1. ArchDaily
  2. 2020

2020

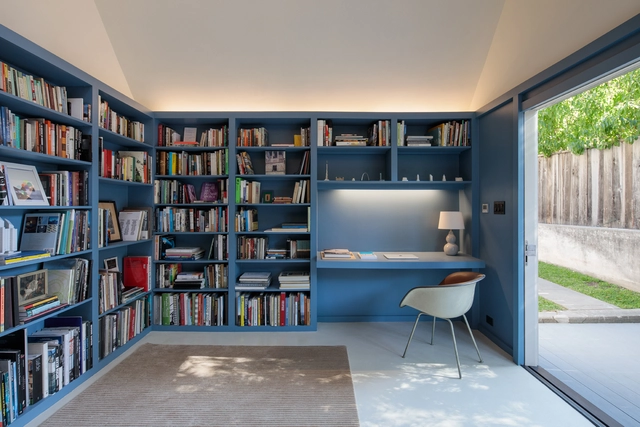
Hawthorne Studio / PRODUCTORA + Part Office

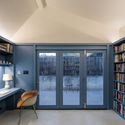
Hawthorne Studio / PRODUCTORA + Part Office - Exterior Photography, ExtensionHawthorne Studio / PRODUCTORA + Part Office - Interior Photography, Extension, Lighting, BenchHawthorne Studio / PRODUCTORA + Part Office - Interior Photography, Extension, ChairHawthorne Studio / PRODUCTORA + Part Office - Interior Photography, Extension, TableHawthorne Studio / PRODUCTORA + Part Office - More Images+ 5

  • Architects: PRODUCTORA, Part Office
  • Area Area of this architecture project Area:  17 m²
  • Year Completion year of this architecture project Year:  2020

Fehlman Estate II / Bob Gysin Partner BGP

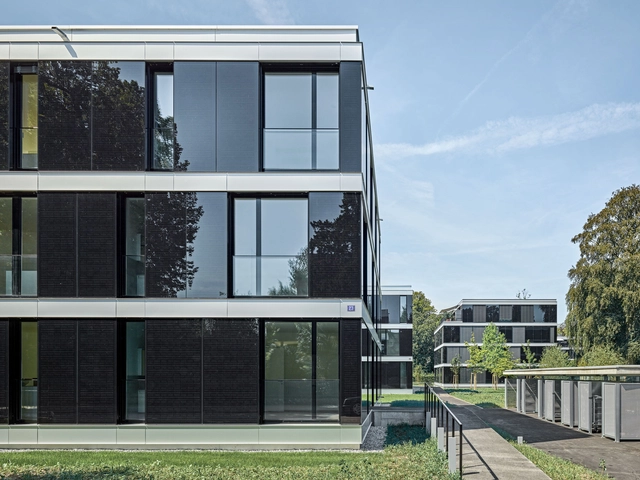
Fehlman Estate II / Bob Gysin Partner BGP - Exterior Photography, Residential, FacadeFehlman Estate II / Bob Gysin Partner BGP - Interior Photography, Residential, Kitchen, DoorFehlman Estate II / Bob Gysin Partner BGP - Exterior Photography, Residential, FacadeFehlman Estate II / Bob Gysin Partner BGP - Exterior Photography, ResidentialFehlman Estate II / Bob Gysin Partner BGP - More Images+ 26

  • Area Area of this architecture project Area:  2590 m²
  • Year Completion year of this architecture project Year:  2020
  • Manufacturers Brands with products used in this architecture project
    Manufacturers:  GRAPHISOFT, PFLEIDERER, Deltalight Light, Ertex Solartechnik, Feller, +4

Nika Kutateladze – Tariel is Getting Ready for Hibernation

Nika Kutateladze - Tariel is Getting Ready for Hibernation

Plaza of Kanagawa Institute of Technology / junya ishigami + associates

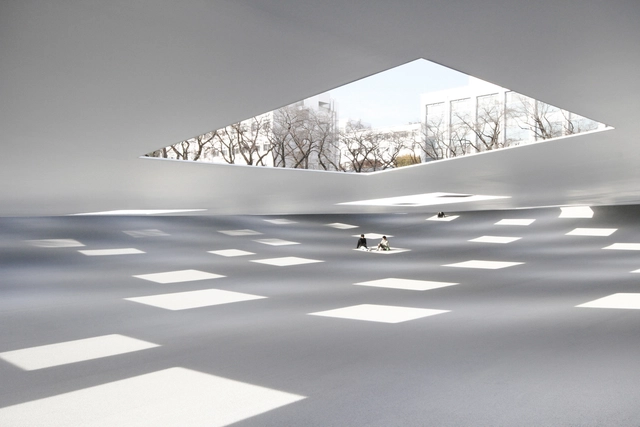
Plaza of Kanagawa Institute of Technology / junya ishigami + associates - Exterior Photography, Other FacilitiesPlaza of Kanagawa Institute of Technology / junya ishigami + associates - Other FacilitiesPlaza of Kanagawa Institute of Technology / junya ishigami + associates - Drawings, Other FacilitiesPlaza of Kanagawa Institute of Technology / junya ishigami + associates - Exterior Photography, Other FacilitiesPlaza of Kanagawa Institute of Technology / junya ishigami + associates - More Images+ 11

Pueri Domus Bilingual School / Perkins&Will

Pueri Domus Bilingual School / Perkins&Will - Interior Photography, Educational Interiors, BeamPueri Domus Bilingual School / Perkins&Will - Exterior Photography, Educational InteriorsPueri Domus Bilingual School / Perkins&Will - Interior Photography, Educational Interiors, StairsPueri Domus Bilingual School / Perkins&Will - Interior Photography, Educational InteriorsPueri Domus Bilingual School / Perkins&Will - More Images+ 25

  • Architects: Perkins&Will
  • Area Area of this architecture project Area:  1500 m²
  • Year Completion year of this architecture project Year:  2020
  • Manufacturers Brands with products used in this architecture project
    Manufacturers:  Arkos, Tarkett, Arthur Decorações, Ca2 Consultores Ambientais Associados, Cardim Arquitetura Paisagística, +13

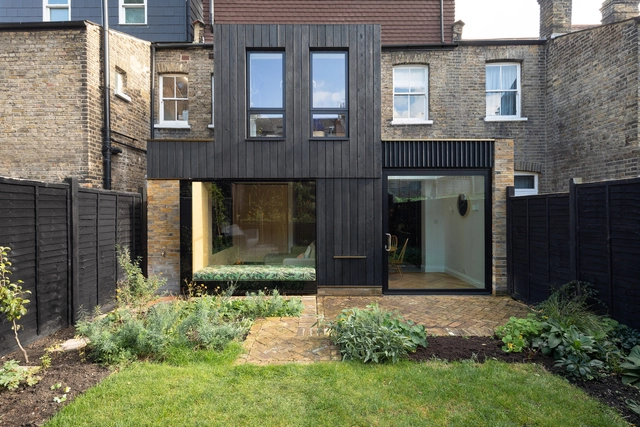
Charred House / Rider Stirland Architects

Charred House / Rider Stirland Architects - Exterior Photography, Extension, FacadeCharred House / Rider Stirland Architects - Interior Photography, ExtensionCharred House / Rider Stirland Architects - Interior Photography, Extension, Kitchen, Countertop, ChairCharred House / Rider Stirland Architects - Interior Photography, Extension, Table, Chair, LightingCharred House / Rider Stirland Architects - More Images+ 9

  • Area Area of this architecture project Area:  92 m²
  • Year Completion year of this architecture project Year:  2020
  • Manufacturers Brands with products used in this architecture project
    Manufacturers:  Cosentino, Havwoods, Maxlight

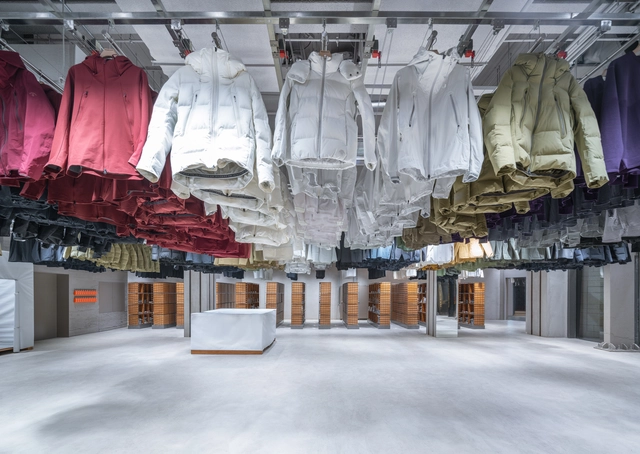
DESCENTE BLANC Beijing / Schemata Architects + Jo Nagasaka

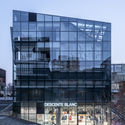
DESCENTE BLANC Beijing / Schemata Architects + Jo Nagasaka - Interior Photography, Retail InteriorsDESCENTE BLANC Beijing / Schemata Architects + Jo Nagasaka - Interior Photography, Retail InteriorsDESCENTE BLANC Beijing / Schemata Architects + Jo Nagasaka - Interior Photography, Retail InteriorsDESCENTE BLANC Beijing / Schemata Architects + Jo Nagasaka - Exterior Photography, Retail Interiors, FacadeDESCENTE BLANC Beijing / Schemata Architects + Jo Nagasaka - More Images+ 13

•
Chaoyang Qu, China

Ecopark Penthouse / Le House

Ecopark Penthouse / Le House - Interior Photography, Apartment Interiors
© Do Sy

Ecopark Penthouse / Le House - Interior Photography, Apartment Interiors, Kitchen, HandrailEcopark Penthouse / Le House - Interior Photography, Apartment Interiors, Bedroom, BeamEcopark Penthouse / Le House - Interior Photography, Apartment Interiors, Kitchen, Beam, Column, Table, ChairEcopark Penthouse / Le House - Interior Photography, Apartment Interiors, Beam, Table, ChairEcopark Penthouse / Le House - More Images+ 17

  • Architects: Le House
  • Area Area of this architecture project Area:  180 m²
  • Year Completion year of this architecture project Year:  2020
  • Manufacturers Brands with products used in this architecture project
    Manufacturers:  Betondecor, Hai Long glass, M&A art tiles

Garden Wall House #2 / U.L.A. design

Garden Wall House #2 / U.L.A. design - Interior Photography, Sustainability, Door, ForestGarden Wall House #2 / U.L.A. design - Interior Photography, Sustainability, Bedroom, BedGarden Wall House #2 / U.L.A. design - Exterior Photography, Sustainability, GardenGarden Wall House #2 / U.L.A. design - Interior Photography, Sustainability, Kitchen, Countertop, SinkGarden Wall House #2 / U.L.A. design - More Images+ 20

  • Architects: U.L.A. design
  • Area Area of this architecture project Area:  173 m²
  • Year Completion year of this architecture project Year:  2020
  • Manufacturers Brands with products used in this architecture project
    Manufacturers:  Hirata TILE, KASCO, Lilycolor, Lixil Group, NICHIHA, +3

House of Breeze / C.A.T Design and Build

House of Breeze / C.A.T Design and Build - Interior Photography, Sustainability & Green Design, Stairs, Lighting
© Ha Pham

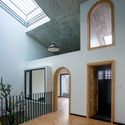
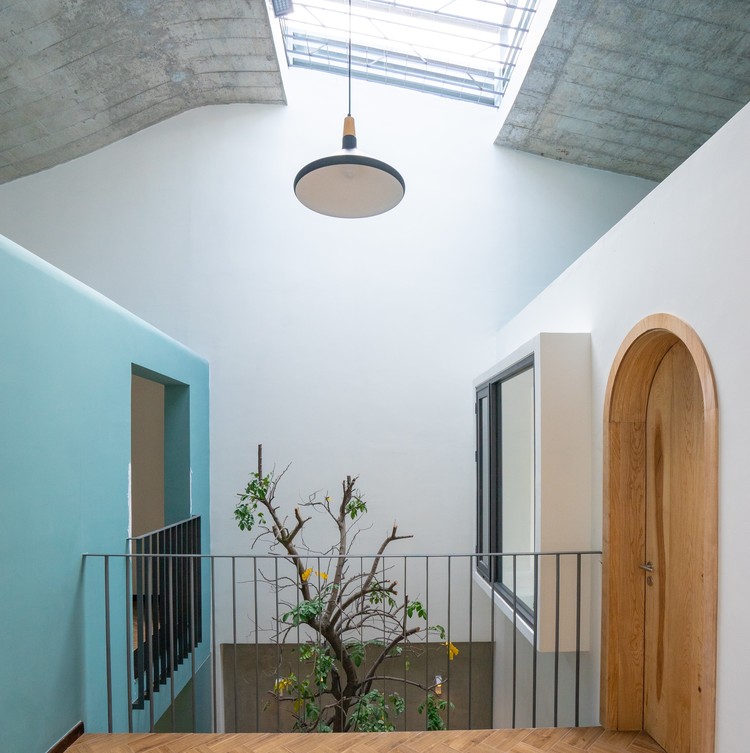
House of Breeze / C.A.T Design and Build - Interior Photography, Sustainability & Green Design, Door, Arch, ChairHouse of Breeze / C.A.T Design and Build - Interior Photography, Sustainability & Green Design, Door, Facade, Stairs, LightingHouse of Breeze / C.A.T Design and Build - Interior Photography, Sustainability & Green Design, DoorHouse of Breeze / C.A.T Design and Build - Exterior Photography, Sustainability & Green DesignHouse of Breeze / C.A.T Design and Build - More Images+ 16

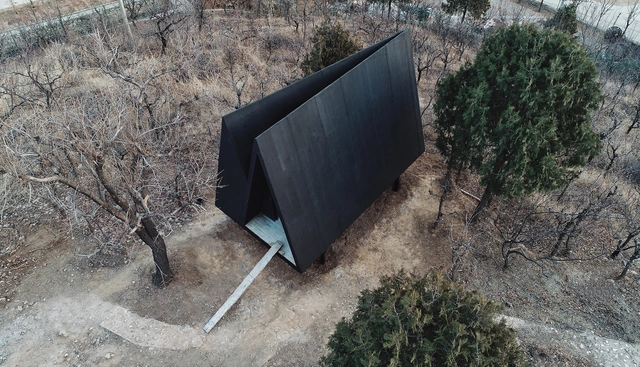
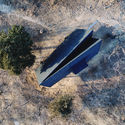
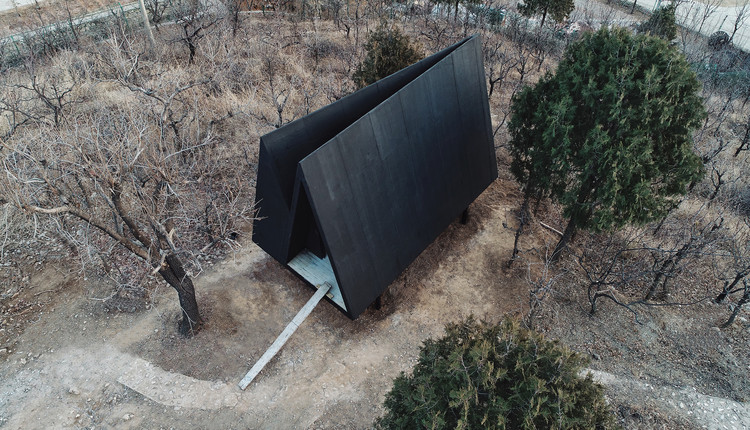
Black House / Robot3 Studio

Black House / Robot3 Studio - Exterior Photography, HousesBlack House / Robot3 Studio - Exterior Photography, HousesBlack House / Robot3 Studio - Exterior Photography, HousesBlack House / Robot3 Studio - Interior Photography, Houses, Door, ArchBlack House / Robot3 Studio - More Images+ 17

•
Beijing, China
  • Architects: Robot3 Studio
  • Area Area of this architecture project Area:  16 m²
  • Year Completion year of this architecture project Year:  2020
  • Manufacturers Brands with products used in this architecture project
    Manufacturers:  HuiJia, Jiajian, JinBO

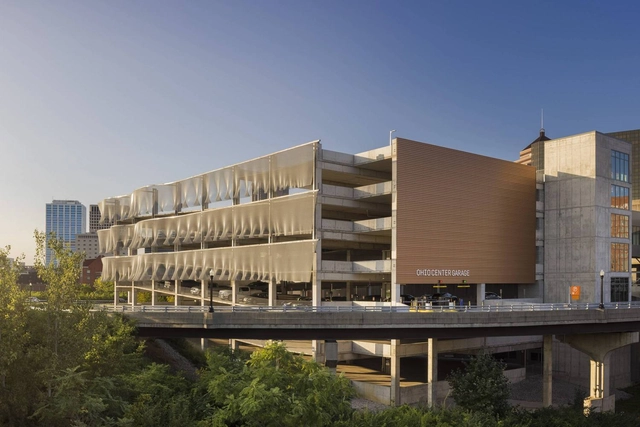
Ohio Center Parking Garage / Schooley Caldwell

Ohio Center Parking Garage / Schooley Caldwell - Exterior Photography,           ParkingOhio Center Parking Garage / Schooley Caldwell - Exterior Photography,           ParkingOhio Center Parking Garage / Schooley Caldwell - Exterior Photography,           ParkingOhio Center Parking Garage / Schooley Caldwell - Interior Photography,           Parking, Fence, Facade, HandrailOhio Center Parking Garage / Schooley Caldwell - More Images+ 17

  • Architects: Schooley Caldwell
  • Area Area of this architecture project Area:  184350 ft²
  • Year Completion year of this architecture project Year:  2020
  • Manufacturers Brands with products used in this architecture project
    Manufacturers:  Kaynemaile

House in Matadepera / Pepe Gascón Arquitectura

House in Matadepera / Pepe Gascón Arquitectura - Exterior Photography, Houses, FacadeHouse in Matadepera / Pepe Gascón Arquitectura - Interior Photography, HousesHouse in Matadepera / Pepe Gascón Arquitectura - Interior Photography, Houses, Kitchen, FacadeHouse in Matadepera / Pepe Gascón Arquitectura - Exterior Photography, HousesHouse in Matadepera / Pepe Gascón Arquitectura - More Images+ 16

Santo Amaro / Almeida Fernandes, Arquitectura e Design

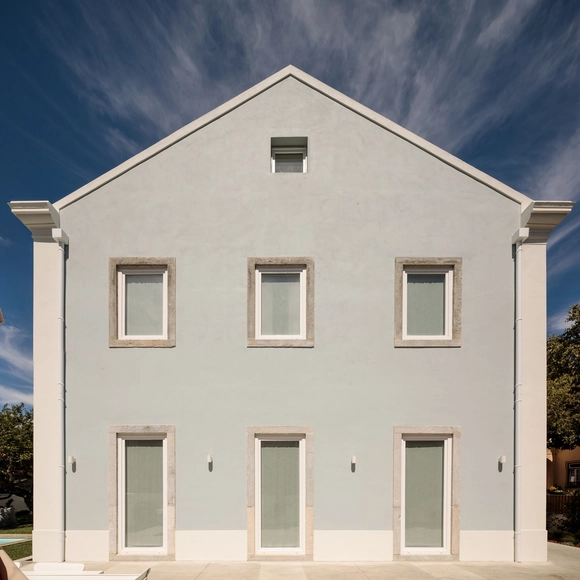
Santo Amaro / Almeida Fernandes, Arquitectura e Design - Exterior Photography, Renovation, Facade, DoorSanto Amaro / Almeida Fernandes, Arquitectura e Design - Interior Photography, RenovationSanto Amaro / Almeida Fernandes, Arquitectura e Design - Interior Photography, RenovationSanto Amaro / Almeida Fernandes, Arquitectura e Design - Interior Photography, Renovation, Stairs, ArchSanto Amaro / Almeida Fernandes, Arquitectura e Design - More Images+ 28

  • Architects: Almeida Fernandes, Arquitectura e Design
  • Area Area of this architecture project Area:  280 m²
  • Year Completion year of this architecture project Year:  2020
  • Manufacturers Brands with products used in this architecture project
    Manufacturers:  BRUMA, Bosch, Carrasco, Daikin, Grafisoft, +4

Le Monde Office Building / Snøhetta + SRA Architects

Le Monde Office Building  / Snøhetta + SRA Architects - Drawings, Cowork InteriorsLe Monde Office Building  / Snøhetta + SRA Architects - Interior Photography, Cowork Interiors, StairsLe Monde Office Building  / Snøhetta + SRA Architects - Exterior Photography, Cowork InteriorsLe Monde Office Building  / Snøhetta + SRA Architects - Exterior Photography, Cowork Interiors, Patio, Balcony, ChairLe Monde Office Building  / Snøhetta + SRA Architects - More Images+ 32

  • Area Area of this architecture project Area:  22933 m²
  • Year Completion year of this architecture project Year:  2020
  • Manufacturers Brands with products used in this architecture project
    Manufacturers:  Karcher Design

and wander MARUNOUCHI / Schemata Architects

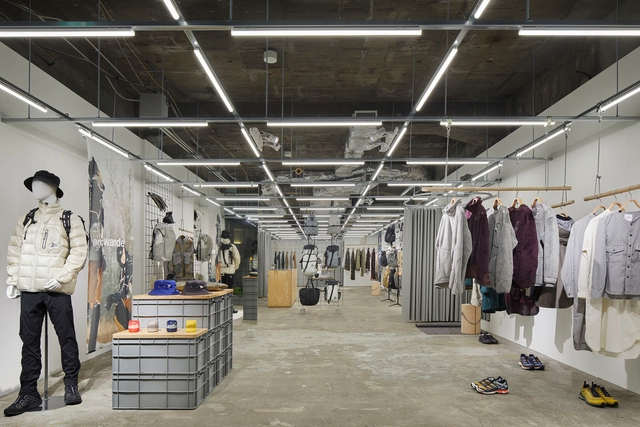
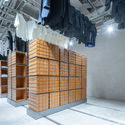
and wander MARUNOUCHI / Schemata Architects - Interior Photography, Retail Interiorsand wander MARUNOUCHI / Schemata Architects - Interior Photography, Retail Interiors, Lighting, Closetand wander MARUNOUCHI / Schemata Architects - Interior Photography, Retail Interiors, Kitchenand wander MARUNOUCHI / Schemata Architects - Interior Photography, Retail Interiors, Door, Facadeand wander MARUNOUCHI / Schemata Architects - More Images+ 7

•
Chiyoda City, Japan
  • Area Area of this architecture project Area:  135 m²
  • Year Completion year of this architecture project Year:  2020

Artist's Studio in Stepney in London / Martin Edwards Architects

Artist's Studio in Stepney in London / Martin Edwards Architects - Interior Photography, Apartment Interiors, Door, Beam, Table, LightingArtist's Studio in Stepney in London / Martin Edwards Architects - Interior Photography, Apartment Interiors, Stairs, Facade, CountertopArtist's Studio in Stepney in London / Martin Edwards Architects - Interior Photography, Apartment Interiors, Beam, TableArtist's Studio in Stepney in London / Martin Edwards Architects - Exterior Photography, Apartment Interiors, FacadeArtist's Studio in Stepney in London / Martin Edwards Architects - More Images+ 19

Shenzhen Liuxiandong Chuangzhi Cloud City / MENG Architects

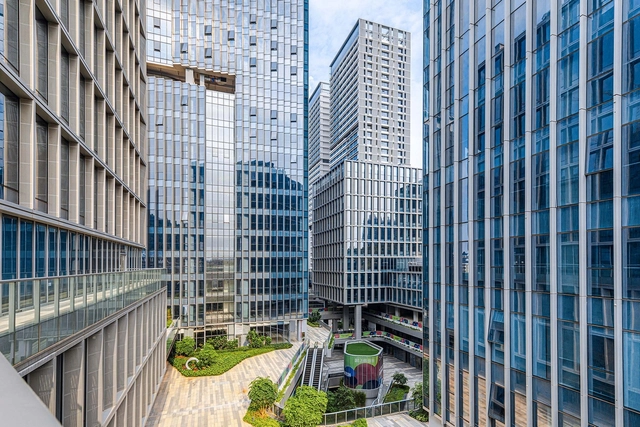
Shenzhen Liuxiandong Chuangzhi Cloud City / MENG Architects - Exterior Photography, Office BuildingsShenzhen Liuxiandong Chuangzhi Cloud City / MENG Architects - Exterior Photography, Office Buildings, FacadeShenzhen Liuxiandong Chuangzhi Cloud City / MENG Architects - Exterior Photography, Office Buildings, FacadeShenzhen Liuxiandong Chuangzhi Cloud City / MENG Architects - Exterior Photography, Office BuildingsShenzhen Liuxiandong Chuangzhi Cloud City / MENG Architects - More Images+ 23

•
深圳市, China