1. ArchDaily
  2. 2020

2020

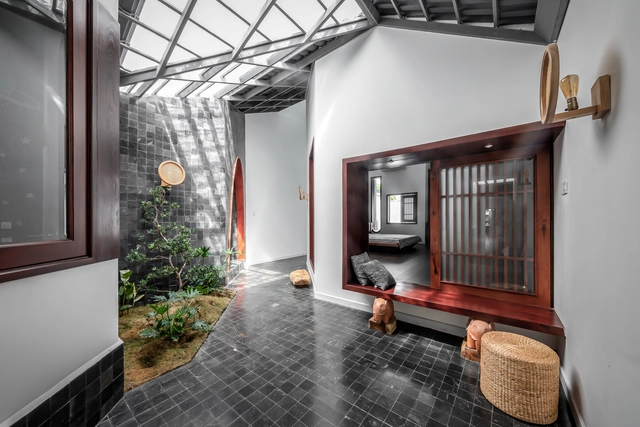
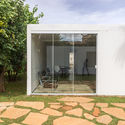
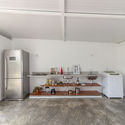
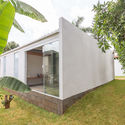
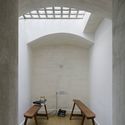
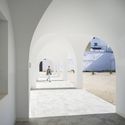
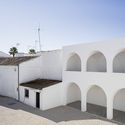
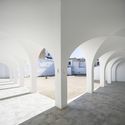
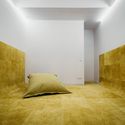
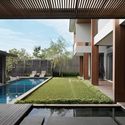
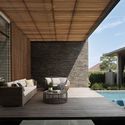
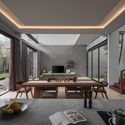
The Diary House / DA VÀNG studio

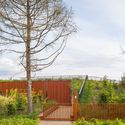
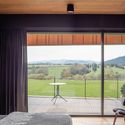
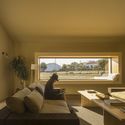
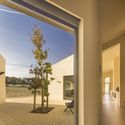
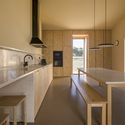
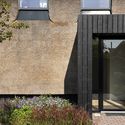
The Diary House / DA VÀNG studio - Interior Photography, Houses, Beam, Chair, TableThe Diary House / DA VÀNG studio - Interior Photography, Houses, DoorThe Diary House / DA VÀNG studio - Interior Photography, Houses, Beam, Table, ChairThe Diary House / DA VÀNG studio - Exterior Photography, Houses, DoorThe Diary House / DA VÀNG studio - More Images+ 36

•
Sóc Trăng, Vietnam
  • Architects: DA VÀNG studio
  • Area Area of this architecture project Area:  270 m²
  • Year Completion year of this architecture project Year:  2020
  • Manufacturers Brands with products used in this architecture project
    Manufacturers:  Chaos Group, Toto, Dulux

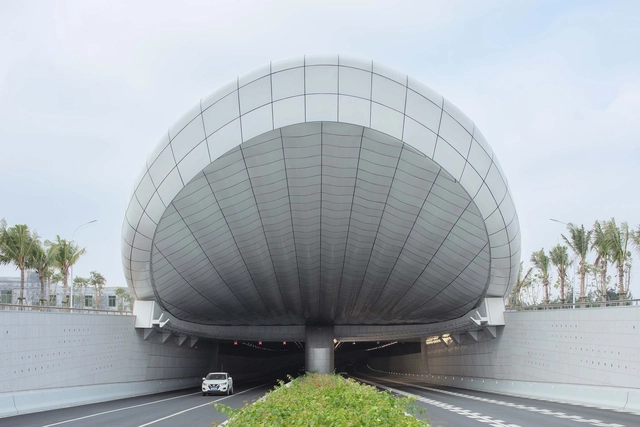
Haikou Wenming East Road Tunnel / Penda China

Haikou Wenming East Road Tunnel / Penda China - Exterior Photography, Transportation Haikou Wenming East Road Tunnel / Penda China - Exterior Photography, Transportation , FacadeHaikou Wenming East Road Tunnel / Penda China - Exterior Photography, Transportation Haikou Wenming East Road Tunnel / Penda China - Interior Photography, Transportation Haikou Wenming East Road Tunnel / Penda China - More Images+ 35

  • Architects: Penda China
  • Area Area of this architecture project Area:  2720 m²
  • Year Completion year of this architecture project Year:  2020

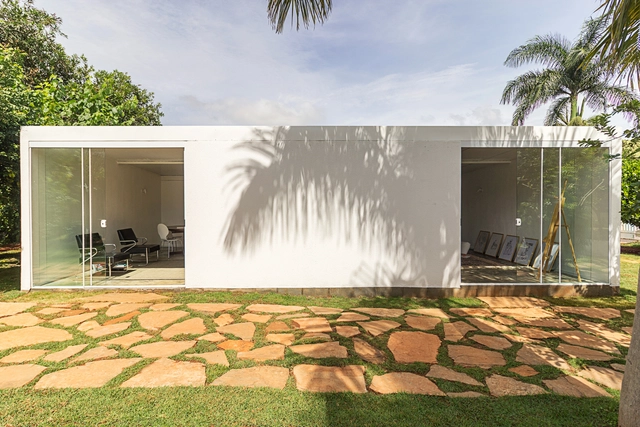
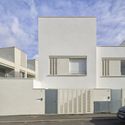
Sisters Houses / Daher Jardim Arquitetura

Sisters Houses / Daher Jardim Arquitetura - Interior Photography, Houses, DoorSisters Houses / Daher Jardim Arquitetura - Exterior Photography, Houses, GardenSisters Houses / Daher Jardim Arquitetura - Interior Photography, Houses, FacadeSisters Houses / Daher Jardim Arquitetura - Exterior Photography, Houses, GardenSisters Houses / Daher Jardim Arquitetura - More Images+ 16

  • Area Area of this architecture project Area:  80 m²
  • Year Completion year of this architecture project Year:  2020
  • Manufacturers Brands with products used in this architecture project
    Manufacturers:  Marmoraria MG, Sai Glass, Stark Tecnologia

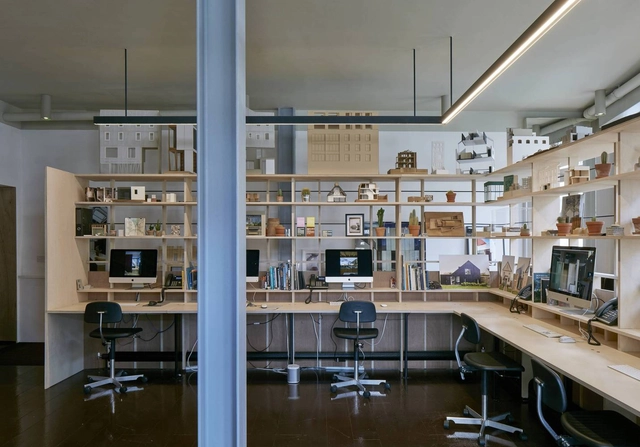
Milson Road Studio / Tuckey Design Studio

Milson Road Studio / Tuckey Design Studio - Exterior Photography, Office Buildings, Facade, DoorMilson Road Studio / Tuckey Design Studio - Interior Photography, Office Buildings, ArchMilson Road Studio / Tuckey Design Studio - Interior Photography, Office Buildings, Kitchen, Table, ChairMilson Road Studio / Tuckey Design Studio - Interior Photography, Office Buildings, Beam, Facade, TableMilson Road Studio / Tuckey Design Studio - More Images+ 20

  • Area Area of this architecture project Area:  140 m²
  • Year Completion year of this architecture project Year:  2020

Alto de Vila 365 House / Terra Arquitectos

Alto de Vila 365 House / Terra Arquitectos - Interior Photography, HousesAlto de Vila 365 House / Terra Arquitectos - Interior Photography, Houses, Kitchen, CountertopAlto de Vila 365 House / Terra Arquitectos - Exterior Photography, HousesAlto de Vila 365 House / Terra Arquitectos - Interior Photography, HousesAlto de Vila 365 House / Terra Arquitectos - More Images+ 18

•
Porto, Portugal
  • Architects: Terra Arquitectos
  • Area Area of this architecture project Area:  245 m²
  • Year Completion year of this architecture project Year:  2020
  • Manufacturers Brands with products used in this architecture project
    Manufacturers:  Konceitus, MICROCRETE, Porcelanosa Grupo, Roca, Water Evolution

Renovation Apartment Augusto Rosa / AIA

Renovation Apartment Augusto Rosa / AIA - Interior Photography, RenovationRenovation Apartment Augusto Rosa / AIA - Interior Photography, Renovation, KitchenRenovation Apartment Augusto Rosa / AIA - Interior Photography, Renovation, KitchenRenovation Apartment Augusto Rosa / AIA - Interior Photography, Renovation, KitchenRenovation Apartment Augusto Rosa / AIA - More Images+ 12

  • Architects: AIA
  • Area Area of this architecture project Area:  1345 ft²
  • Year Completion year of this architecture project Year:  2020
  • Manufacturers Brands with products used in this architecture project
    Manufacturers:  Smeg, AutoDesk, BRUMA, Beko, Bosch, +14

Porcuna Parish Center / Pablo Millán

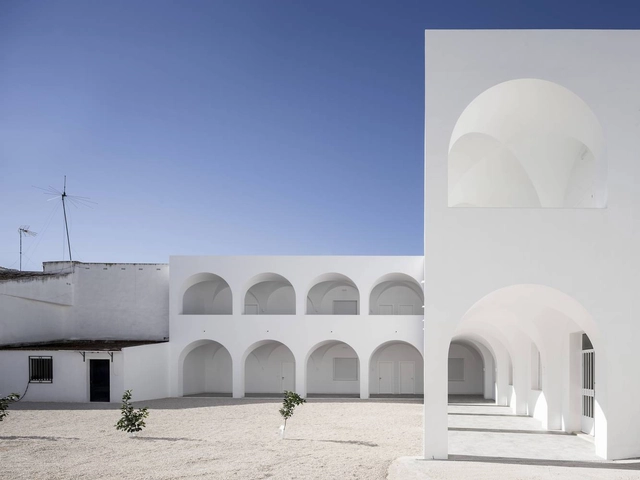
Porcuna Parish Center / Pablo Millán - Exterior Photography,          Churches, ArchPorcuna Parish Center / Pablo Millán - Interior Photography,          Churches, Facade, Arch, ArcadePorcuna Parish Center / Pablo Millán - Exterior Photography,          Churches, ArchPorcuna Parish Center / Pablo Millán - Interior Photography,          ChurchesPorcuna Parish Center / Pablo Millán - More Images+ 26

  • Architects: Pablo Millán
  • Area Area of this architecture project Area:  695 m²
  • Year Completion year of this architecture project Year:  2020

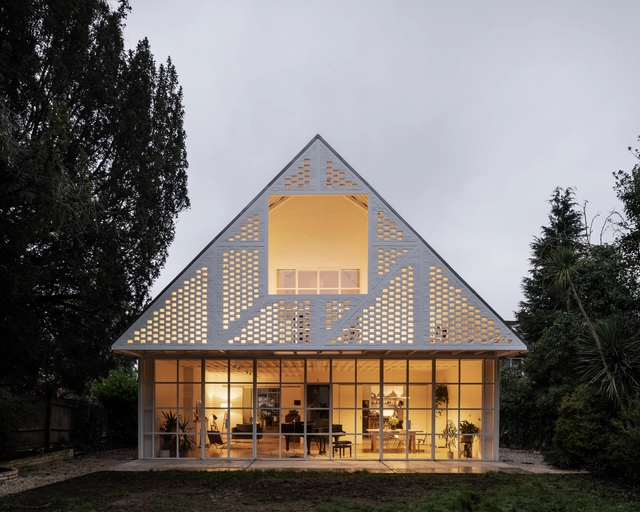
Ditton Hill House / Surman Weston

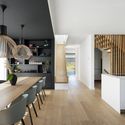
Ditton Hill House  / Surman Weston - Interior Photography, HousesDitton Hill House  / Surman Weston - Interior Photography, Houses, Table, ChairDitton Hill House  / Surman Weston - Exterior Photography, Houses, FacadeDitton Hill House  / Surman Weston - Interior Photography, HousesDitton Hill House  / Surman Weston - More Images+ 5

•
Long Ditton, United Kingdom
  • Architects: Surman Weston
  • Area Area of this architecture project Area:  264 m²
  • Year Completion year of this architecture project Year:  2020
  • Manufacturers Brands with products used in this architecture project
    Manufacturers:  VELUX Group, Elite Metalcraft, Tata Steel, Wellington Glazing

Le Grand Marais Apartment / Ubalt architectes

Le Grand Marais Apartment  / Ubalt architectes - Interior Photography, Apartments, ChairLe Grand Marais Apartment  / Ubalt architectes - Interior Photography, Apartments, Facade, ChairLe Grand Marais Apartment  / Ubalt architectes - Interior Photography, Apartments, Bedroom, Door, LightingLe Grand Marais Apartment  / Ubalt architectes - Interior Photography, Apartments, FacadeLe Grand Marais Apartment  / Ubalt architectes - More Images+ 16

  • Architects: Ubalt architectes
  • Area Area of this architecture project Area:  250 m²
  • Year Completion year of this architecture project Year:  2020
  • Manufacturers Brands with products used in this architecture project
    Manufacturers:  ACOVA, Balsan, Fantini, Florim, HAY

Liuhong School of Luxiang Experimental Elementary School / Tus-Design

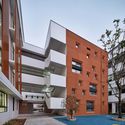
Liuhong School of Luxiang Experimental Elementary School / Tus-Design - Exterior Photography, Elementary & Middle School, FacadeLiuhong School of Luxiang Experimental Elementary School / Tus-Design - Exterior Photography, Elementary & Middle School, FacadeLiuhong School of Luxiang Experimental Elementary School / Tus-Design - Exterior Photography, Elementary & Middle School, FacadeLiuhong School of Luxiang Experimental Elementary School / Tus-Design - Interior Photography, Elementary & Middle School, StairsLiuhong School of Luxiang Experimental Elementary School / Tus-Design - More Images+ 31

  • Architects: Tus-Design
  • Area Area of this architecture project Area:  38554 m²
  • Year Completion year of this architecture project Year:  2020

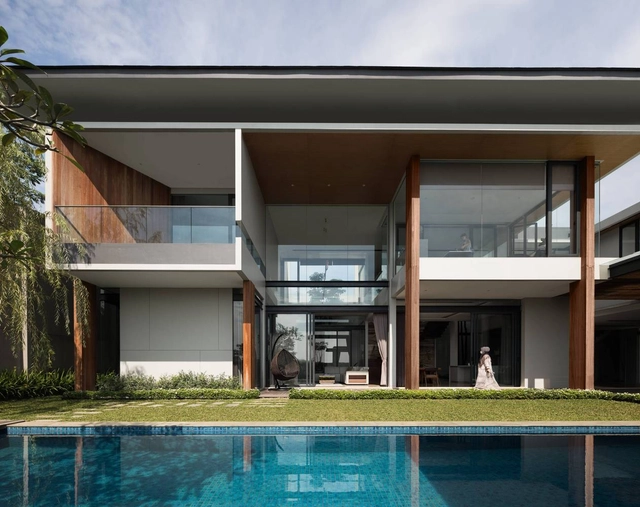
HP House / Rakta Studio

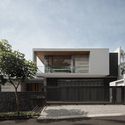
HP House / Rakta Studio - Exterior Photography, Houses, FacadeHP House / Rakta Studio - Interior Photography, Houses, Garden, FacadeHP House / Rakta Studio - Exterior Photography, HousesHP House / Rakta Studio - Interior Photography, Houses, Facade, TableHP House / Rakta Studio - More Images+ 21

•
Cianjur, Indonesia
  • Architects: Rakta Studio
  • Area Area of this architecture project Area:  700 m²
  • Year Completion year of this architecture project Year:  2020
  • Manufacturers Brands with products used in this architecture project
    Manufacturers:  Toto

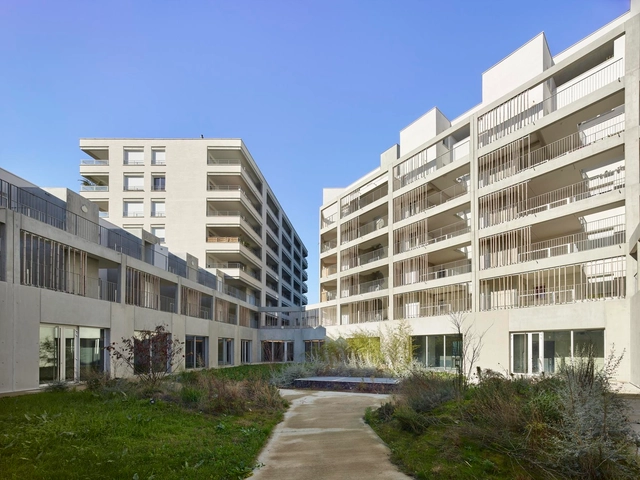
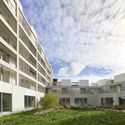
Sporting Overview Residential Complex / Taillandier Architectes Associés

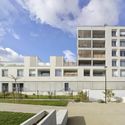
Sporting Overview Residential Complex / Taillandier Architectes Associés - Apartments, FacadeSporting Overview Residential Complex / Taillandier Architectes Associés - Apartments, FacadeSporting Overview Residential Complex / Taillandier Architectes Associés - Apartments, FacadeSporting Overview Residential Complex / Taillandier Architectes Associés - Apartments, FacadeSporting Overview Residential Complex / Taillandier Architectes Associés - More Images+ 26

•
Blagnac, France
  • Area Area of this architecture project Area:  10393 m²
  • Year Completion year of this architecture project Year:  2020
  • Manufacturers Brands with products used in this architecture project
    Manufacturers:  Sto, Blocstar, Enphase, Sylvéa, Weber, +1

Hunter's House / Medusa Group

Hunter's House / Medusa Group - Exterior Photography, Houses, FacadeHunter's House / Medusa Group - Exterior Photography, HousesHunter's House / Medusa Group - Exterior Photography, HousesHunter's House / Medusa Group - Interior Photography, Houses, Door, ChairHunter's House / Medusa Group - More Images+ 30

  • Architects: Medusa Group
  • Area Area of this architecture project Area:  352 m²
  • Year Completion year of this architecture project Year:  2020

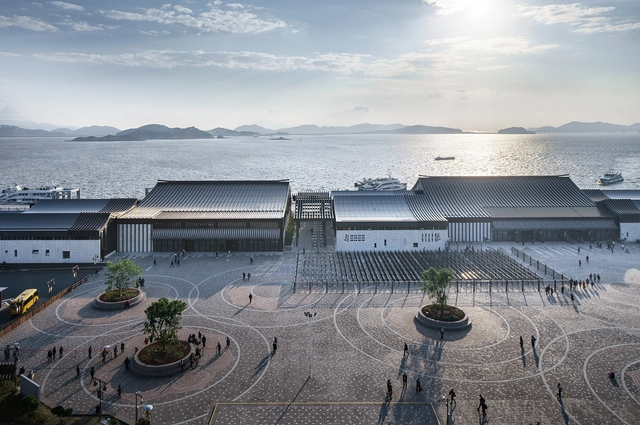
Putuo Mountain New Passenger Transportation Center / UAD

Putuo Mountain New Passenger Transportation Center / UAD - Exterior Photography,           Transportation Hub, FacadePutuo Mountain New Passenger Transportation Center / UAD - Exterior Photography,           Transportation HubPutuo Mountain New Passenger Transportation Center / UAD - Exterior Photography,           Transportation HubPutuo Mountain New Passenger Transportation Center / UAD - Exterior Photography,           Transportation HubPutuo Mountain New Passenger Transportation Center / UAD - More Images+ 18

  • Architects: UAD
  • Area Area of this architecture project Area:  10782 m²
  • Year Completion year of this architecture project Year:  2020

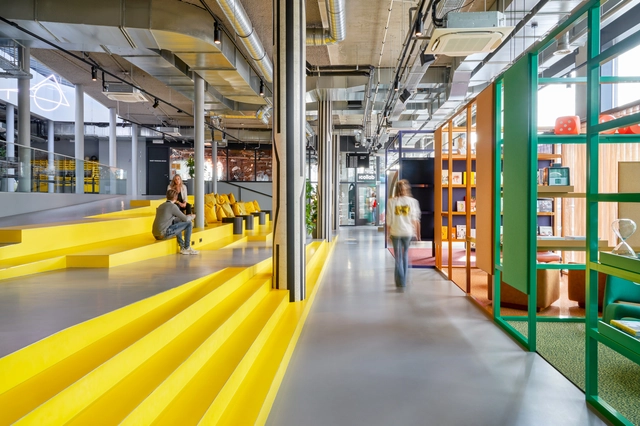
Student Hotel / The Invisible Party

Student Hotel / The Invisible Party - Interior Photography, Educational Interiors, Table, ChairStudent Hotel / The Invisible Party - Interior Photography, Educational Interiors, Table, ChairStudent Hotel / The Invisible Party - Interior Photography, Educational Interiors, Stairs, Door, Facade, HandrailStudent Hotel / The Invisible Party - Interior Photography, Educational InteriorsStudent Hotel / The Invisible Party - More Images+ 10

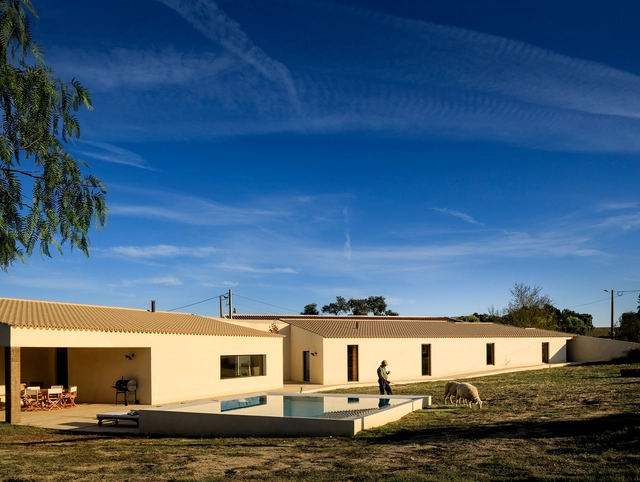
House in Alentejo / BICA Arquitectos

House in Alentejo / BICA Arquitectos - Interior Photography, HousesHouse in Alentejo / BICA Arquitectos - Exterior Photography, HousesHouse in Alentejo / BICA Arquitectos - Interior Photography, HousesHouse in Alentejo / BICA Arquitectos - Interior Photography, Houses, Kitchen, Countertop, ChairHouse in Alentejo / BICA Arquitectos - More Images+ 35

•
Redondo, Portugal
  • Architects: BICA Arquitectos
  • Area Area of this architecture project Area:  362 m²
  • Year Completion year of this architecture project Year:  2020
  • Manufacturers Brands with products used in this architecture project
    Manufacturers:  ADF, Batista-gomes, Botaca, CIN, Cerâmica Vale da Gândara, +10

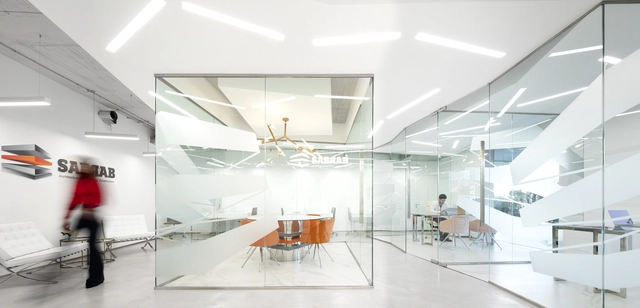
Sabrab Office / Sabrab

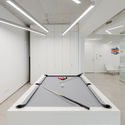
Sabrab Office / Sabrab - Interior Photography, Lighting, Kitchen, ChairSabrab Office / Sabrab - Interior Photography, LightingSabrab Office / Sabrab - Interior Photography, Lighting, TableSabrab Office / Sabrab - Interior Photography, Lighting, Kitchen, TableSabrab Office / Sabrab - More Images+ 19

  • Architects: SABRAB
  • Area Area of this architecture project Area:  120 m²
  • Year Completion year of this architecture project Year:  2020
  • Manufacturers Brands with products used in this architecture project
    Manufacturers:  Saint-Gobain, JNF, Tromilux

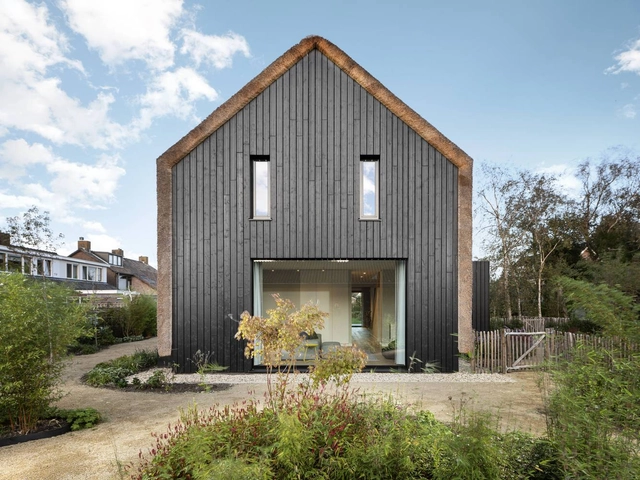
Villa Benthuizen / Arjen Reas Architects

Villa Benthuizen / Arjen Reas Architects - Exterior Photography, Houses, FacadeVilla Benthuizen / Arjen Reas Architects - Interior Photography, Houses, Kitchen, Table, ChairVilla Benthuizen / Arjen Reas Architects - Interior Photography, Houses, Kitchen, Table, ChairVilla Benthuizen / Arjen Reas Architects - Exterior Photography, HousesVilla Benthuizen / Arjen Reas Architects - More Images+ 19

•
Benthuizen, The Netherlands
  • Area Area of this architecture project Area:  210 m²
  • Year Completion year of this architecture project Year:  2020
  • Manufacturers Brands with products used in this architecture project
    Manufacturers:  Aluk