1. ArchDaily
  2. 2020

2020

H House / sontangMsiregar Architects

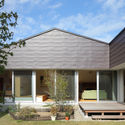
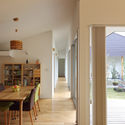
H House / sontangMsiregar Architects - Exterior Photography, Houses, Stairs, FacadeH House / sontangMsiregar Architects - Interior Photography, Houses, Kitchen, Door, Facade, Table, Lighting, ChairH House / sontangMsiregar Architects - Exterior Photography, Houses, Facade, ChairH House / sontangMsiregar Architects - Exterior Photography, Houses, Facade, StairsH House / sontangMsiregar Architects - More Images+ 13

•
Jakarta, Indonesia

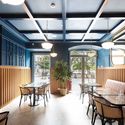
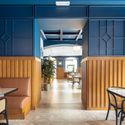
"Social With Distancing" Restaurant and Bar / RENESA Architecture Design Interiors Studio

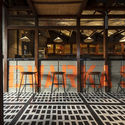
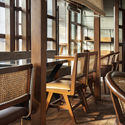
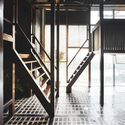
"Social With Distancing" Restaurant and Bar / RENESA Architecture Design Interiors Studio - Interior Photography, Restaurant & Bar Interiors, Stairs, Beam"Social With Distancing" Restaurant and Bar / RENESA Architecture Design Interiors Studio - Interior Photography, Restaurant & Bar Interiors, Beam, Chair, Table"Social With Distancing" Restaurant and Bar / RENESA Architecture Design Interiors Studio - Interior Photography, Restaurant & Bar Interiors, Beam, Chair, Table"Social With Distancing" Restaurant and Bar / RENESA Architecture Design Interiors Studio - Interior Photography, Restaurant & Bar Interiors, Stairs, Handrail, BeamSocial With Distancing Restaurant and Bar / RENESA Architecture Design Interiors Studio - More Images+ 30

OōEli Art Park / Renzo Piano Building Workshop

OōEli Art Park / Renzo Piano Building Workshop  - Exterior Photography, Retail , FacadeOōEli Art Park / Renzo Piano Building Workshop  - Exterior Photography, Retail , FacadeOōEli Art Park / Renzo Piano Building Workshop  - Interior Photography, Retail , FacadeOōEli Art Park / Renzo Piano Building Workshop  - Exterior Photography, Retail , FacadeOōEli Art Park / Renzo Piano Building Workshop  - More Images+ 23

  • Area Area of this architecture project Area:  230000 m²
  • Year Completion year of this architecture project Year:  2020
  • Manufacturers Brands with products used in this architecture project
    Manufacturers:  POHL

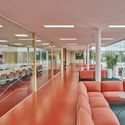
GOA Headquarters / goa

GOA Headquarters / goa - Interior Photography, Offices InteriorsGOA Headquarters / goa - Interior Photography, Offices Interiors, StairsGOA Headquarters / goa - Interior Photography, Offices InteriorsGOA Headquarters / goa - Interior Photography, Offices InteriorsGOA Headquarters / goa - More Images+ 31

House S / atelier N

House S / atelier N - Exterior Photography, HousesHouse S / atelier N - Interior Photography, Houses, TableHouse S / atelier N - Interior Photography, Houses, Table, ChairHouse S / atelier N - Exterior Photography, Houses, FacadeHouse S / atelier N - More Images+ 14

  • Architects: atelier N
  • Area Area of this architecture project Area:  173 m²
  • Year Completion year of this architecture project Year:  2020

Bê House / SMG Arquitectos

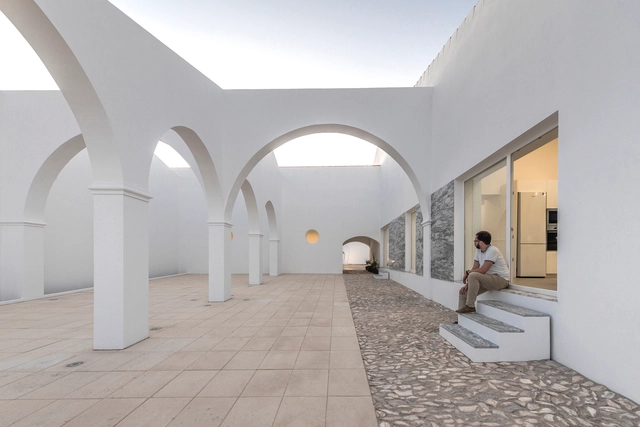
Bê House / SMG Arquitectos - Interior Photography, Renovation, Kitchen, Door, FacadeBê House / SMG Arquitectos - Interior Photography, Renovation, DoorBê House / SMG Arquitectos - Exterior Photography, Renovation, Arch, ColumnBê House / SMG Arquitectos - Exterior Photography, Renovation, ArchBê House / SMG Arquitectos - More Images+ 30

  • Architects: SMG Arquitectos
  • Area Area of this architecture project Area:  9687 ft²
  • Year Completion year of this architecture project Year:  2020
  • Manufacturers Brands with products used in this architecture project
    Manufacturers:  BRUMA, Bosch, Daikin, Docia, Finsa, +7

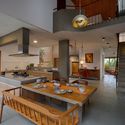
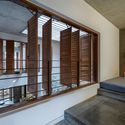
Brickly Affair Residence / Greyscale Design Studio

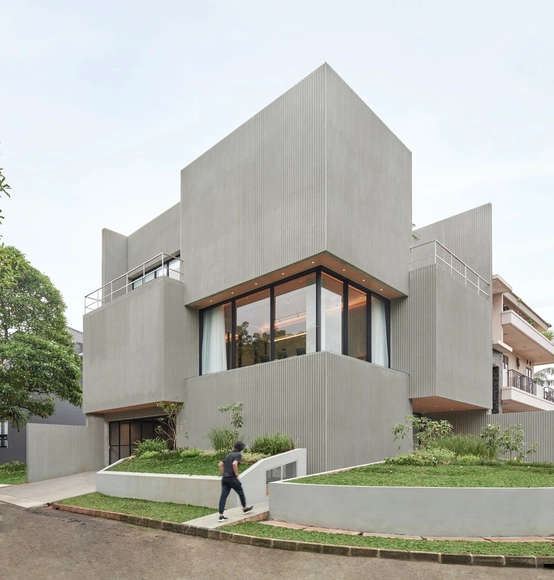
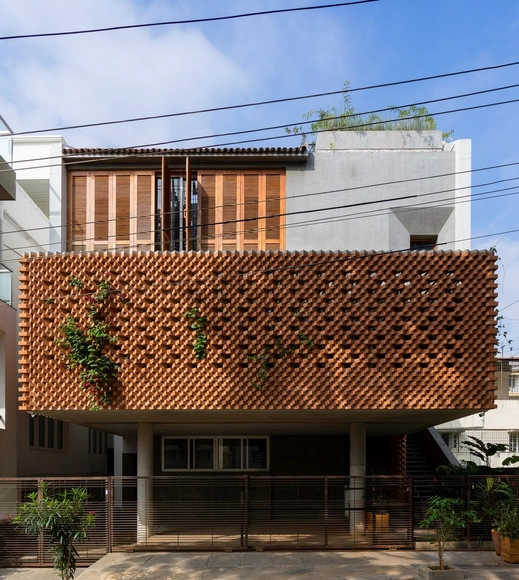
Brickly Affair Residence / Greyscale Design Studio - Interior Photography, Houses, Table, ChairBrickly Affair Residence / Greyscale Design Studio - Interior Photography, Houses, Kitchen, Table, CountertopBrickly Affair Residence / Greyscale Design Studio - Interior Photography, HousesBrickly Affair Residence / Greyscale Design Studio - Interior Photography, Houses, Table, ChairBrickly Affair Residence / Greyscale Design Studio - More Images+ 24

•
Bengaluru, India

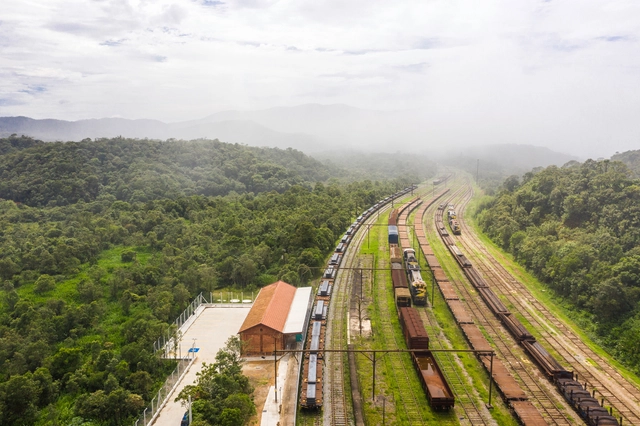
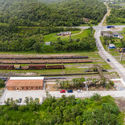
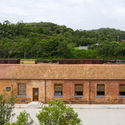
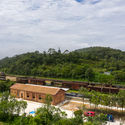
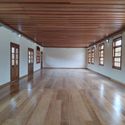
Restoration of the Campo Grande Railway Station in the Village of Paranapiacaba / Contemporanea Paulista

Restoration of the Campo Grande Railway Station in the Village of Paranapiacaba / Contemporanea Paulista - Exterior Photography, Restoration, GardenRestoration of the Campo Grande Railway Station in the Village of Paranapiacaba / Contemporanea Paulista - Exterior Photography, RestorationRestoration of the Campo Grande Railway Station in the Village of Paranapiacaba / Contemporanea Paulista - Exterior Photography, RestorationRestoration of the Campo Grande Railway Station in the Village of Paranapiacaba / Contemporanea Paulista - Interior Photography, RestorationRestoration of the Campo Grande Railway Station in the Village of Paranapiacaba / Contemporanea Paulista - More Images+ 25

Risch House / Kiltro Polaris Arquitectura

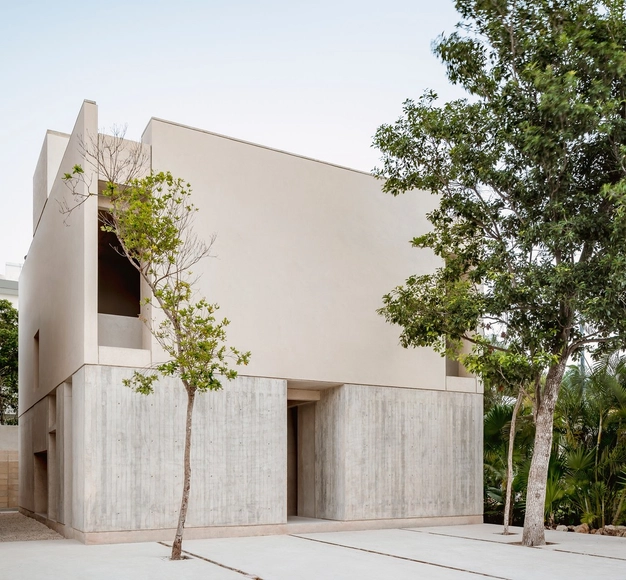
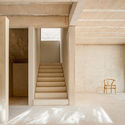
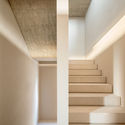
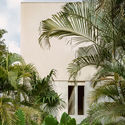
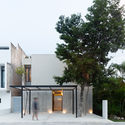
Risch House / Kiltro Polaris Arquitectura - Interior Photography, Houses, Stairs, Beam, Facade, ColumnRisch House / Kiltro Polaris Arquitectura - Interior Photography, Houses, StairsRisch House / Kiltro Polaris Arquitectura - Exterior Photography, HousesRisch House / Kiltro Polaris Arquitectura - Exterior Photography, Houses, FacadeRisch House / Kiltro Polaris Arquitectura - More Images+ 23

•
Cancun, Mexico
  • Area Area of this architecture project Area:  180 m²
  • Year Completion year of this architecture project Year:  2020
  • Manufacturers Brands with products used in this architecture project
    Manufacturers:  AutoDesk, Cemex, Corev, Grupo Tenerife, Legrand / Bticino, +2

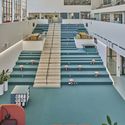
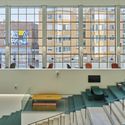
Mälardalen University Campus Eskilstuna / AIX Arkitekter + 3XN

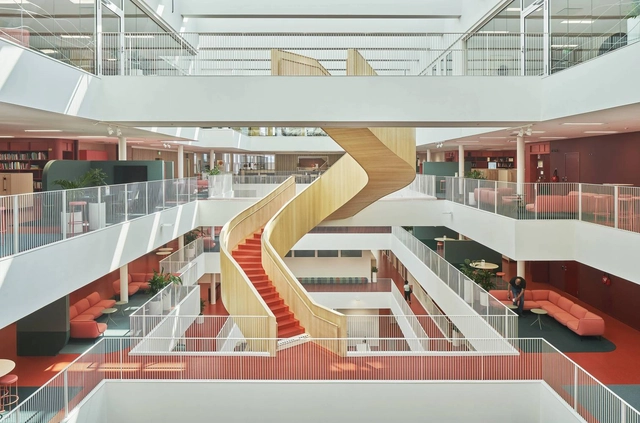
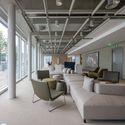
Mälardalen University Campus Eskilstuna / AIX Arkitekter + 3XN - Exterior Photography, University, FacadeMälardalen University Campus Eskilstuna / AIX Arkitekter + 3XN - Interior Photography, University, Stairs, Table, ChairMälardalen University Campus Eskilstuna / AIX Arkitekter + 3XN - Interior Photography, University, Facade, ChairMälardalen University Campus Eskilstuna / AIX Arkitekter + 3XN - Interior Photography, UniversityMälardalen University Campus Eskilstuna / AIX Arkitekter + 3XN - More Images+ 20

•
Eskilstuna, Sweden
  • Architects: 3XN
    Interior Designers: AIX Arkitekter
  • Area Area of this architecture project Area:  20000 m²
  • Year Completion year of this architecture project Year:  2020
  • Manufacturers Brands with products used in this architecture project
    Manufacturers:  AutoDesk, Gustafs, Interface, Atelje Lyktan, BLÅ STATION, +9

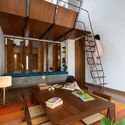
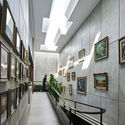
Piyandeling Artisan Residence and Workshop / Realrich Architecture Workshop

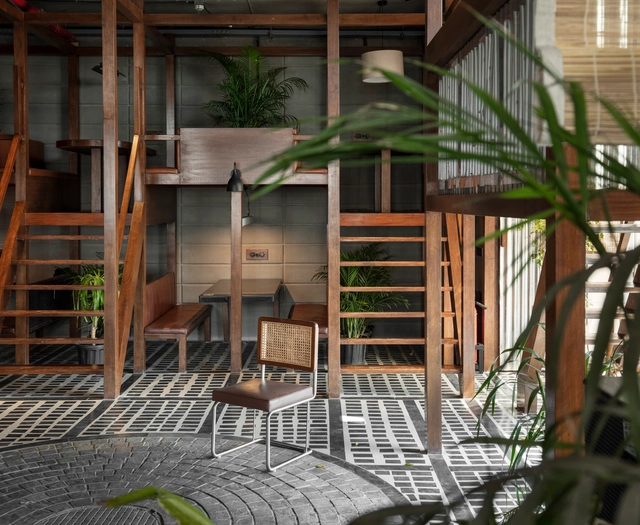
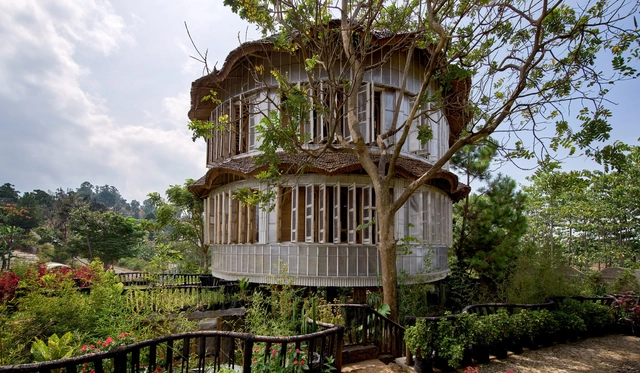
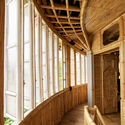
Piyandeling Artisan Residence and Workshop / Realrich Architecture Workshop - Interior Photography, Arts & Architecture, Beam, Stairs, HandrailPiyandeling Artisan Residence and Workshop / Realrich Architecture Workshop - Interior Photography, Arts & ArchitecturePiyandeling Artisan Residence and Workshop / Realrich Architecture Workshop - Interior Photography, Arts & Architecture, BeamPiyandeling Artisan Residence and Workshop / Realrich Architecture Workshop - Exterior Photography, Arts & Architecture, Garden, StairsPiyandeling Artisan Residence and Workshop / Realrich Architecture Workshop - More Images+ 42

  • Area Area of this architecture project Area:  400 m²
  • Year Completion year of this architecture project Year:  2020
  • Manufacturers Brands with products used in this architecture project
    Manufacturers:  Dekson, Penguin, Toto

KVI Notary Office / Studio Kota

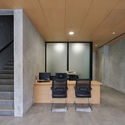
KVI Notary Office / Studio Kota - Exterior Photography, Offices, FacadeKVI Notary Office / Studio Kota - Interior Photography, Offices, Facade, ChairKVI Notary Office / Studio Kota - Interior Photography, Offices, Table, ChairKVI Notary Office / Studio Kota - Exterior Photography, Offices, FacadeKVI Notary Office / Studio Kota - More Images+ 19

•
Kecamatan Serpong, Indonesia
  • Architects: Studio Kota
  • Area Area of this architecture project Area:  460 m²
  • Year Completion year of this architecture project Year:  2020
  • Manufacturers Brands with products used in this architecture project
    Manufacturers:  Sika, Dulux, Lysaght

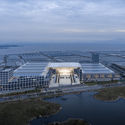
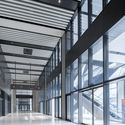
China Hongdao International Conference & Exhibition Center / gmp Architects

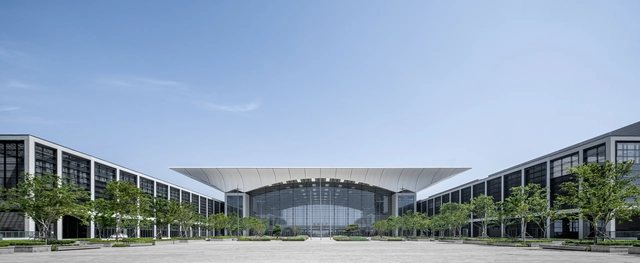
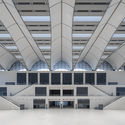
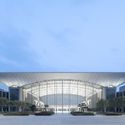
China Hongdao International Conference & Exhibition Center / gmp Architects - Drawings, Exhibition CenterChina Hongdao International Conference & Exhibition Center / gmp Architects - Exterior Photography, Exhibition Center, FacadeChina Hongdao International Conference & Exhibition Center / gmp Architects - Exterior Photography, Exhibition CenterChina Hongdao International Conference & Exhibition Center / gmp Architects - Interior Photography, Exhibition CenterChina Hongdao International Conference & Exhibition Center / gmp Architects - More Images+ 9

  • Architects: gmp Architects
  • Area Area of this architecture project Area:  48800 m²
  • Year Completion year of this architecture project Year:  2020

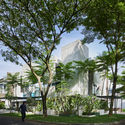
Passive Lab House / RAD+ar (Research Artistic Design + architecture)
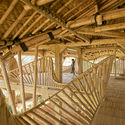
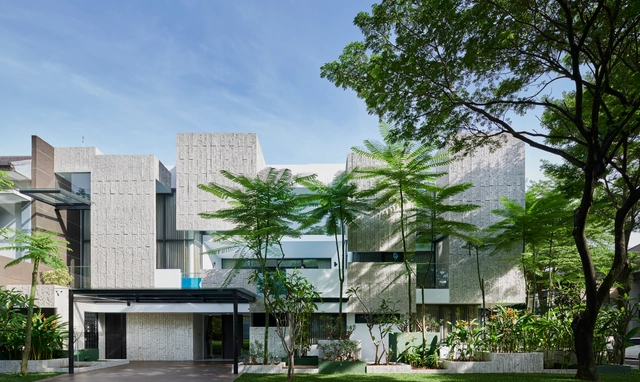
Passive Lab House / RAD+ar (Research Artistic Design + architecture) - Exterior Photography, House InteriorsPassive Lab House / RAD+ar (Research Artistic Design + architecture) - Interior Photography, House Interiors, StairsPassive Lab House / RAD+ar (Research Artistic Design + architecture) - Interior Photography, House InteriorsPassive Lab House / RAD+ar (Research Artistic Design + architecture) - Exterior Photography, House InteriorsPassive Lab House / RAD+ar (Research Artistic Design + architecture) - More Images+ 42

•
Kecamatan Serpong Utara, Indonesia

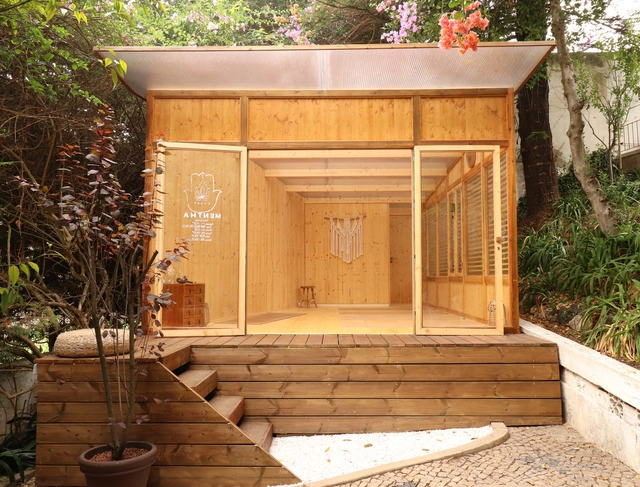
Garden Yoga Studio / Madeiguincho

Garden Yoga Studio / Madeiguincho - Exterior Photography, Wellness InteriorsGarden Yoga Studio / Madeiguincho - Interior Photography, Wellness InteriorsGarden Yoga Studio / Madeiguincho - Interior Photography, Wellness InteriorsGarden Yoga Studio / Madeiguincho - Exterior Photography, Wellness InteriorsGarden Yoga Studio / Madeiguincho - More Images+ 8

  • Architects: Madeiguincho
  • Area Area of this architecture project Area:  25 m²
  • Year Completion year of this architecture project Year:  2020
  • Manufacturers Brands with products used in this architecture project
    Manufacturers:  Garnica Plywood, Rothoblaas, Binderholz, Diagonal Proporcional Madeiras, Robert McNeel & Associates

Deep Blue Restaurant / Contacto Atlântico

Deep Blue Restaurant / Contacto Atlântico - Interior Photography, RestaurantDeep Blue Restaurant / Contacto Atlântico - Interior Photography, RestaurantDeep Blue Restaurant / Contacto Atlântico - Interior Photography, RestaurantDeep Blue Restaurant / Contacto Atlântico - Interior Photography, RestaurantDeep Blue Restaurant / Contacto Atlântico - More Images+ 4

  • Area Area of this architecture project Area:  1829 ft²
  • Year Completion year of this architecture project Year:  2020

Living 304 Single-Family Home / estudio ar

Living 304 Single-Family Home / estudio ar - Exterior Photography, Residential, FacadeLiving 304 Single-Family Home / estudio ar - Interior Photography, Residential, Courtyard, StairsLiving 304 Single-Family Home / estudio ar - Interior Photography, Residential, BathroomLiving 304 Single-Family Home / estudio ar - Exterior Photography, ResidentialLiving 304 Single-Family Home / estudio ar - More Images+ 9

  • Architects: estudio ar
  • Area Area of this architecture project Area:  465 m²
  • Year Completion year of this architecture project Year:  2020
  • Manufacturers Brands with products used in this architecture project
    Manufacturers:  AutoCAD, Novaceramic

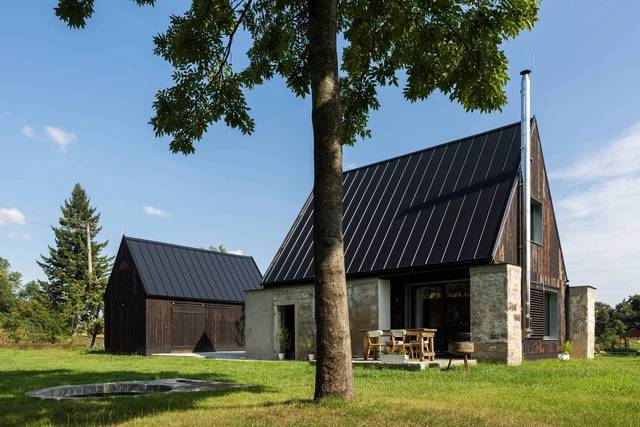
House for Parents in Jeseniky / TRI.ŠTRNÁSŤ architekti

House for Parents in Jeseniky  / TRI.ŠTRNÁSŤ architekti - Exterior Photography, Houses, FacadeHouse for Parents in Jeseniky  / TRI.ŠTRNÁSŤ architekti - Interior Photography, Houses, FacadeHouse for Parents in Jeseniky  / TRI.ŠTRNÁSŤ architekti - Exterior Photography, HousesHouse for Parents in Jeseniky  / TRI.ŠTRNÁSŤ architekti - Exterior Photography, HousesHouse for Parents in Jeseniky  / TRI.ŠTRNÁSŤ architekti - More Images+ 60

•
Stará Červená Voda, Czechia
  • Area Area of this architecture project Area:  66 m²
  • Year Completion year of this architecture project Year:  2020
  • Manufacturers Brands with products used in this architecture project
    Manufacturers:  Ruukki, Okna Jánošík