
-
Architects: Studio Arthur Casas
- Area: 177 m²
- Year: 2020
-
Photographs:Filippo Bamberghi
-
Manufacturers: 1stdibs, Adriana Fortunato, Andree Putman, Antiquário, Arthur Bruet, Arthur Casas Design, Arts Et Design, Ecart International, Elite Beds, Galerie Corcos, Guy Besnard para Claude Delor, Hervé Langlais, Holly Hunt, Horacio et Julia Portuondo, India-Mahdavi, JGS Décoration, Le 7 Antiquites, Liaigre, Michel Dufet, Negropontes Galerie, +11
-
Lead Architect: Arthur Casas

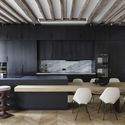
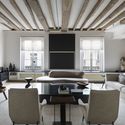
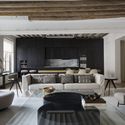
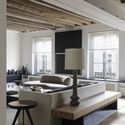
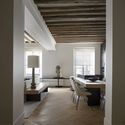
Text description provided by the architects. Located on one of the most elegant streets of Paris, where the major fashion stores and art galleries are concentrated, this apartment signed by Arthur Casas, co- authored by architect Marina Werfel, was designed to fulfill the wishes of the residents - a couple with two children - for practical, integrated spaces so they can welcome friends and accommodate a family life.