

-
Architects: MAKNA
- Area: 100 m²
- Year: 2020
-
Photographs:Leonardo Giantomasi
-
Manufacturers: Duratex, AutoDesk, Cristina Rocha Tauá Cerâmicas, Deca, Gerdau, LG, Leroy Merlín, MMartan, Marmoraria Moura Miranda, Paraíso das Flores, Portobello, R&A Topografia, Sander Inox, Suvinil, Tigre, Udinese, Vidraçaria Central
-
Lead Architects: Lucas Moretti

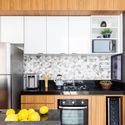
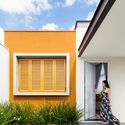
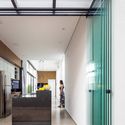
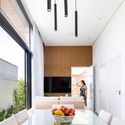
Text description provided by the architects. A home for a quiet life, on a perfect lot, with quality? The answer, though simple, came through extensive research, which made it possible to use the available space creatively. By reorganizing the conventional spaces of a house, the architectural proposal uses integrated environments and eliminates others considered mandatory, with prioritizing social interaction as the guiding thread. Optimizing the occupation of the lot was one of the main constraints in developing the project. The search for natural light and ventilation defined the emphasis on the design of a side garden, creating facades generously bathed in light.


