1. ArchDaily
  2. 2020

2020

SENS Nicaragua / ATV Arquitectos

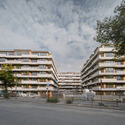
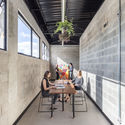

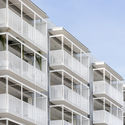
SENS Nicaragua / ATV Arquitectos - Interior Photography, ApartmentsSENS Nicaragua / ATV Arquitectos - Interior Photography, ApartmentsSENS Nicaragua / ATV Arquitectos - Interior Photography, ApartmentsSENS Nicaragua / ATV Arquitectos - Interior Photography, ApartmentsSENS Nicaragua / ATV Arquitectos - More Images+ 31

  • Architects: ATV Arquitectos
  • Area Area of this architecture project Area:  7000 m²
  • Year Completion year of this architecture project Year:  2020

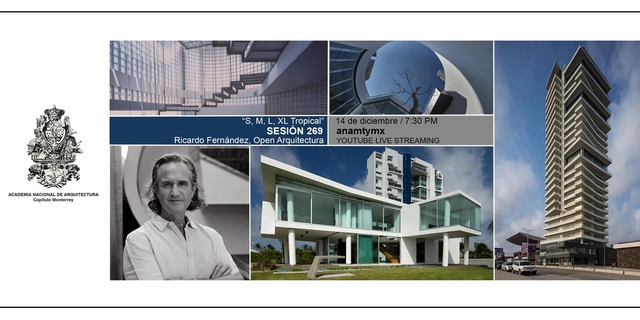
Session 269. "S,M,L,XL Tropical" Ricardo Fernández

Ricardo is a prominent Mexican architect who has served as a professor, speaker, and international juror. Originally from Veracruz, he holds a Bachelor of Architecture from the University of Miami and a Master of Architectural Design from SCI-Arc in Los Angeles, California. He also participated in academic programs at L'École d'Architecture de Nancy in France and The Glasgow School of Art in the United Kingdom.

Book Launch: Imaginary Valleys

What is the significance of certain monuments to our cities? Can we measure our memories or qualify their meanings in how we view the world? I believe every city or place holds something that leaves a mark on us, representing our identity or our journey. When we are far away, visualizing these places makes us feel comforted, welcomed, and, in a sense, at home.

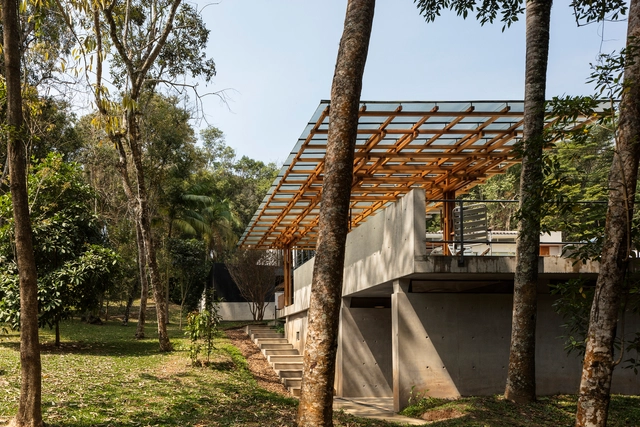
Ibiuna House / Metro Arquitetos Associados

Ibiuna House / Metro Arquitetos Associados - Interior Photography, Houses, FacadeIbiuna House / Metro Arquitetos Associados - Interior Photography, Houses, PatioIbiuna House / Metro Arquitetos Associados - Interior Photography, Houses, FacadeIbiuna House / Metro Arquitetos Associados - Exterior Photography, Houses, Courtyard, FacadeIbiuna House / Metro Arquitetos Associados - More Images+ 22

•
São Paulo, Brazil

JMR Apartment / Protostudio+Prototype

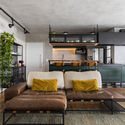
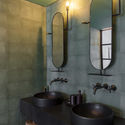
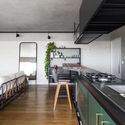
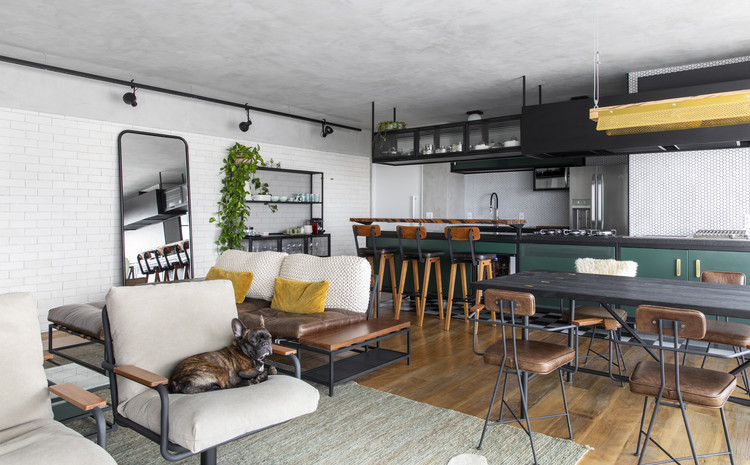
JMR Apartment / Protostudio+Prototype - Interior Photography, Apartment Interiors, Kitchen, CountertopJMR Apartment / Protostudio+Prototype - Interior Photography, Apartment InteriorsJMR Apartment / Protostudio+Prototype - Interior Photography, Apartment Interiors, BathroomJMR Apartment / Protostudio+Prototype - Interior Photography, Apartment Interiors, Kitchen, CountertopJMR Apartment / Protostudio+Prototype - More Images+ 24

  • Area Area of this architecture project Area:  102 m²
  • Year Completion year of this architecture project Year:  2020
  • Manufacturers Brands with products used in this architecture project
    Manufacturers:  Electrolux, Archicad, Brastemp, By Kamy, Cinerender, +19

Paul Meurice Home for Disabled Adults / Lambert Lénak

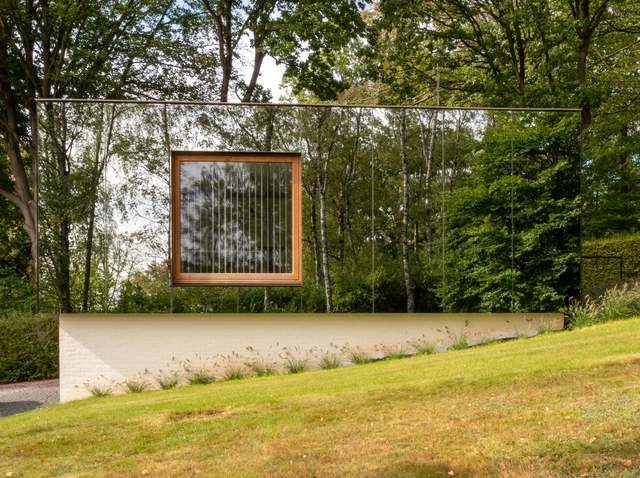
Paul Meurice Home for Disabled Adults / Lambert Lénak - Exterior Photography, Housing, FacadePaul Meurice Home for Disabled Adults / Lambert Lénak - Interior Photography, HousingPaul Meurice Home for Disabled Adults / Lambert Lénak - Exterior Photography, Housing, FacadePaul Meurice Home for Disabled Adults / Lambert Lénak - Exterior Photography, Housing, FacadePaul Meurice Home for Disabled Adults / Lambert Lénak - More Images+ 14

•
Paris, France

J1M5 Boutique / Various Associates

J1M5 Boutique / Various Associates - Interior Photography, Retail InteriorsJ1M5 Boutique / Various Associates - Interior Photography, Retail InteriorsJ1M5 Boutique / Various Associates - Interior Photography, Retail InteriorsJ1M5 Boutique / Various Associates - Interior Photography, Retail InteriorsJ1M5 Boutique / Various Associates - More Images+ 17

AKENZ Store / LUKSTUDIO

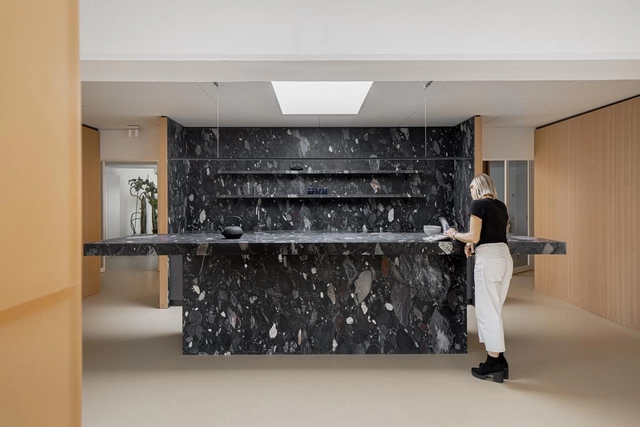
AKENZ Store / LUKSTUDIO - Interior Photography, Retail Interiors, Kitchen
© Peter Dixie

AKENZ Store / LUKSTUDIO - Exterior Photography, Retail Interiors, FacadeAKENZ Store / LUKSTUDIO - Interior Photography, Retail Interiors, BeamAKENZ Store / LUKSTUDIO - Interior Photography, Retail Interiors, KitchenAKENZ Store / LUKSTUDIO - Interior Photography, Retail InteriorsAKENZ Store / LUKSTUDIO - More Images+ 12

  • Architects: LUKSTUDIO
  • Area Area of this architecture project Area:  187 m²
  • Year Completion year of this architecture project Year:  2020

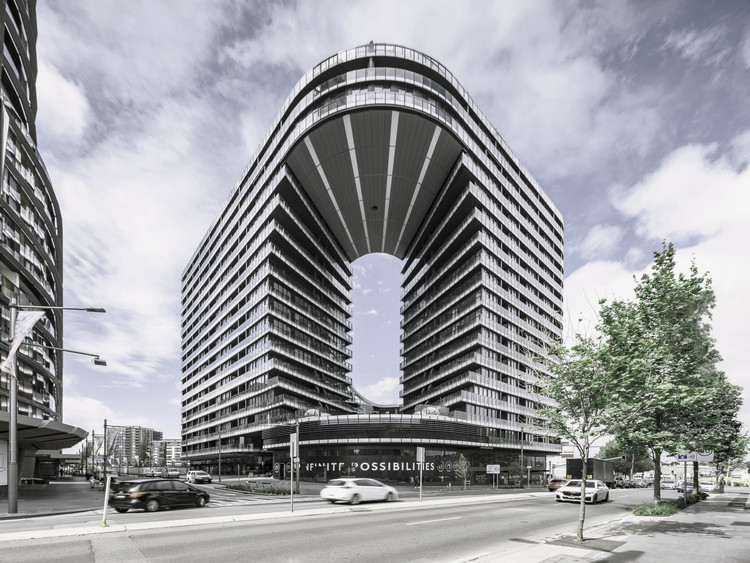
Infinity Residential Building / Koichi Takada Architects

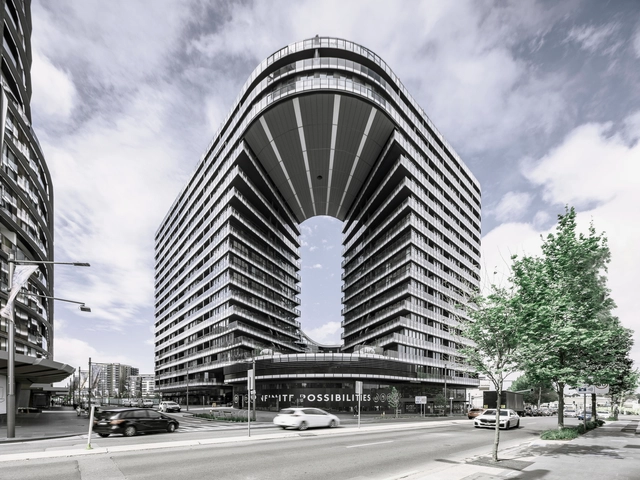
Infinity Residential Building  / Koichi Takada Architects - Exterior Photography, ApartmentsInfinity Residential Building  / Koichi Takada Architects - Interior Photography, Apartments, ArchInfinity Residential Building  / Koichi Takada Architects - Exterior Photography, Apartments, FacadeInfinity Residential Building  / Koichi Takada Architects - Exterior Photography, ApartmentsInfinity Residential Building  / Koichi Takada Architects - More Images+ 6

Hair Salon in New York / BoND

Hair Salon in New York / BoND - Interior Photography, Historic Preservation, FacadeHair Salon in New York / BoND - Interior Photography, Historic Preservation, Table, Lighting, ChairHair Salon in New York / BoND - Interior Photography, Historic Preservation, Table, ChairHair Salon in New York / BoND - Interior Photography, Historic Preservation, Chair, TableHair Salon in New York / BoND - More Images+ 10

  • Architects: BoND
  • Area Area of this architecture project Area:  1100 ft²
  • Year Completion year of this architecture project Year:  2020

Book Launch: "Lelé: Dialogues with Neutra and Prouvé"

Romano Guerra Editora (São Paulo, Brazil) and Nhamerica Platform (Austin, USA) present the Pensamento da América Latina (Latin American Thought) collection, coordinated by Abilio Guerra, Fernando Luiz Lara, and Silvana Romano Santos, with Fernanda Critelli serving as editorial coordinator. The collection provides texts on Latin American architectural culture in both print and ebook formats, available in Portuguese, English, and Spanish—the most widely used languages in the Americas.
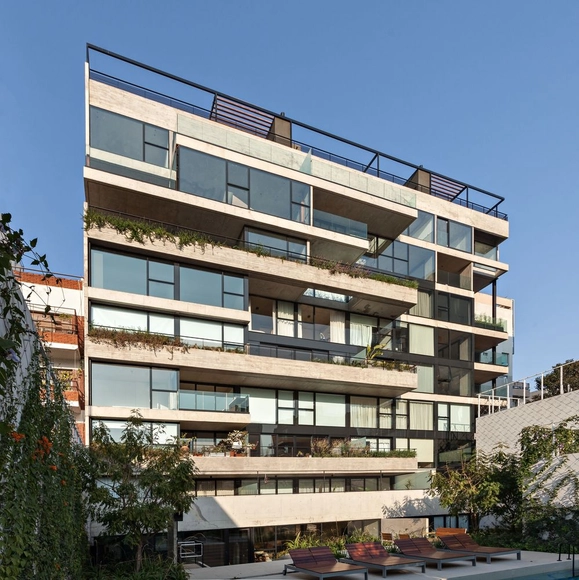
Elisa House / Federico Olmedo

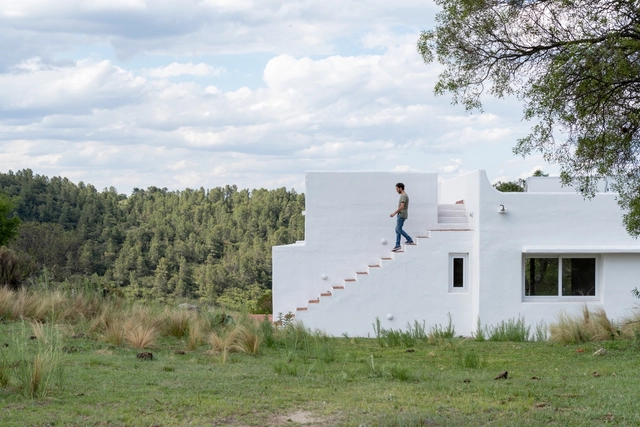
Elisa House / Federico Olmedo - Exterior Photography, SustainabilityElisa House / Federico Olmedo - Interior Photography, Sustainability, Kitchen, TableElisa House / Federico Olmedo - Interior Photography, Sustainability, BeamElisa House / Federico Olmedo - Exterior Photography, SustainabilityElisa House / Federico Olmedo - More Images+ 29

  • Architects: Federico Olmedo
  • Area Area of this architecture project Area:  1829 ft²
  • Year Completion year of this architecture project Year:  2020
  • Manufacturers Brands with products used in this architecture project
    Manufacturers:  Adobe Systems Incorporated, AutoCAD, Ecoglass, Ellenza

Hodb House / B-ILD

Hodb House / B-ILD - Interior Photography, Apartment Interiors, Facade, LightingHodb House / B-ILD - Interior Photography, Apartment Interiors, KitchenHodb House / B-ILD - Interior Photography, Apartment InteriorsHodb House / B-ILD - Interior Photography, Apartment InteriorsHodb House / B-ILD - More Images+ 6

  • Architects: B-ILD
  • Area Area of this architecture project Area:  260 m²
  • Year Completion year of this architecture project Year:  2020
  • Manufacturers Brands with products used in this architecture project
    Manufacturers:  AutoDesk, Bega, Jaga, ODS
  • Professionals: STir

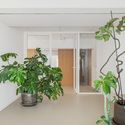
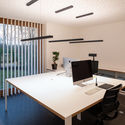
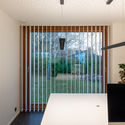
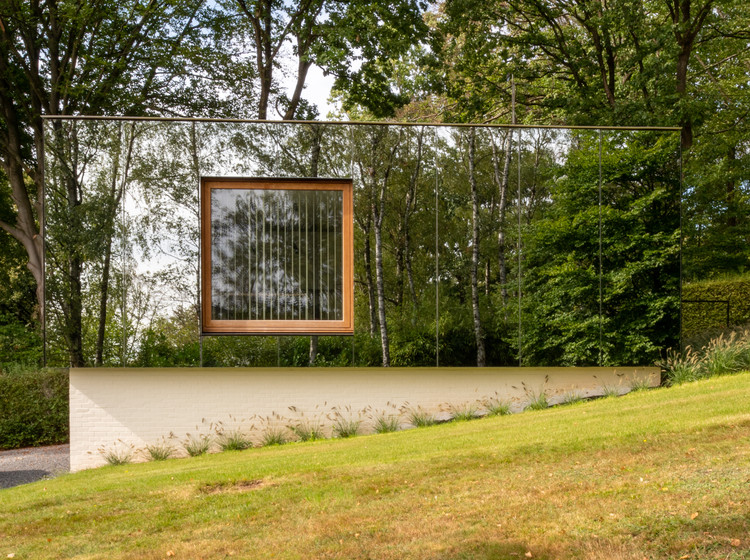
MIA’s Office / MIA architecture

MIA’s Office / MIA architecture - Exterior Photography, Sustainability, FacadeMIA’s Office / MIA architecture - Interior Photography, Sustainability, Table, ChairMIA’s Office / MIA architecture - Exterior Photography, Sustainability, FacadeMIA’s Office / MIA architecture - Interior Photography, SustainabilityMIA’s Office / MIA architecture - More Images+ 16

  • Architects: MIA architecture
  • Area Area of this architecture project Area:  60 m²
  • Year Completion year of this architecture project Year:  2020
  • Manufacturers Brands with products used in this architecture project
    Manufacturers:  GRAPHISOFT, Xinnix

Thulestrasse 62 Apartments / zanderroth

Thulestrasse 62 Apartments / zanderroth - Interior Photography, Apartments, FacadeThulestrasse 62 Apartments / zanderroth - Exterior Photography, Apartments, FacadeThulestrasse 62 Apartments / zanderroth - Exterior Photography, Apartments, Facade, BalconyThulestrasse 62 Apartments / zanderroth - Interior Photography, Apartments, FacadeThulestrasse 62 Apartments / zanderroth - More Images+ 23

The Technion’s Entrance Gate / Schwartz Besnosoff Architects

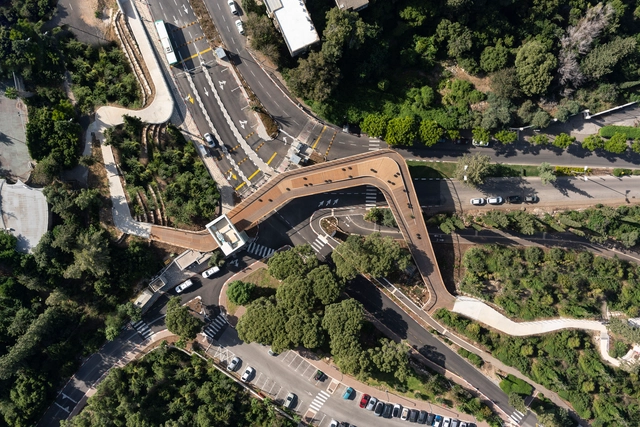
The Technion’s Entrance Gate / Schwartz Besnosoff Architects - Interior Photography, Educational ArchitectureThe Technion’s Entrance Gate / Schwartz Besnosoff Architects - Exterior Photography, Educational Architecture, Deck, Handrail, FenceThe Technion’s Entrance Gate / Schwartz Besnosoff Architects - Exterior Photography, Educational ArchitectureThe Technion’s Entrance Gate / Schwartz Besnosoff Architects - Exterior Photography, Educational ArchitectureThe Technion’s Entrance Gate / Schwartz Besnosoff Architects - More Images+ 16

Coworking Space SP245 / Oficina Conceito Arquitetura

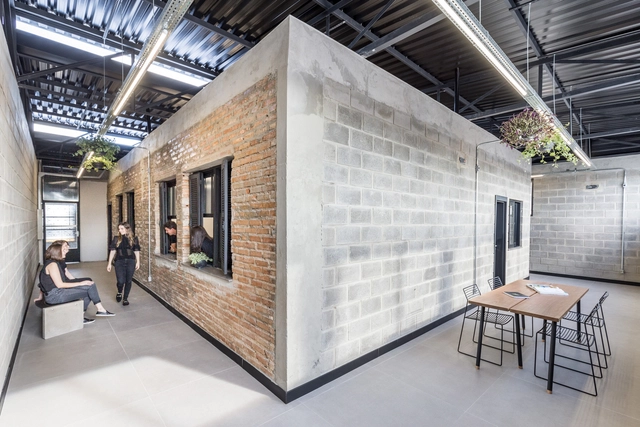
Coworking Space SP245 / Oficina Conceito Arquitetura - Interior Photography, Cowork Interiors, TableCoworking Space SP245 / Oficina Conceito Arquitetura - Interior Photography, Cowork Interiors, Facade, Table, ChairCoworking Space SP245 / Oficina Conceito Arquitetura - Interior Photography, Cowork Interiors, Facade, Table, ChairCoworking Space SP245 / Oficina Conceito Arquitetura - Interior Photography, Cowork InteriorsCoworking Space SP245 / Oficina Conceito Arquitetura - More Images+ 29

  • Area Area of this architecture project Area:  250 m²
  • Year Completion year of this architecture project Year:  2020
  • Manufacturers Brands with products used in this architecture project
    Manufacturers:  Ananda Metais, De Lazzari, Eliane

Viale Giulini Affordable Housing / Alvisi Kirimoto + Partners

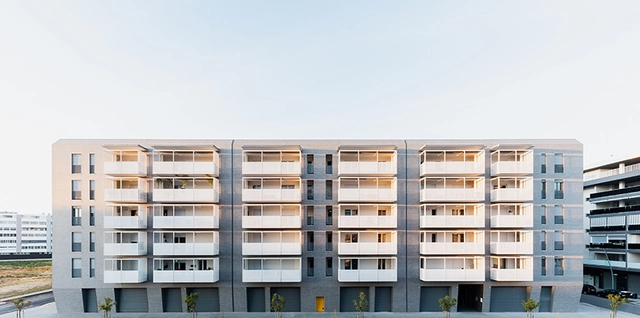
Viale Giulini Affordable Housing / Alvisi Kirimoto + Partners - Exterior Photography, Social Housing, FacadeViale Giulini Affordable Housing / Alvisi Kirimoto + Partners - Exterior Photography, Social Housing, FacadeViale Giulini Affordable Housing / Alvisi Kirimoto + Partners - Interior Photography, Social Housing, FacadeViale Giulini Affordable Housing / Alvisi Kirimoto + Partners - Exterior Photography, Social HousingViale Giulini Affordable Housing / Alvisi Kirimoto + Partners - More Images+ 39