JMR Apartment / Protostudio+Prototype

JMR Apartment / Protostudio+Prototype - Interior Photography, Kitchen, CountertopJMR Apartment / Protostudio+Prototype - Interior Photography, WoodJMR Apartment / Protostudio+Prototype - Interior Photography, BathroomJMR Apartment / Protostudio+Prototype - Interior Photography, Kitchen, Wood, CountertopJMR Apartment / Protostudio+Prototype - More Images+ 24

  • Area Area of this architecture project Area:  102
  • Year Completion year of this architecture project Year:  2020
  • Photographs
    Photographs:Maíra Acayaba
  • Manufacturers Brands with products used in this architecture project
    Manufacturers:  Electrolux, Archicad, Brastemp, By Kamy, Cinerender, Colormix, Deca, Demargram, Dinoxx, Docol, Fernando Iász, Kasa Velha, Keyshot, Ladrilar, Ldarti, Marcenaria JVS, Mix Vidros, Naia Ceschin, Palimanan, Prototype, +4
  • Lead Architects: Carla Cuono, Felipe Protti
More SpecsLess Specs
JMR Apartment / Protostudio+Prototype - Interior Photography, Wood
© Maíra Acayaba

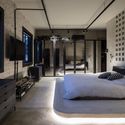
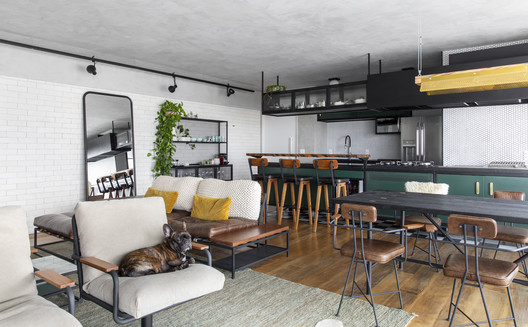
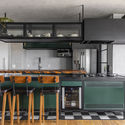
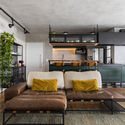
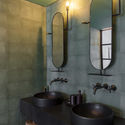
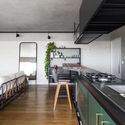
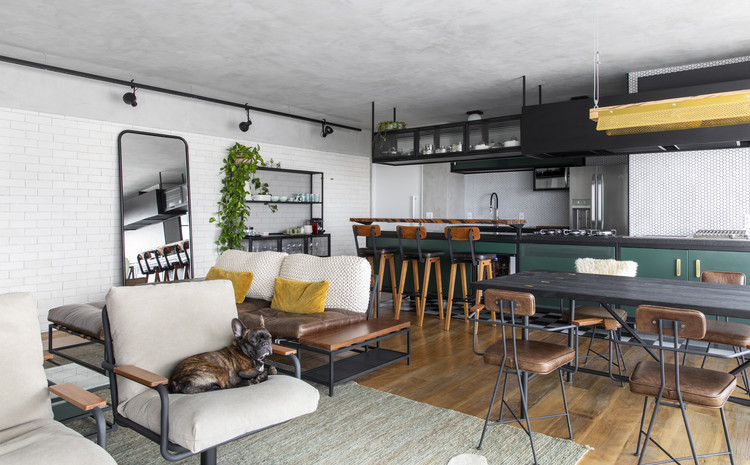
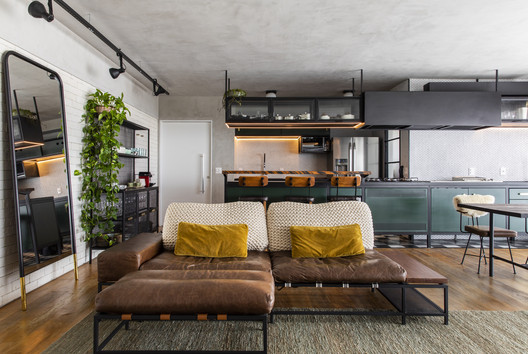
Text description provided by the architects. The JMR apartment, designed for a young couple without children, is located in the Pinheiros neighborhood in the west zone of São Paulo. During the renovation, the balcony, kitchen, dining room, and living/TV room were fully integrated, transforming the compartmentalized layout of the original floor plan.

Content Loader

Project gallery

See allShow less
About this office
Cite: "JMR Apartment / Protostudio+Prototype" [Apartamento JMR / Protostudio+Prototype] 05 Jul 2026. ArchDaily. Accessed . <https://www.archdaily.com/1159679/jmr-apartment-protostudio-plus-prototype> ISSN 0719-8884
© Maíra Acayaba

JMR公寓 / Protostudio+Prototype

You've started following your first account!

Did you know?

You'll now receive updates based on what you follow! Personalize your stream and start following your favorite authors, offices and users.