1. ArchDaily
  2. 2020

2020

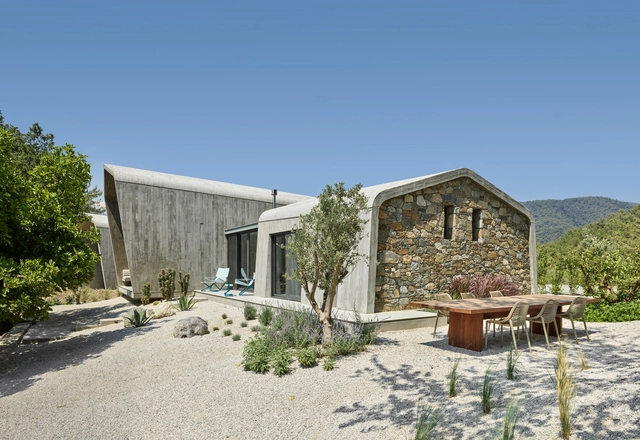
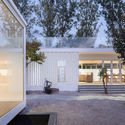
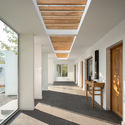
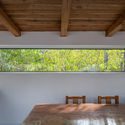
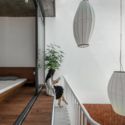
The Flax Mill House / T.A.P.

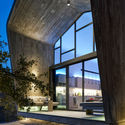
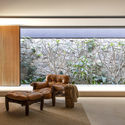
The Flax Mill House / T.A.P. - Exterior Photography, Houses, FacadeThe Flax Mill House / T.A.P. - Exterior Photography, HousesThe Flax Mill House / T.A.P. - Interior Photography, HousesThe Flax Mill House / T.A.P. - Exterior Photography, Houses, FacadeThe Flax Mill House / T.A.P. - More Images+ 20

  • Architects: T.A.P.
  • Area Area of this architecture project Area:  120 m²
  • Year Completion year of this architecture project Year:  2020
  • Manufacturers Brands with products used in this architecture project
    Manufacturers:  ADW glazing, Russwood
  • Professionals: McColl Associates

U House / URAStudio

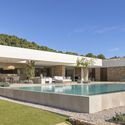
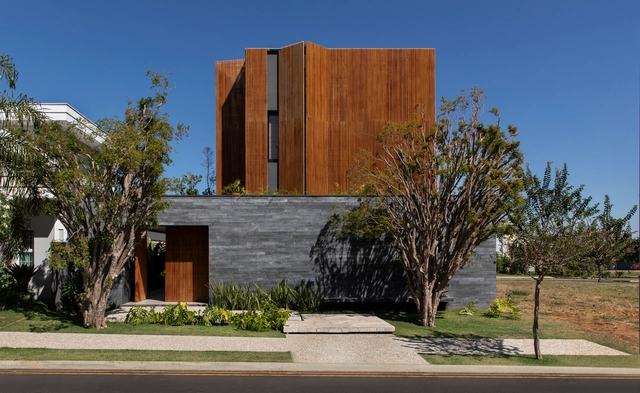
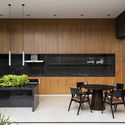
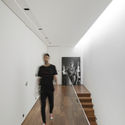
U House / URAStudio - Exterior Photography, Houses, FacadeU House / URAStudio - Interior Photography, Houses, Kitchen, TableU House / URAStudio - Interior Photography, Houses, Kitchen, TableU House / URAStudio - Exterior Photography, HousesU House / URAStudio - More Images+ 18

Digital Launch: Unknown Publication

A3: Archives of African Architectures is set to bring forward the 20-year old archive of an important movement that birthed Freedom Park, Lagos at the turn of the millennium.

Princeton Graduate Studio Final Review | Welfare Earth: Posthuman Keynesianism

Graduate Studio: Alejandro Zaera-Polo

Udaipur Architecture Festival 2020

ASAP Academic Foundation is a group of enthusiastic and passionate architects and concieved this maiden debut of a festival to celebrate architecture
We have a greatvpanel of experts to share their learnings from profession. Competitions also become integral part of the fest
All this happens in virtual format in a specially cretaed virtual conference venue that cannbe accessed from anywhere on the globe!
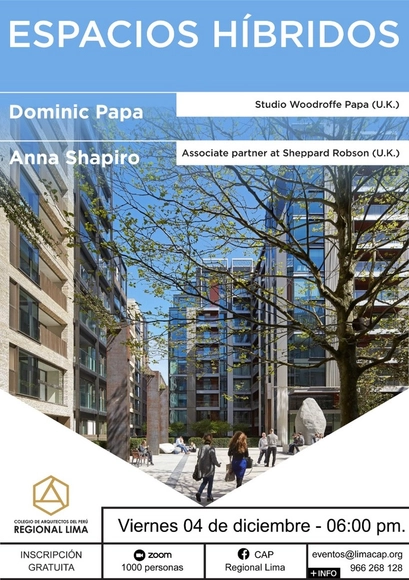
CAP Regional Lima: Hybrid Spaces Panel Discussion

The panel will feature architect Dominic Papa, director and founder of Studio Woodroffe Papa, who brings over 27 years of experience in large-scale urban and architectural projects in the UK and abroad; and Anna Shapiro, associate partner at Sheppard Robson, an award-winning London-based firm responsible for a series of strategic urban projects covering housing, regeneration, biomedical and educational clusters, and a shift in focus toward retail-led integrated environments.

AZURE Talks: Luca Nichetto & John Baker on Cross-Cultural Collaboration

AZURE and the Italian Cultural Institute present Luca Nichetto and John Baker in conversation with Azure's Elizabeth Pagliacolo
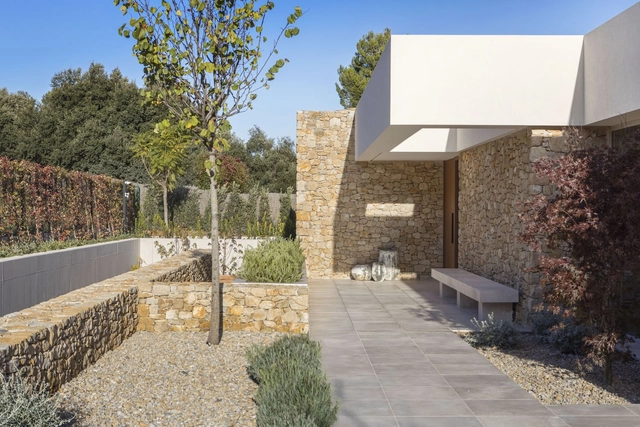
The Courtyard and Life House / Dom Arquitectura

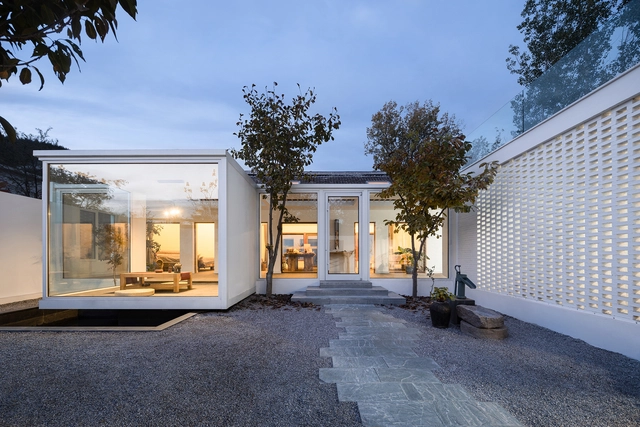
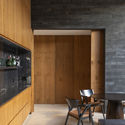
The Courtyard and Life House / Dom Arquitectura - Exterior Photography, HousesThe Courtyard and Life House / Dom Arquitectura - Interior Photography, Houses, Bedroom, BedThe Courtyard and Life House / Dom Arquitectura - Interior Photography, Houses, StairsThe Courtyard and Life House / Dom Arquitectura - Exterior Photography, Houses, FacadeThe Courtyard and Life House / Dom Arquitectura - More Images+ 22

•
Mont-ras, Spain
  • Architects: Dom Arquitectura
  • Area Area of this architecture project Area:  417 m²
  • Year Completion year of this architecture project Year:  2020
  • Manufacturers Brands with products used in this architecture project
    Manufacturers:  Azul Tierra, Banni, Contract Deco, EGOSOFAS, Luzio, +2

The Hillside House / UP Architecture

The Hillside House / UP Architecture - Exterior Photography, RenovationThe Hillside House / UP Architecture - Exterior Photography, Renovation, FacadeThe Hillside House / UP Architecture - Interior Photography, RenovationThe Hillside House / UP Architecture - Interior Photography, Renovation, BeamThe Hillside House / UP Architecture - More Images+ 21

•
Tianjin, China
  • Architects: UP Architecture
  • Area Area of this architecture project Area:  320 m²
  • Year Completion year of this architecture project Year:  2020

NT's Habitat / Flex.atelier

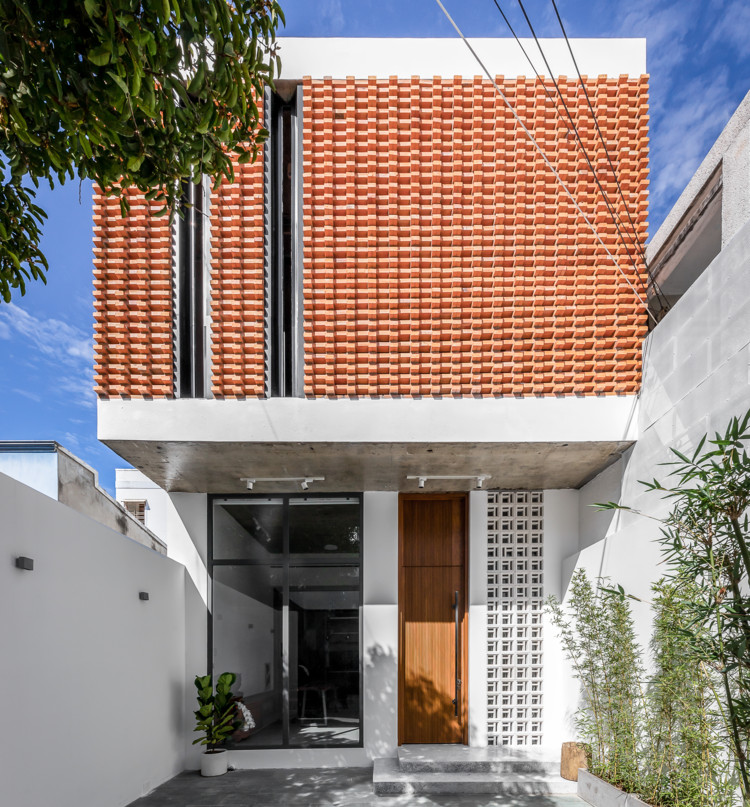
NT's Habitat / Flex.atelier - Exterior Photography, Houses, Facade
© Minq Bui

NT's Habitat / Flex.atelier - Interior Photography, Houses, Table, ChairNT's Habitat / Flex.atelier - Interior Photography, Houses, StairsNT's Habitat / Flex.atelier - Interior Photography, Houses, FacadeNT's Habitat / Flex.atelier - Exterior Photography, Houses, FacadeNT's Habitat / Flex.atelier - More Images+ 30

  • Architects: Flex.atelier
  • Area Area of this architecture project Area:  190 m²
  • Year Completion year of this architecture project Year:  2020
  • Manufacturers Brands with products used in this architecture project
    Manufacturers:  Toto, An Cuong

vip.com Office Complex / gmp Architects

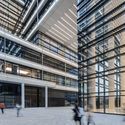
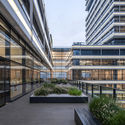
vip.com Office Complex / gmp Architects - Interior Photography, Office Buildingsvip.com Office Complex / gmp Architects - Interior Photography, Office Buildings, Stairsvip.com Office Complex / gmp Architects - Interior Photography, Office Buildings, Facadevip.com Office Complex / gmp Architects - Exterior Photography, Office Buildings, Facadevip.com Office Complex / gmp Architects - More Images+ 13

•
Guangzhou, China

Cafe 7 YAD / SUBTEXT

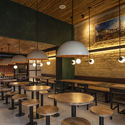
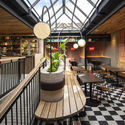
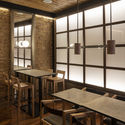
Cafe 7 YAD / SUBTEXT - Interior Photography, Coffee Shop InteriorsCafe 7 YAD / SUBTEXT - Interior Photography, Coffee Shop InteriorsCafe 7 YAD / SUBTEXT - Interior Photography, Coffee Shop InteriorsCafe 7 YAD / SUBTEXT - Interior Photography, Coffee Shop Interiors, Facade, Table, ChairCafe 7 YAD / SUBTEXT - More Images+ 39

  • Architects: SUBTEXT
  • Area Area of this architecture project Area:  244 m²
  • Year Completion year of this architecture project Year:  2020
  • Professionals: growoods

House of Jabuticabeiras / mf+arquitetos

House of Jabuticabeiras  / mf+arquitetos - Interior Photography, House Interiors, Kitchen, FacadeHouse of Jabuticabeiras  / mf+arquitetos - Interior Photography, House InteriorsHouse of Jabuticabeiras  / mf+arquitetos - Interior Photography, House Interiors, StairsHouse of Jabuticabeiras  / mf+arquitetos - Interior Photography, House InteriorsHouse of Jabuticabeiras  / mf+arquitetos - More Images+ 22

  • Architects: mf+arquitetos
  • Area Area of this architecture project Area:  4122 ft²
  • Year Completion year of this architecture project Year:  2020

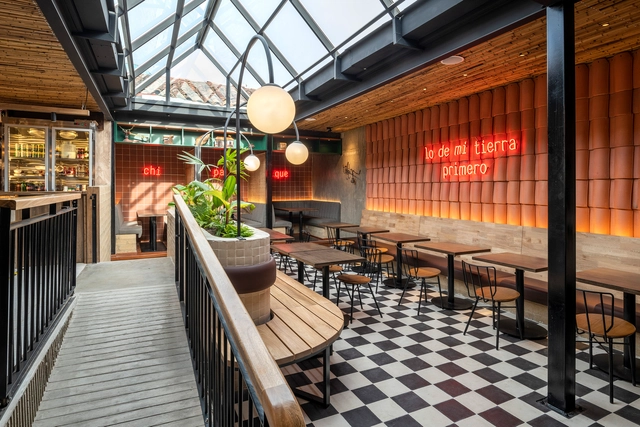
Mustapan Coffee Shop / Estudio Chávarro

Mustapan Coffee Shop / Estudio Chávarro - Interior Photography, Coffee Shop InteriorsMustapan Coffee Shop / Estudio Chávarro - Interior Photography, Coffee Shop InteriorsMustapan Coffee Shop / Estudio Chávarro - Interior Photography, Coffee Shop Interiors, Beam, Fence, Table, ChairMustapan Coffee Shop / Estudio Chávarro - Interior Photography, Coffee Shop Interiors, Beam, Table, ChairMustapan Coffee Shop / Estudio Chávarro - More Images+ 24

  • Architects: Estudio Chávarro
  • Area Area of this architecture project Area:  2045 ft²
  • Year Completion year of this architecture project Year:  2020
  • Manufacturers Brands with products used in this architecture project
    Manufacturers:  AutoDesk, Alfa, Blend Concrete, L’Atelier, TIERRATEC

Festival Sarañani! 2020: Native Architectures of the World

From December 10 to 12, the first Sarañani! (Let's Walk!) Native Architectures of the World Festival will take place, featuring guests from Angola, Japan, Italy, Mexico, Bolivia, Portugal, and Peru. The event is organized by the Altiplano Foundation through its Sarañani! (Aymara for "Let's Walk") School of Conservation.

Reimagining the Mexico-US Migration Corridor

Speakers: Tatiana Bilbao, Founder and Director, Tatiana Bilbao Estudio; Carolina Sepúlveda, Chilean architect & researcher, MDes ADPD '20
Presented by: Diane E. Davis, Charles Dyer Norton Professor of Regional Planning and Urbanism, Harvard University; Moderated by: Malkit Shoshan, Design, and the Public Domain Area Head, Graduate School of Design, Harvard University
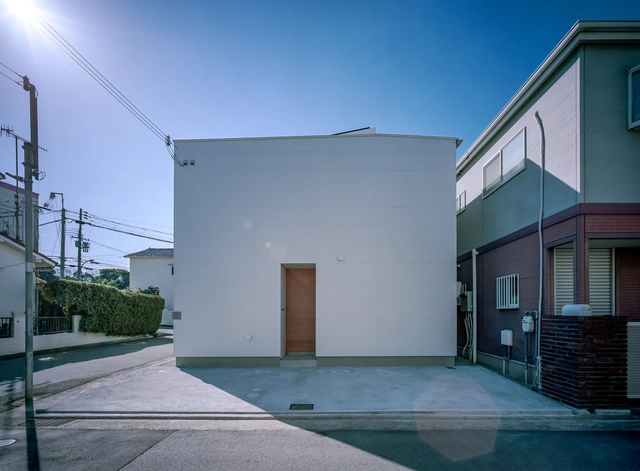
House with Light Void / FujiwaraMuro Architects

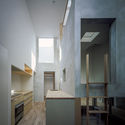
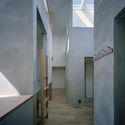
House with Light Void / FujiwaraMuro Architects - Interior Photography, House InteriorsHouse with Light Void / FujiwaraMuro Architects - Interior Photography, House InteriorsHouse with Light Void / FujiwaraMuro Architects - Interior Photography, House InteriorsHouse with Light Void / FujiwaraMuro Architects - Interior Photography, House InteriorsHouse with Light Void / FujiwaraMuro Architects - More Images+ 26

  • Area Area of this architecture project Area:  61 m²
  • Year Completion year of this architecture project Year:  2020
  • Manufacturers Brands with products used in this architecture project
    Manufacturers:  Saint-Gobain, KOUSEI, NEW LIGHT POTTERY

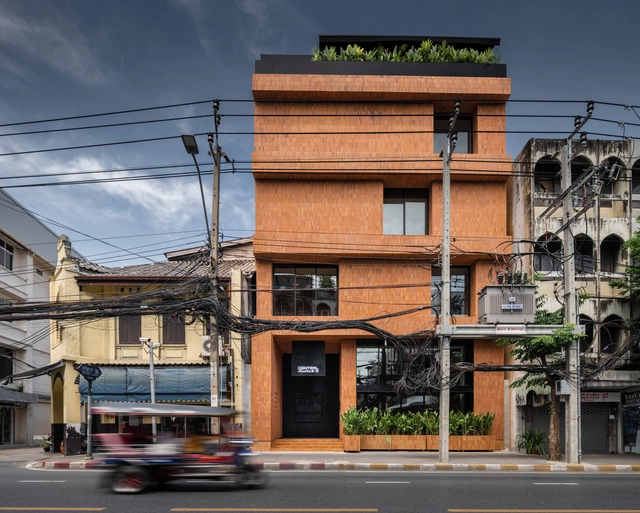
Central : The Original Store / Vincent Van Duysen Architects

Central : The Original Store / Vincent Van Duysen Architects - Interior Photography, Restaurant & Bar Interiors, Facade, Beam, Table, ChairCentral : The Original Store / Vincent Van Duysen Architects - Interior Photography, Restaurant & Bar Interiors, Kitchen, TableCentral : The Original Store / Vincent Van Duysen Architects - Interior Photography, Restaurant & Bar Interiors, Facade, Table, ChairCentral : The Original Store / Vincent Van Duysen Architects - Interior Photography, Restaurant & Bar Interiors, StairsCentral : The Original Store / Vincent Van Duysen Architects - More Images+ 29

  • Area Area of this architecture project Area:  935 m²
  • Year Completion year of this architecture project Year:  2020
  • Manufacturers Brands with products used in this architecture project
    Manufacturers:  Knauf, L-Thai, Tanyarin Decoration