1. ArchDaily
  2. 2020

2020

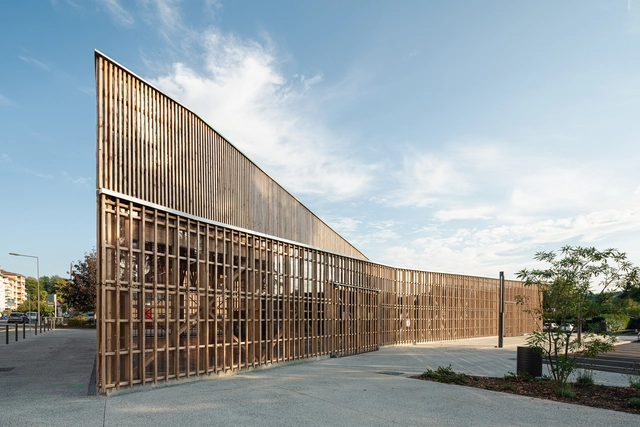
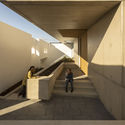
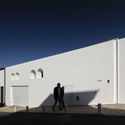
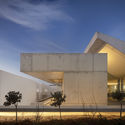
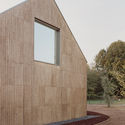
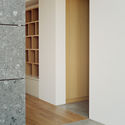
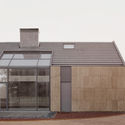
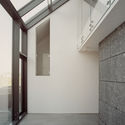
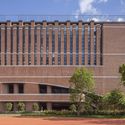
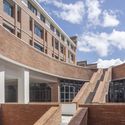
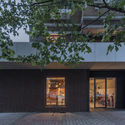
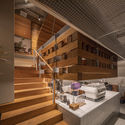
Del Carmen Funeral Home / MCEA | Arquitectura

Del Carmen Funeral Home / MCEA | Arquitectura - Interior Photography, Worship Del Carmen Funeral Home / MCEA | Arquitectura - Interior Photography, Worship , ChairDel Carmen Funeral Home / MCEA | Arquitectura - Interior Photography, Worship Del Carmen Funeral Home / MCEA | Arquitectura - Exterior Photography, Worship , FacadeDel Carmen Funeral Home / MCEA | Arquitectura - More Images+ 15

Torreaguera, Spain
  • Area Area of this architecture project Area:  5381 ft²
  • Year Completion year of this architecture project Year:  2020
  • Manufacturers Brands with products used in this architecture project
    Manufacturers:  Europerfil, K-Line France, Solatube

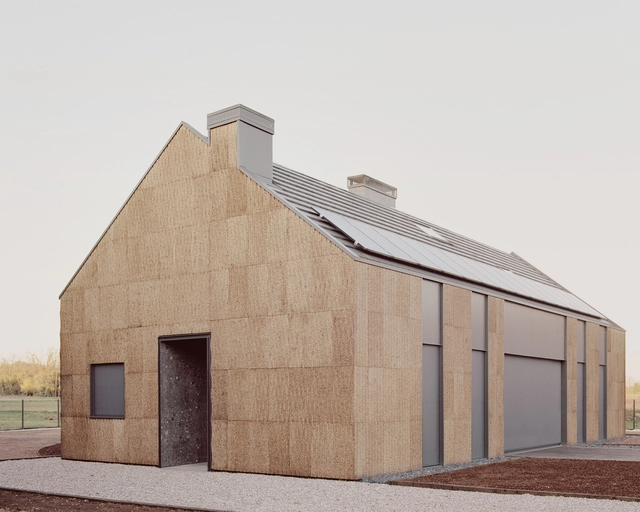
Private House in Kratigos / b-group

Private House in Kratigos / b-group - Exterior Photography, Houses, FacadePrivate House in Kratigos / b-group - Exterior Photography, HousesPrivate House in Kratigos / b-group - Interior Photography, HousesPrivate House in Kratigos / b-group - Exterior Photography, HousesPrivate House in Kratigos / b-group - More Images+ 36

Agrilia Kratigou, Greece
  • Architects: b-group
  • Area Area of this architecture project Area:  500
  • Year Completion year of this architecture project Year:  2020
  • Manufacturers Brands with products used in this architecture project
    Manufacturers:  panoramah!®, Miele, ABB, Blum, Fantini, +1
  • Professionals: Dimitrios Bratopoulos

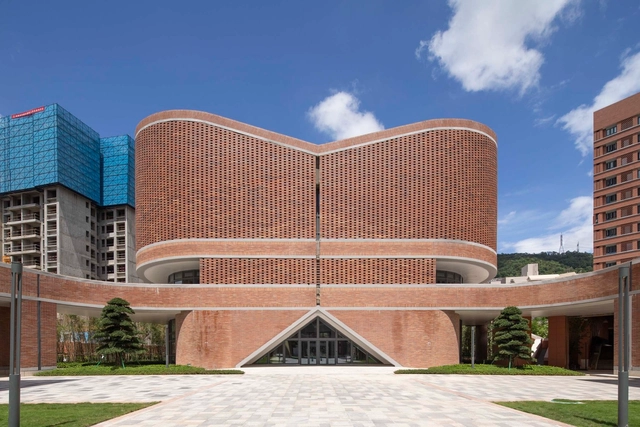
TAP Space / Sawadeesign Studio

TAP Space / Sawadeesign Studio - Exterior Photography, Retail Interiors, FacadeTAP Space / Sawadeesign Studio - Interior Photography, Retail InteriorsTAP Space / Sawadeesign Studio - Interior Photography, Retail InteriorsTAP Space / Sawadeesign Studio - Interior Photography, Retail Interiors, Facade, LightingTAP Space / Sawadeesign Studio - More Images+ 31

  • Architects: Sawadeesign Studio
  • Area Area of this architecture project Area:  80
  • Year Completion year of this architecture project Year:  2020
  • Manufacturers Brands with products used in this architecture project
    Manufacturers:  AutoDesk, Jotun

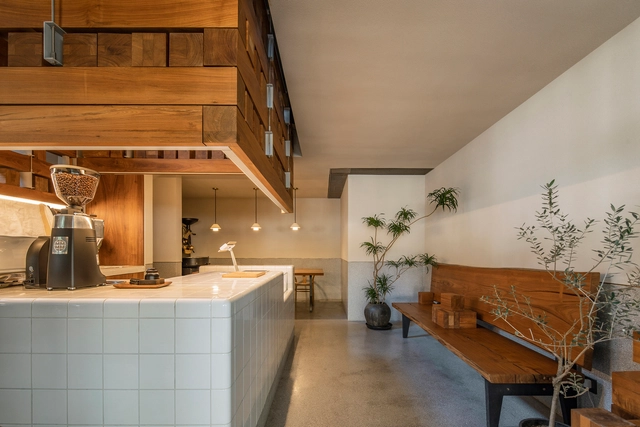
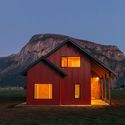
Kecherile Veedu / Finder Studio

Kecherile Veedu / Finder Studio - Exterior Photography, Houses
© Prasanth Mohan

Kecherile Veedu / Finder Studio - Exterior Photography, HousesKecherile Veedu / Finder Studio - Interior Photography, Houses, DoorKecherile Veedu / Finder Studio - Interior Photography, HousesKecherile Veedu / Finder Studio - Interior Photography, HousesKecherile Veedu / Finder Studio - More Images+ 20

Eranellur, India
  • Architects: Finder Studio
  • Area Area of this architecture project Area:  1520 ft²
  • Year Completion year of this architecture project Year:  2020
  • Manufacturers Brands with products used in this architecture project
    Manufacturers:  Adobe Systems Incorporated, Aludecor, Asian Paints, Jaquar, Kajaria, +3
  • Professionals: Sibu kundukulam, Gireesh, Shabu, Sijeesh

Waterfront Clubhhouse / Abin Design Studio

Waterfront Clubhhouse / Abin Design Studio - Exterior Photography, Community , FacadeWaterfront Clubhhouse / Abin Design Studio - Interior Photography, Community Waterfront Clubhhouse / Abin Design Studio - Interior Photography, Community Waterfront Clubhhouse / Abin Design Studio - Exterior Photography, Community , FacadeWaterfront Clubhhouse / Abin Design Studio - More Images+ 22

  • Architects: Abin Design Studio
  • Area Area of this architecture project Area:  230
  • Year Completion year of this architecture project Year:  2020

Seabright Residence / Peter Braithwaite Studio

Seabright Residence / Peter Braithwaite Studio - Interior Photography, Houses, ChairSeabright Residence / Peter Braithwaite Studio - Exterior Photography, HousesSeabright Residence / Peter Braithwaite Studio - Exterior Photography, HousesSeabright Residence / Peter Braithwaite Studio - Exterior Photography, HousesSeabright Residence / Peter Braithwaite Studio - More Images+ 15

Seabright, Canada
  • Area Area of this architecture project Area:  1000
  • Year Completion year of this architecture project Year:  2020
  • Manufacturers Brands with products used in this architecture project
    Manufacturers:  Maibec, Martin Portes et Fenêtres, Nudura

Takeaway Restaurant Nakano / Pablo Muñoz Payá Arquitectos

Takeaway Restaurant Nakano / Pablo Muñoz Payá Arquitectos - Interior Photography, Restaurant & Bar InteriorsTakeaway Restaurant Nakano / Pablo Muñoz Payá Arquitectos - Interior Photography, Restaurant & Bar InteriorsTakeaway Restaurant Nakano / Pablo Muñoz Payá Arquitectos - Interior Photography, Restaurant & Bar InteriorsTakeaway Restaurant Nakano / Pablo Muñoz Payá Arquitectos - Interior Photography, Restaurant & Bar Interiors, DoorTakeaway Restaurant Nakano / Pablo Muñoz Payá Arquitectos - More Images+ 6

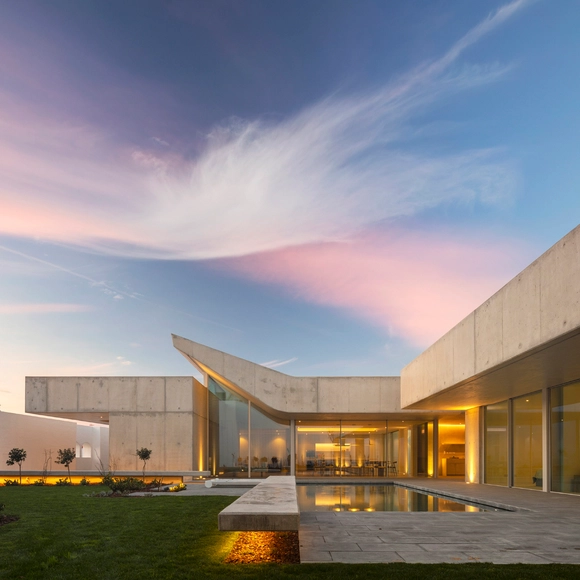
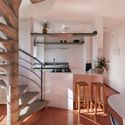
Alto Mearim House / depA architects

Alto Mearim House / depA architects - Exterior Photography, Houses
© José Campos

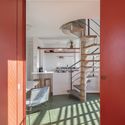
Alto Mearim House / depA architects - Interior Photography, HousesAlto Mearim House / depA architects - Interior Photography, Houses, StairsAlto Mearim House / depA architects - Interior Photography, Houses, BathroomAlto Mearim House / depA architects - Interior Photography, HousesAlto Mearim House / depA architects - More Images+ 15

Matosinhos, Portugal

Sthlm 01 Tower / Sauerbruch Hutton

Sthlm 01 Tower / Sauerbruch Hutton  - Exterior Photography, SustainabilitySthlm 01 Tower / Sauerbruch Hutton  - Interior Photography, Sustainability, FacadeSthlm 01 Tower / Sauerbruch Hutton  - Interior Photography, Sustainability, Chair, TableSthlm 01 Tower / Sauerbruch Hutton  - Exterior Photography, SustainabilitySthlm 01 Tower / Sauerbruch Hutton  - More Images+ 14

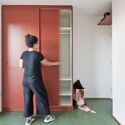
Jean Moulin Atelier-House / Atelier NEA

Jean Moulin Atelier-House / Atelier NEA - Exterior Photography, Apartment Interiors, FacadeJean Moulin Atelier-House / Atelier NEA - Interior Photography, Apartment Interiors, ChairJean Moulin Atelier-House / Atelier NEA - Interior Photography, Apartment InteriorsJean Moulin Atelier-House / Atelier NEA - Interior Photography, Apartment InteriorsJean Moulin Atelier-House / Atelier NEA - More Images+ 30

  • Architects: Atelier NEA
  • Area Area of this architecture project Area:  80
  • Year Completion year of this architecture project Year:  2020

Giovanni House / Marazzi Reinhardt

Giovanni House / Marazzi Reinhardt - Exterior Photography, HousesGiovanni House / Marazzi Reinhardt - Interior Photography, Houses, Stairs, HandrailGiovanni House / Marazzi Reinhardt - Interior Photography, Houses, Door, FacadeGiovanni House / Marazzi Reinhardt - Interior Photography, Houses, Stairs, FacadeGiovanni House / Marazzi Reinhardt - More Images+ 18

Uitikon, Switzerland
  • Architects: Marazzi Reinhardt
  • Area Area of this architecture project Area:  535
  • Year Completion year of this architecture project Year:  2020
  • Manufacturers Brands with products used in this architecture project
    Manufacturers:  Sky-Frame, Kästli Storen
  • Professionals: Robauen AG


Aemulus at the Runway / Design Unit Architects Sdn Bhd

Aemulus at the Runway / Design Unit Architects Sdn Bhd - Exterior Photography, OfficesAemulus at the Runway / Design Unit Architects Sdn Bhd - Interior Photography, OfficesAemulus at the Runway / Design Unit Architects Sdn Bhd - Interior Photography, Offices, StairsAemulus at the Runway / Design Unit Architects Sdn Bhd - Exterior Photography, OfficesAemulus at the Runway / Design Unit Architects Sdn Bhd - More Images+ 32

Bayan Lepas, Malaysia

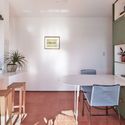
The Island House / Clément Lesnoff-Rocard + Gil Pescal

The Island House / Clément Lesnoff-Rocard + Gil Pescal - Interior Photography, House Interiors
© Simone Bossi

The Island House / Clément Lesnoff-Rocard + Gil Pescal - Interior Photography, House InteriorsThe Island House / Clément Lesnoff-Rocard + Gil Pescal - Interior Photography, House InteriorsThe Island House / Clément Lesnoff-Rocard + Gil Pescal - Interior Photography, House InteriorsThe Island House / Clément Lesnoff-Rocard + Gil Pescal - Interior Photography, House Interiors, StairsThe Island House / Clément Lesnoff-Rocard + Gil Pescal - More Images+ 14

  • Area Area of this architecture project Area:  300
  • Year Completion year of this architecture project Year:  2020
  • Manufacturers Brands with products used in this architecture project
    Manufacturers:  Armony Cucine, Gigacer, Kreon, Schneider
  • Professionals: H2J Bat, RCPM

Andrum Room for Thought / Nyréns Arkitektkontor

Andrum Room for Thought / Nyréns Arkitektkontor - Exterior Photography, Temporary InstallationsAndrum Room for Thought / Nyréns Arkitektkontor - Exterior Photography, Temporary InstallationsAndrum Room for Thought / Nyréns Arkitektkontor - Interior Photography, Temporary InstallationsAndrum Room for Thought / Nyréns Arkitektkontor - Exterior Photography, Temporary InstallationsAndrum Room for Thought / Nyréns Arkitektkontor - More Images+ 9

Sjöviksskolan School / Max Arkitekter

Sjöviksskolan School / Max Arkitekter - Exterior Photography, Elementary & Middle School, FacadeSjöviksskolan School / Max Arkitekter - Interior Photography, Elementary & Middle SchoolSjöviksskolan School / Max Arkitekter - Exterior Photography, Elementary & Middle School, FacadeSjöviksskolan School / Max Arkitekter - Exterior Photography, Elementary & Middle SchoolSjöviksskolan School / Max Arkitekter - More Images+ 67

Hägersten-Liljeholmen, Sweden

South Wing Expansion - Athens International Airport / Alexandros N. Tombazis and Associates | AVW Architecture

South Wing Expansion - Athens International Airport  / Alexandros N. Tombazis and Associates | AVW Architecture - Exterior Photography, Extension, FacadeSouth Wing Expansion - Athens International Airport  / Alexandros N. Tombazis and Associates | AVW Architecture - Exterior Photography, Extension, FacadeSouth Wing Expansion - Athens International Airport  / Alexandros N. Tombazis and Associates | AVW Architecture - Interior Photography, Extension, FacadeSouth Wing Expansion - Athens International Airport  / Alexandros N. Tombazis and Associates | AVW Architecture - Exterior Photography, ExtensionSouth Wing Expansion - Athens International Airport  / Alexandros N. Tombazis and Associates | AVW Architecture - More Images+ 27

Five House / M Gooden Design

Five House / M Gooden Design - Interior Photography, Houses, Beam, Table, Chair, LightingFive House / M Gooden Design - Exterior Photography, HousesFive House / M Gooden Design - Exterior Photography, HousesFive House / M Gooden Design - Interior Photography, Houses, Bedroom, Beam, ChairFive House / M Gooden Design - More Images+ 17

Pharmacy on Dzirciema Street / Substance

Pharmacy on Dzirciema Street / Substance - Exterior Photography, Landmarks & Monuments, FacadePharmacy on Dzirciema Street / Substance - Exterior Photography, Landmarks & MonumentsPharmacy on Dzirciema Street / Substance - Exterior Photography, Landmarks & MonumentsPharmacy on Dzirciema Street / Substance - Interior Photography, Landmarks & Monuments, Kitchen, ChairPharmacy on Dzirciema Street / Substance - More Images+ 16