
1. ArchDaily
  2. 2020

2020

Tonami Public Library / MIKAMI Architects

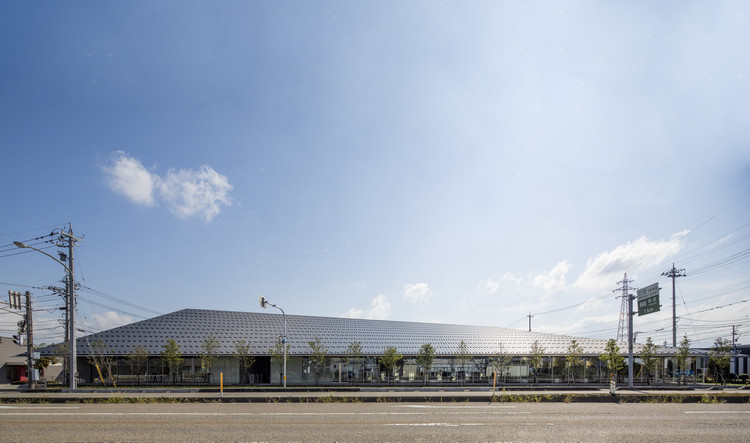
Tonami Public Library / MIKAMI Architects - Exterior Photography, Library
© Koji Horiuchi

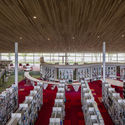
Tonami Public Library / MIKAMI Architects - Exterior Photography, Library, FacadeTonami Public Library / MIKAMI Architects - Interior Photography, LibraryTonami Public Library / MIKAMI Architects - Interior Photography, LibraryTonami Public Library / MIKAMI Architects - Interior Photography, LibraryTonami Public Library / MIKAMI Architects - More Images+ 26

•
Tonami, Japan

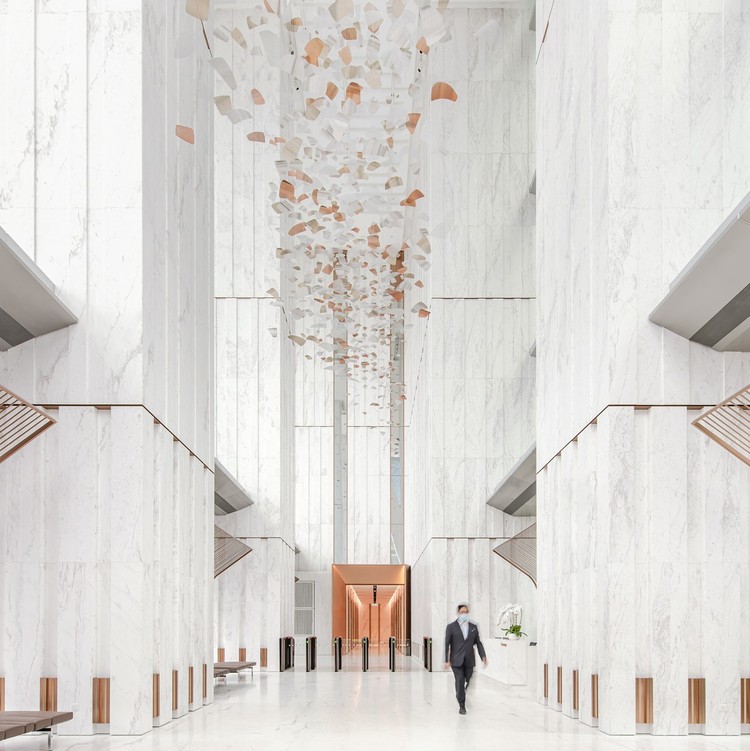
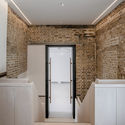
YTL Headquarters / Ministry of Design

YTL Headquarters / Ministry of Design - Interior Photography, Offices Interiors, Facade
© David Yeow

YTL Headquarters / Ministry of Design - Interior Photography, Offices Interiors, Facade, DoorYTL Headquarters / Ministry of Design - Interior Photography, Offices Interiors, Stairs, Facade, Beam, Table, ChairYTL Headquarters / Ministry of Design - Interior Photography, Offices InteriorsYTL Headquarters / Ministry of Design - Interior Photography, Offices Interiors, Table, Lighting, ChairYTL Headquarters / Ministry of Design - More Images+ 23

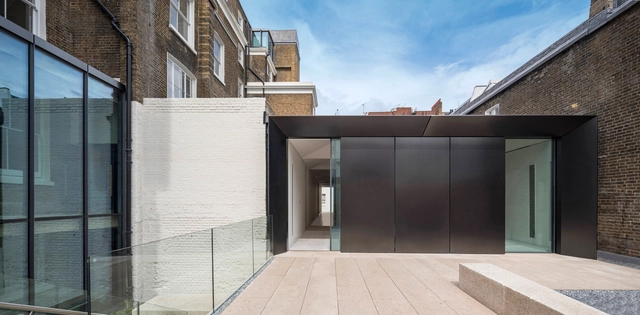
Cromwell Place Exhibition and Working Space / Buckley Gray Yeoman

Cromwell Place Exhibition and Working Space / Buckley Gray Yeoman - Interior Photography, Visual Arts CenterCromwell Place Exhibition and Working Space / Buckley Gray Yeoman - Exterior Photography, Visual Arts Center, FacadeCromwell Place Exhibition and Working Space / Buckley Gray Yeoman - Exterior Photography, Visual Arts Center, FacadeCromwell Place Exhibition and Working Space / Buckley Gray Yeoman - Interior Photography, Visual Arts Center, Door, LightingCromwell Place Exhibition and Working Space / Buckley Gray Yeoman - More Images+ 23

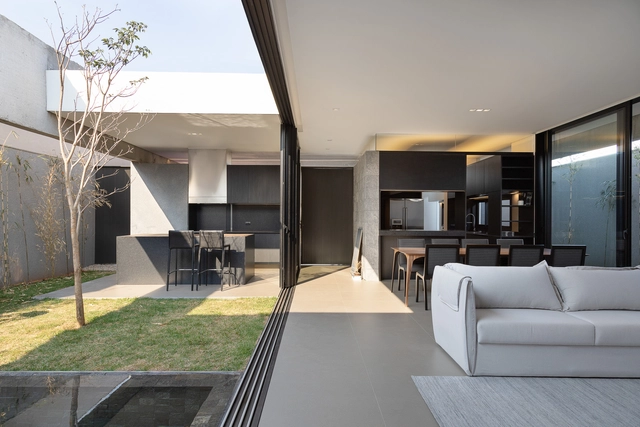
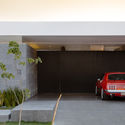
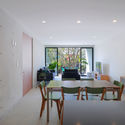
A6 House / gruta.arquitetos

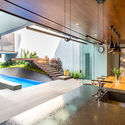
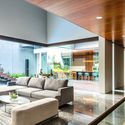
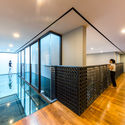
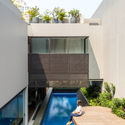
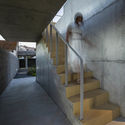
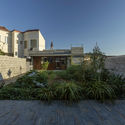
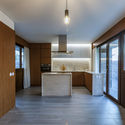
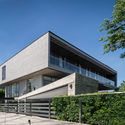
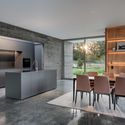
A6 House / gruta.arquitetos - Interior Photography, House Interiors, FacadeA6 House / gruta.arquitetos - Interior Photography, House Interiors, ChairA6 House / gruta.arquitetos - Interior Photography, House Interiors, KitchenA6 House / gruta.arquitetos - Exterior Photography, House InteriorsA6 House / gruta.arquitetos - More Images+ 28

  • Architects: gruta.arquitetos
  • Area Area of this architecture project Area:  220 m²
  • Year Completion year of this architecture project Year:  2020
  • Manufacturers Brands with products used in this architecture project
    Manufacturers:  AutoDesk, Baurupisos, Coifas Hidrolar, Ecoportinari, Hunter Douglas, +3

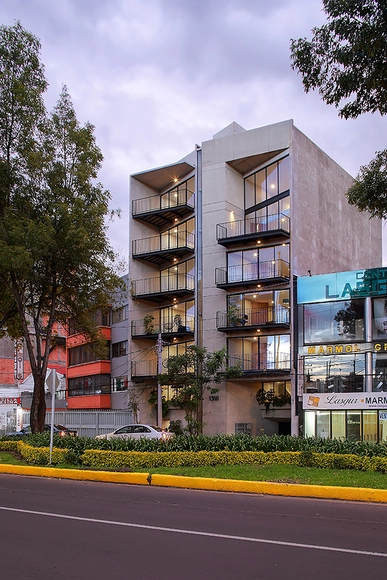
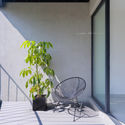
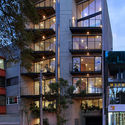
DDN 1368 Building / Wolff - Yapur

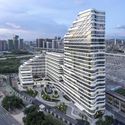
DDN 1368 Building / Wolff - Yapur - Exterior Photography, ResidentialDDN 1368 Building / Wolff - Yapur - Interior Photography, Residential, BalconyDDN 1368 Building / Wolff - Yapur - Interior Photography, ResidentialDDN 1368 Building / Wolff - Yapur - Exterior Photography, Residential, FacadeDDN 1368 Building / Wolff - Yapur - More Images+ 27

•
Ciudad de México, Mexico
  • Architects: Wolff - Yapur
  • Area Area of this architecture project Area:  1025 m²
  • Year Completion year of this architecture project Year:  2020
  • Manufacturers Brands with products used in this architecture project
    Manufacturers:  Grupo JOBEN, Helvex, Porcelanite, Global Woods, 77 Design, +13

Notskriften Housing / Joliark

Notskriften Housing  / Joliark  - Exterior Photography, Apartments, FacadeNotskriften Housing  / Joliark  - Interior Photography, Apartments, Stairs, FacadeNotskriften Housing  / Joliark  - Exterior Photography, Apartments, FacadeNotskriften Housing  / Joliark  - Exterior Photography, ApartmentsNotskriften Housing  / Joliark  - More Images+ 23

•
Eskilstuna, Sweden
  • Architects: Joliark
  • Area Area of this architecture project Area:  5050 m²
  • Year Completion year of this architecture project Year:  2020
  • Manufacturers Brands with products used in this architecture project
    Manufacturers:  Egernsund Tegl

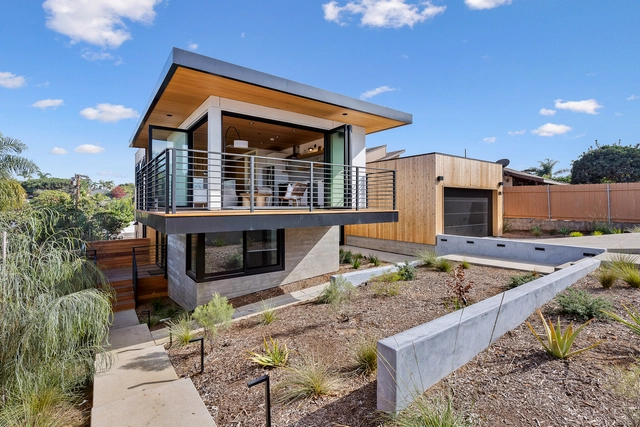
605 Cornish House / Brett Farrow Architect

605 Cornish House / Brett Farrow Architect - Exterior Photography, Sustainability, Facade605 Cornish House / Brett Farrow Architect - Interior Photography, Sustainability, Facade, Lighting, Chair, Table605 Cornish House / Brett Farrow Architect - Exterior Photography, Sustainability605 Cornish House / Brett Farrow Architect - Interior Photography, Sustainability, Kitchen, Table, Chair, Countertop605 Cornish House / Brett Farrow Architect - More Images+ 9

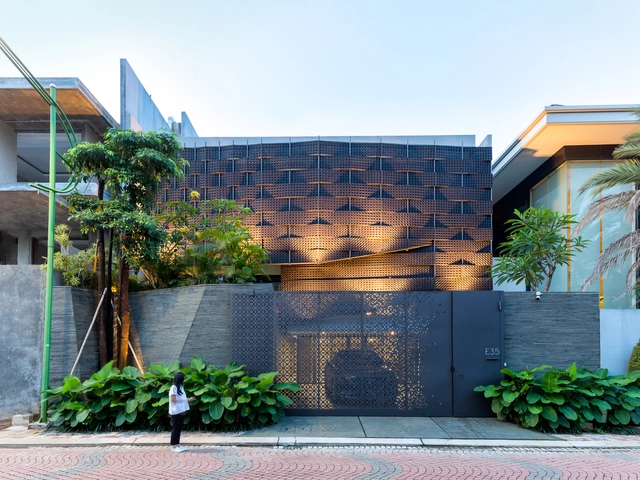
Weave House / Wahana Architects

Weave House / Wahana Architects - Interior Photography, Houses, Table, ChairWeave House / Wahana Architects - Interior Photography, Houses, Table, ChairWeave House / Wahana Architects - Interior Photography, Houses, Handrail, Lighting, ChairWeave House / Wahana Architects - Exterior Photography, HousesWeave House / Wahana Architects - More Images+ 10

•
Jakarta, Indonesia

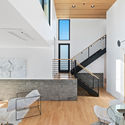
Sobreira Pires House / Daniel Pires Arquitecto

Sobreira Pires House / Daniel Pires Arquitecto - Exterior Photography, House Interiors, FacadeSobreira Pires House / Daniel Pires Arquitecto - Interior Photography, House Interiors, Stairs, Handrail, FacadeSobreira Pires House / Daniel Pires Arquitecto - Exterior Photography, House Interiors, FacadeSobreira Pires House / Daniel Pires Arquitecto - Interior Photography, House Interiors, Kitchen, Door, TableSobreira Pires House / Daniel Pires Arquitecto - More Images+ 16

•
Entroncamento, Portugal
  • Area Area of this architecture project Area:  1776 ft²
  • Year Completion year of this architecture project Year:  2020
  • Manufacturers Brands with products used in this architecture project
    Manufacturers:  AutoDesk, RHEINZINK, Efapel, FARO Barcelona, POLYREY, +1

Shenzhen Metro Changzhen Depot Complex / BLVD International

Shenzhen Metro Changzhen Depot Complex / BLVD International - Exterior Photography,           Metro Station, Facade, CityscapeShenzhen Metro Changzhen Depot Complex / BLVD International - Exterior Photography,           Metro Station, Facade, CityscapeShenzhen Metro Changzhen Depot Complex / BLVD International - Exterior Photography,           Metro Station, FacadeShenzhen Metro Changzhen Depot Complex / BLVD International - Exterior Photography,           Metro Station, FacadeShenzhen Metro Changzhen Depot Complex / BLVD International - More Images+ 20

•
Shenzhen, China
  • Architects: BLVD International
  • Area Area of this architecture project Area:  67278 m²
  • Year Completion year of this architecture project Year:  2020

Coffee no.9 / PHTAA Living Design

Coffee no.9 / PHTAA Living Design - Interior Photography, Coffee Shop, Kitchen, Door, Facade, BenchCoffee no.9 / PHTAA Living Design - Interior Photography, Coffee Shop, BathroomCoffee no.9 / PHTAA Living Design - Interior Photography, Coffee Shop, Facade, DoorCoffee no.9 / PHTAA Living Design - Exterior Photography, Coffee Shop, FacadeCoffee no.9 / PHTAA Living Design - More Images+ 16

  • Area Area of this architecture project Area:  35 m²
  • Year Completion year of this architecture project Year:  2020

ERH Residence / makeAscene

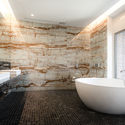
ERH Residence / makeAscene - Exterior Photography, Houses, FacadeERH Residence / makeAscene - Interior Photography, Houses, Stairs, HandrailERH Residence / makeAscene - Interior Photography, Houses, Bathroom, Bathtub, ShowerERH Residence / makeAscene - Exterior Photography, Houses, FacadeERH Residence / makeAscene - More Images+ 26

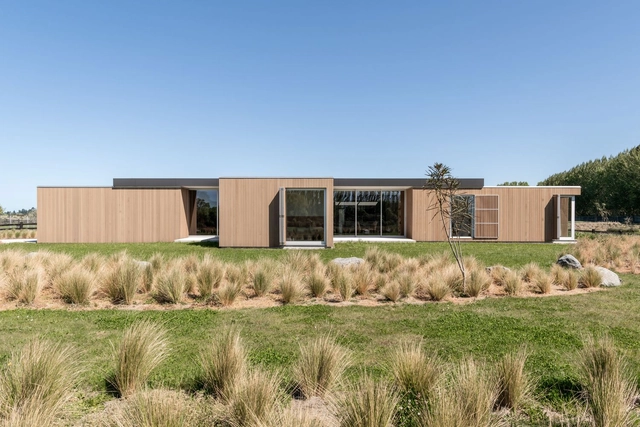
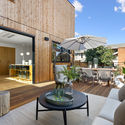
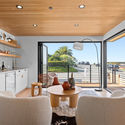
Pegasus House / Dalman Architects

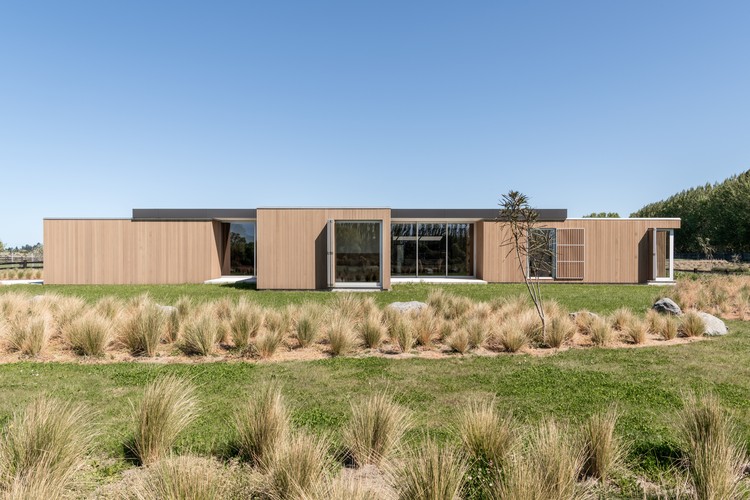
Pegasus House / Dalman Architects - Exterior Photography, Houses, FacadePegasus House / Dalman Architects - Interior Photography, Houses, ChairPegasus House / Dalman Architects - Interior Photography, Houses, Kitchen, Facade, Countertop, Lighting, ChairPegasus House / Dalman Architects - Interior Photography, Houses, ChairPegasus House / Dalman Architects - More Images+ 16

•
Pegasus, New Zealand

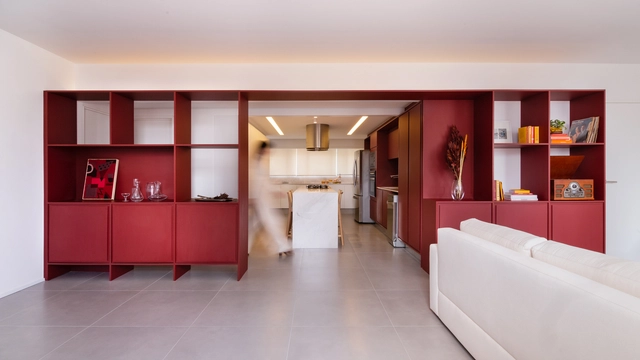
Brigadeiro Apartament / Nommo Arquitetos

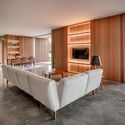
Brigadeiro Apartament  / Nommo Arquitetos - Interior Photography, Apartment Interiors, Kitchen, Table, Countertop, Chair, LightingBrigadeiro Apartament  / Nommo Arquitetos - Interior Photography, Apartment InteriorsBrigadeiro Apartament  / Nommo Arquitetos - Interior Photography, Apartment Interiors, Kitchen, ChairBrigadeiro Apartament  / Nommo Arquitetos - Interior Photography, Apartment Interiors, KitchenBrigadeiro Apartament  / Nommo Arquitetos - More Images+ 19

  • Architects: Nommo Arquitetos
  • Area Area of this architecture project Area:  130 m²
  • Year Completion year of this architecture project Year:  2020
  • Manufacturers Brands with products used in this architecture project
    Manufacturers:  Archicad, Duo Light Iluminação, Plana Marcenaria, Wood Door

Escudero & Co Itaim Store / Felipe Hess Arquitetos

Escudero & Co Itaim Store / Felipe Hess Arquitetos - Interior Photography, StoreEscudero & Co Itaim Store / Felipe Hess Arquitetos - Interior Photography, StoreEscudero & Co Itaim Store / Felipe Hess Arquitetos - Interior Photography, StoreEscudero & Co Itaim Store / Felipe Hess Arquitetos - Interior Photography, StoreEscudero & Co Itaim Store / Felipe Hess Arquitetos - More Images+ 9

•
São Paulo, Brazil
  • Area Area of this architecture project Area:  67 m²
  • Year Completion year of this architecture project Year:  2020
  • Manufacturers Brands with products used in this architecture project
    Manufacturers:  Serpa Marcenaria

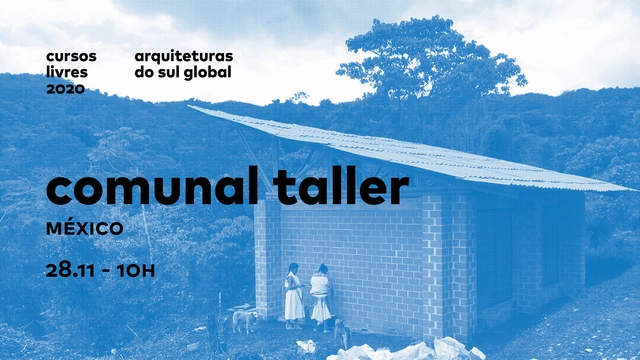
Architectures of the Global South - Comunal Taller (Mexico)

THIS WEEK'S GUESTS.
Comunal Taller - Mexico. Founded by Mariana Ordóñez Grajales and Jesica Amescua Carrera, Comunal is an architecture studio whose practice is deeply rooted in negotiation processes between consensus and dissent. They work against the notion of authorship as a static, artistic, and unchangeable object, viewing architecture instead as a social, collaborative, living, open, and constantly evolving process. They treat inhabitants as active subjects rather than objects of intervention. In their projects, they encourage and facilitate the participation of women—adults, youth, and children—in strategic, administrative, and construction processes, understanding the logic, performance, and collective definitions of these women and their community, while always respecting their cultural context.

2020 Fall SEKISUI HOUSE - KUMA LAB Lecture Series #1 ––Breathing Volumes

The SEKISUI HOUSE - KUMA LAB is proud to launch our public program, lecture series. 2020 Fall Lecture series will be focusing on “Nature”. We will invite not only architects but also artists and philosophers, professionals from various fields. We hope to investigate "Nature" from multiple perspectives and reconsider our surrounding living environment and values. All fall 2020 lectures will be delivered via Zoom Webinar at 6 pm on Wednesdays (JST) unless otherwise noted.

Virtual World Tour | France Edition

Architects, not Architecture is turning five and we are celebrating it with a series of virtual events around the world. Welcome to our Virtual World Tour!