1. ArchDaily
  2. 2020

2020

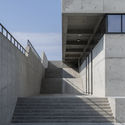
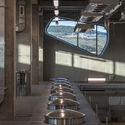
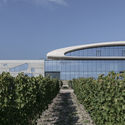
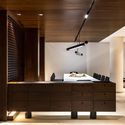
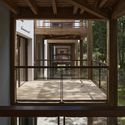
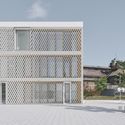
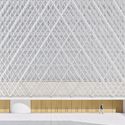
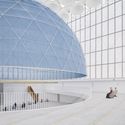
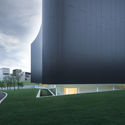
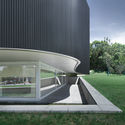
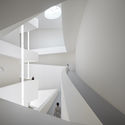
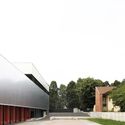
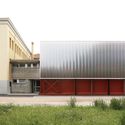
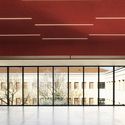
Cote Rocheuse Winery / Severin Project

Cote Rocheuse Winery / Severin Project - Exterior Photography, Winery, FacadeCote Rocheuse Winery / Severin Project - Exterior Photography, Winery, Stairs, HandrailCote Rocheuse Winery / Severin Project - Interior Photography, WineryCote Rocheuse Winery / Severin Project - Exterior Photography, Winery, FacadeCote Rocheuse Winery / Severin Project - More Images+ 22

•
Varvarovka, Russia
  • Architects: Severin Project
  • Area Area of this architecture project Area:  9752 m²
  • Year Completion year of this architecture project Year:  2020

House of One Piece / 85 Design

House of One Piece / 85 Design - Interior Photography, Houses, Kitchen, Table, CountertopHouse of One Piece / 85 Design - Interior Photography, Houses, BedroomHouse of One Piece / 85 Design - Exterior Photography, Houses, FacadeHouse of One Piece / 85 Design - Exterior Photography, Houses, FacadeHouse of One Piece / 85 Design - More Images+ 38

  • Architects: 85 Design
  • Area Area of this architecture project Area:  250 m²
  • Year Completion year of this architecture project Year:  2020
  • Manufacturers Brands with products used in this architecture project
    Manufacturers:  AutoDesk, Adobe Systems Incorporated, Blum, Dulux, Hafele, +2

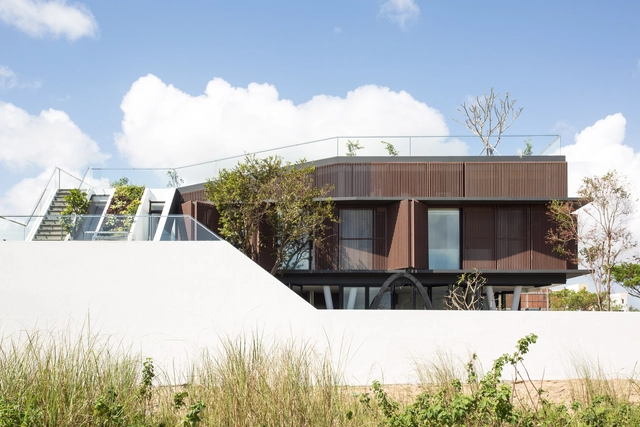
NT House / 2929DesignLab

NT House / 2929DesignLab - Exterior Photography, Houses, FacadeNT House / 2929DesignLab - Interior Photography, HousesNT House / 2929DesignLab - Interior Photography, HousesNT House / 2929DesignLab - Exterior Photography, Houses, FacadeNT House / 2929DesignLab - More Images+ 14

•
Chiang Mai, Thailand
  • Architects: 2929DesignLab
  • Area Area of this architecture project Area:  400 m²
  • Year Completion year of this architecture project Year:  2020

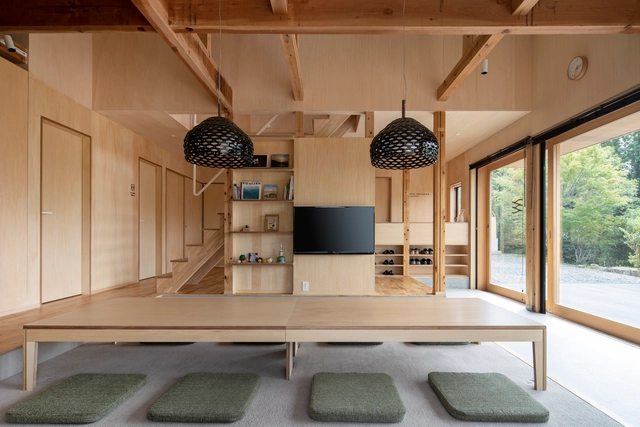
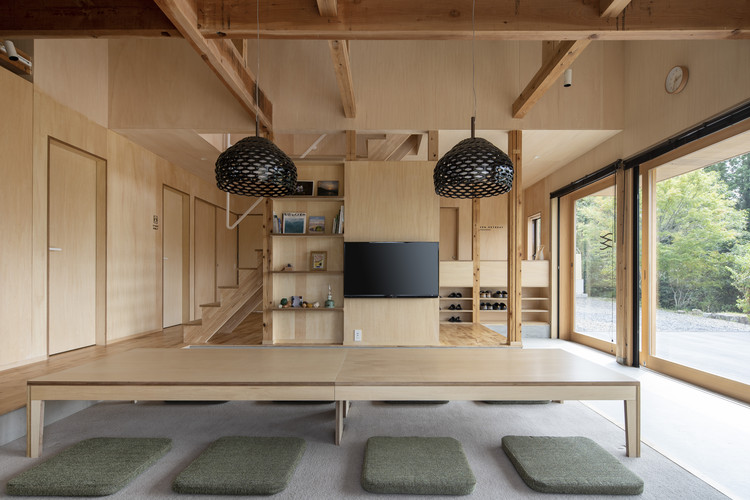
Sen Retreat Takahara / KURU + Coil Kazuteru Matumura Architects

Sen Retreat Takahara / KURU + Coil Kazuteru Matumura Architects - Exterior Photography,  HostelSen Retreat Takahara / KURU + Coil Kazuteru Matumura Architects - Interior Photography,  Hostel, KitchenSen Retreat Takahara / KURU + Coil Kazuteru Matumura Architects - Interior Photography,  Hostel, Kitchen, Facade, BeamSen Retreat Takahara / KURU + Coil Kazuteru Matumura Architects - Exterior Photography,  Hostel, FacadeSen Retreat Takahara / KURU + Coil Kazuteru Matumura Architects - More Images+ 22

  • Area Area of this architecture project Area:  160 m²
  • Year Completion year of this architecture project Year:  2020
  • Manufacturers Brands with products used in this architecture project
    Manufacturers:  IOC, Sanwa, Union Corporation Japan
  • Professionals: otto Design Lab

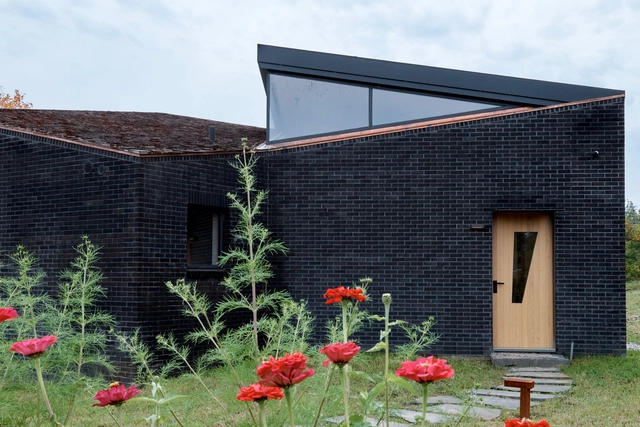
Dutchess County Studio / GRT Architects

Dutchess County Studio / GRT Architects - Interior Photography, Houses, Kitchen, ChairDutchess County Studio / GRT Architects - Exterior Photography, Houses, FacadeDutchess County Studio / GRT Architects - Exterior Photography, HousesDutchess County Studio / GRT Architects - Exterior Photography, Houses, FacadeDutchess County Studio / GRT Architects - More Images+ 16

  • Architects: GRT Architects
  • Area Area of this architecture project Area:  850 ft²
  • Year Completion year of this architecture project Year:  2020
  • Manufacturers Brands with products used in this architecture project
    Manufacturers:  KAZA, Kast, The Watermark Collection TWC, Workstead
  • Professionals: Ed Stanley Engineering

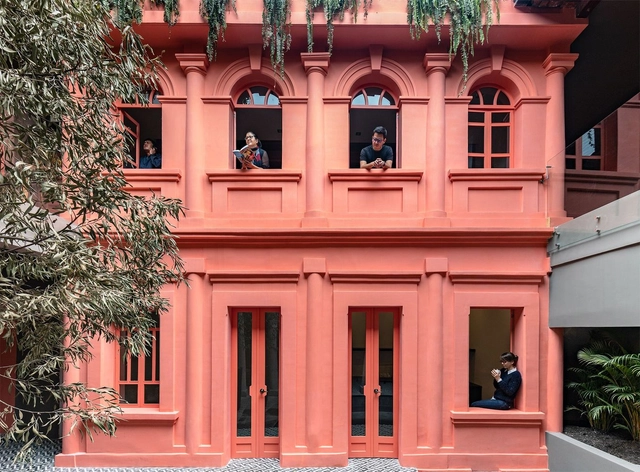
República Rosa Boutique Hotel / nicolas&nicolas

•
Quito, Ecuador
  • Architects: nicolas&nicolas
  • Area Area of this architecture project Area:  700 m²
  • Year Completion year of this architecture project Year:  2020
  • Manufacturers Brands with products used in this architecture project
    Manufacturers:  AutoDesk, Adobe Systems Incorporated, Almacenes Marriott, Briggs, GRUPO PAMESA CERAMICA, TAU Ceramica, Prissmacer, Ecoceramic, Geotiles, Navarti, +1

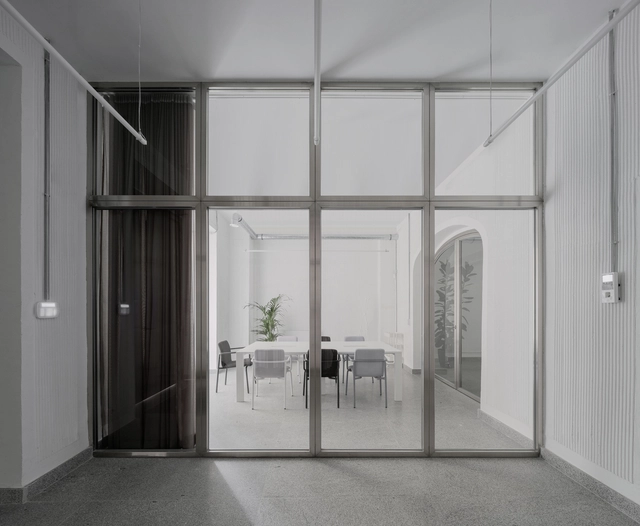
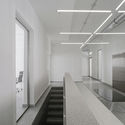
Thor Spain Office / BarrioBohrer

Thor Spain Office / BarrioBohrer - Interior Photography, Historic PreservationThor Spain Office / BarrioBohrer - Interior Photography, Historic PreservationThor Spain Office / BarrioBohrer - Interior Photography, Historic Preservation, ArchThor Spain Office / BarrioBohrer - Interior Photography, Historic Preservation, StairsThor Spain Office / BarrioBohrer - More Images+ 21

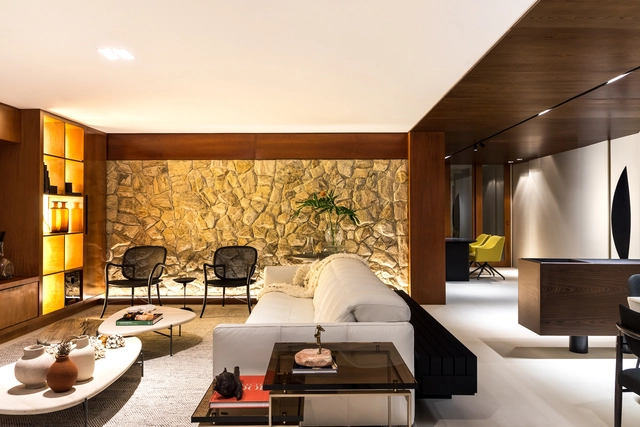
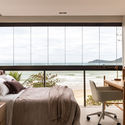
LM Apartment / Moca Arquitetura

LM Apartment / Moca Arquitetura - Interior Photography, Apartment Interiors, Bedroom, BedLM Apartment / Moca Arquitetura - Interior Photography, Apartment InteriorsLM Apartment / Moca Arquitetura - Interior Photography, Apartment Interiors, BedroomLM Apartment / Moca Arquitetura - Interior Photography, Apartment InteriorsLM Apartment / Moca Arquitetura - More Images+ 36

•
Balneario Camboriú, Brazil
  • Architects: Moca Arquitetura
  • Area Area of this architecture project Area:  2906 ft²
  • Year Completion year of this architecture project Year:  2020
  • Manufacturers Brands with products used in this architecture project
    Manufacturers:  Cosentino, Adobe Systems Incorporated, Altero Metais, Balcony Brasil, Portobello, +1

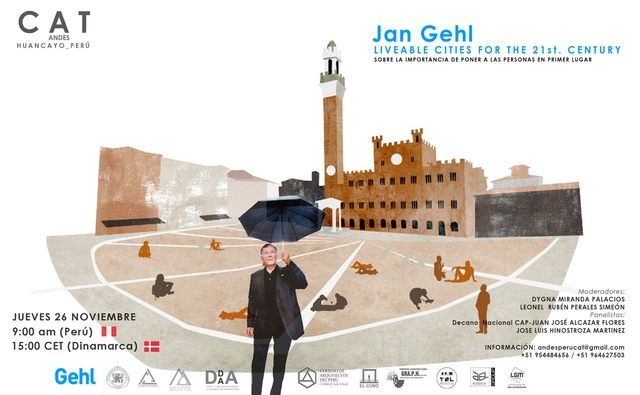
CAT ANDES Lecture Series in Peru: Jan Gehl on the Livable Cities of the 21st Century

This international event is organized by the Faculty of Architecture - Department of Academic Direction (DDAA), the Postgraduate Unit of the UNCP, and the “El Cubo” collective in Huancayo, Peru. The event features keynote speaker Jan Gehl, one of the most influential figures in global urbanism. Through his work, he has championed the sustainability of major metropolises and made it his mission to advocate for urban planning that allows people, rather than automobiles, to reclaim the streets.

Book launch: "Thoughts, Words, and Works" by Willy Drews Arango

The National Professional Council of Architecture and its Auxiliary Professions invites all architecture professionals to attend the book launch of "Pensamientos, palabras y obras" by architect Willy Drews Arango.

45 Housing Units in Nantes / a/LTA

45 Housing Units in Nantes / a/LTA - Exterior Photography, Social Housing, Facade
© S. Chalmeau

45 Housing Units in Nantes / a/LTA - Exterior Photography, Social Housing, Facade45 Housing Units in Nantes / a/LTA - Interior Photography, Social Housing45 Housing Units in Nantes / a/LTA - Exterior Photography, Social Housing, Facade45 Housing Units in Nantes / a/LTA - Interior Photography, Social Housing, Door45 Housing Units in Nantes / a/LTA - More Images+ 18

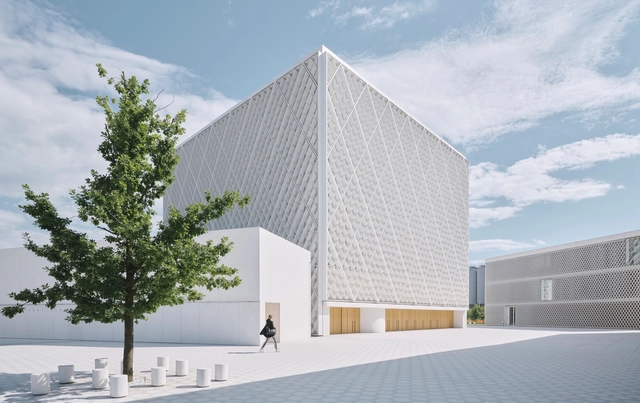
Islamic Religious and Cultural Center in Ljubljana / Bevk Perović arhitekti

Islamic Religious and Cultural Center in Ljubljana / Bevk Perović arhitekti - Exterior Photography, Cultural Center, FacadeIslamic Religious and Cultural Center in Ljubljana / Bevk Perović arhitekti - Drawings, Cultural CenterIslamic Religious and Cultural Center in Ljubljana / Bevk Perović arhitekti - Interior Photography, Cultural Center, FacadeIslamic Religious and Cultural Center in Ljubljana / Bevk Perović arhitekti - Interior Photography, Cultural Center, FacadeIslamic Religious and Cultural Center in Ljubljana / Bevk Perović arhitekti - More Images+ 14

Hassell + OMA & ArchDaily Presents: WA Museum Boola Bardip. An Architecture of Stories

On 25 November, 10am CET, OMA, Hassell, WA Museum Boola Bardip, and the Netherlands embassy in Canberra will join a panel discussion with a focus on the architecture of the Museum.
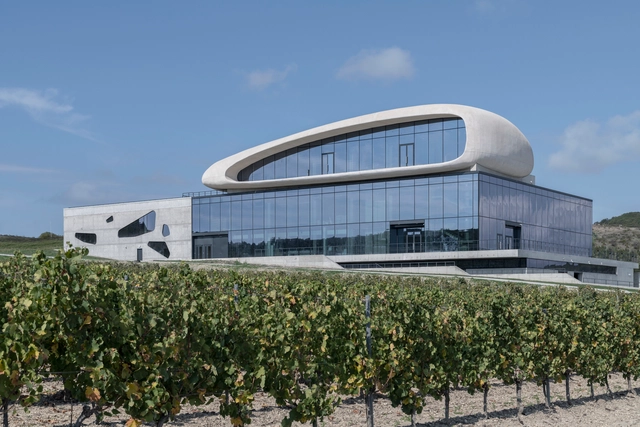
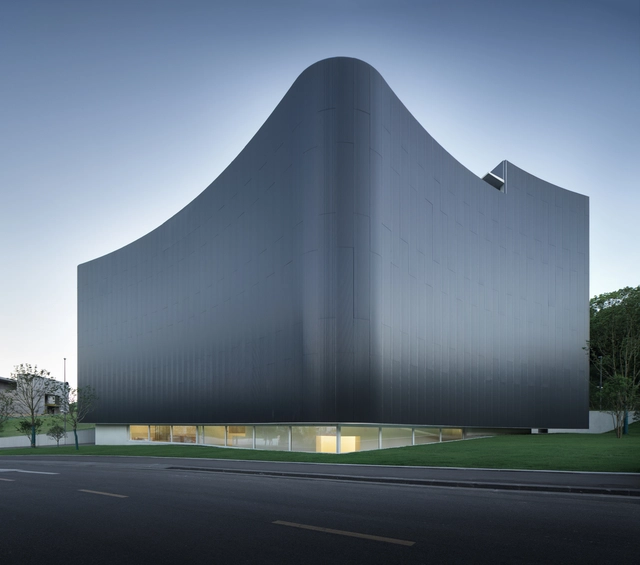
MoAE – Huamao Museum of Art Education / Álvaro Siza + Carlos Castanheira

MoAE – Huamao Museum of Art Education / Álvaro Siza + Carlos Castanheira - Exterior Photography, Museums & Exhibit , FacadeMoAE – Huamao Museum of Art Education / Álvaro Siza + Carlos Castanheira - Exterior Photography, Museums & Exhibit , FacadeMoAE – Huamao Museum of Art Education / Álvaro Siza + Carlos Castanheira - Interior Photography, Museums & Exhibit , Stairs, Facade, HandrailMoAE – Huamao Museum of Art Education / Álvaro Siza + Carlos Castanheira - Interior Photography, Museums & Exhibit , Bathroom, Handrail, BathtubMoAE – Huamao Museum of Art Education / Álvaro Siza + Carlos Castanheira - More Images+ 40

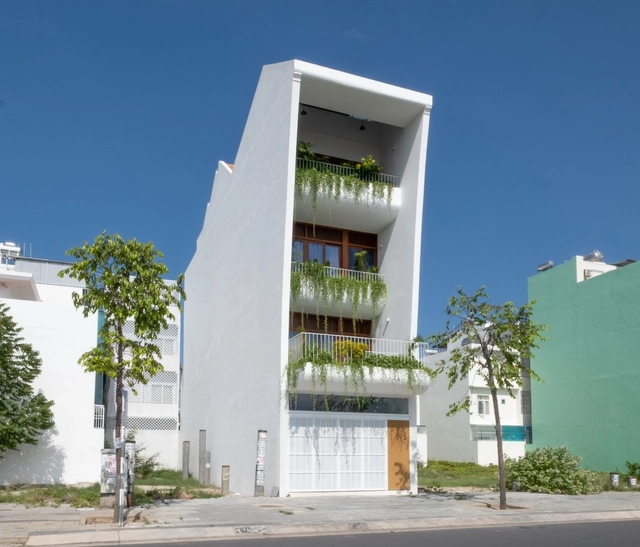
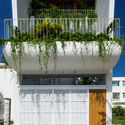
Gardening Terrace House / Chơn.a

 Gardening Terrace House / Chơn.a - Interior Photography, Houses, Facade Gardening Terrace House / Chơn.a - Exterior Photography, Houses, Courtyard, Balcony Gardening Terrace House / Chơn.a - Interior Photography, Houses, Facade Gardening Terrace House / Chơn.a - Exterior Photography, Houses, Facade Gardening Terrace House / Chơn.a - More Images+ 28

•
Nha Trang, Vietnam
  • Architects: Chon.a
  • Area Area of this architecture project Area:  400 m²
  • Year Completion year of this architecture project Year:  2020
  • Manufacturers Brands with products used in this architecture project
    Manufacturers:  Sika, INAX, Panasonic, TAICERA, Toto

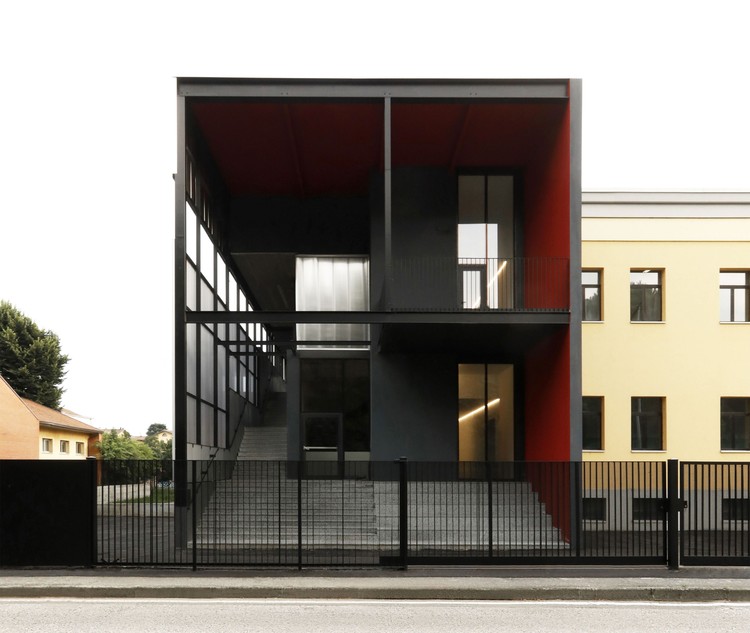
Renovation and Extension E. Fermi Secondary School / Giulia de Appolonia - officina di architettura
Renovation and Extension E. Fermi Secondary School / Giulia de Appolonia - officina di architettura - Exterior Photography, Extension, Facade
© atelier XYZ

Renovation and Extension E. Fermi Secondary School / Giulia de Appolonia - officina di architettura - Exterior Photography, Extension, FacadeRenovation and Extension E. Fermi Secondary School / Giulia de Appolonia - officina di architettura - Exterior Photography, Extension, FacadeRenovation and Extension E. Fermi Secondary School / Giulia de Appolonia - officina di architettura - Exterior Photography, Extension, FacadeRenovation and Extension E. Fermi Secondary School / Giulia de Appolonia - officina di architettura - Interior Photography, Extension, FacadeRenovation and Extension E. Fermi Secondary School / Giulia de Appolonia - officina di architettura - More Images+ 34

•
Palazzolo sull'Oglio, Italy

PODCREST. Chapter 01. Spatial justice: housing and the city

A space for dialogue to reflect on the human right to housing and the city.

To access, click here.

Light House / Studio Guilherme Torres

Light House / Studio Guilherme Torres - Interior Photography, House Interiors, TableLight House / Studio Guilherme Torres - Interior Photography, House Interiors, BathroomLight House / Studio Guilherme Torres - Interior Photography, House Interiors, FacadeLight House / Studio Guilherme Torres - Interior Photography, House Interiors, Kitchen, Lighting, Table, CountertopLight House / Studio Guilherme Torres - More Images+ 25