1. ArchDaily
  2. 2020

2020

DOMO: Trends and Innovations in Facades

On November 24, from 9:00 AM to 12:00 PM, the second edition of DOMO will take place online, an event tailored for architects and facade consultants. Conceived by Cebrace, the largest glass and mirror manufacturer in South America, and held in partnership with Schüco and Eastman, the event will feature presentations focused on case studies, trends, and discussions regarding facades in nationally and internationally renowned projects, presented by professionals from firms such as Zaha Hadid Architects, Perkins&Will, and Andrade Morettin Arquitetos Associados.
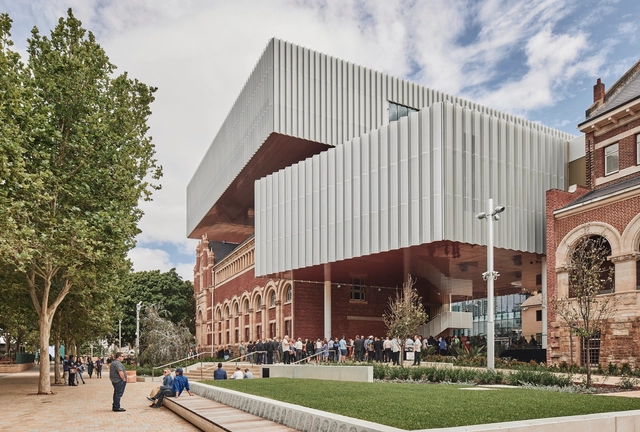
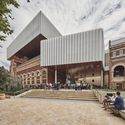
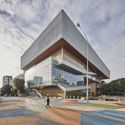
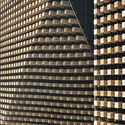
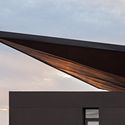
Museum Boola Bardip / Hassell + OMA

Museum Boola Bardip / Hassell + OMA - Exterior Photography, Museum, FacadeMuseum Boola Bardip / Hassell + OMA - Exterior Photography, Museum, FacadeMuseum Boola Bardip / Hassell + OMA - Exterior Photography, Museum, FacadeMuseum Boola Bardip / Hassell + OMA - Exterior Photography, Museum, FacadeMuseum Boola Bardip / Hassell + OMA - More Images+ 3

•
Perth, Australia
  • Architects: Hassell, OMA
  • Year Completion year of this architecture project Year:  2020
  • Manufacturers Brands with products used in this architecture project
    Manufacturers:  Alucoil

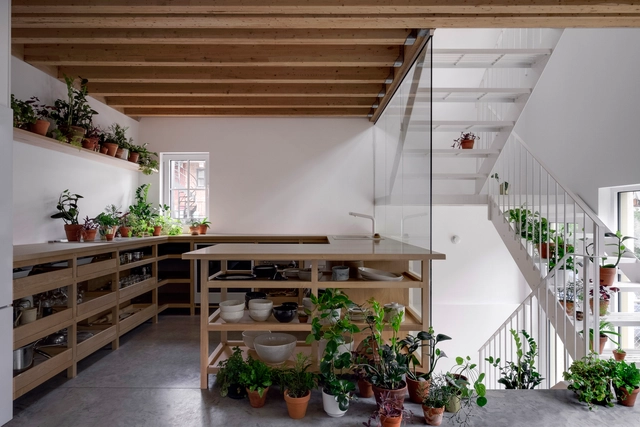
NMBHD, 1 Plex 3 Noses / Studio Jean Verville architectes

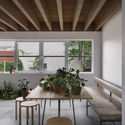
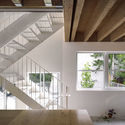
NMBHD, 1 Plex 3 Noses / Studio Jean Verville architectes - Exterior Photography, Houses, FacadeNMBHD, 1 Plex 3 Noses / Studio Jean Verville architectes - Exterior Photography, HousesNMBHD, 1 Plex 3 Noses / Studio Jean Verville architectes - Interior Photography, Houses, Facade, TableNMBHD, 1 Plex 3 Noses / Studio Jean Verville architectes - Interior Photography, Houses, StairsNMBHD, 1 Plex 3 Noses / Studio Jean Verville architectes - More Images+ 33

•
Montreal, Canada
  • Area Area of this architecture project Area:  90 m²
  • Year Completion year of this architecture project Year:  2020
  • Manufacturers Brands with products used in this architecture project
    Manufacturers:  AutoDesk, Adobe Systems Incorporated, Fabelta, Hugo Didier ceramist, McNeel, +3
  • Professionals: Geniex

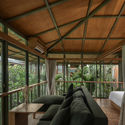
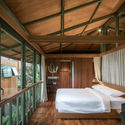
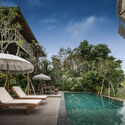
Treehouse C / Stilt Studios

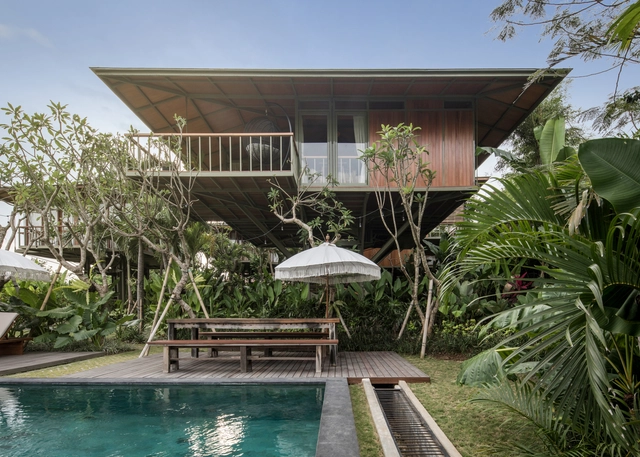
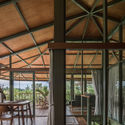
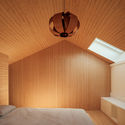
Treehouse C / Stilt Studios - Interior Photography, Apartments, BeamTreehouse C / Stilt Studios - Interior Photography, Apartments, BeamTreehouse C / Stilt Studios - Interior Photography, Apartments, Bedroom, BedTreehouse C / Stilt Studios - Exterior Photography, ApartmentsTreehouse C / Stilt Studios - More Images+ 14

  • Architects: Stilt Studios
  • Area Area of this architecture project Area:  71 m²
  • Year Completion year of this architecture project Year:  2020

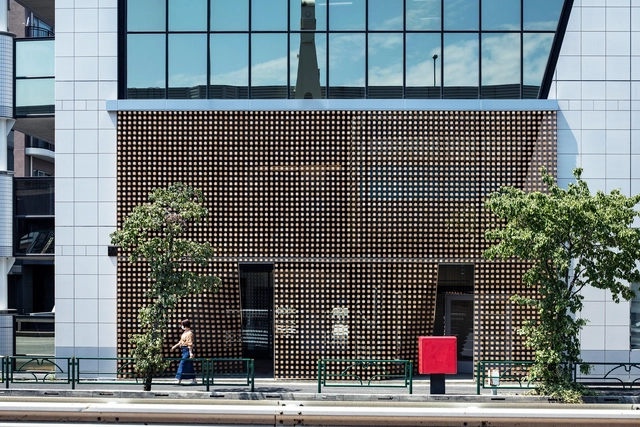
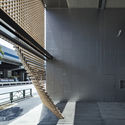
Lumber Curtain in Minami Azabu / Tsukagoshi Miyashita Sekkei

Lumber Curtain in Minami Azabu / Tsukagoshi Miyashita Sekkei - Exterior Photography, Renovation, FacadeLumber Curtain in Minami Azabu / Tsukagoshi Miyashita Sekkei - Interior Photography, Renovation, FacadeLumber Curtain in Minami Azabu / Tsukagoshi Miyashita Sekkei - Interior Photography, Renovation, FacadeLumber Curtain in Minami Azabu / Tsukagoshi Miyashita Sekkei - Interior Photography, Renovation, Facade, StairsLumber Curtain in Minami Azabu / Tsukagoshi Miyashita Sekkei - More Images+ 16

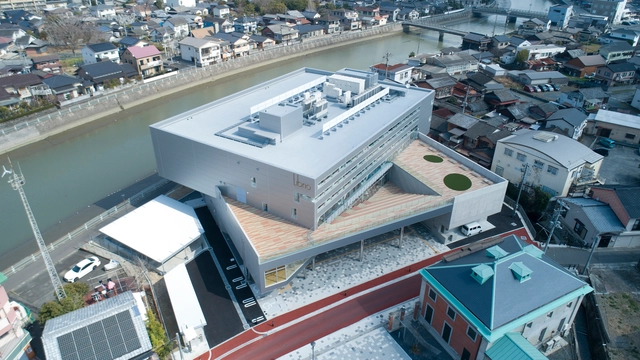
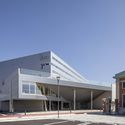
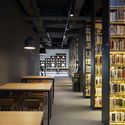
Librio Yukuhashi Library / MIKAMI Architects

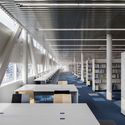
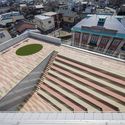
Librio Yukuhashi Library / MIKAMI Architects - Exterior Photography, Library, FacadeLibrio Yukuhashi Library / MIKAMI Architects - Exterior Photography, Library, FacadeLibrio Yukuhashi Library / MIKAMI Architects - Interior Photography, Library, Stairs, Table, Lighting, ChairLibrio Yukuhashi Library / MIKAMI Architects - Drawings, LibraryLibrio Yukuhashi Library / MIKAMI Architects - More Images+ 30

•
Omachi, Japan
  • Area Area of this architecture project Area:  2151 m²
  • Year Completion year of this architecture project Year:  2020

Moonee Ponds Residence / Architecton

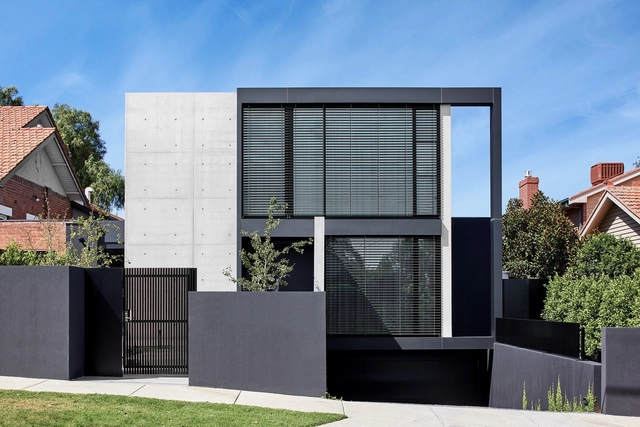
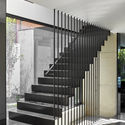
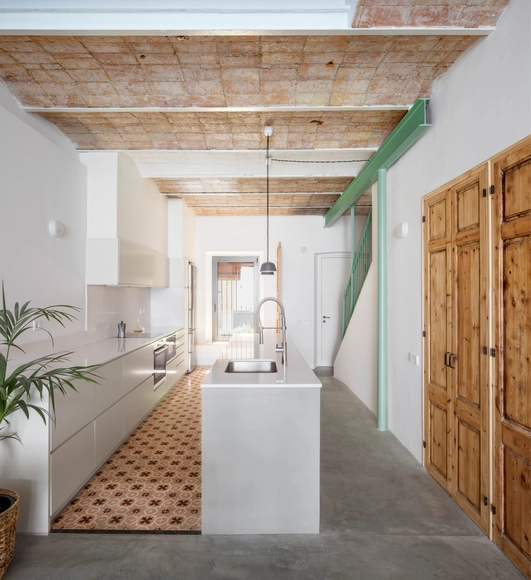
Moonee Ponds Residence / Architecton - Exterior Photography, Houses, FacadeMoonee Ponds Residence / Architecton - Interior Photography, Houses, Stairs, HandrailMoonee Ponds Residence / Architecton - Interior Photography, Houses, Kitchen, DoorMoonee Ponds Residence / Architecton - Exterior Photography, Houses, FacadeMoonee Ponds Residence / Architecton - More Images+ 21

•
Melbourne, Australia

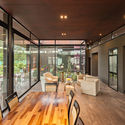
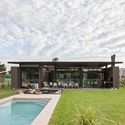
Delia House / Caparroz Arquitectura

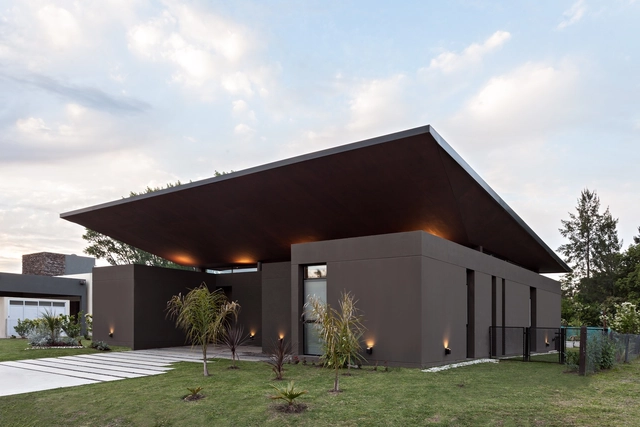
Delia House / Caparroz Arquitectura - Exterior Photography, HousesDelia House / Caparroz Arquitectura - Exterior Photography, Houses, FacadeDelia House / Caparroz Arquitectura - Interior Photography, Houses, Table, ChairDelia House / Caparroz Arquitectura - Exterior Photography, HousesDelia House / Caparroz Arquitectura - More Images+ 16

  • Area Area of this architecture project Area:  210 m²
  • Year Completion year of this architecture project Year:  2020
  • Manufacturers Brands with products used in this architecture project
    Manufacturers:  AutoDesk, Don Juan Deco, FV, FV Ferrum, JOHNSON, +2

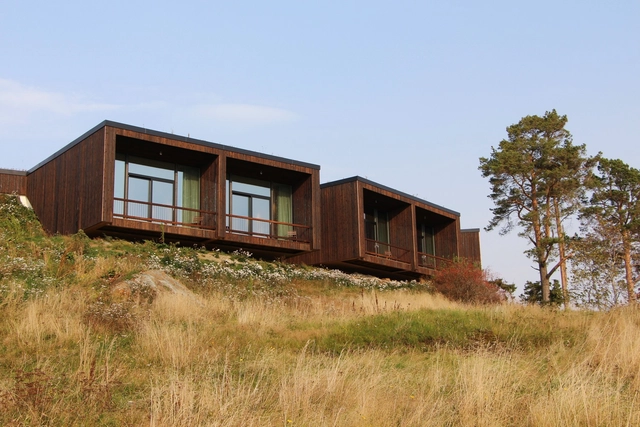
Øyna Cultural Landscape Hotel / Green Advisers AS

Øyna Cultural Landscape Hotel / Green Advisers AS - Exterior Photography, HotelsØyna Cultural Landscape Hotel / Green Advisers AS - Exterior Photography, HotelsØyna Cultural Landscape Hotel / Green Advisers AS - Exterior Photography, HotelsØyna Cultural Landscape Hotel / Green Advisers AS - Exterior Photography, HotelsØyna Cultural Landscape Hotel / Green Advisers AS - More Images+ 19

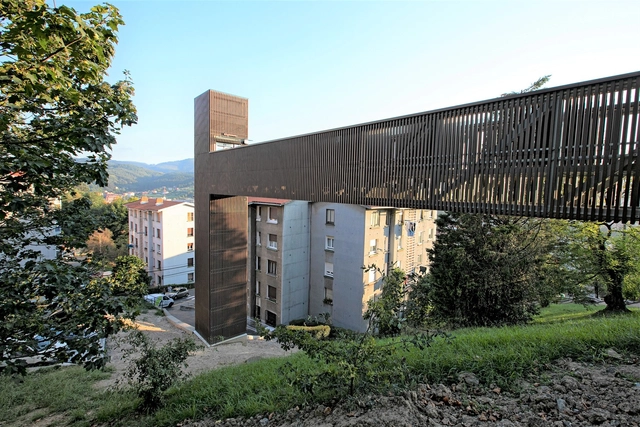
Urban Elevator / HIKA arquitectura y urbanismo

Urban Elevator / HIKA arquitectura y urbanismo - Exterior Photography, Public Architecture, Facade, DoorUrban Elevator / HIKA arquitectura y urbanismo - Exterior Photography, Public Architecture, Handrail, FenceUrban Elevator / HIKA arquitectura y urbanismo - Exterior Photography, Public Architecture, FacadeUrban Elevator / HIKA arquitectura y urbanismo - Exterior Photography, Public Architecture, FacadeUrban Elevator / HIKA arquitectura y urbanismo - More Images+ 10

  • Year Completion year of this architecture project Year:  2020
  • Manufacturers Brands with products used in this architecture project
    Manufacturers:  ALUMITRAN, Adobe Systems Incorporated, AutoDesk, CARBONILE, GUARDIAN CONFIGURATOR, +4

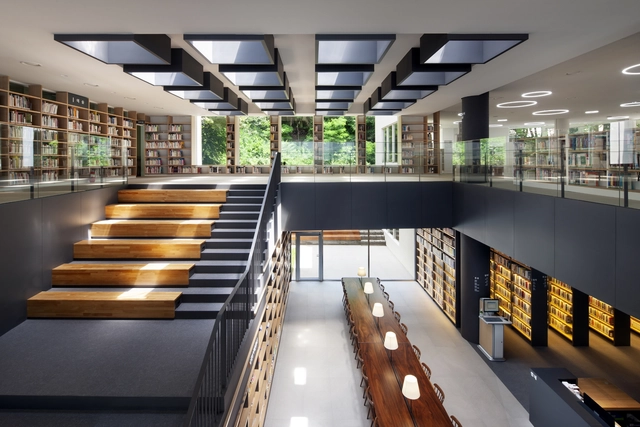
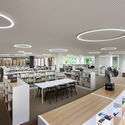
Doksan Library / D.LIM architects

Doksan Library / D.LIM architects - Interior Photography, Cultural Interiors, Table, ChairDoksan Library / D.LIM architects - Interior Photography, Cultural Interiors, Table, ChairDoksan Library / D.LIM architects - Interior Photography, Cultural Interiors, Table, ChairDoksan Library / D.LIM architects - Interior Photography, Cultural Interiors, Table, Lighting, ChairDoksan Library / D.LIM architects - More Images+ 13

  • Architects: D.LIM architects
  • Area Area of this architecture project Area:  2203 m²
  • Year Completion year of this architecture project Year:  2020
  • Manufacturers Brands with products used in this architecture project
    Manufacturers:  AutoDesk
  • Professionals: Yousungeng

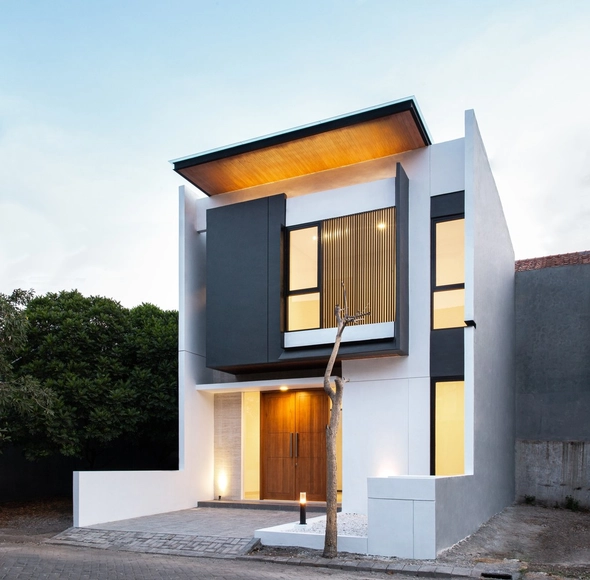
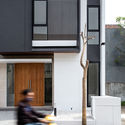
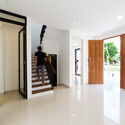
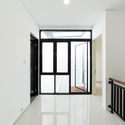
MONOHOUSE Chapter I / MONOSTUDIO

MONOHOUSE Chapter I / MONOSTUDIO - Interior Photography, Houses, DoorMONOHOUSE Chapter I / MONOSTUDIO - Interior Photography, Houses, FacadeMONOHOUSE Chapter I / MONOSTUDIO - Interior Photography, Houses, DoorMONOHOUSE Chapter I / MONOSTUDIO - Interior Photography, Houses, HandrailMONOHOUSE Chapter I / MONOSTUDIO - More Images+ 14

•
Kecamatan Pakal, Indonesia
  • Architects: MONOSTUDIO
  • Area Area of this architecture project Area:  120 m²
  • Year Completion year of this architecture project Year:  2020
  • Manufacturers Brands with products used in this architecture project
    Manufacturers:  AER, Adobe Systems Incorporated, Alexindo, Duma, Infinity Granite, +2
  • Professionals: MONOSTUDIO

Game Freak Office / Canuch

Game Freak Office / Canuch - Exterior Photography, Offices InteriorsGame Freak Office / Canuch - Interior Photography, Offices Interiors, DoorGame Freak Office / Canuch - Interior Photography, Offices Interiors, FacadeGame Freak Office / Canuch - Interior Photography, Offices Interiors, Kitchen, Table, Chair, CountertopGame Freak Office / Canuch - More Images+ 22

Drifting House / Kosaku Matsumoto

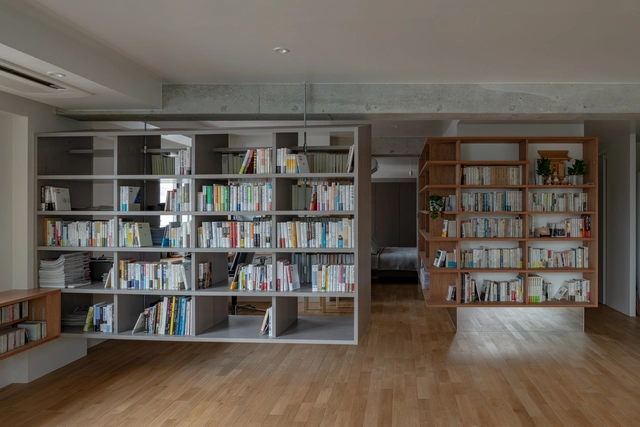
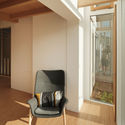
Drifting House / Kosaku Matsumoto - Interior Photography, Apartment Interiors, Bedroom, DoorDrifting House / Kosaku Matsumoto - Interior Photography, Apartment Interiors, Kitchen, Door, Table, ChairDrifting House / Kosaku Matsumoto - Interior Photography, Apartment InteriorsDrifting House / Kosaku Matsumoto - Interior Photography, Apartment InteriorsDrifting House / Kosaku Matsumoto - More Images+ 15

  • Architects: Kosaku Matsumoto
  • Area Area of this architecture project Area:  98 m²
  • Year Completion year of this architecture project Year:  2020
  • Manufacturers Brands with products used in this architecture project
    Manufacturers:  Hunter Douglas, Sanwa

EFFE-S Apartment / Archiplanstudio

EFFE-S Apartment / Archiplanstudio - Interior Photography, Apartments, Bedroom, BedEFFE-S Apartment / Archiplanstudio - Interior Photography, Apartments, Kitchen, Table, ChairEFFE-S Apartment / Archiplanstudio - Interior Photography, Apartments, Facade, TableEFFE-S Apartment / Archiplanstudio - Interior Photography, Apartments, Bedroom, BedEFFE-S Apartment / Archiplanstudio - More Images+ 16

•
Bocenago, Italy
  • Architects: Archiplanstudio
  • Area Area of this architecture project Area:  53 m²
  • Year Completion year of this architecture project Year:  2020

Casa do Olvido / ARROKABE Arquitectos

Casa do Olvido / ARROKABE Arquitectos - Exterior Photography, Extension, FacadeCasa do Olvido / ARROKABE Arquitectos - Interior Photography, Extension, BedroomCasa do Olvido / ARROKABE Arquitectos - Interior Photography, ExtensionCasa do Olvido / ARROKABE Arquitectos - Interior Photography, ExtensionCasa do Olvido / ARROKABE Arquitectos - More Images+ 36

•
Santiago de Compostela, Spain
  • Area Area of this architecture project Area:  163 m²
  • Year Completion year of this architecture project Year:  2020

Hanazono Residence Time / Light / Jun Murata / JAM

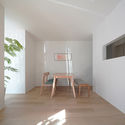
Hanazono Residence Time / Light / Jun Murata / JAM - Interior Photography, HousesHanazono Residence Time / Light / Jun Murata / JAM - Interior Photography, HousesHanazono Residence Time / Light / Jun Murata / JAM - Interior Photography, Houses, Table, ChairHanazono Residence Time / Light / Jun Murata / JAM - Exterior Photography, Houses, FacadeHanazono Residence Time / Light / Jun Murata / JAM - More Images+ 21

•
Osaka, Japan
  • Architects: Jun Murata
  • Area Area of this architecture project Area:  77 m²
  • Year Completion year of this architecture project Year:  2020
  • Manufacturers Brands with products used in this architecture project
    Manufacturers:  AutoDesk, KMEW, LIXIL , NICHIHA, Nichibei, +2
  • Professionals: T construction

Casernes House / CAVAA Arquitectes

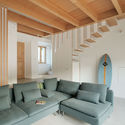
Casernes House / CAVAA Arquitectes - Interior Photography, Detail, StairsCasernes House / CAVAA Arquitectes - Interior Photography, DetailCasernes House / CAVAA Arquitectes - Interior Photography, Detail, StairsCasernes House / CAVAA Arquitectes - Interior Photography, DetailCasernes House / CAVAA Arquitectes - More Images+ 31

•
Villanueva y Geltrú, Spain
  • Architects: CAVAA Arquitectes
  • Area Area of this architecture project Area:  195 m²
  • Year Completion year of this architecture project Year:  2020
  • Manufacturers Brands with products used in this architecture project
    Manufacturers:  Adobe Systems Incorporated, AutoCAD, Cortizo, Ikea, Muuto, +4