1. ArchDaily
  2. 2020

2020

4th Design Week at the Universidad de la Costa

The situation brought about by COVID-19 has forced us to rethink many of our daily routines and academic practices. Throughout the pandemic, new and interesting teaching dynamics have emerged, allowing us to leverage virtuality and immediacy to deepen practices that ensure learning outcomes.

FOCO Lecture Series: Under-40 Generation

FOCO is a lecture series organized by the University Commission of the Sociedad Central de Arquitectos every Saturday at 7:00 PM. With over 15 editions to date, the series has featured presentations from more than 65 prominent figures in architecture, design, and related disciplines, concluding each session with a performance by a guest artist.

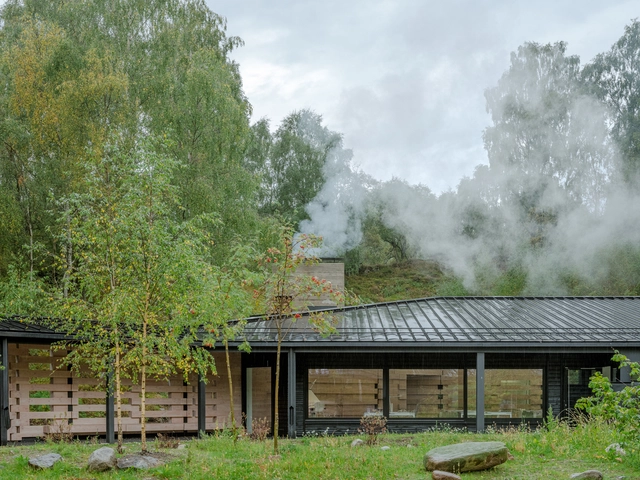
Quarry Studios / Moxon Architects

Quarry Studios / Moxon Architects - Exterior Photography, Offices InteriorsQuarry Studios / Moxon Architects - Exterior Photography, Offices InteriorsQuarry Studios / Moxon Architects - Exterior Photography, Offices InteriorsQuarry Studios / Moxon Architects - Interior Photography, Offices InteriorsQuarry Studios / Moxon Architects - More Images+ 27

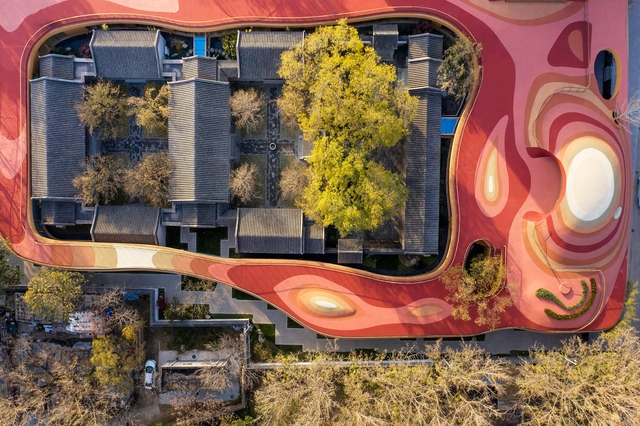
YueCheng Courtyard Kindergarten / MAD Architects

YueCheng Courtyard Kindergarten / MAD Architects - Exterior Photography, Kindergarten, Facade, CityscapeYueCheng Courtyard Kindergarten / MAD Architects - Exterior Photography, Kindergarten, Garden, ArchYueCheng Courtyard Kindergarten / MAD Architects - Interior Photography, Kindergarten, Facade, Beam, BenchYueCheng Courtyard Kindergarten / MAD Architects - Exterior Photography, Kindergarten, Door, Facade, Column, ArchYueCheng Courtyard Kindergarten / MAD Architects - More Images+ 32

•
Beijing, China

Two Piece House / delavegacanolasso

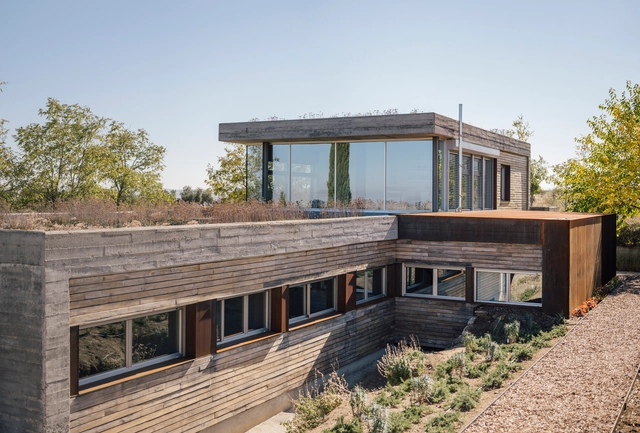
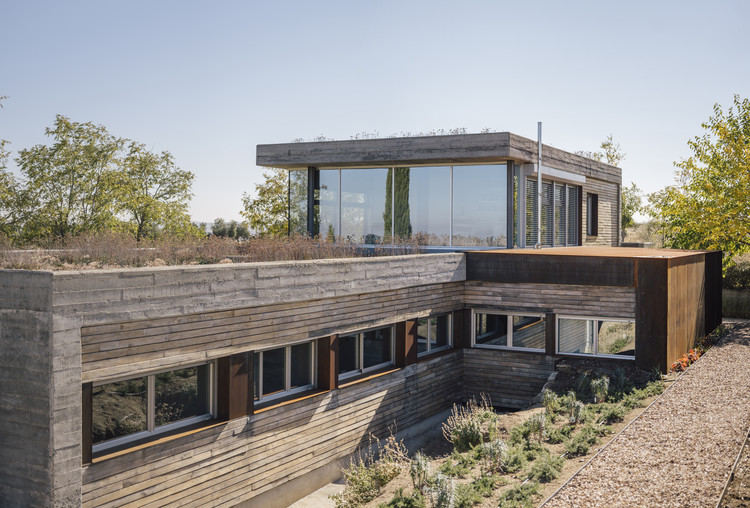
Two Piece House / delavegacanolasso - Exterior Photography, Residential Architecture, FacadeTwo Piece House / delavegacanolasso - Residential ArchitectureTwo Piece House / delavegacanolasso - Interior Photography, Residential ArchitectureTwo Piece House / delavegacanolasso - Exterior Photography, Residential Architecture, FacadeTwo Piece House / delavegacanolasso - More Images+ 25

  • Architects: delavegacanolasso
  • Area Area of this architecture project Area:  220 m²
  • Year Completion year of this architecture project Year:  2020
  • Manufacturers Brands with products used in this architecture project
    Manufacturers:  Pladur

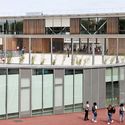
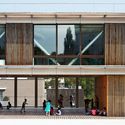
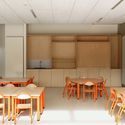
School Center and Leisure Activity Center in Antony / Dietmar Feichtinger Architectes

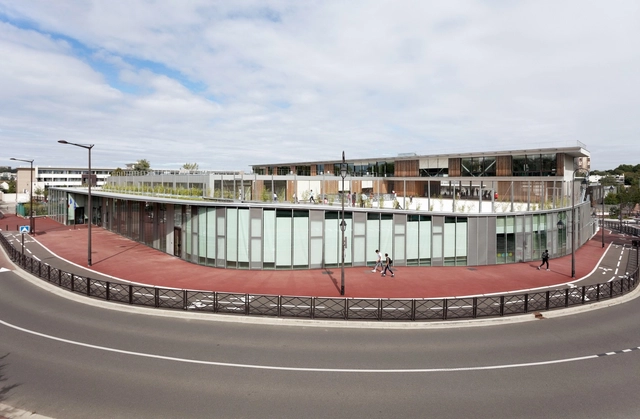
School Center and Leisure Activity Center in Antony / Dietmar Feichtinger Architectes - Exterior Photography, Elementary & Middle School, FacadeSchool Center and Leisure Activity Center in Antony / Dietmar Feichtinger Architectes - Exterior Photography, Elementary & Middle School, HandrailSchool Center and Leisure Activity Center in Antony / Dietmar Feichtinger Architectes - Interior Photography, Elementary & Middle School, FacadeSchool Center and Leisure Activity Center in Antony / Dietmar Feichtinger Architectes - Interior Photography, Elementary & Middle School, Table, ChairSchool Center and Leisure Activity Center in Antony / Dietmar Feichtinger Architectes - More Images+ 39

Tang House / Atelier ZAI

Tang House / Atelier ZAI - Exterior Photography, HousesTang House / Atelier ZAI - Interior Photography, Houses, FacadeTang House / Atelier ZAI - Exterior Photography, HousesTang House / Atelier ZAI - Interior Photography, Houses, KitchenTang House / Atelier ZAI - More Images+ 31

•
NanChang, China
  • Architects: Atelier ZAI
  • Area Area of this architecture project Area:  400 m²
  • Year Completion year of this architecture project Year:  2020

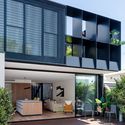
Shadow Roll House / Megowan Architectural

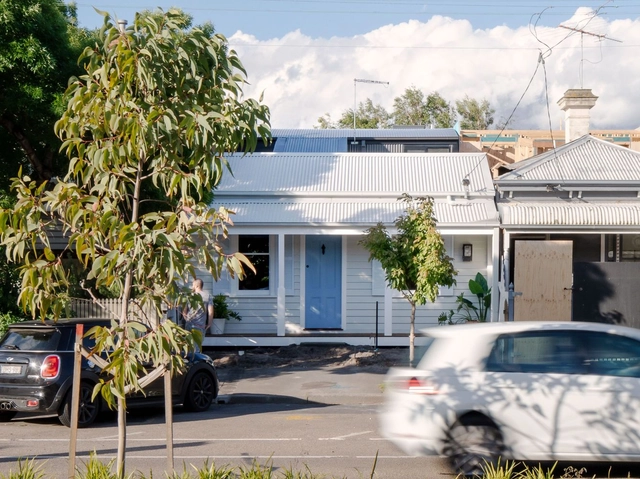
Shadow Roll House / Megowan Architectural - Interior Photography, Houses, Chair, TableShadow Roll House / Megowan Architectural - Exterior Photography, Houses, DeckShadow Roll House / Megowan Architectural - Exterior Photography, Houses, FacadeShadow Roll House / Megowan Architectural - Exterior Photography, Houses, FacadeShadow Roll House / Megowan Architectural - More Images+ 22

•
Port Melbourne, Australia
  • Area Area of this architecture project Area:  180 m²
  • Year Completion year of this architecture project Year:  2020
  • Manufacturers Brands with products used in this architecture project
    Manufacturers:  Smeg, Architrend, Beacon Lighting, Brio, Cemintel, +10
  • Professionals: Meyer Consulting

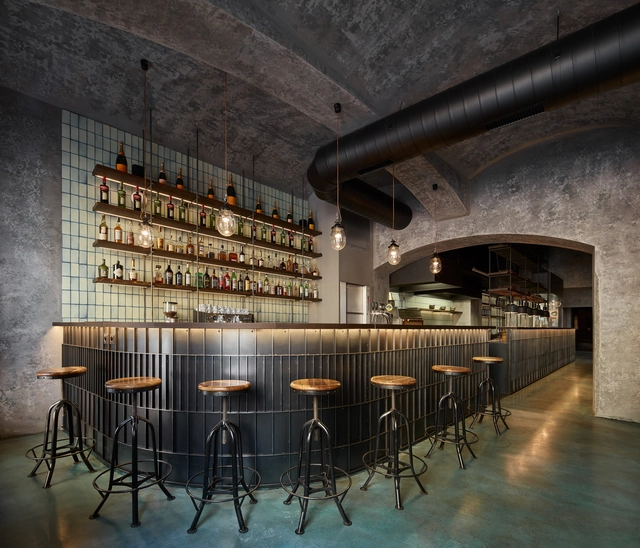
Gran Fierro Argentinian Restaurant / Formafatal

Gran Fierro Argentinian Restaurant / Formafatal - Interior Photography, Restaurant & Bar Interiors, Kitchen, Table, Chair, LightingGran Fierro Argentinian Restaurant / Formafatal - Interior Photography, Restaurant & Bar Interiors, Column, Arch, Arcade, Lighting, ChairGran Fierro Argentinian Restaurant / Formafatal - Interior Photography, Restaurant & Bar Interiors, Door, Table, Chair, LightingGran Fierro Argentinian Restaurant / Formafatal - Interior Photography, Restaurant & Bar Interiors, Stairs, Chair, Lighting, TableGran Fierro Argentinian Restaurant / Formafatal - More Images+ 28

  • Architects: Formafatal
  • Area Area of this architecture project Area:  390 m²
  • Year Completion year of this architecture project Year:  2020
  • Manufacturers Brands with products used in this architecture project
    Manufacturers:  Buster + Punch, Cevica, Emu, Industrial Antik, Manufactori, +4

AFFORDABLE FUTURES: FINANCING FOR SMALL-MIDDLE SCALE HOUSING AND EXHIBITION CLOSING

Join the Boston Society for Architecture for a virtual conversation series as a part of the upcoming exhibition, Future-Decker. The series will feature discussions with residents, architects, designers, and other practitioners as they share and learn from one other about the past, present, and future of the iconic building type: the three decker.

SUSTAINABLE HOMES: ENERGY RETROFITS FOR SMALL-MIDDLE SCALE HOUSING

Join the Boston Society for Architecture for a virtual conversation series as a part of the upcoming exhibition, Future-Decker. The series will feature discussions with residents, architects, designers, and other practitioners as they share and learn from one other about the past, present, and future of the iconic building type: the three decker.

#mycityscape drawing competition - mapping the city of the 21st century

At a time when cities worldwide are being analyzed and questioned across disciplines and parameters, but most importantly by the individuals which contribute to making these exceptional systems of encounter, exchange and opportunity, #mycityscape asks us to look at our metropolis and map the main traits of the urbanscape which makes it our own.

CALL FOR SUBMISSIONS FOR THE EUROPE 40under40 Awards 2021w22

Now in its 14th year, The Chicago Athenaeum: Museum of Architecture and Design, together with The European Centre for Architecture Art Design and Urban Studies, are organizing “Europe 40 Under 40” for 2020-2021. Each year, our Institutions invite young European professionals to participate in this innovative awards program that spotlights Europe's next generation of up-and-coming European design practitioners.

Open Call, : ARCHI-N0W, sustainability first steppers contest

Simple Unique opportunity to showcase your knowledge

Open Call for Open Source Design Library

Open Source Design is the development of ideas without the retention of intellectual property. The goal of this initiative is to propagate a community of designers that are enthusiastic to selfless creation. The Open Source Design Library is a by-product of ARC.HV's experimental study, The 4th Dimension. The products currently range from furniture pieces, installations, jewellery, modular shelters and animal pods. The objective is to use locally available materials consciously with minimum wastage while following a DIY method of making or easy assembly in construction.
The Open Source Design Library is also supported by Makers Asylum, who we are grateful to have as the prototyping partners.
Download the brief here.

Changzhou Culture Plaza / gmp Architects

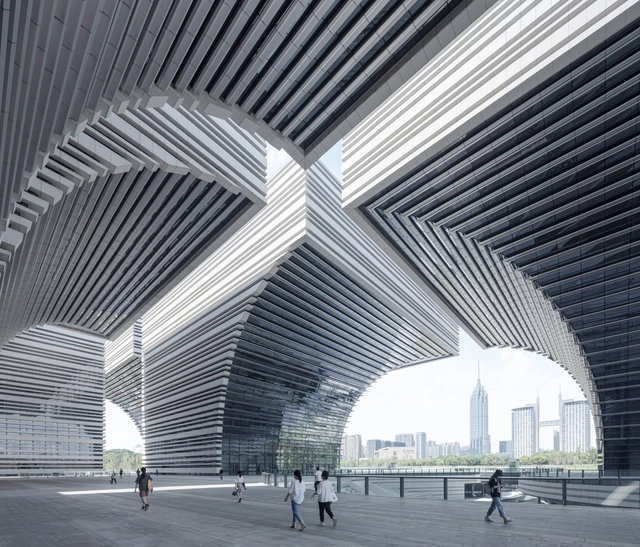
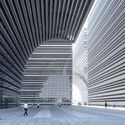
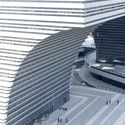
Changzhou Culture Plaza / gmp Architects - Exterior Photography, Cultural Center, FacadeChangzhou Culture Plaza / gmp Architects - Exterior Photography, Cultural Center, FacadeChangzhou Culture Plaza / gmp Architects - Interior Photography, Cultural Center, Facade, ArchChangzhou Culture Plaza / gmp Architects - Drawings, Cultural CenterChangzhou Culture Plaza / gmp Architects - More Images+ 17

•
Changzhou, China

Manifesto & reSITE Office / Marco Maio Architects

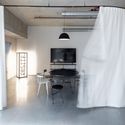
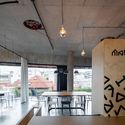
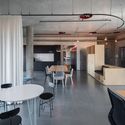
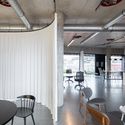
Manifesto & reSITE Office / Marco Maio Architects - Interior Photography, Offices Interiors, Kitchen, Table, ChairManifesto & reSITE Office / Marco Maio Architects - Interior Photography, Offices Interiors, Door, Beam, Table, Lighting, ChairManifesto & reSITE Office / Marco Maio Architects - Interior Photography, Offices Interiors, Kitchen, Door, Table, ChairManifesto & reSITE Office / Marco Maio Architects - Interior Photography, Offices Interiors, Table, ChairManifesto & reSITE Office / Marco Maio Architects - More Images+ 17

  • Area Area of this architecture project Area:  270 m²
  • Year Completion year of this architecture project Year:  2020

Atelier in Hakushima / Yutaka Yoshida Architect & Associates

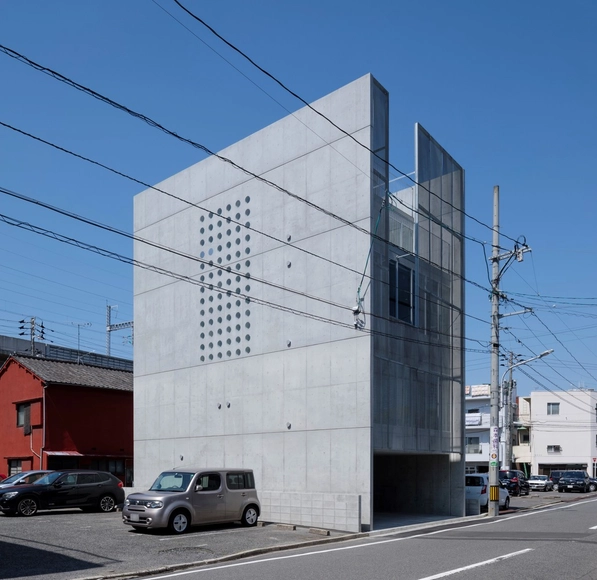
Atelier in Hakushima / Yutaka Yoshida Architect & Associates - Interior Photography, House Interiors, KitchenAtelier in Hakushima / Yutaka Yoshida Architect & Associates - Interior Photography, House InteriorsAtelier in Hakushima / Yutaka Yoshida Architect & Associates - Interior Photography, House Interiors, Door, ChairAtelier in Hakushima / Yutaka Yoshida Architect & Associates - Interior Photography, House Interiors, Facade, Chair, LightingAtelier in Hakushima / Yutaka Yoshida Architect & Associates - More Images+ 22

  • Area Area of this architecture project Area:  225 m²
  • Year Completion year of this architecture project Year:  2020
  • Manufacturers Brands with products used in this architecture project
    Manufacturers:  Louis Poulsen, DN Lighting, ENDO Lighting Corporation, Fuji Sash, Yamagiwa Lighting, +1