1. ArchDaily
  2. 2020

2020

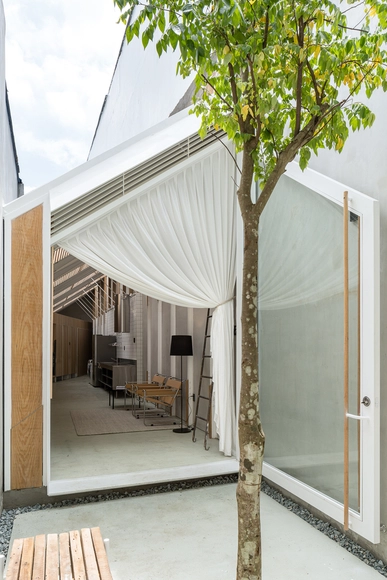
Gujan House / daarchitectes

Gujan House / daarchitectes - Exterior Photography, Houses, Facade, Beam
Courtesy of Daarchitectes

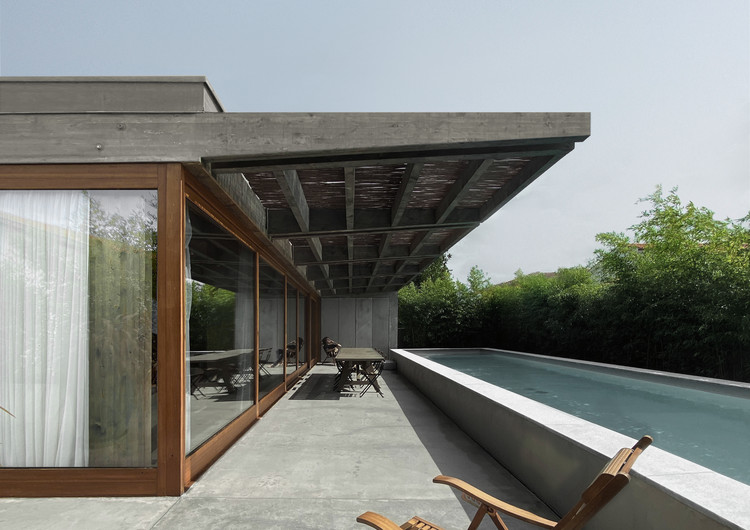
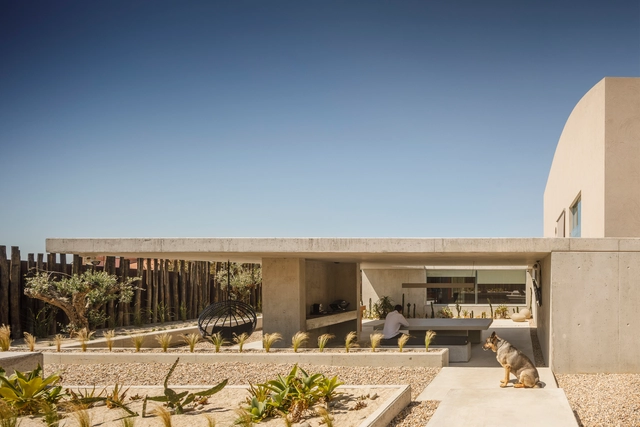
Gujan House / daarchitectes - Exterior Photography, Houses, Garden, Facade, BeamGujan House / daarchitectes - Interior Photography, Houses, Bedroom, BedGujan House / daarchitectes - Interior Photography, Houses, ChairGujan House / daarchitectes - Exterior Photography, Houses, Courtyard, FacadeGujan House / daarchitectes - More Images+ 18

•
Gujan-Mestras, France
  • Architects: daarchitectes
  • Area Area of this architecture project Area:  200 m²
  • Year Completion year of this architecture project Year:  2020
  • Manufacturers Brands with products used in this architecture project
    Manufacturers:  GRAPHISOFT, Granit

EV House / ARTSPAZIOS group

EV House / ARTSPAZIOS group - Interior Photography, Houses, Column, Beam, FacadeEV House / ARTSPAZIOS group - Interior Photography, Houses, Door, FacadeEV House / ARTSPAZIOS group - Interior Photography, Houses, Facade, DoorEV House / ARTSPAZIOS group - Interior Photography, Houses, Bedroom, BedEV House / ARTSPAZIOS group - More Images+ 20

•
Viseu, Portugal

Nap Am Homestay / Le House

Nap Am Homestay / Le House - Interior Photography, Hospitality Interiors, Facade, Table
© Trieu Chien

Nap Am Homestay / Le House - Interior Photography, Hospitality Interiors, Stairs, Facade, Beam, HandrailNap Am Homestay / Le House - Interior Photography, Hospitality Interiors, Stairs, Beam, Handrail, Table, ChairNap Am Homestay / Le House - Interior Photography, Hospitality Interiors, CourtyardNap Am Homestay / Le House - Exterior Photography, Hospitality InteriorsNap Am Homestay / Le House - More Images+ 51

  • Architects: Le House
  • Area Area of this architecture project Area:  790 m²
  • Year Completion year of this architecture project Year:  2020
  • Manufacturers Brands with products used in this architecture project
    Manufacturers:  AutoDesk

3rd Anniversary of Casa da Arquitectura

Casa da Arquitectura – Centro Português de Arquitectura is celebrating its 3rd anniversary starting November 17 at the Quarteirão da Real Vinícola in Matosinhos. The program features free admission to the exhibition through November 22, alongside online content available on its social media channels.

In light of the current state of emergency and in compliance with strict safety measures, the Casa will remain open with free admission from November 17 to 22, featuring extended and adjusted operating hours.

303 House / Sawadeesign Studio

303 House / Sawadeesign Studio - Interior Photography, House Interiors, Kitchen, Beam, Countertop303 House / Sawadeesign Studio - Interior Photography, House Interiors, Facade, Beam303 House / Sawadeesign Studio - Interior Photography, House Interiors, Facade, Chair303 House / Sawadeesign Studio - Interior Photography, House Interiors, Facade, Door303 House / Sawadeesign Studio - More Images+ 40

  • Architects: Sawadeesign Studio
  • Area Area of this architecture project Area:  90 m²
  • Year Completion year of this architecture project Year:  2020
  • Manufacturers Brands with products used in this architecture project
    Manufacturers:  AutoDesk, Adobe Systems Incorporated, An Cuong, B&O, Bosch, +8

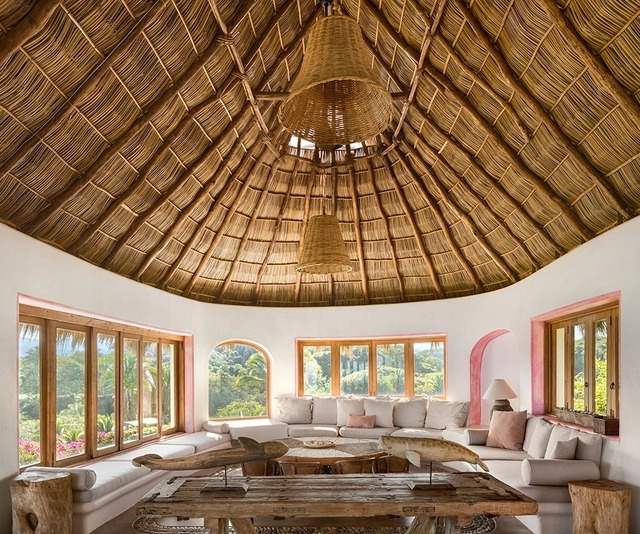
Pelicans Villa / Main Office

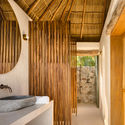
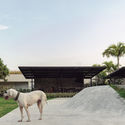
Pelicans Villa / Main Office - Interior Photography, Houses, BathroomPelicans Villa / Main Office - Interior Photography, Houses, BathroomPelicans Villa / Main Office - Exterior Photography, Houses, GardenPelicans Villa / Main Office - Exterior Photography, HousesPelicans Villa / Main Office - More Images+ 35

•
Sayulita, Mexico
  • Architects: Main Office
  • Area Area of this architecture project Area:  340 m²
  • Year Completion year of this architecture project Year:  2020

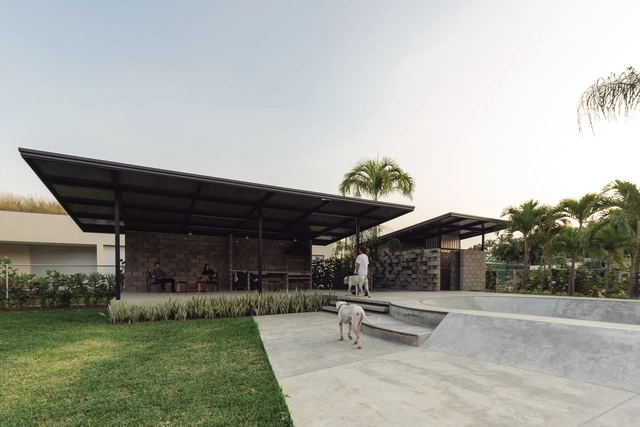
NB2 Skatepark / Siente Espacios - Arquitectura (SEA)

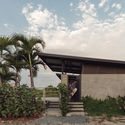
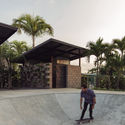
NB2 Skatepark / Siente Espacios - Arquitectura (SEA) - Exterior Photography, SkateparkNB2 Skatepark / Siente Espacios - Arquitectura (SEA) - Exterior Photography, SkateparkNB2 Skatepark / Siente Espacios - Arquitectura (SEA) - Exterior Photography, SkateparkNB2 Skatepark / Siente Espacios - Arquitectura (SEA) - Exterior Photography, SkateparkNB2 Skatepark / Siente Espacios - Arquitectura (SEA) - More Images+ 12

•
Samborondón, Ecuador
  • Area Area of this architecture project Area:  309 m²
  • Year Completion year of this architecture project Year:  2020
  • Manufacturers Brands with products used in this architecture project
    Manufacturers:  AutoDesk, Holcim, Acesco, Sebastian Wong, Vipresa

Wispe Brewery Amsterdam / Buro NØRD Architectuur

Wispe Brewery Amsterdam / Buro NØRD Architectuur - Interior Photography, Brewery, Bathroom, Arch, Table, ChairWispe Brewery Amsterdam / Buro NØRD Architectuur - Interior Photography, Brewery, Kitchen, CountertopWispe Brewery Amsterdam / Buro NØRD Architectuur - Interior Photography, Brewery, Arch, Arcade, Table, ChairWispe Brewery Amsterdam / Buro NØRD Architectuur - Interior Photography, Brewery, Table, ChairWispe Brewery Amsterdam / Buro NØRD Architectuur - More Images+ 10

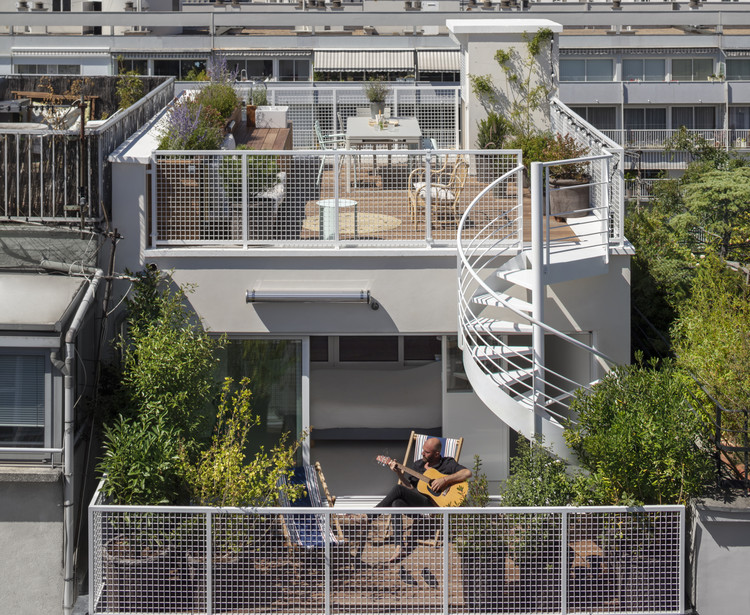
Bergeyre House / AJILE architects

Bergeyre House / AJILE architects - Exterior Photography, Houses, Facade, Handrail, Balcony, Stairs, Cityscape
© Cecile Septet

Bergeyre House / AJILE architects - Exterior Photography, Houses, Facade, Balcony, CityscapeBergeyre House / AJILE architects - Interior Photography, Houses, Kitchen, Facade, Handrail, Countertop, Sink, Chair, TableBergeyre House / AJILE architects - Interior Photography, Houses, Door, Beam, Handrail, Facade, Balcony, Table, ChairBergeyre House / AJILE architects - Interior Photography, Houses, Deck, Stairs, Facade, Handrail, Beam, Balcony, Fence, Door, Arch, Bench, ChairBergeyre House / AJILE architects - More Images+ 22

•
Paris, France

AOA Dialogues for Action Series 02: “Investment Plan for Mobility Infrastructure and Public Space” for the City of Valdivia (PIIMEP)

Aiming to transform times of crisis into opportunities to discover new ways of overcoming emerging challenges, the Association of Architecture Offices (AOA), through its Associates and Services committee, has organized the "Dialogues for Action" series. This series is designed to provide members and interested parties with an opportunity to discuss current issues related to the city.

Making Plans with Sumayya Vally and Charles Holland

Charles Holland is joined by Sumayya Vally (Counterspace) to discuss the role of the plan in the work of her practice, specifically the way that this intersects with issues of politics, gender and cultural distinctions.

Gesamtkunstwerke – Architecture by Arne Jacobsen and Otto Weitling in Germany

The architecture of Arne Jacobsen and Otto Weitling is of outstanding importance for postwar modernism in Germany. At the same time, the quality of their projects has fallen into oblivion. The curators Hendrik Bohle and Jan Dimog would like to close this gap in the public perception with the touring exhibition and the accompanying publication.

Global Practices: Debate 4 - Architecture Schools Outside the Box

International initiatives already operating in spaces where architecture serves as a pedagogical tool focused on spatial empowerment, labor relations, methodology, and the process behind buildings.

The House Between the Walls / arba

The House Between the Walls / arba - Interior Photography, HousesThe House Between the Walls / arba - Exterior Photography, HousesThe House Between the Walls / arba - Interior Photography, Houses, BeamThe House Between the Walls / arba - Interior Photography, Houses, ColumnThe House Between the Walls / arba - More Images+ 28

  • Architects: arba
  • Year Completion year of this architecture project Year:  2020

Wayss Youth Transition Hub / BENT Architecture

Wayss Youth Transition Hub  / BENT Architecture - Exterior Photography, Community CenterWayss Youth Transition Hub  / BENT Architecture - Interior Photography, Community CenterWayss Youth Transition Hub  / BENT Architecture - Interior Photography, Community CenterWayss Youth Transition Hub  / BENT Architecture - Exterior Photography, Community Center, FacadeWayss Youth Transition Hub  / BENT Architecture - More Images+ 28

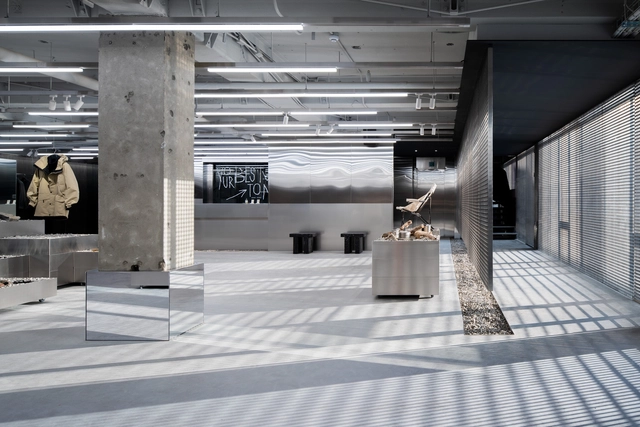
KOLON SPORT Hannam Store / studio fragment

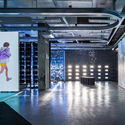
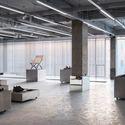
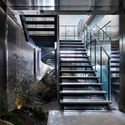
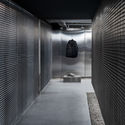
KOLON SPORT Hannam Store / studio fragment - Interior Photography, Retail InteriorsKOLON SPORT Hannam Store / studio fragment - Interior Photography, Retail InteriorsKOLON SPORT Hannam Store / studio fragment - Exterior Photography, Retail Interiors, Stairs, HandrailKOLON SPORT Hannam Store / studio fragment - Interior Photography, Retail InteriorsKOLON SPORT Hannam Store / studio fragment - More Images+ 35

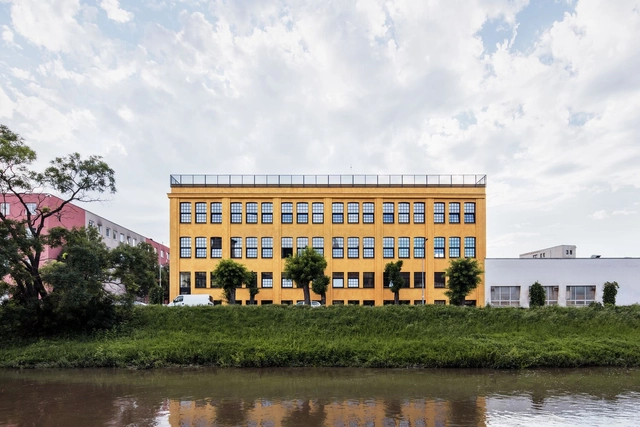
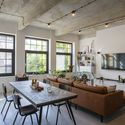
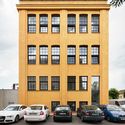
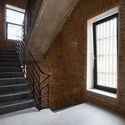
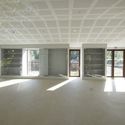
DADA Distrikt Residential Complex / KOGAA

DADA Distrikt Residential Complex / KOGAA - Exterior Photography, RenovationDADA Distrikt Residential Complex / KOGAA - Interior Photography, Renovation, TableDADA Distrikt Residential Complex / KOGAA - Interior Photography, Renovation, FacadeDADA Distrikt Residential Complex / KOGAA - Interior Photography, Renovation, Stairs, BeamDADA Distrikt Residential Complex / KOGAA - More Images+ 28

  • Architects: KOGAA
  • Area Area of this architecture project Area:  3000 m²
  • Year Completion year of this architecture project Year:  2020
  • Professionals: KOGAA studio

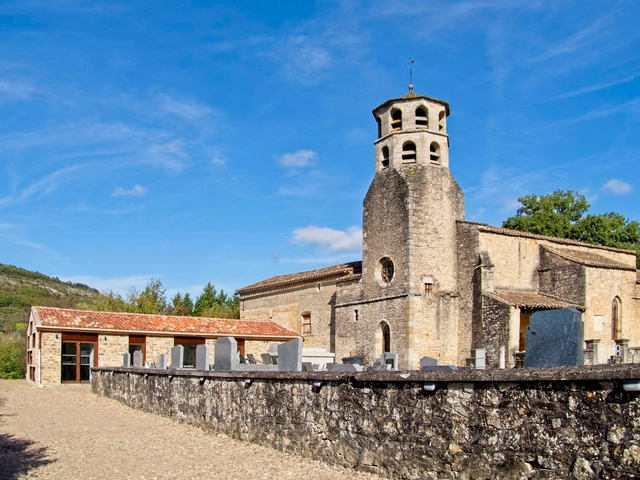
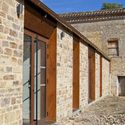
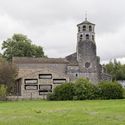
Construction of the Vindrac-Alayrac Culture Center / LETELIER ARCHITECTES

Construction of the Vindrac-Alayrac Culture Center / LETELIER ARCHITECTES - Exterior Photography, Historic PreservationConstruction of the Vindrac-Alayrac Culture Center / LETELIER ARCHITECTES - Interior Photography, Historic PreservationConstruction of the Vindrac-Alayrac Culture Center / LETELIER ARCHITECTES - Exterior Photography, Historic Preservation, Facade, DoorConstruction of the Vindrac-Alayrac Culture Center / LETELIER ARCHITECTES - Exterior Photography, Historic PreservationConstruction of the Vindrac-Alayrac Culture Center / LETELIER ARCHITECTES - More Images+ 15