1. ArchDaily
  2. 2020

2020

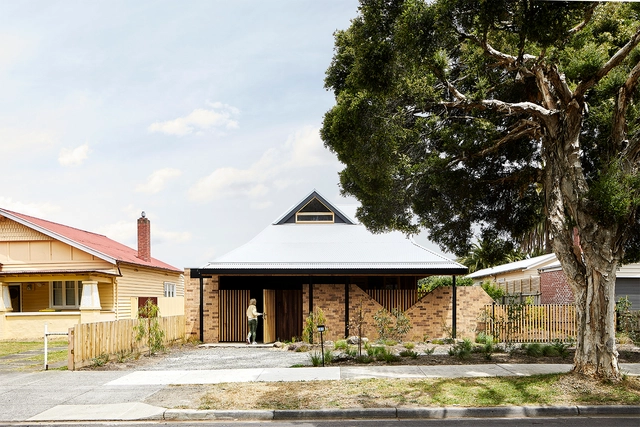
Housing Choices Australia Dandenon / Kennedy Nolan Architects

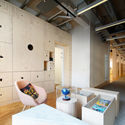
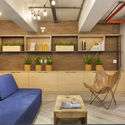
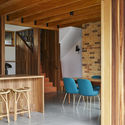
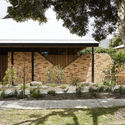
Housing Choices Australia Dandenon    / Kennedy Nolan Architects - Interior Photography, Residential, Kitchen, Door, Table, Chair, CountertopHousing Choices Australia Dandenon    / Kennedy Nolan Architects - Interior Photography, ResidentialHousing Choices Australia Dandenon    / Kennedy Nolan Architects - Interior Photography, Residential, Fence, Facade, HandrailHousing Choices Australia Dandenon    / Kennedy Nolan Architects - Interior Photography, Residential, Facade, Arch, DoorHousing Choices Australia Dandenon    / Kennedy Nolan Architects - More Images+ 16

Renovation of Beijing Long March Space / Studio HVN

Renovation of Beijing Long March Space / Studio HVN - Drawings, Renovation, Facade, DoorRenovation of Beijing Long March Space / Studio HVN - Exterior Photography, RenovationRenovation of Beijing Long March Space / Studio HVN - Exterior Photography, Renovation, FacadeRenovation of Beijing Long March Space / Studio HVN - Exterior Photography, Renovation, FacadeRenovation of Beijing Long March Space / Studio HVN - More Images+ 16

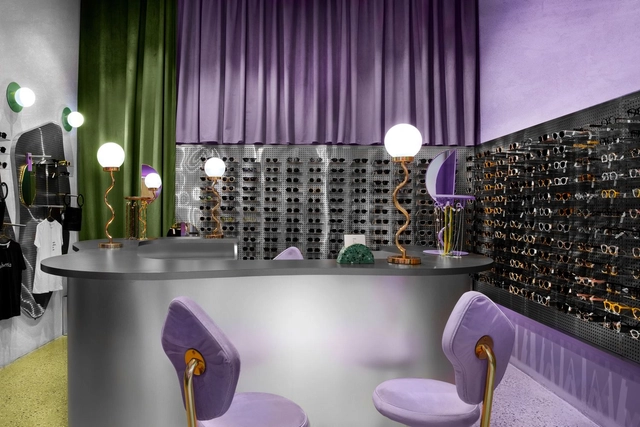
Tienda Breathe / Masquespacio

•
Bogotá, Colombia
  • Architects: Masquespacio
  • Area Area of this architecture project Area:  30 m²
  • Year Completion year of this architecture project Year:  2020
  • Manufacturers Brands with products used in this architecture project
    Manufacturers:  AutoDesk, HGC Arquitectos, Houtique

Rights & Brands Stockholm / Anders Berensson Architects

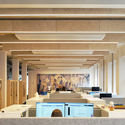
Rights & Brands Stockholm  / Anders Berensson Architects - Interior Photography, Offices Interiors, Bathroom, DoorRights & Brands Stockholm  / Anders Berensson Architects - Interior Photography, Offices Interiors, Beam, TableRights & Brands Stockholm  / Anders Berensson Architects - Interior Photography, Offices Interiors, BeamRights & Brands Stockholm  / Anders Berensson Architects - Interior Photography, Offices Interiors, Beam, TableRights & Brands Stockholm  / Anders Berensson Architects - More Images+ 22

  • Area Area of this architecture project Area:  500 m²
  • Year Completion year of this architecture project Year:  2020
  • Manufacturers Brands with products used in this architecture project
    Manufacturers:  Adobe Systems Incorporated, Ash wood parquette, BRICMATE, Dahl Agentur, Gulled, +2
  • Professionals: SIS

Architecture Conversations - 2020/2 Lecture and Workshop Series on Architecture and Urbanism

Architecture Conversations - 2020/2 Architecture and Urbanism Lecture and Workshop Series

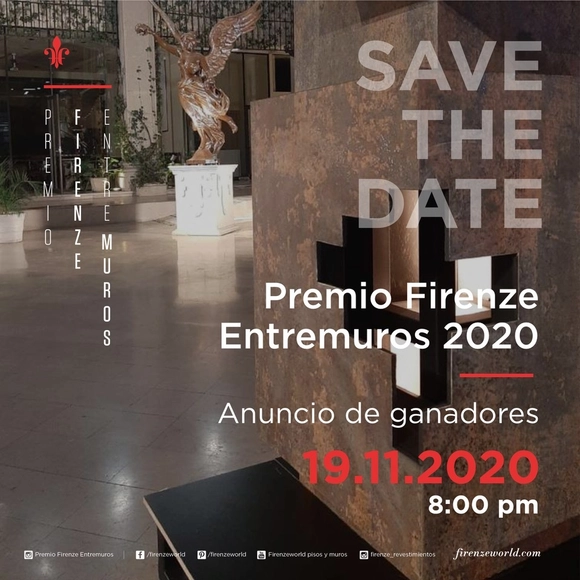
Firenze Entremuros Awards 2020 - Winners Ceremony

AWARDS CEREMONY

Winnin Software Development Office / Nop Arquitetura

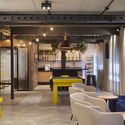
Winnin Software Development Office / Nop Arquitetura - Interior Photography, Offices InteriorsWinnin Software Development Office / Nop Arquitetura - Interior Photography, Offices InteriorsWinnin Software Development Office / Nop Arquitetura - Interior Photography, Offices InteriorsWinnin Software Development Office / Nop Arquitetura - Interior Photography, Offices InteriorsWinnin Software Development Office / Nop Arquitetura - More Images+ 15

•
Rio De Janeiro, Brazil
  • Architects: Nop Arquitetura
  • Area Area of this architecture project Area:  570 m²
  • Year Completion year of this architecture project Year:  2020
  • Manufacturers Brands with products used in this architecture project
    Manufacturers:  Consult Ar Condicionado

IAB-RJ announces the 37th Architect of Tomorrow Award and the 58th Annual Awards

The Rio de Janeiro Department of the Institute of Architects of Brazil (IAB-RJ) has opened registration for the 58th Annual Awards—Road to the Centenary and the 37th Architect of Tomorrow Award. The former aims to recognize the intellectual and professional production of the Department's members, while the Architect of Tomorrow is dedicated to honoring academic work produced in architecture and urbanism programs across the state of Rio de Janeiro. The winning final graduation projects in the eight categories of the Architect of Tomorrow award will also compete for the Grandjean de Montigny Award, sponsored by CAU/RJ.

Grandjean de Montigny Grand Prize - 5th Edition

The call for entries for the 2020 CAU/RJ Grandjean de Montigny Grand Prize is now available! This year's winner will be awarded a study trip to a Latin American country, in addition to R$ 7,000 for expenses. The authors of the projects placed 2nd and 3rd will receive R$ 5,000 and R$ 3,000, respectively, for study trips. The results will be announced at the Architect and Urban Planner Day celebration on December 15. Due to the COVID-19 pandemic, the event will be held online and streamed live on the CAU/RJ YouTube channel. Further details regarding the program will be released soon.

Fabers Factories / Arcgency

Fabers Factories / Arcgency - Exterior Photography, Adaptive Reuse, FacadeFabers Factories / Arcgency - Interior Photography, Adaptive Reuse, Door, FacadeFabers Factories / Arcgency - Interior Photography, Adaptive Reuse, FacadeFabers Factories / Arcgency - Interior Photography, Adaptive Reuse, Kitchen, FacadeFabers Factories / Arcgency - More Images+ 19

  • Architects: Arcgency
  • Area Area of this architecture project Area:  500 m²
  • Year Completion year of this architecture project Year:  2020

The Good Life House / MRTN Architects

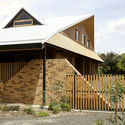
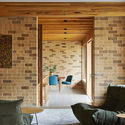
The Good Life House / MRTN Architects - Interior Photography, Houses, Beam, Chair, Lighting, TableThe Good Life House / MRTN Architects - Exterior Photography, Houses, FacadeThe Good Life House / MRTN Architects - Exterior Photography, Houses, FacadeThe Good Life House / MRTN Architects - Interior Photography, Houses, BeamThe Good Life House / MRTN Architects - More Images+ 28

•
Melbourne, Australia

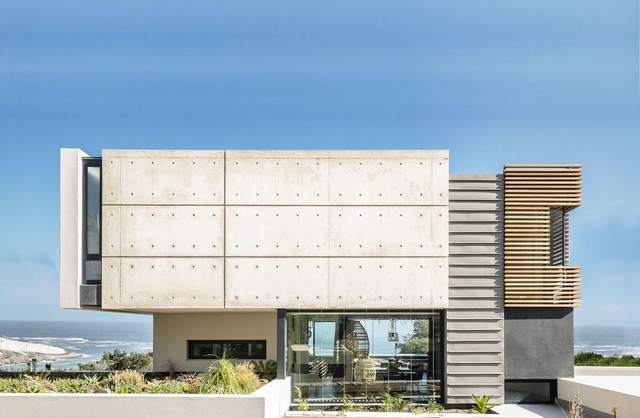
LVS.House / AD9 Architects

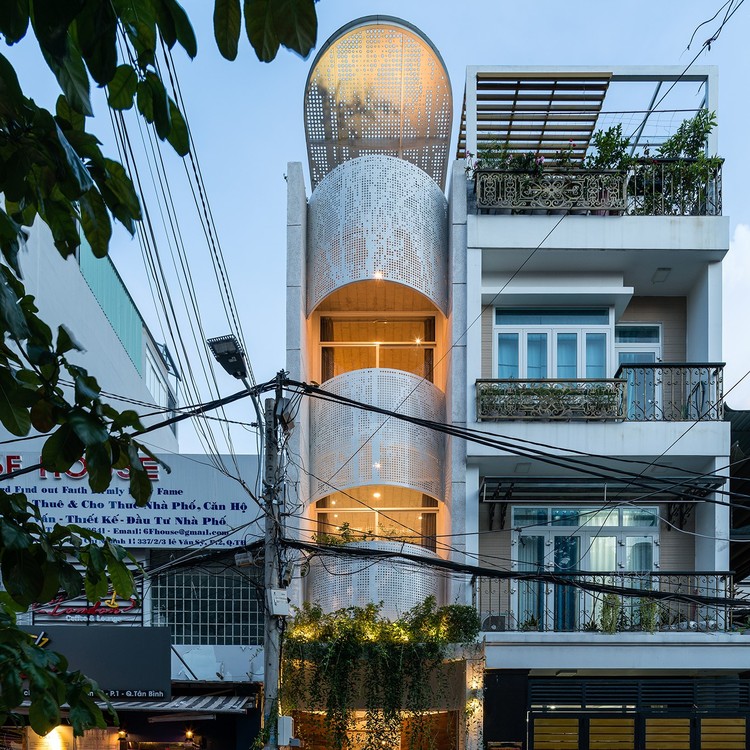
LVS.House / AD9 Architects - Exterior Photography, House Interiors, Facade
© Quang Tran

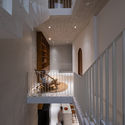
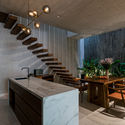
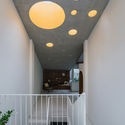
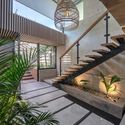
LVS.House / AD9 Architects - Interior Photography, House Interiors, Stairs, Facade, HandrailLVS.House / AD9 Architects - Interior Photography, House Interiors, Kitchen, Beam, Table, ChairLVS.House / AD9 Architects - Interior Photography, House Interiors, Table, LightingLVS.House / AD9 Architects - Exterior Photography, House InteriorsLVS.House / AD9 Architects - More Images+ 38

Two Close Between / Abon Studio

Two Close Between / Abon Studio - Interior Photography, House Interiors, Table, ChairTwo Close Between / Abon Studio - Interior Photography, House Interiors, Stairs, Facade, HandrailTwo Close Between / Abon Studio - Interior Photography, House Interiors, BathroomTwo Close Between / Abon Studio - Exterior Photography, House Interiors, DeckTwo Close Between / Abon Studio - More Images+ 17

Nine-Tiered Pagoda: Spatial and Visual Magic / Pills Architects

Nine-Tiered Pagoda: Spatial and Visual Magic / Pills Architects - Interior Photography, Temporary Installations, DoorNine-Tiered Pagoda: Spatial and Visual Magic / Pills Architects - Interior Photography, Temporary Installations, DoorNine-Tiered Pagoda: Spatial and Visual Magic / Pills Architects - Exterior Photography, Temporary InstallationsNine-Tiered Pagoda: Spatial and Visual Magic / Pills Architects - Exterior Photography, Temporary InstallationsNine-Tiered Pagoda: Spatial and Visual Magic / Pills Architects - More Images+ 10

Reform of an Industrial Building for Cultural Facilities "La Nau" / Meritxell Inaraja

Reform of an Industrial Building for Cultural Facilities "La Nau" / Meritxell Inaraja - Exterior Photography, Cultural Center, Facade, DoorReform of an Industrial Building for Cultural Facilities "La Nau" / Meritxell Inaraja - Interior Photography, Cultural Center, Door, FacadeReform of an Industrial Building for Cultural Facilities "La Nau" / Meritxell Inaraja - Interior Photography, Cultural Center, StairsReform of an Industrial Building for Cultural Facilities "La Nau" / Meritxell Inaraja - Interior Photography, Cultural Center, FacadeReform of an Industrial Building for Cultural Facilities La Nau / Meritxell Inaraja - More Images+ 21

•
Barberà del Vallès, Spain
  • Architects: Meritxell Inaraja
  • Area Area of this architecture project Area:  9558 ft²
  • Year Completion year of this architecture project Year:  2020

ArqFilmFest: 3rd weekend featuring films on the life and work of prominent architects

Urban screenings and films exploring the intersection of architecture and art were highlights of the recently concluded second weekend of the ArqFilmFest. The festival, which runs until November 29, is being held for free and online, allowing it to reach audiences across the country and the continent.

Cooperative Corporate Headquarters / DA | Departamento de Arquitetura

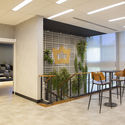
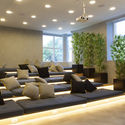
Cooperative Corporate Headquarters / DA | Departamento de Arquitetura - Interior Photography, Offices InteriorsCooperative Corporate Headquarters / DA | Departamento de Arquitetura - Interior Photography, Offices InteriorsCooperative Corporate Headquarters / DA | Departamento de Arquitetura - Exterior Photography, Offices Interiors, FacadeCooperative Corporate Headquarters / DA | Departamento de Arquitetura - Interior Photography, Offices Interiors, KitchenCooperative Corporate Headquarters / DA | Departamento de Arquitetura - More Images+ 16

  • Area Area of this architecture project Area:  6000 m²
  • Year Completion year of this architecture project Year:  2020
  • Manufacturers Brands with products used in this architecture project
    Manufacturers:  Tarkett, Abatex, Cavaletti, Eliane, Herval, +5

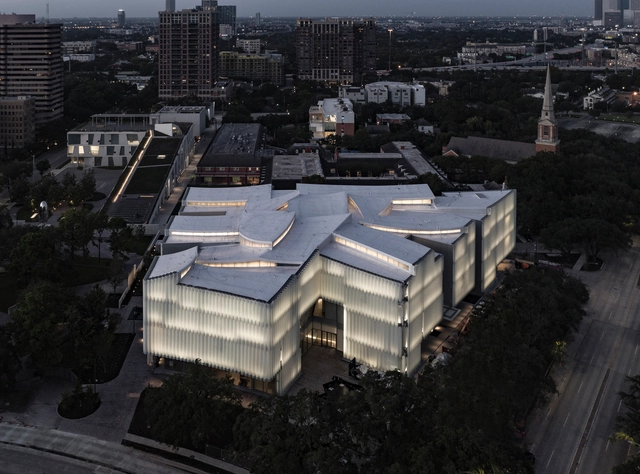
Nancy and Rich Kinder Museum / Steven Holl Architects

Nancy and Rich Kinder Museum / Steven Holl Architects - Exterior Photography, MuseumNancy and Rich Kinder Museum / Steven Holl Architects - Interior Photography, Museum, Facade, LightingNancy and Rich Kinder Museum / Steven Holl Architects - Exterior Photography, Museum, FacadeNancy and Rich Kinder Museum / Steven Holl Architects - Exterior Photography, Museum, FacadeNancy and Rich Kinder Museum / Steven Holl Architects - More Images+ 15