1. ArchDaily
  2. 2020

2020

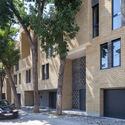
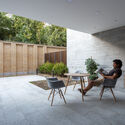
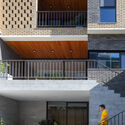
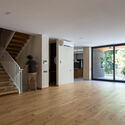
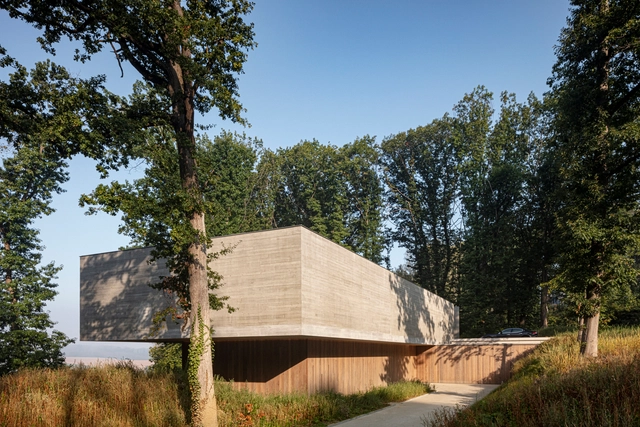
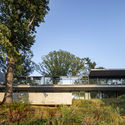
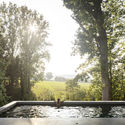
Residence FSD / Govaert & Vanhoutte Architects

Residence FSD / Govaert & Vanhoutte Architects - Exterior Photography, Houses, FacadeResidence FSD / Govaert & Vanhoutte Architects - Exterior Photography, HousesResidence FSD / Govaert & Vanhoutte Architects - Exterior Photography, Houses, FacadeResidence FSD / Govaert & Vanhoutte Architects - Exterior Photography, HousesResidence FSD / Govaert & Vanhoutte Architects - More Images+ 17

•
Brussels, Belgium

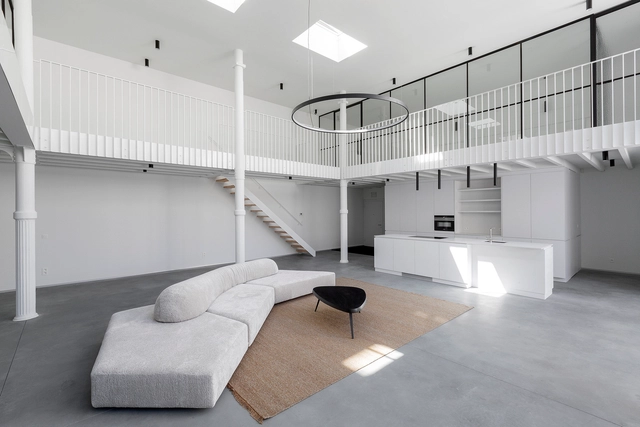
KRIB Residence / STAM architecten

KRIB Residence / STAM architecten - Interior Photography, Renovation, Stairs, HandrailKRIB Residence / STAM architecten - Interior Photography, Renovation, FacadeKRIB Residence / STAM architecten - Interior Photography, Renovation, Door, HandrailKRIB Residence / STAM architecten - Interior Photography, RenovationKRIB Residence / STAM architecten - More Images+ 37

•
Antwerp, Belgium
  • Architects: STAM architecten
  • Area Area of this architecture project Area:  343 m²
  • Year Completion year of this architecture project Year:  2020
  • Manufacturers Brands with products used in this architecture project
    Manufacturers:  Duravit, Cassina, Diresco, EDRA, Franke, +1

Blue Bottle Coffee Kyoto Kiyamachi Cafe / Schemata Architects + Jo Nagasaka

Blue Bottle Coffee Kyoto Kiyamachi Cafe / Schemata Architects + Jo Nagasaka - Interior Photography, Coffee Shop Interiors, Kitchen, Table, Chair, LightingBlue Bottle Coffee Kyoto Kiyamachi Cafe / Schemata Architects + Jo Nagasaka - Interior Photography, Coffee Shop Interiors, Table, ChairBlue Bottle Coffee Kyoto Kiyamachi Cafe / Schemata Architects + Jo Nagasaka - Interior Photography, Coffee Shop Interiors, Table, Lighting, ChairBlue Bottle Coffee Kyoto Kiyamachi Cafe / Schemata Architects + Jo Nagasaka - Interior Photography, Coffee Shop Interiors, Kitchen, Facade, Table, ChairBlue Bottle Coffee Kyoto Kiyamachi Cafe / Schemata Architects + Jo Nagasaka - More Images+ 9

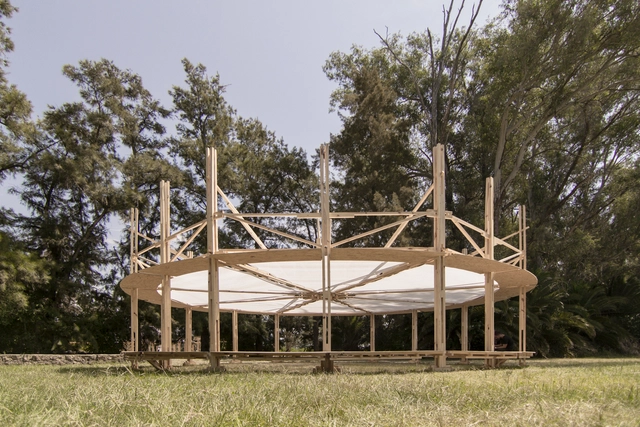
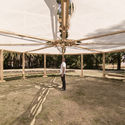
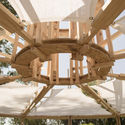
Itinerant Tent / Fabrizio Pugliese + Gabriel Huarte

Itinerant Tent / Fabrizio Pugliese + Gabriel Huarte - Interior Photography, Sustainability & Green Design, StairsItinerant Tent / Fabrizio Pugliese + Gabriel Huarte - Interior Photography, Sustainability & Green Design, BeamItinerant Tent / Fabrizio Pugliese + Gabriel Huarte - Interior Photography, Sustainability & Green Design, BeamItinerant Tent / Fabrizio Pugliese + Gabriel Huarte - Interior Photography, Sustainability & Green Design, BeamItinerant Tent / Fabrizio Pugliese + Gabriel Huarte - More Images+ 18

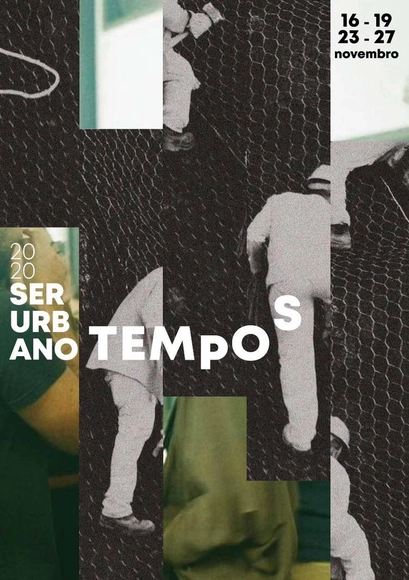
Urban Being 2020

Ser Urbano is an annual event hosted by the Architecture and Urbanism program at PUC-Rio. Organized by students, it reflects their concerns within the field of architecture and urbanism, seeking to stimulate critical and creative thinking within the academic environment. The event, which features roundtables, debates, and workshops, reaches its 11th edition this year.
Rural Hotel in an Olive Grove / GANA Arquitectura

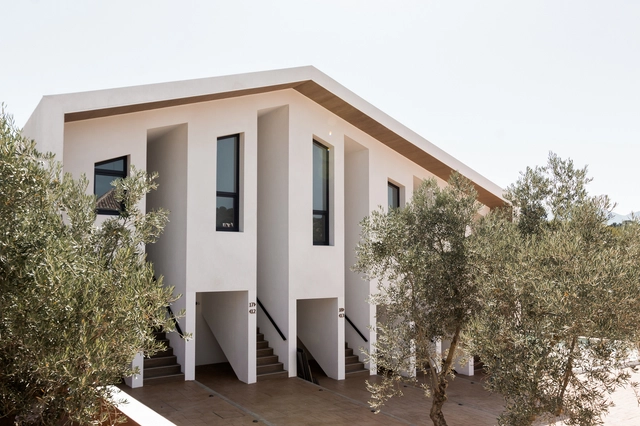
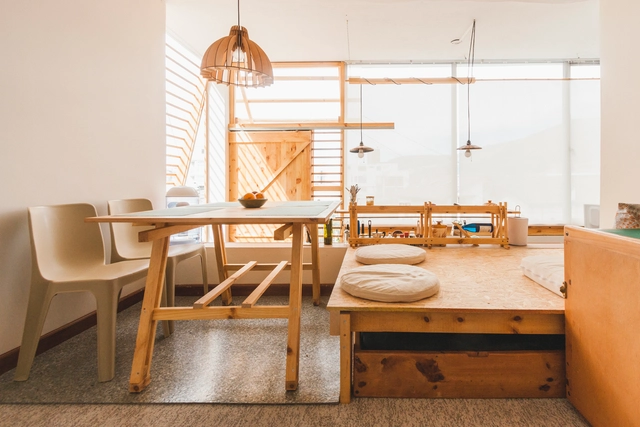
Rural Hotel in an Olive Grove  / GANA Arquitectura - Interior Photography, Hotels, Stairs, FacadeRural Hotel in an Olive Grove  / GANA Arquitectura - Interior Photography, Hotels, DoorRural Hotel in an Olive Grove  / GANA Arquitectura - Interior Photography, Hotels, ChairRural Hotel in an Olive Grove  / GANA Arquitectura - Exterior Photography, HotelsRural Hotel in an Olive Grove  / GANA Arquitectura - More Images+ 25

•
Villanueva del Rosario, Spain
  • Architects: GANA Arquitectura
  • Area Area of this architecture project Area:  1006 m²
  • Year Completion year of this architecture project Year:  2020

House in a Corridor / ESEcolectivo Arquitectos

House in a Corridor / ESEcolectivo Arquitectos - Interior Photography, RenovationHouse in a Corridor / ESEcolectivo Arquitectos - Interior Photography, Renovation, KitchenHouse in a Corridor / ESEcolectivo Arquitectos - Interior Photography, RenovationHouse in a Corridor / ESEcolectivo Arquitectos - Interior Photography, Renovation, Handrail, Stairs, BalconyHouse in a Corridor / ESEcolectivo Arquitectos - More Images+ 18

  • Area Area of this architecture project Area:  54 m²
  • Year Completion year of this architecture project Year:  2020
  • Manufacturers Brands with products used in this architecture project
    Manufacturers:  AutoDesk, Ecuaplastic, FV, InmunoMadera, Madebú, +2

Architecture & Design Film Festival 2020

The Architecture & Design Film Festival is coming to a screen near you with a two-week-long virtual festival! From November 19-December 3, ADFF:2020 - presented by Eventscape - will take viewers on an uplifting journey around the world with 17 virtual film programs highlighting some of the world's most iconic architects & designers like Paul R. Williams, Alvar Aalto, Albert Frey, and more.
Making Plans with Ahmed Belkhodja and Charles Holland

Charles Holland is joined by Ahmed Belkhodja (FALA atelier) to look at how the ways in which the way we design domestic interiors is affected by marketing, the rise of short-term renting and the dissemination of architectural imagery via social media.
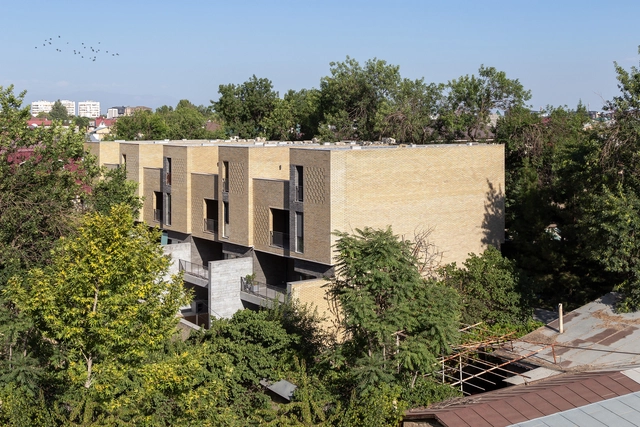
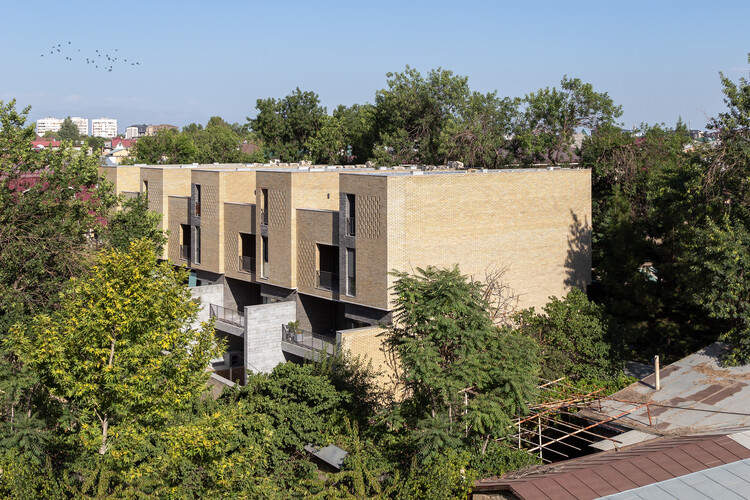
RB9 Townhouses / ARC Architects

RB9 Townhouses / ARC Architects - Exterior Photography, HousesRB9 Townhouses / ARC Architects - Interior Photography, Houses, Table, ChairRB9 Townhouses / ARC Architects - Exterior Photography, HousesRB9 Townhouses / ARC Architects - Interior Photography, HousesRB9 Townhouses / ARC Architects - More Images+ 20

•
Tashkent, Uzbekistan
  • Architects: ARC Architects
  • Area Area of this architecture project Area:  1050 m²
  • Year Completion year of this architecture project Year:  2020
  • Manufacturers Brands with products used in this architecture project
    Manufacturers:  AutoDesk, Benjamin Moore

Webinars "Frameworks For Interaction"

Frameworks For Interaction is a series of webinars organised by Nomada with institutional partnership from the Chamber of Urban Developers from Argentina. In this series of webinars we will be talking with international speakers regarding the future of buildings, cities and the way we live and work.

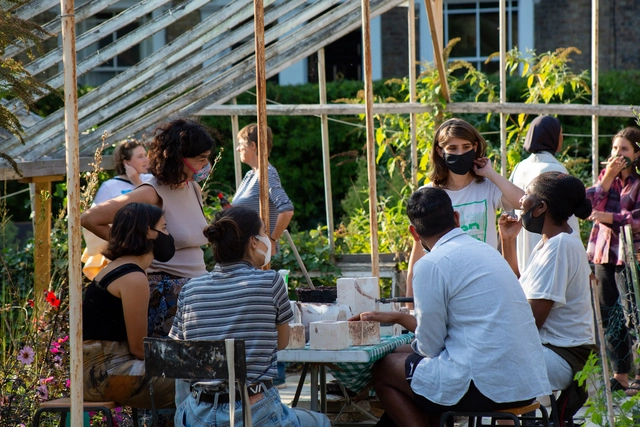
Making Plans with Lesley Lokko and Charles Holland

Charles Holland is joined by Professor Lesley Lokko to look at the relationship of the domestic plan to issues of power, gender, race and social relations.
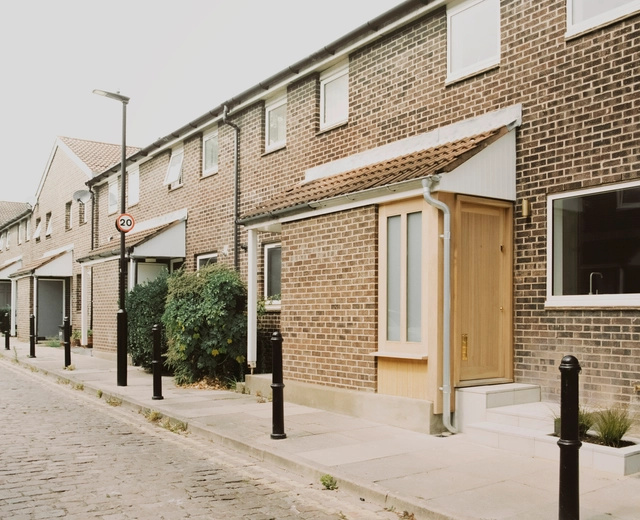
Mews House / DF_DC

Mews House / DF_DC - Interior Photography, House Interiors, Beam, ChairMews House / DF_DC - Interior Photography, House Interiors, StairsMews House / DF_DC - Interior Photography, House Interiors, FacadeMews House / DF_DC - Interior Photography, House Interiors, DoorMews House / DF_DC - More Images+ 10

  • Architects: DF_DC
  • Area Area of this architecture project Area:  98 m²
  • Year Completion year of this architecture project Year:  2020
  • Manufacturers Brands with products used in this architecture project
    Manufacturers:  AutoDesk, Investwood, Adobe Systems Incorporated, Astro Lighting
  • Professionals: ThreeSix Design

Volunteer Voices at the Core of the Open House Worldwide Festival

More than the buildings we visit, or the cities in which we see them, the core of Open House is, and always have been, its volunteers. Since the Open House concept was brought to life in London in 1992, Open House volunteers have been at the centre of the annual festivals which today take place on every corner of the globe. 

Book Launch: 'Stories of Rio de Janeiro Told by Architects'

Architects Jozé Candido Sampaio de Lacerda and Priscilla Chiesse organized a book with Histories of Rio de Janeiro told by architects, which will be released on December 2nd. The idea was born from each day more, we value our city, mainly through all those who somehow collaborated in making it more beautiful and human. For that, nothing better than the testimonies of some architects who contributed a lot to this valorization.
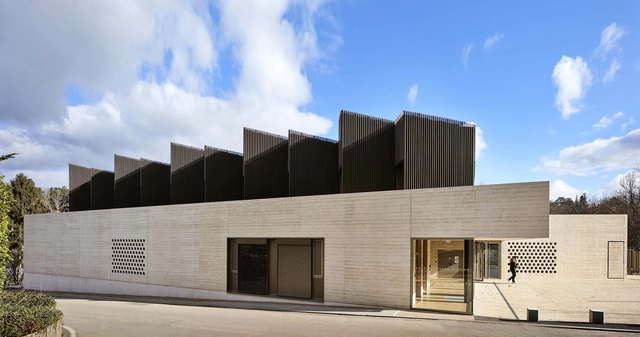
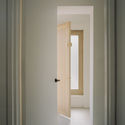
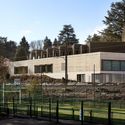
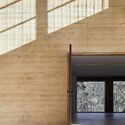
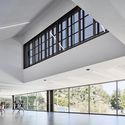
The Maison des Arts Arts Center / Tectoniques Architects

The Maison des Arts Arts Center / Tectoniques Architects - Exterior Photography, Cultural Center, FacadeThe Maison des Arts Arts Center / Tectoniques Architects - Exterior Photography, Cultural Center, FacadeThe Maison des Arts Arts Center / Tectoniques Architects - Interior Photography, Cultural Center, DoorThe Maison des Arts Arts Center / Tectoniques Architects - Interior Photography, Cultural Center, FacadeThe Maison des Arts Arts Center / Tectoniques Architects - More Images+ 18

•
Charbonnières-les-Bains, France

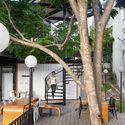
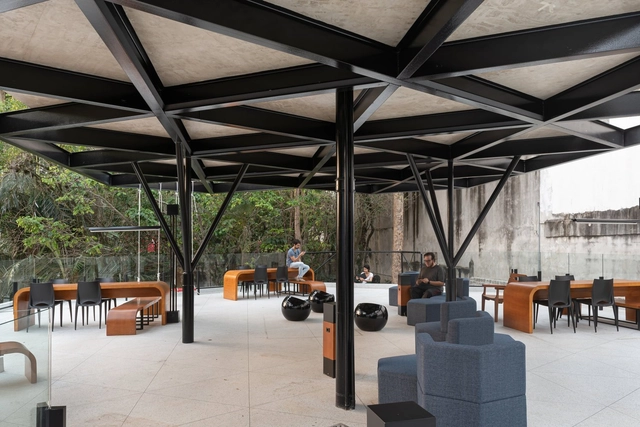
Arbor Café / OGA Arquitetura

Arbor Café / OGA Arquitetura - Interior Photography, Coffee Shop InteriorsArbor Café / OGA Arquitetura - Exterior Photography, Coffee Shop Interiors, DeckArbor Café / OGA Arquitetura - Interior Photography, Coffee Shop Interiors, DeckArbor Café / OGA Arquitetura - Interior Photography, Coffee Shop InteriorsArbor Café / OGA Arquitetura - More Images+ 19

  • Architects: OGA Arquitetura
  • Area Area of this architecture project Area:  198 m²
  • Year Completion year of this architecture project Year:  2020

Open Call for Flash Fiction Competition 2020: Landscapes and Well Being

ISOLA (Indian Society of Landscape Architects) Mumbai (MMR) Chapter is delighted to invite entries for Flash Fiction (short story up to 750 words) set in past, present or future and based on the theme: “Landscapes & Well Being”.