1. ArchDaily
  2. 2020

2020

La Bella Vita Residential Tower / Antonio Citterio Patricia Viel

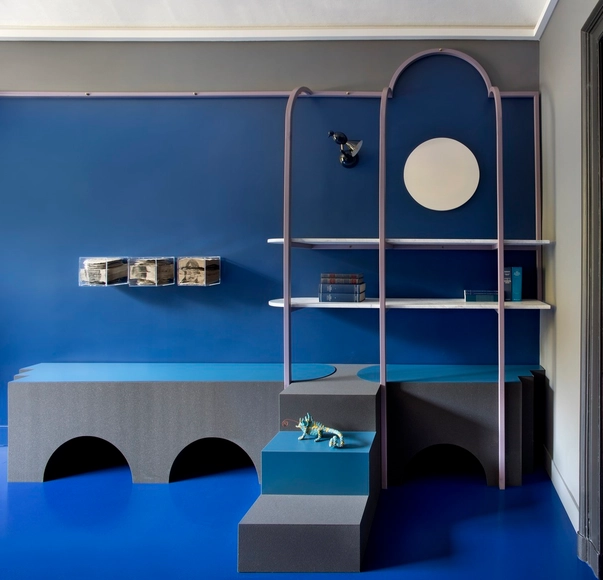
La Bella Vita Residential Tower / Antonio Citterio Patricia Viel - Interior Photography, ApartmentsLa Bella Vita Residential Tower / Antonio Citterio Patricia Viel - Interior Photography, Apartments, Table, Lighting, ChairLa Bella Vita Residential Tower / Antonio Citterio Patricia Viel - Interior Photography, Apartments, FacadeLa Bella Vita Residential Tower / Antonio Citterio Patricia Viel - Exterior Photography, ApartmentsLa Bella Vita Residential Tower / Antonio Citterio Patricia Viel - More Images+ 15

•
Taichung, China

Possible Cities - UIA2021RIO Live

This Wednesday, November 11, at 7:00 PM, the UIA2021RIO YouTube channel will exclusively present a special program hosted by filmmaker Eduardo Goldenstein, director of the series Cidades Possíveis, which premiered last week on Canal Curta!

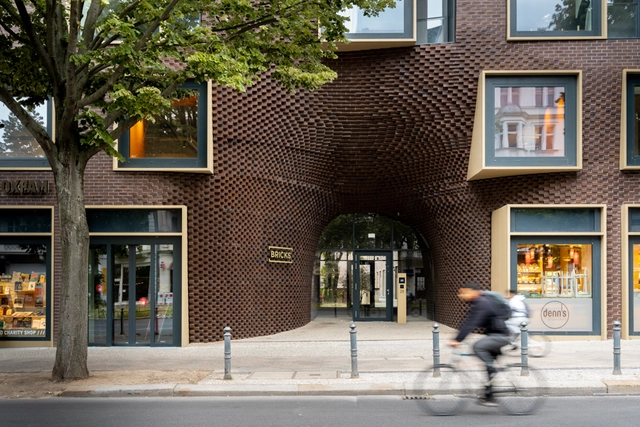
Bricks Berlin Schoeneberg / GRAFT

Bricks Berlin Schoeneberg  / GRAFT - Exterior Photography, Renovation, Facade, DoorBricks Berlin Schoeneberg  / GRAFT - Exterior Photography, Renovation, Facade, BalconyBricks Berlin Schoeneberg  / GRAFT - Exterior Photography, Renovation, FacadeBricks Berlin Schoeneberg  / GRAFT - Exterior Photography, Renovation, FacadeBricks Berlin Schoeneberg  / GRAFT - More Images+ 27

  • Architects: GRAFT
  • Area Area of this architecture project Area:  32000 m²
  • Year Completion year of this architecture project Year:  2020

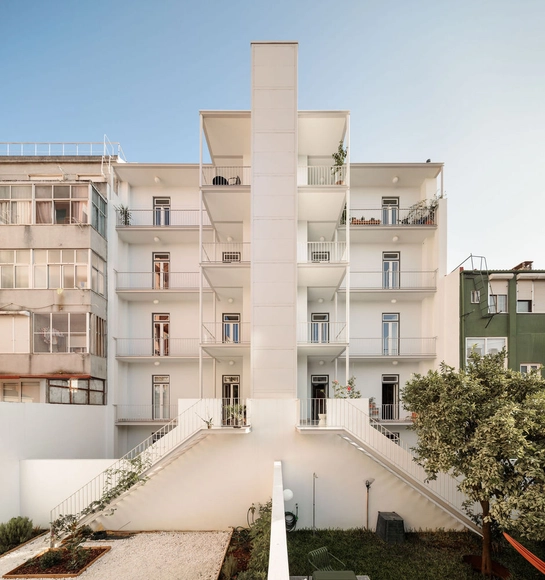
Patio House / NOMO STUDIO

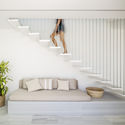
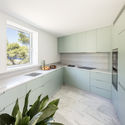
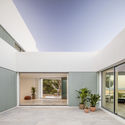
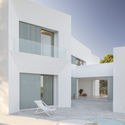
Patio House / NOMO STUDIO - Interior Photography, Sustainability, StairsPatio House / NOMO STUDIO - Interior Photography, Sustainability, Kitchen, CountertopPatio House / NOMO STUDIO - Exterior Photography, SustainabilityPatio House / NOMO STUDIO - Exterior Photography, Sustainability, FacadePatio House / NOMO STUDIO - More Images+ 24

  • Architects: NOMO STUDIO
  • Area Area of this architecture project Area:  360 m²
  • Year Completion year of this architecture project Year:  2020

Agora Office / SCEG Architetti

Agora Office / SCEG Architetti - Interior Photography, Office BuildingsAgora Office / SCEG Architetti - Interior Photography, Office Buildings, Door, LightingAgora Office / SCEG Architetti - Exterior Photography, Office BuildingsAgora Office / SCEG Architetti - Interior Photography, Office Buildings, Door, Table, ChairAgora Office / SCEG Architetti - More Images+ 17

Cabin Son / Jon Danielsen Aarhus

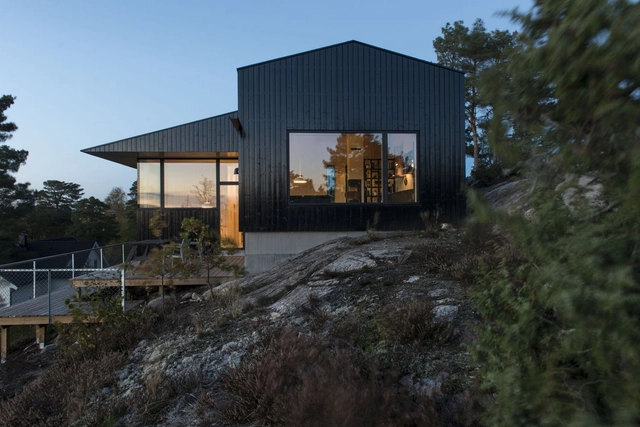
Cabin Son / Jon Danielsen Aarhus - Interior Photography, Houses, Kitchen, Table, ChairCabin Son / Jon Danielsen Aarhus - Exterior Photography, Houses, FacadeCabin Son / Jon Danielsen Aarhus - Exterior Photography, Houses, FacadeCabin Son / Jon Danielsen Aarhus - Exterior Photography, Houses, FacadeCabin Son / Jon Danielsen Aarhus - More Images+ 26

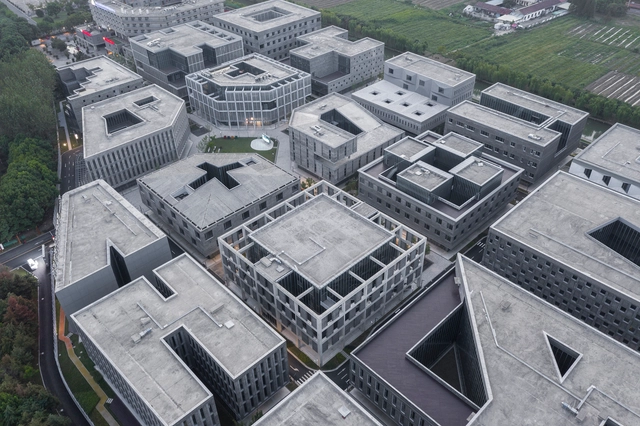
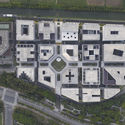
Jiading Mini Block, An Urban Experiment / Atelier FCJZ

Jiading Mini Block, An Urban Experiment / Atelier FCJZ - Exterior Photography, OfficesJiading Mini Block, An Urban Experiment / Atelier FCJZ - Drawings, OfficesJiading Mini Block, An Urban Experiment / Atelier FCJZ - Exterior Photography, OfficesJiading Mini Block, An Urban Experiment / Atelier FCJZ - Exterior Photography, OfficesJiading Mini Block, An Urban Experiment / Atelier FCJZ - More Images+ 37

  • Architects: Atelier FCJZ
  • Area Area of this architecture project Area:  70086 m²
  • Year Completion year of this architecture project Year:  2020

Santa Casa da Misericórdia de Vizela Daycare / Grupo Zegnea

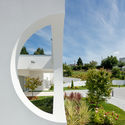
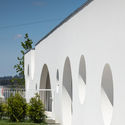
Santa Casa da Misericórdia de Vizela Daycare / Grupo Zegnea - Exterior Photography, Kindergarten, FacadeSanta Casa da Misericórdia de Vizela Daycare / Grupo Zegnea - Exterior Photography, KindergartenSanta Casa da Misericórdia de Vizela Daycare / Grupo Zegnea - Exterior Photography, Kindergarten, FacadeSanta Casa da Misericórdia de Vizela Daycare / Grupo Zegnea - Exterior Photography, Kindergarten, FacadeSanta Casa da Misericórdia de Vizela Daycare / Grupo Zegnea - More Images+ 12

  • Architects: Grupo Zegnea
  • Area Area of this architecture project Area:  1265 m²
  • Year Completion year of this architecture project Year:  2020

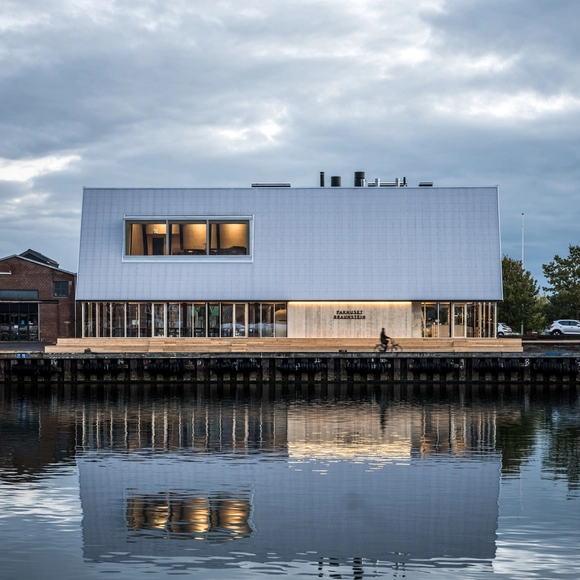
Braunstein Taphouse / ADEPT

Braunstein Taphouse / ADEPT - Exterior Photography, Brewery, FacadeBraunstein Taphouse / ADEPT - Exterior Photography, Brewery, FacadeBraunstein Taphouse / ADEPT - Interior Photography, Brewery, Facade, Door, Table, ChairBraunstein Taphouse / ADEPT - Exterior Photography, Brewery, FacadeBraunstein Taphouse / ADEPT - More Images+ 37

•
Køge, Denmark
  • Architects: ADEPT
  • Area Area of this architecture project Area:  1000 m²
  • Year Completion year of this architecture project Year:  2020

Manchester Building / rar.studio

Manchester Building / rar.studio - Exterior Photography, Apartment Interiors, FacadeManchester Building / rar.studio - Interior Photography, Apartment InteriorsManchester Building / rar.studio - Interior Photography, Apartment Interiors, Table, ChairManchester Building / rar.studio - Interior Photography, Apartment Interiors, Kitchen, ChairManchester Building / rar.studio - More Images+ 44

  • Architects: rar.studio
  • Area Area of this architecture project Area:  1100 m²
  • Year Completion year of this architecture project Year:  2020

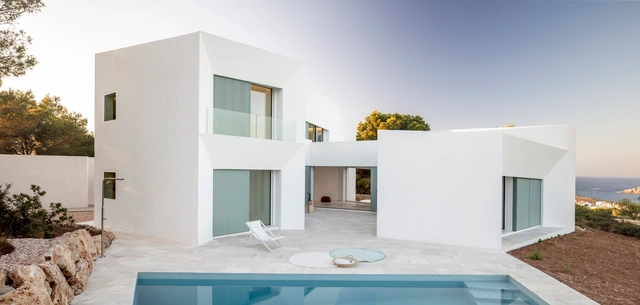
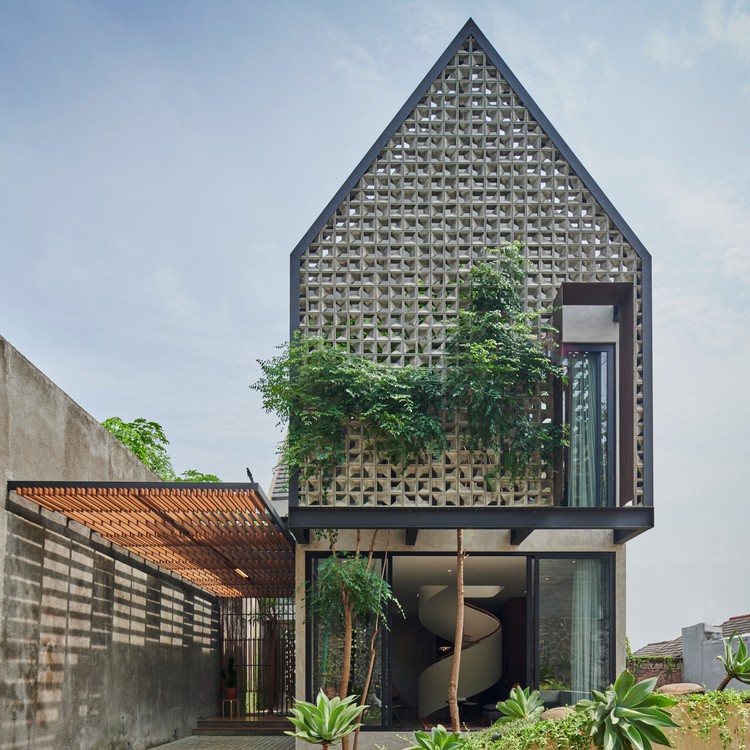
Breeze Blocks House / Tamara Wibowo Architects

Breeze Blocks House / Tamara Wibowo Architects - Exterior Photography, Houses
© Arti Pictures

Breeze Blocks House / Tamara Wibowo Architects - Interior Photography, Houses, Kitchen, Table, Countertop, ChairBreeze Blocks House / Tamara Wibowo Architects - Interior Photography, Houses, Bedroom, Door, Lighting, ChairBreeze Blocks House / Tamara Wibowo Architects - Interior Photography, Houses, Facade, FenceBreeze Blocks House / Tamara Wibowo Architects - Exterior Photography, Houses, FacadeBreeze Blocks House / Tamara Wibowo Architects - More Images+ 34

•
Semarang, Indonesia
  • Area Area of this architecture project Area:  180 m²
  • Year Completion year of this architecture project Year:  2020
  • Manufacturers Brands with products used in this architecture project
    Manufacturers:  Aluplus, BATA GAPIT, Conwood, Ecofloor, Re-holz, +2

Cana Guesthouse / Carl Gerges Architects

Cana Guesthouse / Carl Gerges Architects - Exterior Photography, LodgingCana Guesthouse / Carl Gerges Architects - Exterior Photography, LodgingCana Guesthouse / Carl Gerges Architects - LodgingCana Guesthouse / Carl Gerges Architects - LodgingCana Guesthouse / Carl Gerges Architects - More Images+ 16

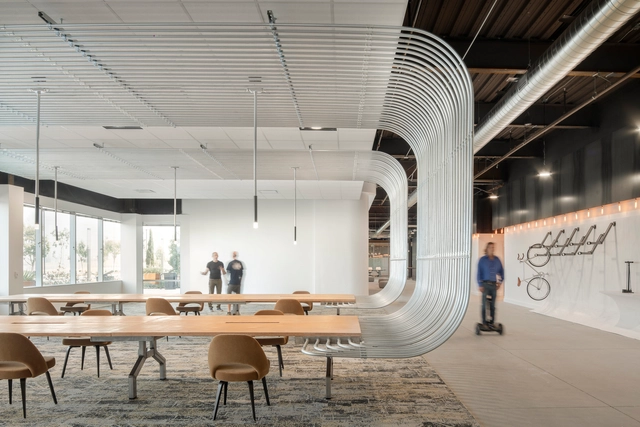
CDK GLOBAL Offices / modulus

CDK GLOBAL Offices / modulus - Interior Photography, Offices Interiors, Chair, TableCDK GLOBAL Offices / modulus - Interior Photography, Offices Interiors, BeamCDK GLOBAL Offices / modulus - Interior Photography, Offices InteriorsCDK GLOBAL Offices / modulus - Interior Photography, Offices InteriorsCDK GLOBAL Offices / modulus - More Images+ 13

  • Architects: modulus
  • Area Area of this architecture project Area:  76000 ft²
  • Year Completion year of this architecture project Year:  2020
  • Manufacturers Brands with products used in this architecture project
    Manufacturers:  AutoDesk, Corian, Toto, American Olean, Bentley Mills, +4

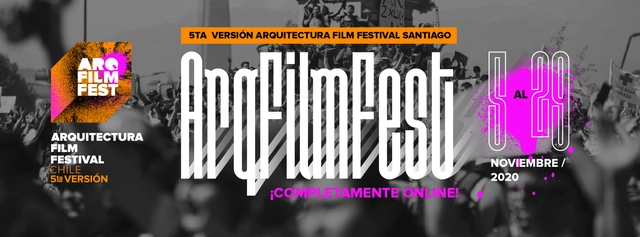
ArqFilmFest: 2nd Weekend with urban screenings and new online films about life in the city

Last weekend, films exploring diverse urban experiences across various Latin American countries kicked off the fifth edition of the Architecture and Film Festival of Chile, ArqFilmFest. This free, online event will run through November 29 for audiences across the country and the continent, accessible via arqfilmfest.cl.

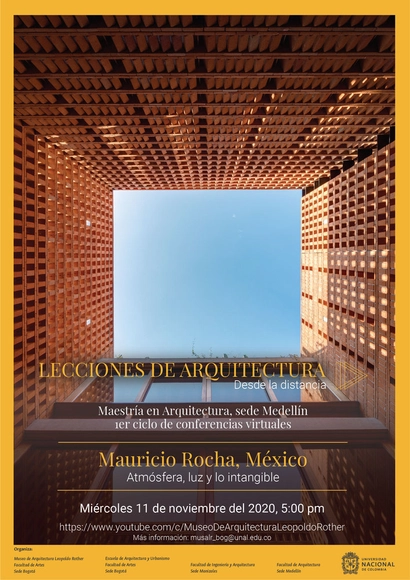
Architecture Lessons from a Distance: "Atmosphere, Light, and the Intangible" by Mauricio Rocha

The Leopoldo Rother Architecture Museum invites you to the virtual lecture "Atmosphere, Light, and the Intangible," as part of the first cycle of "Architecture Lessons from a Distance." This session will be led by speaker Mauricio Rocha.

Driving the Human Opening Festival

The Driving the Human journey will start with the Opening Festival, a digital festival that will be streamed online from November 20-22, 2020, and hosted by ZKM | Center for Art and Media Karlsruhe and Karlsruhe University of Arts and Design. Open to everyone, the Opening Festival will showcase and critically engage with the urgencies of our time, publicly discussing and condensing questions and visions for shaping a sustainable and collective future by combining science, technology, and art.

For Her Record: Notes on the Work of Blanche Lemco van Ginkel

Co-organized by the Daniels Faculty of Architecture, Landscape, and Design, University of Toronto and the Peter Guo-hua Fu School of Architecture, McGill University, with Building Equality in Architecture Canada (BEA/Canada).
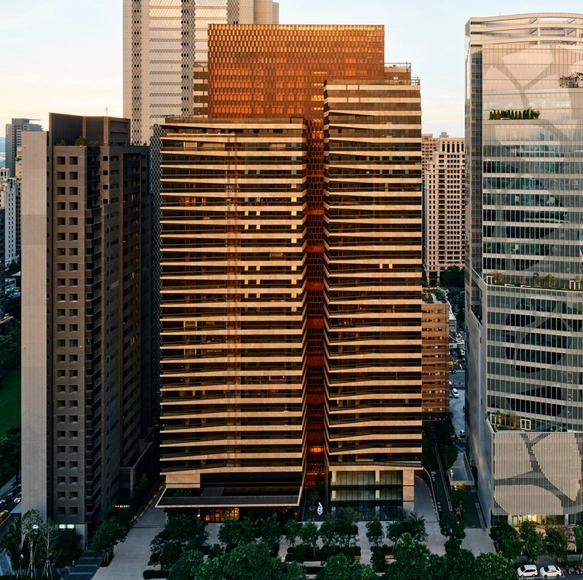
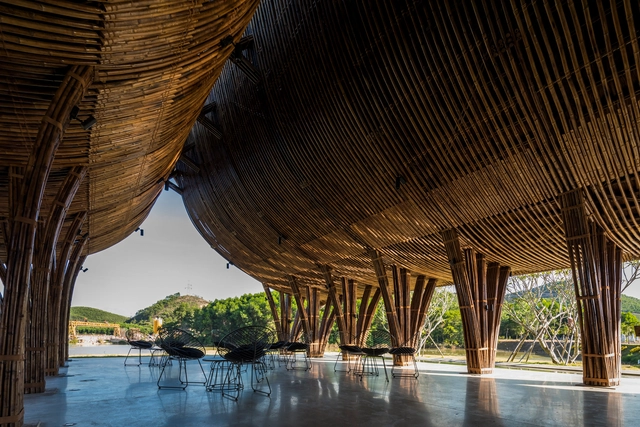
Huong An Vien Visiting Center / VTN Architects

Huong An Vien Visiting Center / VTN Architects - Exterior Photography,         CemeteryHuong An Vien Visiting Center / VTN Architects - Exterior Photography,         CemeteryHuong An Vien Visiting Center / VTN Architects - Interior Photography,         Cemetery, ArchHuong An Vien Visiting Center / VTN Architects - Interior Photography,         Cemetery, Table, ChairHuong An Vien Visiting Center / VTN Architects - More Images+ 17