1. ArchDaily
  2. 2020

2020

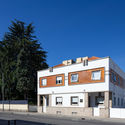
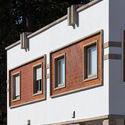
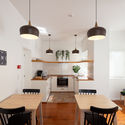
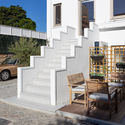
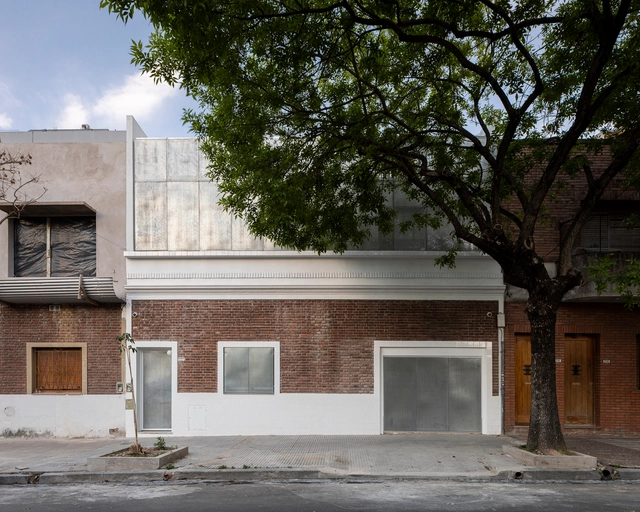
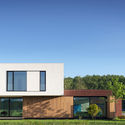
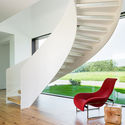
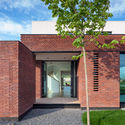
Burgos 21 Guesthouse / Guillaume Jean Architect & Designer

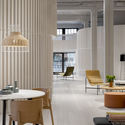
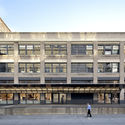
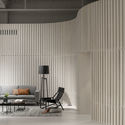
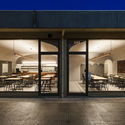
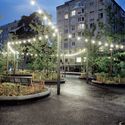
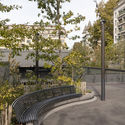
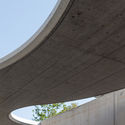
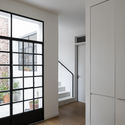
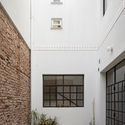
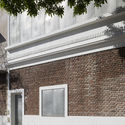
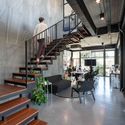
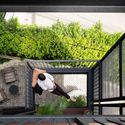
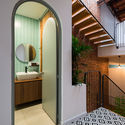
Burgos 21 Guesthouse / Guillaume Jean Architect & Designer - Exterior Photography, RenovationBurgos 21 Guesthouse / Guillaume Jean Architect & Designer - Exterior Photography, Renovation, FacadeBurgos 21 Guesthouse / Guillaume Jean Architect & Designer - Interior Photography, RenovationBurgos 21 Guesthouse / Guillaume Jean Architect & Designer - Exterior Photography, RenovationBurgos 21 Guesthouse / Guillaume Jean Architect & Designer - More Images+ 29

  • Area Area of this architecture project Area:  230 m²
  • Year Completion year of this architecture project Year:  2020
  • Manufacturers Brands with products used in this architecture project
    Manufacturers:  Adobe Systems Incorporated, AutoDesk, Cinca, Cortizo, Robbialac, +1

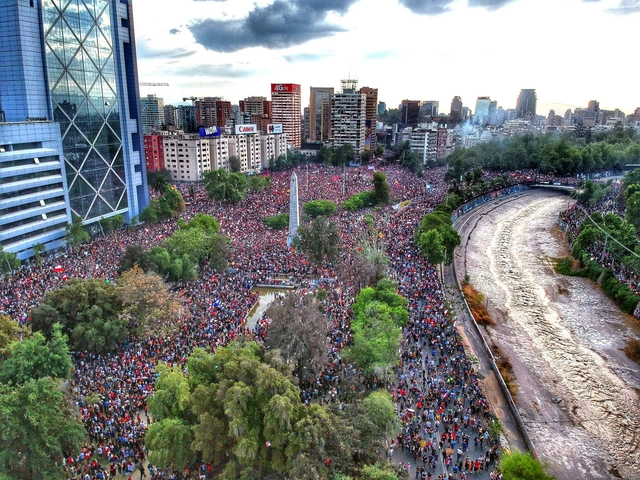
Open House Worldwide: On Chile's Recent Political and Health Crisis

After a year of dramatic protests and demonstrations on the streets of the city, the future of Santiago, Chile, will be debated as part of Open House Worldwide Festival on the weekend of 14-15 November. 

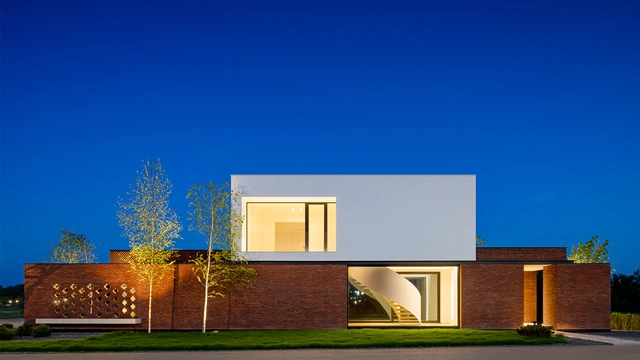
Proto-Habitat / Wald.City

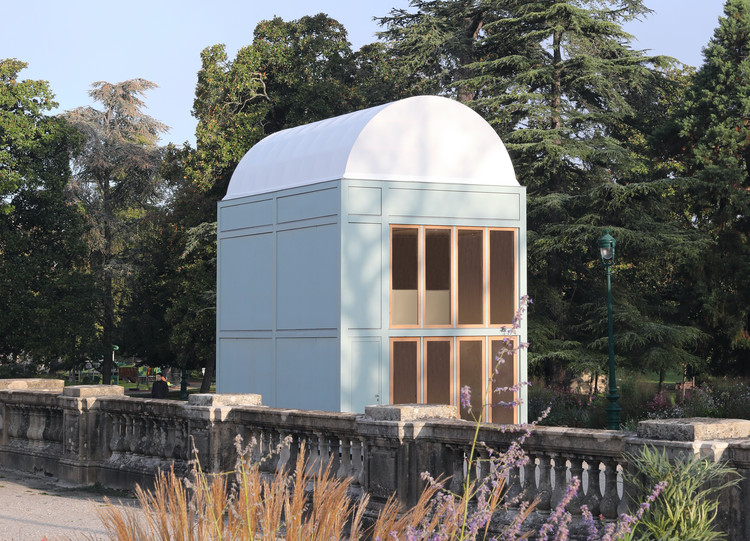
Proto-Habitat / Wald.City - Exterior Photography, Residential Architecture
Courtesy of Wald.City

Proto-Habitat / Wald.City - Exterior Photography, Residential Architecture, Fence, FacadeProto-Habitat / Wald.City - Exterior Photography, Residential ArchitectureProto-Habitat / Wald.City - Exterior Photography, Residential Architecture, FacadeProto-Habitat / Wald.City - Interior Photography, Residential Architecture, ChairProto-Habitat / Wald.City - More Images+ 19

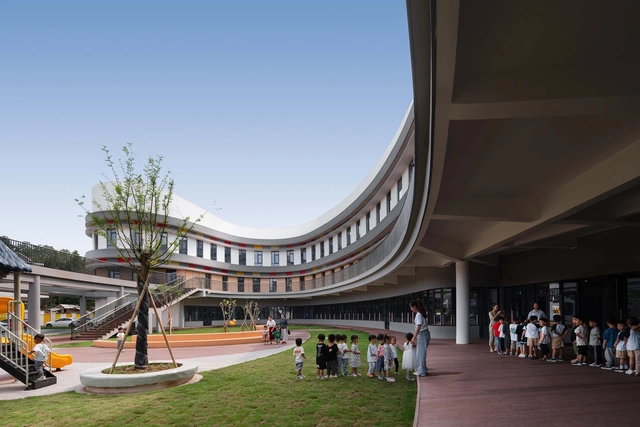
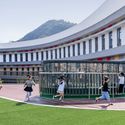
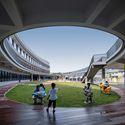
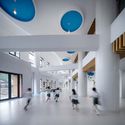
Sanmen Jiantiao Dafu Kindergarten / Think Logic Design
Sanmen Jiantiao Dafu Kindergarten / Think Logic Design - Exterior Photography, KindergartenSanmen Jiantiao Dafu Kindergarten / Think Logic Design - Exterior Photography, Kindergarten, FacadeSanmen Jiantiao Dafu Kindergarten / Think Logic Design - Interior Photography, KindergartenSanmen Jiantiao Dafu Kindergarten / Think Logic Design - Interior Photography, KindergartenSanmen Jiantiao Dafu Kindergarten / Think Logic Design - More Images+ 41

•
Taizhou, China
  • Architects: Think Logic Design
  • Area Area of this architecture project Area:  9600 m²
  • Year Completion year of this architecture project Year:  2020

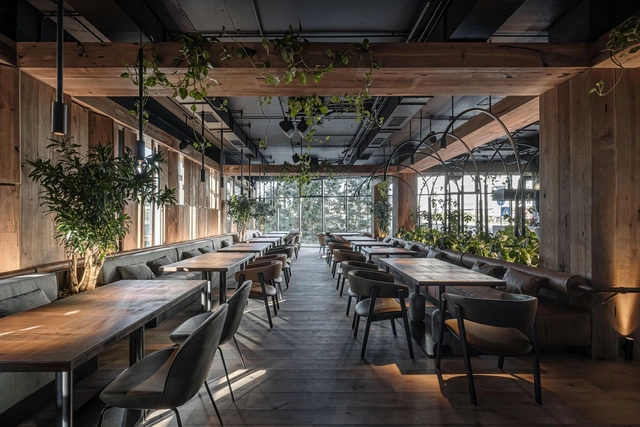
Par Bar 3 / YoDezeen studio

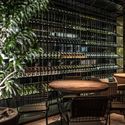
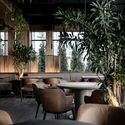
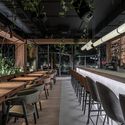
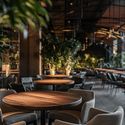
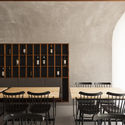
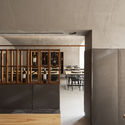
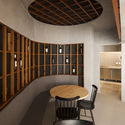
Par Bar 3 / YoDezeen studio - Exterior Photography, Restaurant, ChairPar Bar 3 / YoDezeen studio - Interior Photography, Restaurant, Table, ChairPar Bar 3 / YoDezeen studio - Interior Photography, Restaurant, Beam, Table, ChairPar Bar 3 / YoDezeen studio - Interior Photography, Restaurant, Table, ChairPar Bar 3 / YoDezeen studio - More Images+ 20

  • Architects: YoDezeen studio
  • Area Area of this architecture project Area:  491 m²
  • Year Completion year of this architecture project Year:  2020

HL House / Chi.Arch

HL House / Chi.Arch - Interior Photography, House Interiors, Stairs
© Thanh Pham, Chi.Arch

HL House / Chi.Arch - Interior Photography, House Interiors, Beam, ArchHL House / Chi.Arch - Interior Photography, House Interiors, Table, Lighting, ChairHL House / Chi.Arch - Interior Photography, House Interiors, ArchHL House / Chi.Arch - Interior Photography, House Interiors, Stairs, Beam, TableHL House / Chi.Arch - More Images+ 31

  • Architects: Chi.Arch
  • Area Area of this architecture project Area:  250 m²
  • Year Completion year of this architecture project Year:  2020
  • Manufacturers Brands with products used in this architecture project
    Manufacturers:  AutoDesk, Chaos Group, EGGER, Enscape, Jotun, +1
  • Professionals: SACI

House 1408 / STUDIO 1408

House 1408 / STUDIO 1408 - Exterior Photography, Landscape, FacadeHouse 1408 / STUDIO 1408 - Exterior Photography, Landscape, FacadeHouse 1408 / STUDIO 1408 - Interior Photography, Landscape, Stairs, ChairHouse 1408 / STUDIO 1408 - Exterior Photography, Landscape, FacadeHouse 1408 / STUDIO 1408 - More Images+ 18

  • Architects: STUDIO 1408
  • Area Area of this architecture project Area:  240 m²
  • Year Completion year of this architecture project Year:  2020
  • Manufacturers Brands with products used in this architecture project
    Manufacturers:  Nelissen, Artemide, B&B Italia, Porcelanosa Grupo, Roche Bobois, +3

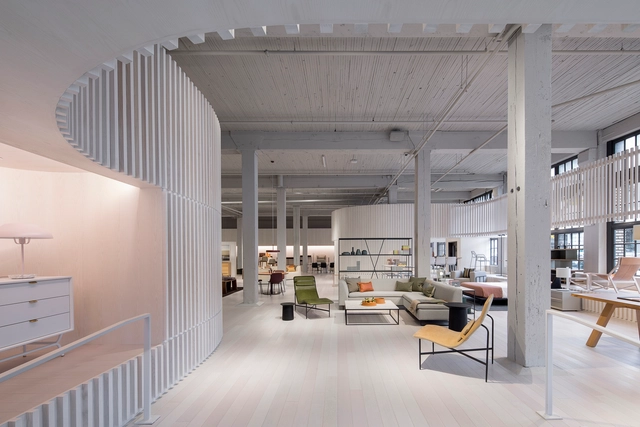
Blu Dot Showroom / Waechter Architecture

Blu Dot Showroom / Waechter Architecture - Interior Photography, Retail Interiors, Kitchen, Table, CountertopBlu Dot Showroom / Waechter Architecture - Interior Photography, Retail Interiors, TableBlu Dot Showroom / Waechter Architecture - Exterior Photography, Retail Interiors, FacadeBlu Dot Showroom / Waechter Architecture - Interior Photography, Retail Interiors, Facade, Table, ChairBlu Dot Showroom / Waechter Architecture - More Images+ 24

  • Area Area of this architecture project Area:  10000 ft²
  • Year Completion year of this architecture project Year:  2020
  • Manufacturers Brands with products used in this architecture project
    Manufacturers:  Debenedetto’s Commercial Flooring, Dynaelectric Company, Kittleson & Associates, Portland Millwork, Uncommon Cabinetry

HORA bistrô / NoArq

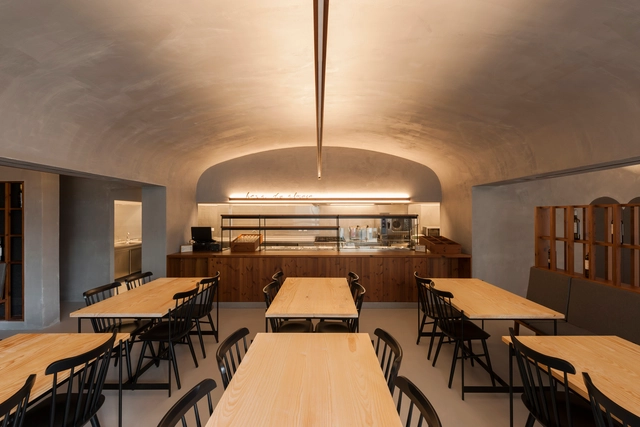
HORA bistrô / NoArq - Exterior Photography, Restaurant & Bar Interiors, Door, FacadeHORA bistrô / NoArq - Interior Photography, Restaurant & Bar Interiors, ChairHORA bistrô / NoArq - Interior Photography, Restaurant & Bar Interiors, KitchenHORA bistrô / NoArq - Interior Photography, Restaurant & Bar Interiors, StairsHORA bistrô / NoArq - More Images+ 14

  • Architects: NoArq
  • Area Area of this architecture project Area:  138 m²
  • Year Completion year of this architecture project Year:  2020
  • Manufacturers Brands with products used in this architecture project
    Manufacturers:  GRAPHISOFT, TON, AutoDesk, Carpintaria Martins, O Bibelot, +1

Costa Nova Sailing Club Restaurant / Ferreira Arquitectos

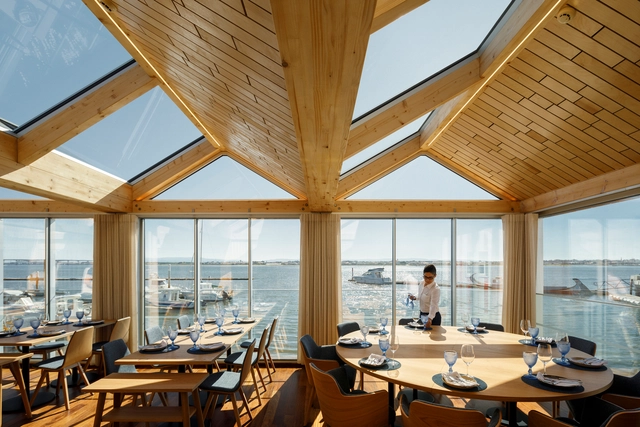
Costa Nova Sailing Club Restaurant / Ferreira Arquitectos - Interior Photography, Restaurant & Bar Interiors, BeamCosta Nova Sailing Club Restaurant / Ferreira Arquitectos - Exterior Photography, Restaurant & Bar InteriorsCosta Nova Sailing Club Restaurant / Ferreira Arquitectos - Interior Photography, Restaurant & Bar Interiors, Kitchen, BeamCosta Nova Sailing Club Restaurant / Ferreira Arquitectos - Interior Photography, Restaurant & Bar Interiors, Table, ChairCosta Nova Sailing Club Restaurant / Ferreira Arquitectos - More Images+ 38

•
Gafanha da Encarnação, Portugal
  • Year Completion year of this architecture project Year:  2020
  • Manufacturers Brands with products used in this architecture project
    Manufacturers:  Gresanit Valadares, Oli

Antonio Díaz Chair: Dialogues on the teaching of architecture, design, and urbanism - Nader Tehrani in conversation with Gabriel Feld

On Thursday, November 19, 2020, at 7:00 PM Buenos Aires time, a conversation took place between Nader Tehrani (founding partner of NADAAA) and Gabriel Feld, as part of the "Dialogues on the Teaching of Architecture, Design, and Urbanism" organized by the Antonio Díaz Chair at FADU - UBA.

7000 Oaks Park at CEVA Station / Leopold Banchini Architects + BUREAU (Daniel Zamarbide, Carine Pimenta, Galliane Zamarbide)

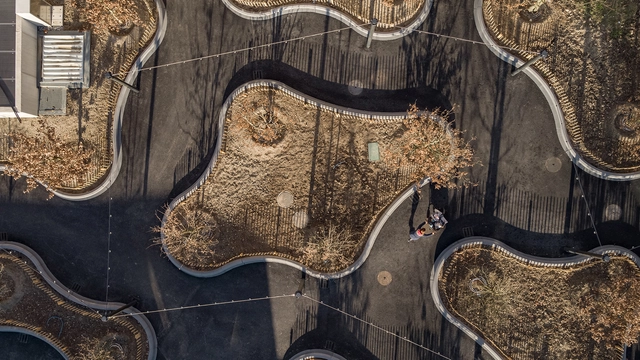
7000 Oaks Park at CEVA Station / Leopold Banchini Architects + BUREAU (Daniel Zamarbide, Carine Pimenta, Galliane Zamarbide) - Exterior Photography, Park7000 Oaks Park at CEVA Station / Leopold Banchini Architects + BUREAU (Daniel Zamarbide, Carine Pimenta, Galliane Zamarbide) - Exterior Photography, Park7000 Oaks Park at CEVA Station / Leopold Banchini Architects + BUREAU (Daniel Zamarbide, Carine Pimenta, Galliane Zamarbide) - Exterior Photography, Park7000 Oaks Park at CEVA Station / Leopold Banchini Architects + BUREAU (Daniel Zamarbide, Carine Pimenta, Galliane Zamarbide) - Exterior Photography, Park7000 Oaks Park at CEVA Station / Leopold Banchini Architects + BUREAU (Daniel Zamarbide, Carine Pimenta, Galliane Zamarbide) - More Images+ 38

New Housing on Briesestraße / EM2N

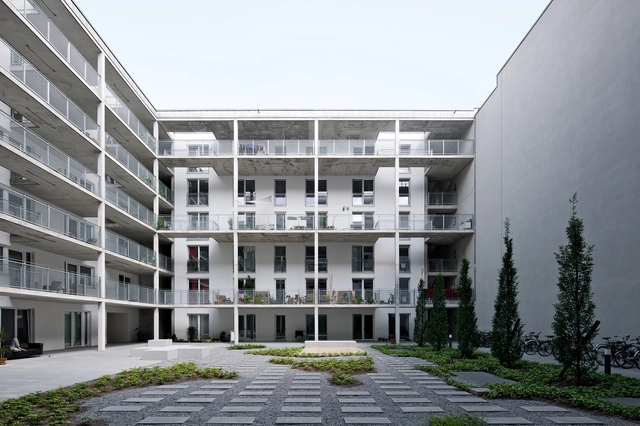
New Housing on Briesestraße / EM2N - Interior Photography, ApartmentsNew Housing on Briesestraße / EM2N - Interior Photography, ApartmentsNew Housing on Briesestraße / EM2N - Interior Photography, Apartments, BalconyNew Housing on Briesestraße / EM2N - Exterior Photography, Apartments, FacadeNew Housing on Briesestraße / EM2N - More Images+ 20

Zapiola House / Estudio Florida

Zapiola House / Estudio Florida - Interior Photography, Extension, Kitchen, Table, Countertop, ChairZapiola House / Estudio Florida - Interior Photography, ExtensionZapiola House / Estudio Florida - Interior Photography, Extension, FacadeZapiola House / Estudio Florida - Exterior Photography, Extension, FacadeZapiola House / Estudio Florida - More Images+ 19

  • Architects: Estudio Florida
  • Area Area of this architecture project Area:  170 m²
  • Year Completion year of this architecture project Year:  2020
  • Manufacturers Brands with products used in this architecture project
    Manufacturers:  AutoDesk, Acuarela, Itati Marmolería, Nomen

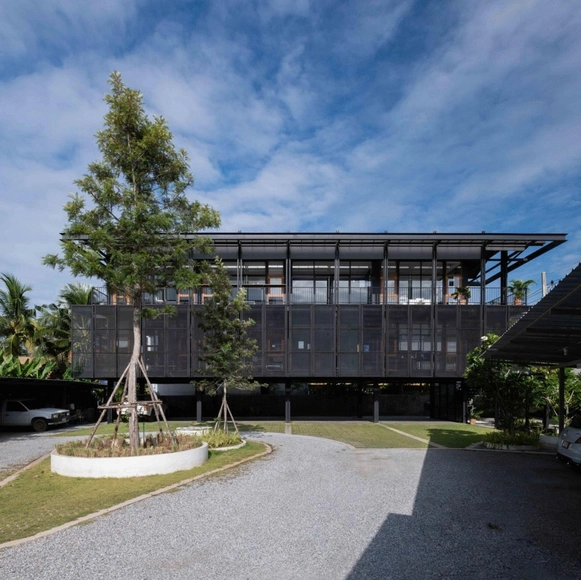
Artisan Digital Office Building / Pantang studio

Artisan Digital Office Building / Pantang studio - Exterior Photography, Office BuildingsArtisan Digital Office Building / Pantang studio - Interior Photography, Office Buildings, Stairs, Beam, Table, ChairArtisan Digital Office Building / Pantang studio - Exterior Photography, Office Buildings, BalconyArtisan Digital Office Building / Pantang studio - Exterior Photography, Office Buildings, FacadeArtisan Digital Office Building / Pantang studio - More Images+ 13

  • Architects: Pantang studio
  • Area Area of this architecture project Area:  450 m²
  • Year Completion year of this architecture project Year:  2020
  • Manufacturers Brands with products used in this architecture project
    Manufacturers:  AutoDesk, Trimble Navigation
  • Professionals: Chaiwat Kaewkom

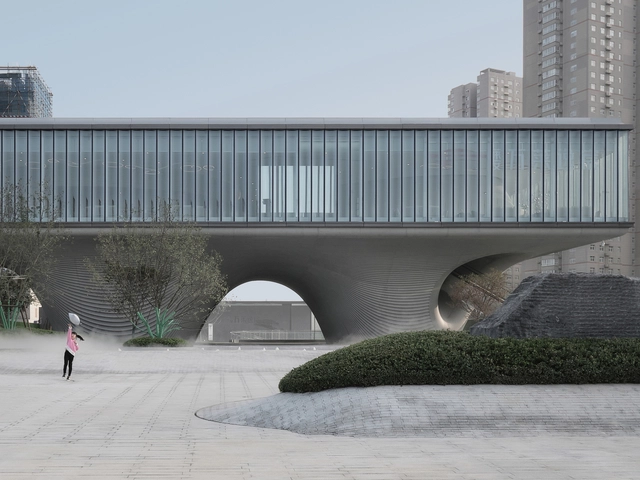
LAND Community Center / EID Architecture

LAND Community Center / EID Architecture - Exterior Photography, Community , FacadeLAND Community Center / EID Architecture - Interior Photography, Community , ArchLAND Community Center / EID Architecture - Exterior Photography, Community , FacadeLAND Community Center / EID Architecture - Interior Photography, Community LAND Community Center / EID Architecture - More Images+ 28

•
Xi’an, China

Casa A.N / Hinzstudio

Casa A.N / Hinzstudio - Exterior Photography, Houses
© Quang Dam

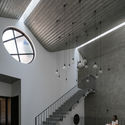
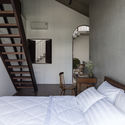
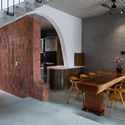
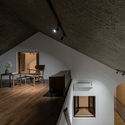
Casa A.N / Hinzstudio - Interior Photography, Houses, Stairs, Door, Beam, HandrailCasa A.N / Hinzstudio - Interior Photography, Houses, Bedroom, Lighting, BedCasa A.N / Hinzstudio - Interior Photography, Houses, Door, Beam, Table, ChairCasa A.N / Hinzstudio - Interior Photography, Houses, BeamCasa A.N / Hinzstudio - More Images+ 30

•
Da Nang, Vietnam
  • Architects: Hinzstudio
  • Area Area of this architecture project Area:  391 m²
  • Year Completion year of this architecture project Year:  2020

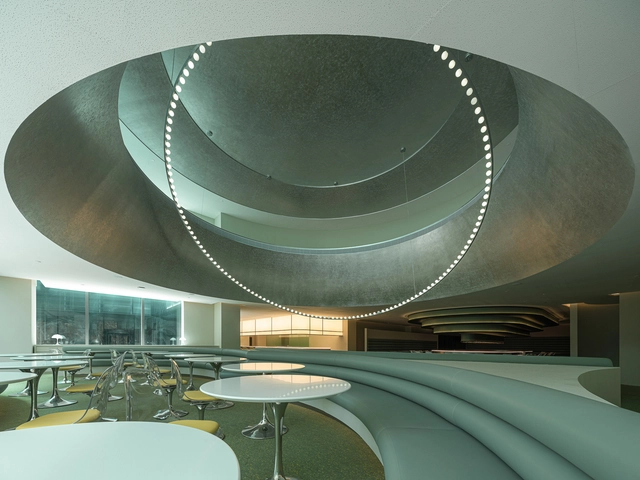
Future Waiting Hall / Various Associates

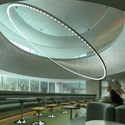
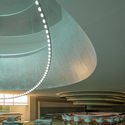
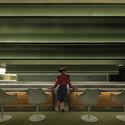
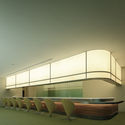
Future Waiting Hall / Various Associates - Interior Photography, Restaurant & Bar Interiors, Lighting, Chair, TableFuture Waiting Hall / Various Associates - Interior Photography, Restaurant & Bar Interiors, Lighting, Chair, TableFuture Waiting Hall / Various Associates - Interior Photography, Restaurant & Bar Interiors, Chair, TableFuture Waiting Hall / Various Associates - Interior Photography, Restaurant & Bar Interiors, FacadeFuture Waiting Hall / Various Associates - More Images+ 22

  • Architects: Various Associates
  • Year Completion year of this architecture project Year:  2020
  • Manufacturers Brands with products used in this architecture project
    Manufacturers:  Bespoke