.jpg?1605134406 "© Camila Santos")
.jpg?1605134442 "© Camila Santos")


-
Architects: OGA Arquitetura
- Area: 198 m²
- Year: 2020
-
Photographs:Camila Santos
-
Lead Architect: Otavio de Castro
.jpg?1605134751)
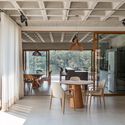
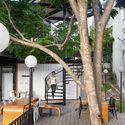
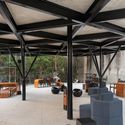
Text description provided by the architects. This project was developed for the construction of a new cafe and dining area on the university campus of Faculdade FUCAPE in Vitória, Espírito Santo. The building was designed to serve students, faculty, and members of the surrounding community, meaning it is fully open to the public.

.jpg?1605134963 "Arbor Café / OGA Arquitetura")
.jpg?1605134751 "Arbor Café / OGA Arquitetura")
.jpg?1605134602 "Arbor Café / OGA Arquitetura")
.jpg?1605134946 "Arbor Café / OGA Arquitetura")

.jpg?1605134248 "Arbor Café / OGA Arquitetura")
.jpg?1605134276 "Arbor Café / OGA Arquitetura")


.jpg?1605134620 "Arbor Café / OGA Arquitetura")