1. ArchDaily
  2. 2020

2020

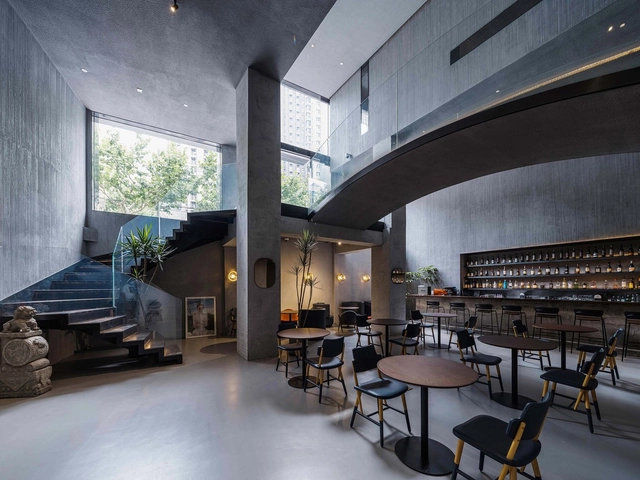
GHTK Interior Office / iplus Architecture

GHTK Interior Office / iplus Architecture - Interior Photography, Institutional Buildings, BeamGHTK Interior Office / iplus Architecture - Interior Photography, Institutional BuildingsGHTK Interior Office / iplus Architecture - Interior Photography, Institutional Buildings, Arch, Chair, TableGHTK Interior Office / iplus Architecture - Interior Photography, Institutional Buildings, ArchGHTK Interior Office / iplus Architecture - More Images+ 19

  • Architects: iplus Architecture
  • Area Area of this architecture project Area:  387 m²
  • Year Completion year of this architecture project Year:  2020
  • Manufacturers Brands with products used in this architecture project
    Manufacturers:  BETONG BM., JSC, HOAPHU., JSC, INNERI., JSC, INNOTEAK JSC, IPLUSARCH., JSC
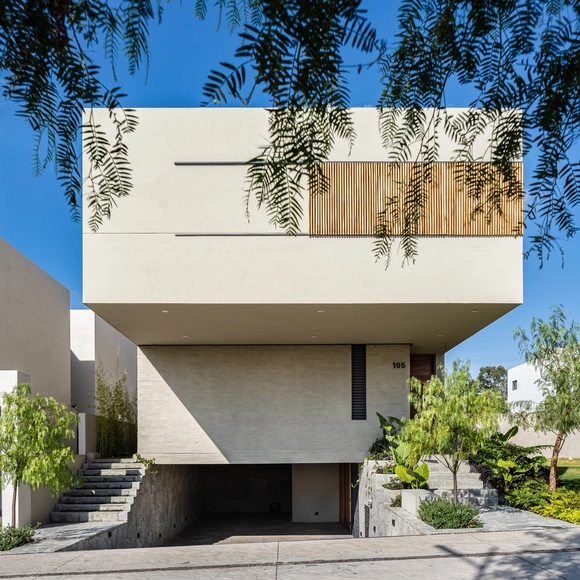
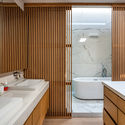
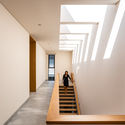
Entrelomas House / Gomezloza Arquitectos

Entrelomas House / Gomezloza Arquitectos - Interior Photography, Houses, Courtyard, FacadeEntrelomas House / Gomezloza Arquitectos - Interior Photography, Houses, BathroomEntrelomas House / Gomezloza Arquitectos - Interior Photography, Houses, StairsEntrelomas House / Gomezloza Arquitectos - Interior Photography, HousesEntrelomas House / Gomezloza Arquitectos - More Images+ 30

  • Area Area of this architecture project Area:  415 m²
  • Year Completion year of this architecture project Year:  2020
  • Manufacturers Brands with products used in this architecture project
    Manufacturers:  AutoDesk, Chaos Group, Cabinet Kitchen Studio, Distrito85, Grupo Arca

Pináculo Magazine: a publication dedicated exclusively to architecture students

Revista Pináculo is a digital publication and the first in the country dedicated exclusively to architecture students. The issues are published bimonthly and are free of charge. To subscribe, simply send a request to: documentaedu@gmail.com.
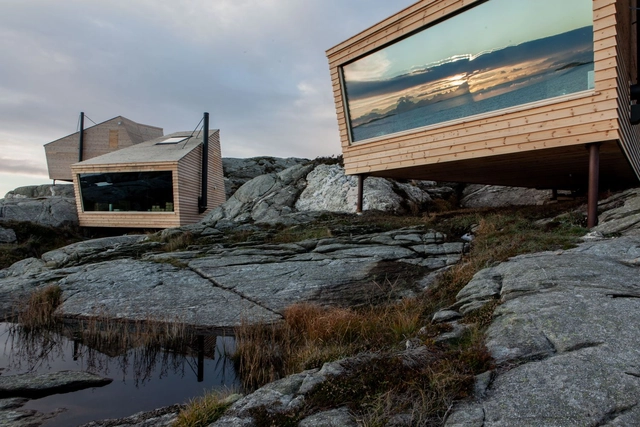
Flokehyttene Cabins / Holon Arkitektur

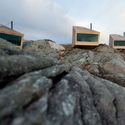
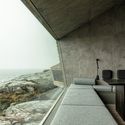
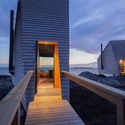
Flokehyttene Cabins / Holon Arkitektur - Exterior Photography, HousesFlokehyttene Cabins / Holon Arkitektur - Exterior Photography, HousesFlokehyttene Cabins / Holon Arkitektur - Interior Photography, Houses, Stairs, Facade, ColumnFlokehyttene Cabins / Holon Arkitektur - Exterior Photography, HousesFlokehyttene Cabins / Holon Arkitektur - More Images+ 40

Imaginary worlds for envisioning future cities during the final weekend of ArqFilmFest

The fifth edition of the Arquitectura Film Festival Chile, ArqFilmFest, is drawing to a close. Since November 5, the festival has been streaming nearly sixty films about urban life via its digital platform, free of charge, to audiences across Chile and the continent. It concludes this Sunday.
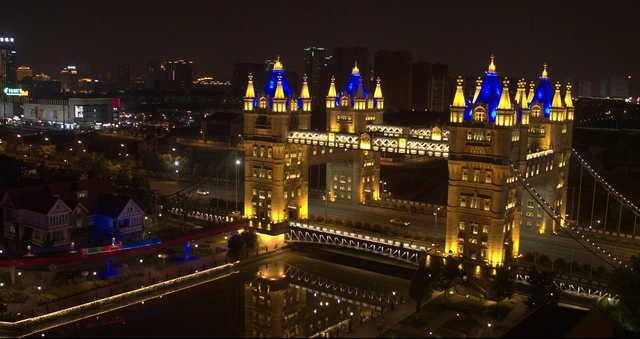
NEOBRIDGE Hotel / XING DESIGN

NEOBRIDGE Hotel / XING DESIGN - Interior Photography, Hotels InteriorsNEOBRIDGE Hotel / XING DESIGN - Exterior Photography, Hotels InteriorsNEOBRIDGE Hotel / XING DESIGN - Exterior Photography, Hotels Interiors, Facade, DoorNEOBRIDGE Hotel / XING DESIGN - Interior Photography, Hotels InteriorsNEOBRIDGE Hotel / XING DESIGN - More Images+ 36

  • Architects: XING DESIGN
  • Area Area of this architecture project Area:  2100 m²
  • Year Completion year of this architecture project Year:  2020
  • Manufacturers Brands with products used in this architecture project
    Manufacturers:  MATZ FORM

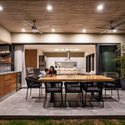
Courtyard Pattanakarn Residence / baan puripuri

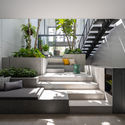
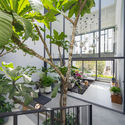
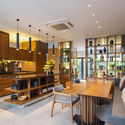
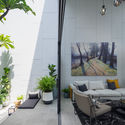
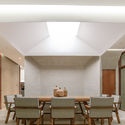
Courtyard Pattanakarn Residence / baan puripuri - Interior Photography, House Interiors, StairsCourtyard Pattanakarn Residence / baan puripuri - Interior Photography, House Interiors, GardenCourtyard Pattanakarn Residence / baan puripuri - Interior Photography, House Interiors, Kitchen, Table, Countertop, ChairCourtyard Pattanakarn Residence / baan puripuri - Interior Photography, House Interiors, Facade, Chair, TableCourtyard Pattanakarn Residence / baan puripuri - More Images+ 26

  • Architects: baan puripuri
  • Area Area of this architecture project Area:  400 m²
  • Year Completion year of this architecture project Year:  2020
  • Manufacturers Brands with products used in this architecture project
    Manufacturers:  AutoDesk, Grohe, COTTO, Hafele, Trimble Navigation
  • Professionals: baan puripuri

Viewpoint House / Jim Caumeron Design

Viewpoint House / Jim Caumeron Design - Exterior Photography, House Interiors, Facade
© Bien Alvarez

Viewpoint House / Jim Caumeron Design - Interior Photography, House InteriorsViewpoint House / Jim Caumeron Design - Interior Photography, House InteriorsViewpoint House / Jim Caumeron Design - Interior Photography, House Interiors, Bedroom, BedViewpoint House / Jim Caumeron Design - Interior Photography, House Interiors, FacadeViewpoint House / Jim Caumeron Design - More Images+ 25

  • Area Area of this architecture project Area:  400 m²
  • Year Completion year of this architecture project Year:  2020
  • Manufacturers Brands with products used in this architecture project
    Manufacturers:  Gessi, Blanco, Catalano, Hafele
  • Professionals: Idiaz Urbanbuilt Corp

Dragon Child Studio Workplace Interior Design / Within-Beyond Studio

Dragon Child Studio Workplace Interior Design / Within-Beyond Studio - Exterior Photography, Offices Interiors, FacadeDragon Child Studio Workplace Interior Design / Within-Beyond Studio - Interior Photography, Offices Interiors, Kitchen, FacadeDragon Child Studio Workplace Interior Design / Within-Beyond Studio - Interior Photography, Offices Interiors, KitchenDragon Child Studio Workplace Interior Design / Within-Beyond Studio - Interior Photography, Offices Interiors, KitchenDragon Child Studio Workplace Interior Design / Within-Beyond Studio - More Images+ 26

  • Area Area of this architecture project Area:  205 m²
  • Year Completion year of this architecture project Year:  2020
  • Manufacturers Brands with products used in this architecture project
    Manufacturers:  Champion Tile, Shunyuan Sunlight Plate, Wanda Hengfa Stainless Steel

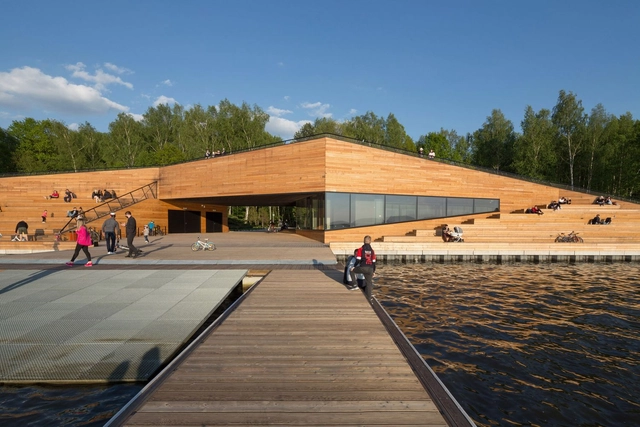
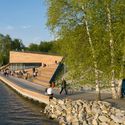
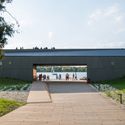
Canoeing Training Center MOSM / RS + Robert Skitek

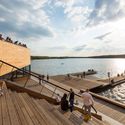
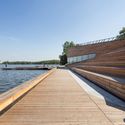
Canoeing Training Center MOSM / RS + Robert Skitek - Exterior Photography, Recreation & TrainingCanoeing Training Center MOSM / RS + Robert Skitek - Exterior Photography, Recreation & Training, FacadeCanoeing Training Center MOSM / RS + Robert Skitek - Exterior Photography, Recreation & TrainingCanoeing Training Center MOSM / RS + Robert Skitek - Exterior Photography, Recreation & Training, DeckCanoeing Training Center MOSM / RS + Robert Skitek - More Images+ 33

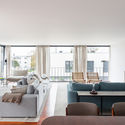
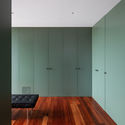
House 22 / O-atelier

House 22  / O-atelier - Interior Photography, House InteriorsHouse 22  / O-atelier - Interior Photography, House Interiors, KitchenHouse 22  / O-atelier - Interior Photography, House InteriorsHouse 22  / O-atelier - Interior Photography, House InteriorsHouse 22  / O-atelier - More Images+ 16

  • Architects: O-atelier
  • Area Area of this architecture project Area:  240 m²
  • Year Completion year of this architecture project Year:  2020
  • Manufacturers Brands with products used in this architecture project
    Manufacturers:  Carpintaria Paulo Bastos, Cortizo, Jaga, Jdias

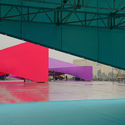
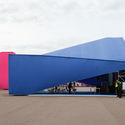
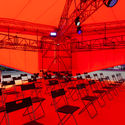
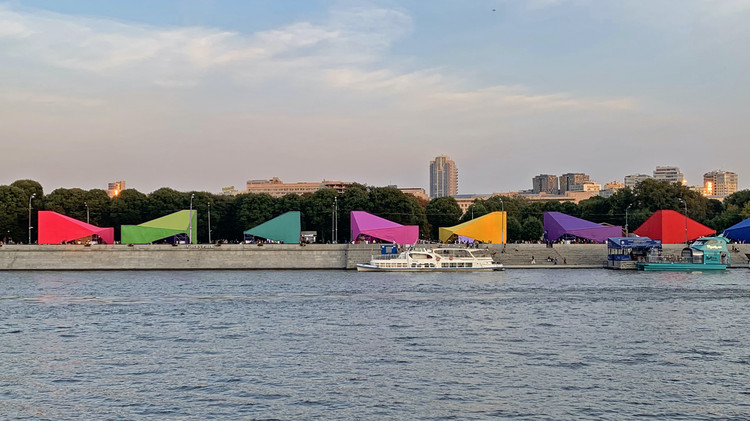
Pavilion Russian Creativity Week 2020 / SKNYPL

Pavilion Russian Creativity Week 2020 / SKNYPL - Exterior Photography, Pavilion
© Anna Mikheeva

Pavilion Russian Creativity Week 2020 / SKNYPL - Interior Photography, PavilionPavilion Russian Creativity Week 2020 / SKNYPL - Interior Photography, PavilionPavilion Russian Creativity Week 2020 / SKNYPL - Exterior Photography, Pavilion, FacadePavilion Russian Creativity Week 2020 / SKNYPL - Interior Photography, Pavilion, ChairPavilion Russian Creativity Week 2020 / SKNYPL - More Images+ 29

•
Moscow, Russia
  • Architects: SKNYPL
  • Area Area of this architecture project Area:  3500 m²
  • Year Completion year of this architecture project Year:  2020

2nd Brazilian Congress on the Architecture of Happiness

Designing spaces requires more than just considering sustainability and the future of the planet; it necessitates a focus on aspects that promote well-being, emotional satisfaction, and the best possible experience for those who will inhabit them. The rapid changes occurring globally, further accelerated by the pandemic and the new configurations brought about by the "new normal," increasingly challenge professionals to be prepared to make any space a healthy and pleasant environment.
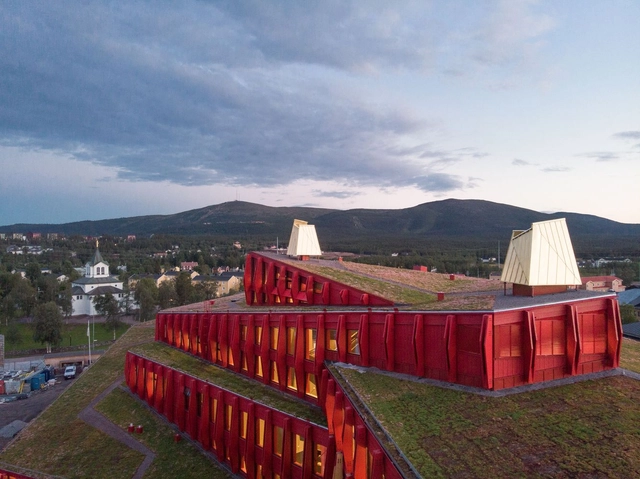
House of Knowledge Education Center / Liljewall + MAF Arkitektkontor

House of Knowledge Education Center / Liljewall + MAF Arkitektkontor - Exterior Photography, High SchoolHouse of Knowledge Education Center / Liljewall + MAF Arkitektkontor - High SchoolHouse of Knowledge Education Center / Liljewall + MAF Arkitektkontor - Interior Photography, High School, Table, ChairHouse of Knowledge Education Center / Liljewall + MAF Arkitektkontor - Interior Photography, High SchoolHouse of Knowledge Education Center / Liljewall + MAF Arkitektkontor - More Images+ 36

•
Gällivare, Sweden

USINA BAR #2: Laboratory of Change

USINA BAR is a public space for meeting, conversation, and enjoyment centered on design disciplines and urban culture, with the goal of facilitating and energizing interaction between diverse actors and fields of knowledge.
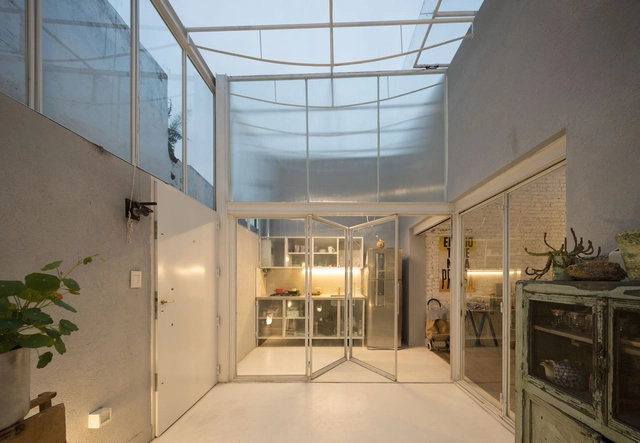
PH Paroissien Home / Ottone-Victorica Arquitectos

PH Paroissien Home / Ottone-Victorica Arquitectos - Interior Photography, RenovationPH Paroissien Home / Ottone-Victorica Arquitectos - Interior Photography, RenovationPH Paroissien Home / Ottone-Victorica Arquitectos - Interior Photography, RenovationPH Paroissien Home / Ottone-Victorica Arquitectos - Interior Photography, Renovation, Stairs, HandrailPH Paroissien Home / Ottone-Victorica Arquitectos - More Images+ 25

•
Núñez, Buenos Aires, Argentina
  • Area Area of this architecture project Area:  60 m²
  • Year Completion year of this architecture project Year:  2020
  • Manufacturers Brands with products used in this architecture project
    Manufacturers:  AutoDesk, Hierros Casanova, Mármoles Olivos, Trimble Navigation, Vidriería Ciudad de Martínez

Grupo BANGA presents virtual exhibition {RE}CONGOLÂNDIA

The 8th edition of the project titled Cabana de Arte, by the BANGA group, features Angolan artist Thó Simões and the studio DEL MEDIO, represented by Michel Maldiny Z.G. and Mafalda Peres Couto, as guests.

Envisioning the city we want

The Arquitectura y Sociedad Foundation is organizing the Pensando la ciudad que queremos (Thinking About the City We Want) event as a prelude to the VI International Architecture and Society Congress.