1. ArchDaily
  2. 2020

2020

Workplace Innovation Summit

From December 7-11, 2020, Design Museum is set to host their first-ever virtual Workplace Innovation Summit. Packed with visionary speakers across a variety of disciplines, the 2020 Workplace Innovation Summit will harness the knowledge and star power of today's industry leaders with impactful conversations related to current and post-COVID workplace strategies and innovations. Normally held in a one-day, in-person format, the virtual expo will now host five days of curated content, interactive sessions, inspiring workshops, and even live podcast recordings.

GIS based Infrastructure Management for AEC

Amplified by current changes in the workplace and work methods, technology improvements are proving that digital updates deliver measurable value. The AEC industry, is currently making strong shifts in ways of working. The industry is looking at intelligent construction management solutions that can monitor and improve productivity, and reduce the turnaround time of projects.

Building Blocks of Architecture

IDF DEBATES _ architecture: BUILDING BLOCKS
curated by Rajshree Pathy & Mrinalini Ghadiok
28th November & 5th, 12th, 19th December 2020

In Progress

In Progress _ Live exhibition

"Thinking with Landscapes" Elise Hunchuck

As the domain where different vectors of the current climate crisis meet and interact, and where conflicts around its regulation are emerging, the atmosphere also produces multiple localities where these transformations can be observed and understood—and sites of mediation can be imagined. Far from being understood in all of its complexity, the atmosphere continues to elude our ability to model its dynamics—or to compute future scenarios.

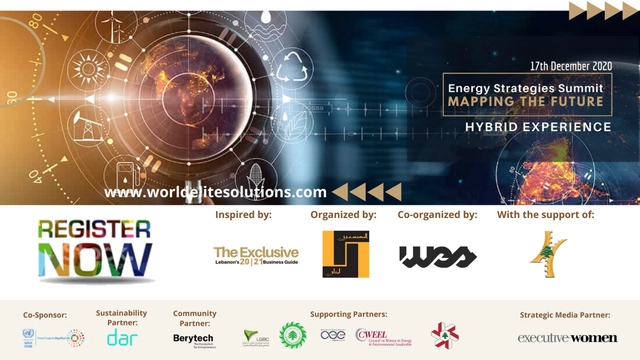
Energy Strategies Summit

This year, the Energy Strategies Summit is offering both physical and virtual meeting places for the energy industry. The Energy Strategies Summit will take place in a hybrid format, which will combine the best of a traditional conference at the Order of Engineers and Architects of Beirut with a simultaneous digital conference platform. During the event, a virtual exhibition promoting energy and power projects, financial services and instruments, innovative technologies in energy, green buildings, architects, associations and institutions, will be available on a dedicated platform.
Energy Strategies Summit aims at providing all those interested with insights on possible approaches and actual projects for them to draw a better image of their future steps.

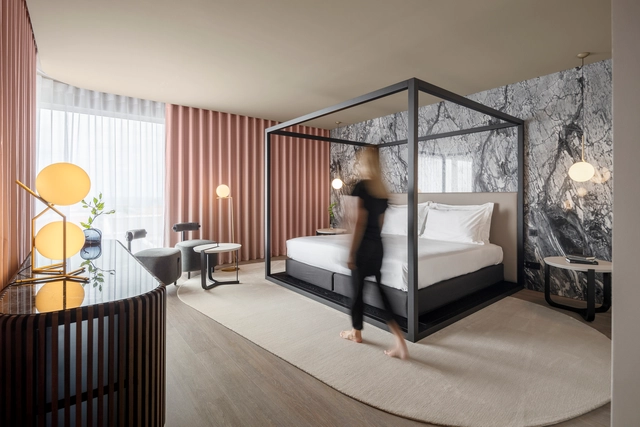
Azoris Royal Garden Hotel / box: arquitectos

Azoris Royal Garden Hotel / box: arquitectos - Interior Photography, Hotels Interiors, Table, ChairAzoris Royal Garden Hotel / box: arquitectos - Interior Photography, Hotels Interiors, Door, Table, ChairAzoris Royal Garden Hotel / box: arquitectos - Interior Photography, Hotels Interiors, BathroomAzoris Royal Garden Hotel / box: arquitectos - Interior Photography, Hotels Interiors, Door, FacadeAzoris Royal Garden Hotel / box: arquitectos - More Images+ 43

•
Ponta Delgada District, Portugal
  • Architects: box: arquitectos
  • Area Area of this architecture project Area:  73851 ft²
  • Year Completion year of this architecture project Year:  2020
  • Manufacturers Brands with products used in this architecture project
    Manufacturers:  Sika, Arper, Umage, Astro Lighting, BRUMA, +11

Norwich University holds outdoor classroom design competition for high school students

Norwich University’s School of Architecture+Art launched a competition for high school students to design an outdoor classroom with thousands of scholarship dollars as prizes.

Country House in Weiningen / Salvini Rüegsegger Architekten

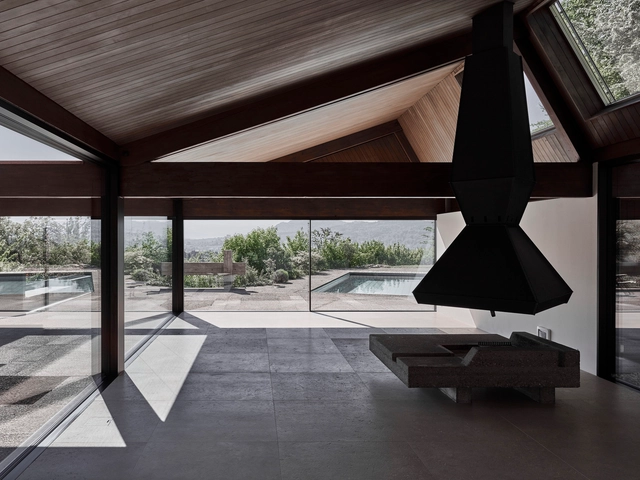
Country House in Weiningen / Salvini Rüegsegger Architekten  - Interior Photography, HousesCountry House in Weiningen / Salvini Rüegsegger Architekten  - Exterior Photography, Houses, FacadeCountry House in Weiningen / Salvini Rüegsegger Architekten  - Exterior Photography, HousesCountry House in Weiningen / Salvini Rüegsegger Architekten  - Interior Photography, HousesCountry House in Weiningen / Salvini Rüegsegger Architekten  - More Images+ 11

•
Weiningen, Switzerland

X-House / NH Village Architects

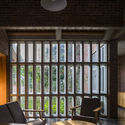
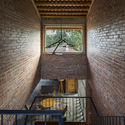
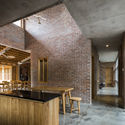
X-House  / NH Village Architects - Interior Photography, Houses, Beam, Table, ChairX-House  / NH Village Architects - Interior Photography, Houses, Table, Lighting, ChairX-House  / NH Village Architects - Interior Photography, Houses, Beam, Handrail, StairsX-House  / NH Village Architects - Interior Photography, Houses, Kitchen, Beam, Table, Sink, CountertopX-House  / NH Village Architects - More Images+ 26

  • Area Area of this architecture project Area:  450 m²
  • Year Completion year of this architecture project Year:  2020

Shanghai Yangtze 3MAP Elevator Factory Renovation / ATAH

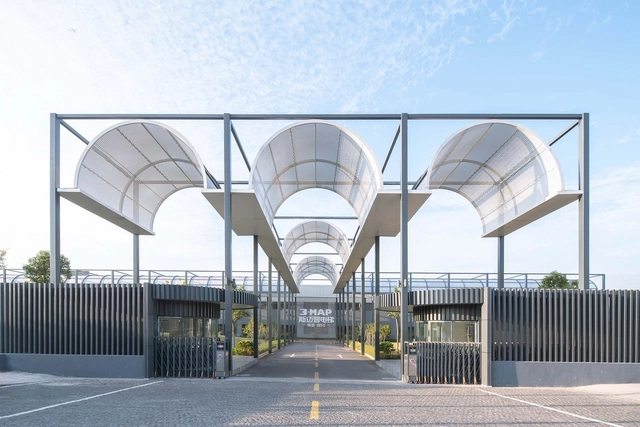
Shanghai Yangtze 3MAP Elevator Factory Renovation / ATAH - Exterior Photography, RenovationShanghai Yangtze 3MAP Elevator Factory Renovation / ATAH - Interior Photography, Renovation, FacadeShanghai Yangtze 3MAP Elevator Factory Renovation / ATAH - Exterior Photography, Renovation, FacadeShanghai Yangtze 3MAP Elevator Factory Renovation / ATAH - Exterior Photography, Renovation, FacadeShanghai Yangtze 3MAP Elevator Factory Renovation / ATAH - More Images+ 24

•
Shanghai, China

Renovation of Frank Lloyd Wright Prairie Style Villa into a Hotel / Kamiya Architects

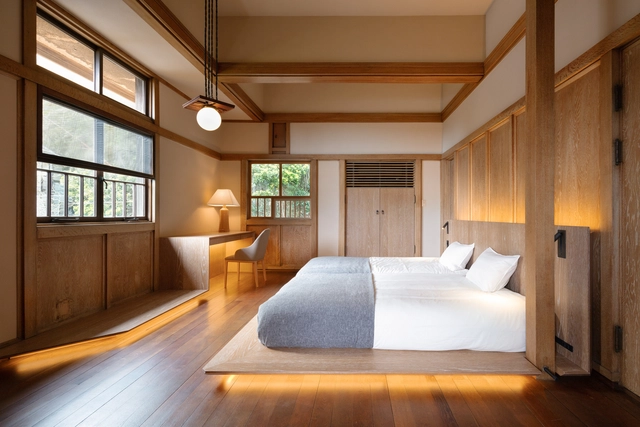
Renovation of Frank Lloyd Wright Prairie Style Villa into a Hotel / Kamiya Architects - Interior Photography, Hotels Interiors, BeamRenovation of Frank Lloyd Wright Prairie Style Villa into a Hotel / Kamiya Architects - Interior Photography, Hotels Interiors, Bedroom, Beam, BedRenovation of Frank Lloyd Wright Prairie Style Villa into a Hotel / Kamiya Architects - Interior Photography, Hotels InteriorsRenovation of Frank Lloyd Wright Prairie Style Villa into a Hotel / Kamiya Architects - Interior Photography, Hotels InteriorsRenovation of Frank Lloyd Wright Prairie Style Villa into a Hotel / Kamiya Architects - More Images+ 17

  • Architects: Kamiya Architects
  • Area Area of this architecture project Area:  364 m²
  • Year Completion year of this architecture project Year:  2020

Ai Tower / HW Studio

Ai Tower / HW Studio - Interior Photography, Residential, TableAi Tower / HW Studio - Interior Photography, ResidentialAi Tower / HW Studio - Interior Photography, Residential, Stairs, HandrailAi Tower / HW Studio - Exterior Photography, Residential, FacadeAi Tower / HW Studio - More Images+ 33

  • Architects: HW Studio
  • Area Area of this architecture project Area:  10763 ft²
  • Year Completion year of this architecture project Year:  2020
  • Manufacturers Brands with products used in this architecture project
    Manufacturers:  AutoDesk, Interceramic, Krion, Porcelanosa Grupo, URREA

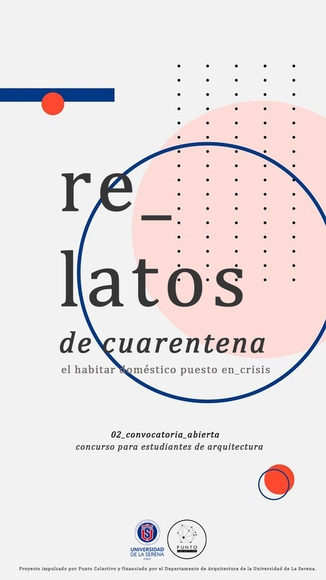
Open Call "Quarantine Tales: Domestic Living in Crisis"

The year 2020 will remain a landmark in history and in our collective memory. Everything changed and continues to change; the pandemic revealed our fragility and vulnerability in a globalized world, where it took only a few months for COVID-19 to spread across much of the globe, upending the economies and politics of even the world's greatest powers.

Volkshaus Hotel Basel / Herzog & de Meuron

Volkshaus Hotel Basel / Herzog & de Meuron - Interior Photography, Hotels InteriorsVolkshaus Hotel Basel / Herzog & de Meuron - Interior Photography, Hotels InteriorsVolkshaus Hotel Basel / Herzog & de Meuron - Interior Photography, Hotels InteriorsVolkshaus Hotel Basel / Herzog & de Meuron - Hotels InteriorsVolkshaus Hotel Basel / Herzog & de Meuron - More Images+ 11

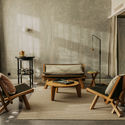
The Archipelago House / NORM Architects

The Archipelago House / NORM Architects - Exterior Photography, HousesThe Archipelago House / NORM Architects - Interior Photography, Houses, Table, ChairThe Archipelago House / NORM Architects - Interior Photography, HousesThe Archipelago House / NORM Architects - Interior Photography, Houses, LightingThe Archipelago House / NORM Architects - More Images+ 39

  • Architects: NORM Architects
  • Area Area of this architecture project Area:  124 m²
  • Year Completion year of this architecture project Year:  2020
  • Manufacturers Brands with products used in this architecture project
    Manufacturers:  Anour, Kronos, Kvadrat, Vipp

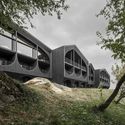
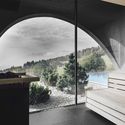
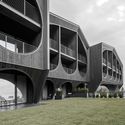
Hotel Milla Montis / Peter Pichler Architecture

Hotel Milla Montis / Peter Pichler Architecture - Exterior Photography, Hotels InteriorsHotel Milla Montis / Peter Pichler Architecture - Interior Photography, Hotels Interiors, ArchHotel Milla Montis / Peter Pichler Architecture - Exterior Photography, Hotels Interiors, Facade, ArchHotel Milla Montis / Peter Pichler Architecture - Interior Photography, Hotels InteriorsHotel Milla Montis / Peter Pichler Architecture - More Images+ 20

Aptus Factory Showroom / Hooba Design

Aptus Factory Showroom / Hooba Design - Exterior Photography, Showroom, FacadeAptus Factory Showroom / Hooba Design - Interior Photography, Showroom, Facade, ArchAptus Factory Showroom / Hooba Design - Interior Photography, Showroom, Facade, DoorAptus Factory Showroom / Hooba Design - Exterior Photography, Showroom, Courtyard, FacadeAptus Factory Showroom / Hooba Design - More Images+ 24

•
Karaj, Iran
  • Architects: Hooba Design
  • Area Area of this architecture project Area:  320 m²
  • Year Completion year of this architecture project Year:  2020