
-
Architects: Dom Arquitectura
- Area: 417 m²
- Year: 2020
-
Photographs:Jordi Anguera
-
Manufacturers: Azul Tierra, Banni, Contract Deco, EGOSOFAS, Luzio, Pilma, Traç Cuines

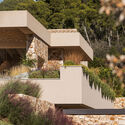
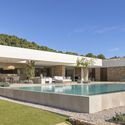
Text description provided by the architects. The lot is located in Montràs, with a southern orientation and a slight slope toward the back of the property. The house is positioned on the upper part of the land, leaving most of the space and terrain in front, where the pool and outdoor areas are located. The main idea was to connect the house with the outdoors, opening the rooms to the garden and visually linking the interior with nature. All the main rooms are on the ground floor, and a basement level was also designed to house auxiliary areas such as the garage, storage, utility rooms, and a multipurpose room. On the ground floor, we proposed two distinct volumes placed perpendicularly. This layout strategy allowed us to claim the garden and take advantage of it from all orientations.