-18.jpg?1607537734)
-19.jpg?1607537612 "© Rafael Renzo")
-12.jpg?1607535724 "© Rafael Renzo")
-75.jpg?1607538514 "© Rafael Renzo")
-24.jpg?1607537774 "© Rafael Renzo")
-18.jpg?1607537734)
-
Architects: VOA Arquitetura
- Area: 570 m²
- Year: 2020
-
Photographs:Rafael Renzo
-
Manufacturers: Coletivo Aizó, Colormix, Protecnica, REKA
-
Lead Architects: Julia Zarouk, Beatriz Barbieri, Maria Pia Laloni, Marcella Gavasso
-24.jpg?1607537774)
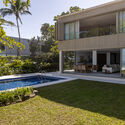
Text description provided by the architects. The 570 m² LAC House had already undergone several renovations since its original construction, but with the arrival of its new residents, a major new overhaul was required. Located in a predominantly residential neighborhood, the design sought to emphasize its surroundings and make the most of the lack of high-rise buildings. Incorporating significant structural reinforcement, a large rooftop was developed on the upper deck, perfect for entertaining friends and enjoying the views.

-18.jpg?1607537734 "LAC House / VOA Arquitetura")
-14.jpg?1607535808 "LAC House / VOA Arquitetura")
-52.jpg?1607538436 "LAC House / VOA Arquitetura")
-60.jpg?1607538404 "LAC House / VOA Arquitetura")
-42.jpg?1607538320 "LAC House / VOA Arquitetura")
-69.jpg?1607538478 "LAC House / VOA Arquitetura")
-95.jpg?1607538550 "LAC House / VOA Arquitetura")
-27.jpg?1607538159 "LAC House / VOA Arquitetura")
-39.jpg?1607538277 "LAC House / VOA Arquitetura")
-40.jpg?1607538359 "LAC House / VOA Arquitetura")
-32.jpg?1607538123 "LAC House / VOA Arquitetura")
-36.jpg?1607538238 "LAC House / VOA Arquitetura")