1. ArchDaily
  2. 2020

2020

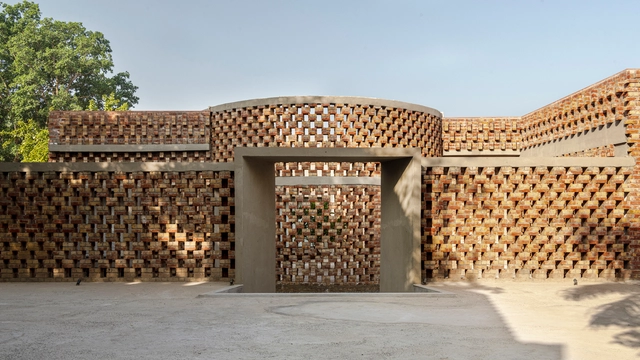
The Renovation of Liangshu Art Museum / XAA
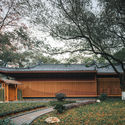
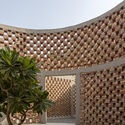
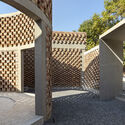
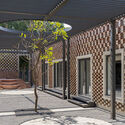
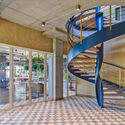
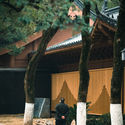
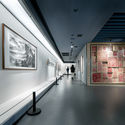
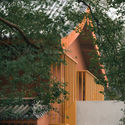
The Renovation of Liangshu Art Museum / XAA - Exterior Photography, RenovationThe Renovation of Liangshu Art Museum / XAA - Exterior Photography, RenovationThe Renovation of Liangshu Art Museum / XAA - Interior Photography, RenovationThe Renovation of Liangshu Art Museum / XAA - Exterior Photography, RenovationThe Renovation of Liangshu Art Museum / XAA - More Images+ 40
Nanchang, China
  • Architects: XAA
  • Area Area of this architecture project Area:  780
  • Year Completion year of this architecture project Year:  2020

House in Los Angeles 1 Art Studio and Residential Compound / The LADG
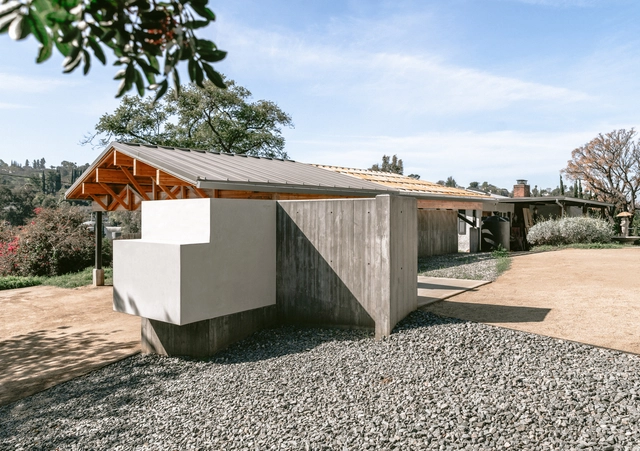
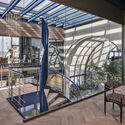
House in Los Angeles 1 Art Studio and Residential Compound / The LADG - Interior Photography, Houses, Kitchen, BeamHouse in Los Angeles 1 Art Studio and Residential Compound / The LADG - Exterior Photography, HousesHouse in Los Angeles 1 Art Studio and Residential Compound / The LADG - Exterior Photography, Houses, FacadeHouse in Los Angeles 1 Art Studio and Residential Compound / The LADG - Exterior Photography, HousesHouse in Los Angeles 1 Art Studio and Residential Compound / The LADG - More Images+ 29
Los Angeles, United States
  • Architects: The LADG
  • Year Completion year of this architecture project Year:  2020

The Brick House / RLDA

The Brick House / RLDA - Exterior Photography, Houses, FacadeThe Brick House / RLDA - Exterior Photography, HousesThe Brick House / RLDA - Exterior Photography, HousesThe Brick House / RLDA - Exterior Photography, Houses, FacadeThe Brick House / RLDA - More Images+ 21

New Delhi, India
  • Architects: RLDA
  • Area Area of this architecture project Area:  4365 ft²
  • Year Completion year of this architecture project Year:  2020
  • Manufacturers Brands with products used in this architecture project
    Manufacturers:  Jaquar, KG Tiles, Matador Luminaires, Metallon India, Pavers India

Sant Antoni de Vilamajor House / ARQUITECTURA-G
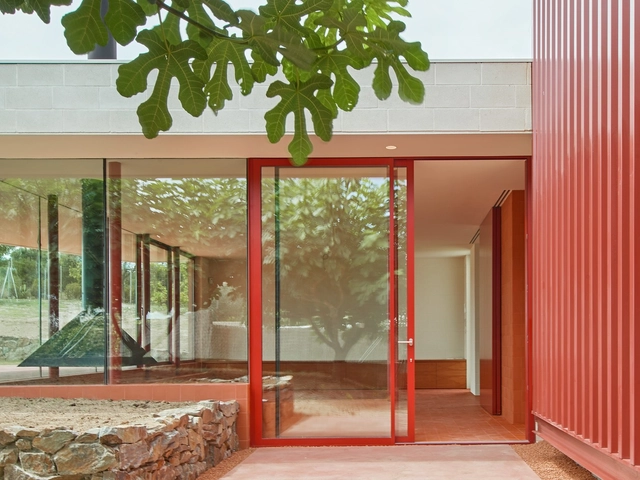
Sant Antoni de Vilamajor House / ARQUITECTURA-G - Exterior Photography, Houses, FacadeSant Antoni de Vilamajor House / ARQUITECTURA-G - Interior Photography, Houses, Bathroom, Door, Facade, LightingSant Antoni de Vilamajor House / ARQUITECTURA-G - Interior Photography, Houses, FacadeSant Antoni de Vilamajor House / ARQUITECTURA-G - Interior Photography, HousesSant Antoni de Vilamajor House / ARQUITECTURA-G - More Images+ 6
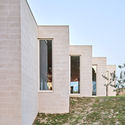
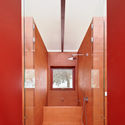
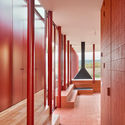
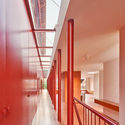
Sant Antoni de Vilamajor, Spain

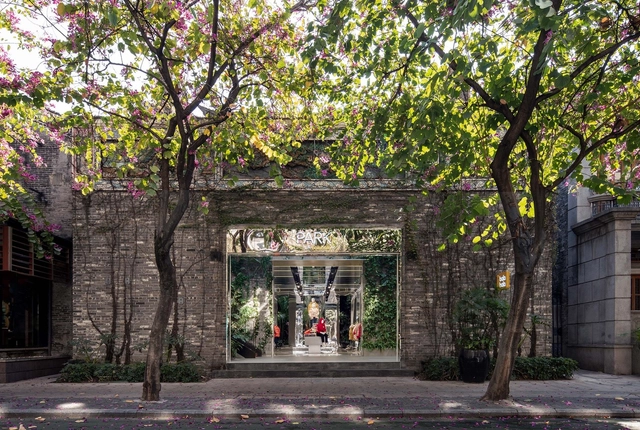
PARK Store by Balabala / DUTS design

PARK Store by Balabala / DUTS design - Exterior Photography, Store, FacadePARK Store by Balabala / DUTS design - Exterior Photography, Store, FacadePARK Store by Balabala / DUTS design - Interior Photography, Store, Facade, ChairPARK Store by Balabala / DUTS design - Interior Photography, Store, FacadePARK Store by Balabala / DUTS design - More Images+ 29
Foshan Shi, China
  • Architects: DUTS design
  • Area Area of this architecture project Area:  774
  • Year Completion year of this architecture project Year:  2020

Udan Crematorium / d6thD design studio
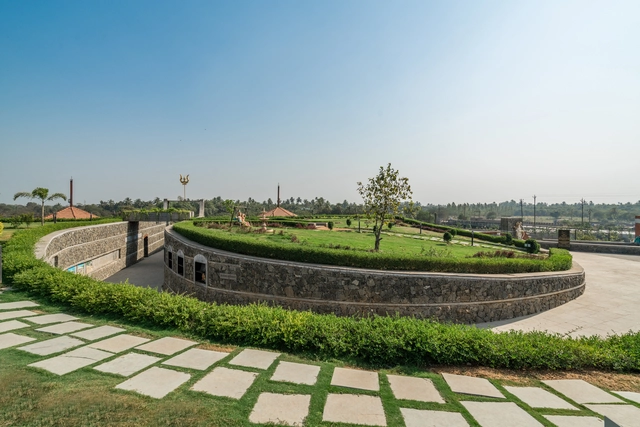
Udan Crematorium / d6thD design studio - Exterior Photography,         Crematorium, FacadeUdan Crematorium / d6thD design studio - Interior Photography,         Crematorium, Beam, BenchUdan Crematorium / d6thD design studio - Exterior Photography,         Crematorium, FacadeUdan Crematorium / d6thD design studio - Exterior Photography,         CrematoriumUdan Crematorium / d6thD design studio - More Images+ 14
  • Area Area of this architecture project Area:  1000
  • Year Completion year of this architecture project Year:  2020
  • Manufacturers Brands with products used in this architecture project
    Manufacturers:  AutoDesk, Adobe Systems Incorporated, Asian Paints, Daksh Prajapati, Jaquar, +2
  • Professionals: Phoonyx Consultant

Nasushiobara City Library / Mari Ito + UAo
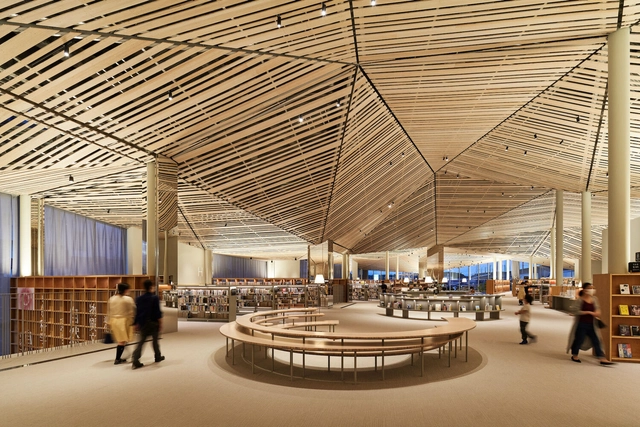
Nasushiobara City Library / Mari Ito + UAo - Exterior Photography, LibraryNasushiobara City Library / Mari Ito + UAo - Interior Photography, Library, FacadeNasushiobara City Library / Mari Ito + UAo - Interior Photography, Library, Facade, TableNasushiobara City Library / Mari Ito + UAo - Interior Photography, Library, Beam, Table, ChairNasushiobara City Library / Mari Ito + UAo - More Images+ 33
Nasushiobara, Japan

The Rural of Dabie Mountains / HOMME ARCHITECTS
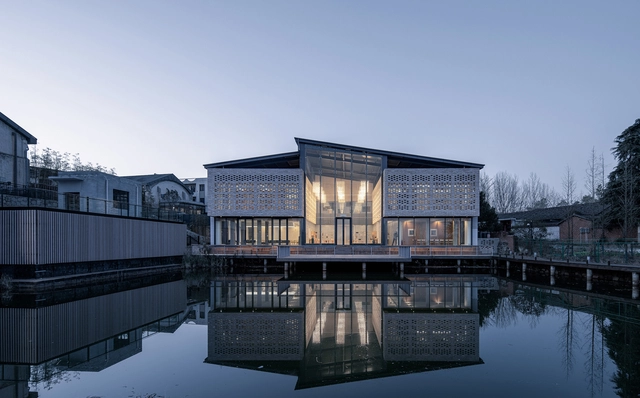
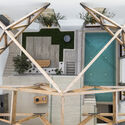
The Rural of Dabie Mountains / HOMME ARCHITECTS - Exterior Photography, Renovation, FacadeThe Rural of Dabie Mountains / HOMME ARCHITECTS - Interior Photography, RenovationThe Rural of Dabie Mountains / HOMME ARCHITECTS - Exterior Photography, RenovationThe Rural of Dabie Mountains / HOMME ARCHITECTS - Exterior Photography, Renovation, FacadeThe Rural of Dabie Mountains / HOMME ARCHITECTS - More Images+ 24
Antik Dantel HQ / Zemberek Design

Antik Dantel HQ / Zemberek Design - Exterior Photography, Offices Interiors, FacadeAntik Dantel HQ / Zemberek Design - Interior Photography, Offices Interiors, Table, ChairAntik Dantel HQ / Zemberek Design - Interior Photography, Offices Interiors, StairsAntik Dantel HQ / Zemberek Design - Interior Photography, Offices Interiors, Beam, Facade, Table, ChairAntik Dantel HQ / Zemberek Design - More Images+ 40

  • Architects: Zemberek Design
  • Area Area of this architecture project Area:  6000
  • Year Completion year of this architecture project Year:  2020

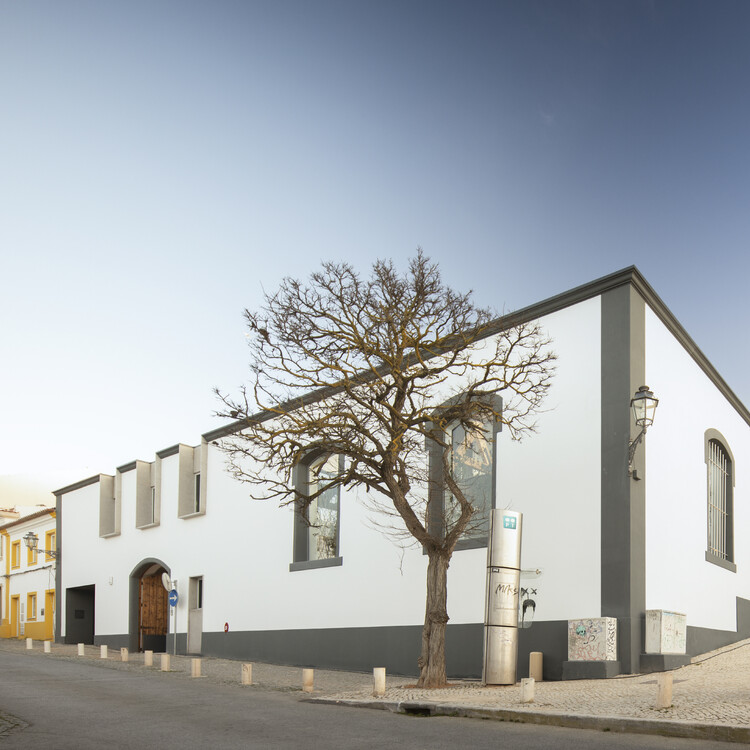
Casa Bonança / Mário Martins Atelier

Casa Bonança / Mário Martins Atelier - Exterior Photography, Houses
© Fernando Guerra / FG+SG

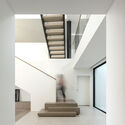
Casa Bonança / Mário Martins Atelier - Exterior Photography, HousesCasa Bonança / Mário Martins Atelier - Interior Photography, Houses, StairsCasa Bonança / Mário Martins Atelier - Exterior Photography, HousesCasa Bonança / Mário Martins Atelier - Interior Photography, Houses, StairsCasa Bonança / Mário Martins Atelier - More Images+ 33

Lagos, Portugal
  • Area Area of this architecture project Area:  423
  • Year Completion year of this architecture project Year:  2020
  • Manufacturers Brands with products used in this architecture project
    Manufacturers:  Grohe, Margres, Saint-Gobain, Algarstone, Barbot, +7

Circle Birmingham / Bryden Wood

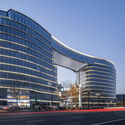
Circle Birmingham  / Bryden Wood - Exterior Photography, Hospital Circle Birmingham  / Bryden Wood - Interior Photography, Hospital , StairsCircle Birmingham  / Bryden Wood - Exterior Photography, Hospital , FacadeCircle Birmingham  / Bryden Wood - Interior Photography, Hospital Circle Birmingham  / Bryden Wood - More Images+ 23

Birmingham, United Kingdom
  • Architects: Bryden Wood
  • Area Area of this architecture project Area:  18000
  • Year Completion year of this architecture project Year:  2020

T.R.O.P New Office / Junsekino Architect and Design
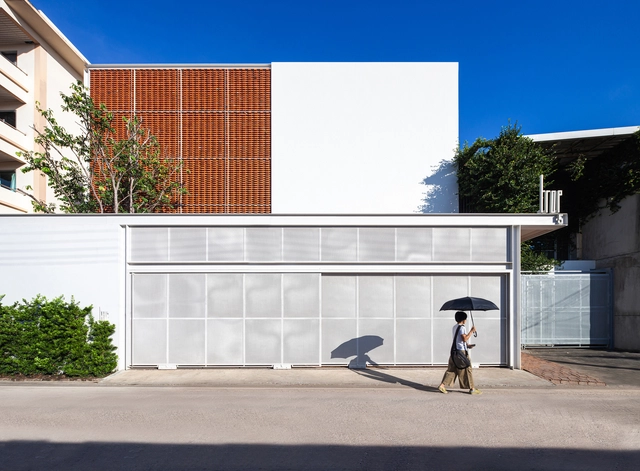
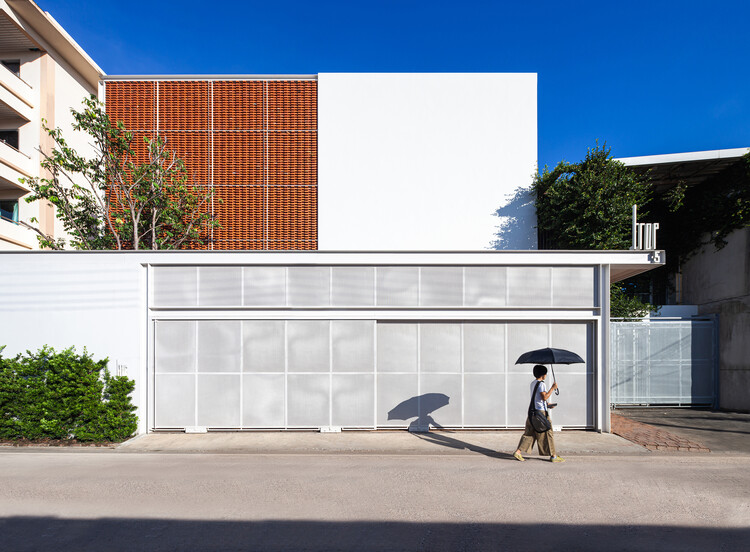
T.R.O.P New Office / Junsekino Architect and Design - Interior Photography, Office BuildingsT.R.O.P New Office / Junsekino Architect and Design - Exterior Photography, Office Buildings, ChairT.R.O.P New Office / Junsekino Architect and Design - Interior Photography, Office Buildings, Kitchen, TableT.R.O.P New Office / Junsekino Architect and Design - Exterior Photography, Office BuildingsT.R.O.P New Office / Junsekino Architect and Design - More Images+ 31
Trail House / Gluckman Tang Architects
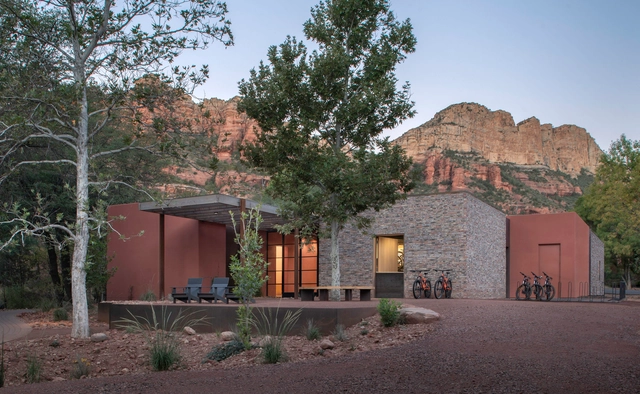
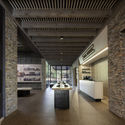
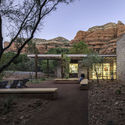
Trail House / Gluckman Tang Architects - Exterior Photography, Visitor Center, FacadeTrail House / Gluckman Tang Architects - Interior Photography, Visitor Center, Beam, Facade, TableTrail House / Gluckman Tang Architects - Interior Photography, Visitor CenterTrail House / Gluckman Tang Architects - Exterior Photography, Visitor CenterTrail House / Gluckman Tang Architects - More Images+ 8
Una Makers Innovation Center / IDEIA1

Una Makers Innovation Center / IDEIA1 - Exterior Photography, Office BuildingsUna Makers Innovation Center / IDEIA1 - Exterior Photography, Office Buildings, FacadeUna Makers Innovation Center / IDEIA1 - Exterior Photography, Office BuildingsUna Makers Innovation Center / IDEIA1 - Exterior Photography, Office BuildingsUna Makers Innovation Center / IDEIA1 - More Images+ 20

  • Architects: Ideia1
  • Area Area of this architecture project Area:  2198
  • Year Completion year of this architecture project Year:  2020
  • Manufacturers Brands with products used in this architecture project
    Manufacturers:  Sherwin-Williams
  • Professionals: Vantec, Ideia1, NAV

Playground MacroLotto Zero Prato / Ufficio Planificazione degli Spazi Pubblici del Comune di Prato
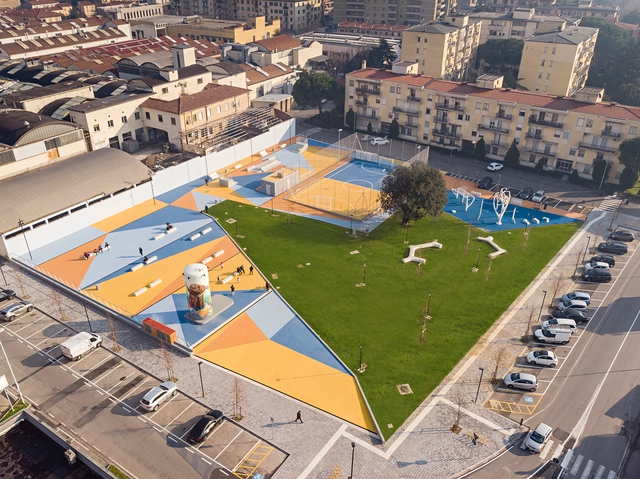
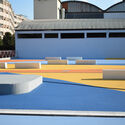
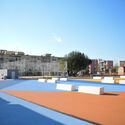
Playground MacroLotto Zero Prato / Ufficio Planificazione degli Spazi Pubblici del Comune di Prato - Exterior Photography, Adaptive Reuse, FacadePlayground MacroLotto Zero Prato / Ufficio Planificazione degli Spazi Pubblici del Comune di Prato - Exterior Photography, Adaptive ReusePlayground MacroLotto Zero Prato / Ufficio Planificazione degli Spazi Pubblici del Comune di Prato - Exterior Photography, Adaptive Reuse, FacadePlayground MacroLotto Zero Prato / Ufficio Planificazione degli Spazi Pubblici del Comune di Prato - Exterior Photography, Adaptive ReusePlayground MacroLotto Zero Prato / Ufficio Planificazione degli Spazi Pubblici del Comune di Prato - More Images+ 17
The Seeds Wood Houses / ZJJZ

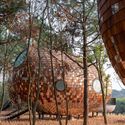
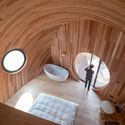
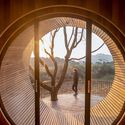
The Seeds Wood Houses / ZJJZ - Exterior Photography,  HostelThe Seeds Wood Houses / ZJJZ - Exterior Photography,  HostelThe Seeds Wood Houses / ZJJZ - Interior Photography,  HostelThe Seeds Wood Houses / ZJJZ - Interior Photography,  HostelThe Seeds Wood Houses / ZJJZ - More Images+ 25

Jiangxi, China

Lushan Times / goa

Lushan Times / goa - Exterior Photography, Commercial ArchitectureLushan Times / goa - Exterior Photography, Commercial ArchitectureLushan Times / goa - Exterior Photography, Commercial ArchitectureLushan Times / goa - Exterior Photography, Commercial ArchitectureLushan Times / goa - More Images+ 17

Kutta Estate House / EDOM Architecture

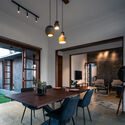
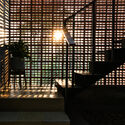
Kutta Estate House / EDOM Architecture - Exterior Photography, HousesKutta Estate House / EDOM Architecture - Interior Photography, Houses, Beam, Table, Chair, LightingKutta Estate House / EDOM Architecture - Interior Photography, Houses, FacadeKutta Estate House / EDOM Architecture - Exterior Photography, HousesKutta Estate House / EDOM Architecture - More Images+ 12
Kochi, India
  • Architects: EDOM Architecture
  • Area Area of this architecture project Area:  1750 ft²
  • Year Completion year of this architecture project Year:  2020