R&D House / Uffizi Arquitetura

R&D House / Uffizi Arquitetura - Exterior PhotographyR&D House / Uffizi Arquitetura - Interior Photography, BrickR&D House / Uffizi Arquitetura - Interior Photography, Living RoomR&D House / Uffizi Arquitetura - Image 5 of 26R&D House / Uffizi Arquitetura - More Images+ 21

•
Jaguariúna, Brazil
  • Architects: Uffizi Arquitetura
  • Area Area of this architecture project Area:  400 m²
  • Year Completion year of this architecture project Year:  2020
  • Photographs
    Photographs:Renato Nishimura
  • Manufacturers Brands with products used in this architecture project
    Manufacturers:  ACT 3D, Aruã Madeiras, AutoDesk, Fernandes Piscinas, Marmoraria Pedra Azul, Trimble Navigation
  • Lead Architects: Maurício Salvi, Ana Paula Marquesini Soares.
More SpecsLess Specs
R&D House / Uffizi Arquitetura - Image 5 of 26
© Renato Nishimura

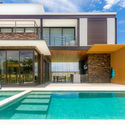
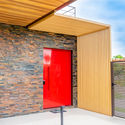
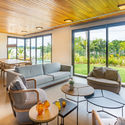
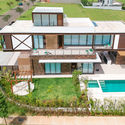
Text description provided by the architects. In recent years, the firm has sought to explore steel as the primary structural element in its projects. Because it is a material with “industrial” characteristics, its application is always approached with certain care. This care ranges from mixing in materials of natural reference, such as wood and stone, to carefully designing areas where the landscape — whether artificial or natural — integrates, thereby creating an inviting architecture.

Content Loader

Project gallery

See allShow less
About this office
Cite: "R&D House / Uffizi Arquitetura" [Casa R&D / Uffizi Arquitetura] 23 Feb 2021. ArchDaily. Accessed . <https://www.archdaily.com/1177160/r-and-d-house-uffizi-arquitetura> ISSN 0719-8884
© Renato Nishimura

R&D 住宅 / Uffizi Arquitetura

是否

You've started following your first account!

Did you know?

You'll now receive updates based on what you follow! Personalize your stream and start following your favorite authors, offices and users.