1. ArchDaily
  2. 2020

2020

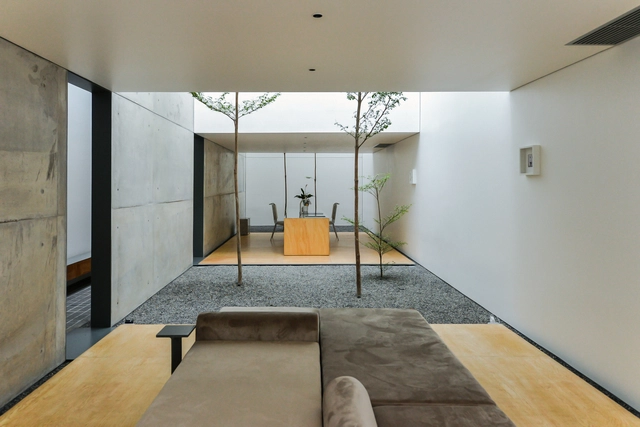
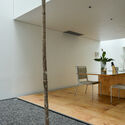
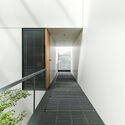
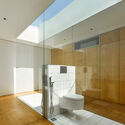
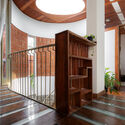
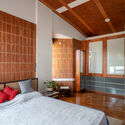
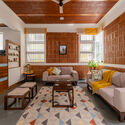
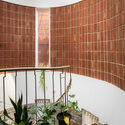
House of Light Voids / byrayboedi

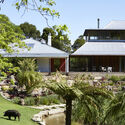
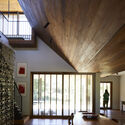
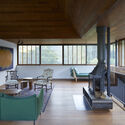
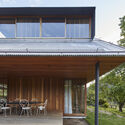
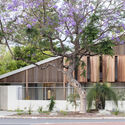
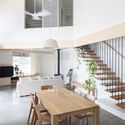
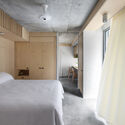
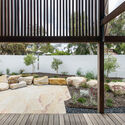
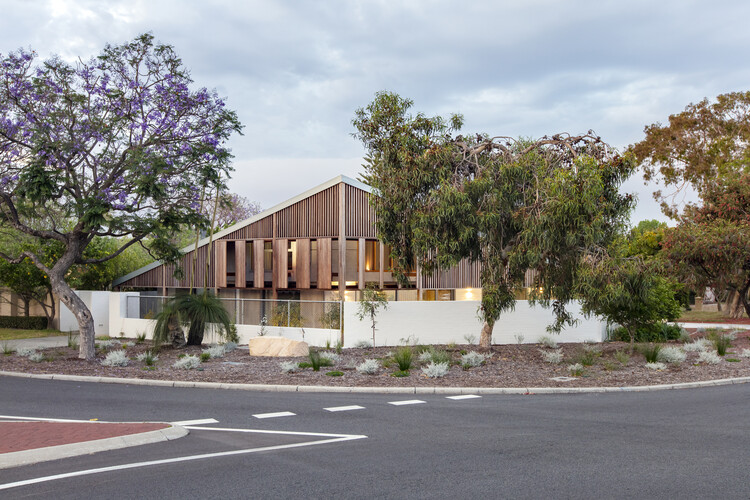
House of Light Voids / byrayboedi - Exterior Photography, Houses, Facade, DoorHouse of Light Voids / byrayboedi - Interior Photography, Houses, Beam, Table, ChairHouse of Light Voids / byrayboedi - Interior Photography, Houses, Facade, Handrail, Door, StairsHouse of Light Voids / byrayboedi - Interior Photography, Houses, Bathroom, ToiletHouse of Light Voids / byrayboedi - More Images+ 12

Medan, Indonesia
  • Architects: byrayboedi
  • Area Area of this architecture project Area:  250
  • Year Completion year of this architecture project Year:  2020
  • Manufacturers Brands with products used in this architecture project
    Manufacturers:  Dekson, Elite, Toto
  • Professionals: Alfa Dinamika Imperium

Contemplation House / Virginia Kerridge Architect

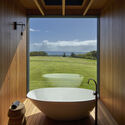
Contemplation House / Virginia Kerridge Architect - Exterior Photography, Residential InteriorsContemplation House / Virginia Kerridge Architect - Interior Photography, Residential Interiors, FacadeContemplation House / Virginia Kerridge Architect - Interior Photography, Residential Interiors, Kitchen, Table, Countertop, ChairContemplation House / Virginia Kerridge Architect - Interior Photography, Residential Interiors, Bathroom, BathtubContemplation House / Virginia Kerridge Architect - More Images+ 19

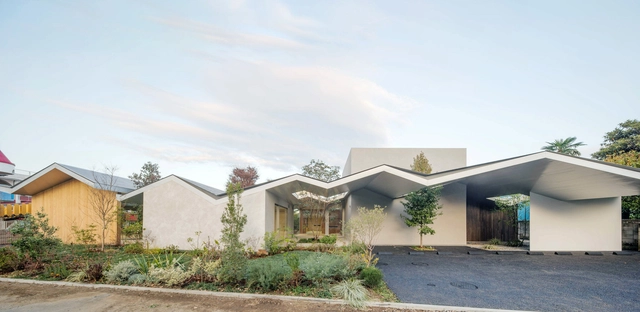
Residencial Murillo / Studio Santiago Fernandez + Candida Tabet Arquitetura

Residencial Murillo / Studio Santiago Fernandez + Candida Tabet Arquitetura - Exterior Photography, HousesResidencial Murillo / Studio Santiago Fernandez + Candida Tabet Arquitetura - Interior Photography, HousesResidencial Murillo / Studio Santiago Fernandez + Candida Tabet Arquitetura - Exterior Photography, HousesResidencial Murillo / Studio Santiago Fernandez + Candida Tabet Arquitetura - Exterior Photography, Houses, DoorResidencial Murillo / Studio Santiago Fernandez + Candida Tabet Arquitetura - More Images+ 28

Montevideo, Uruguay
  • Area Area of this architecture project Area:  1000
  • Year Completion year of this architecture project Year:  2020
  • Manufacturers Brands with products used in this architecture project
    Manufacturers:  Alufran, Amorim, Bia, Bosch, Flandres, +5
  • Professionals: Fariña

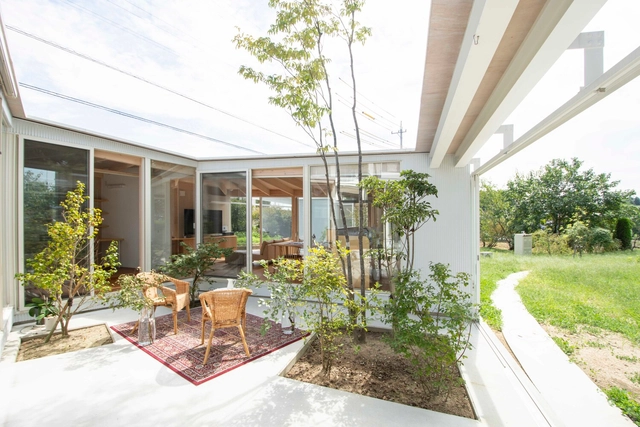
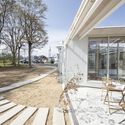
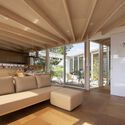
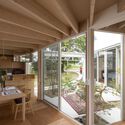
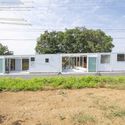
Rural House / Takayuki Kuzushima and Associates

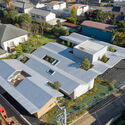
Rural House / Takayuki Kuzushima and Associates - Exterior Photography, HousesRural House / Takayuki Kuzushima and Associates - Interior Photography, Houses, BeamRural House / Takayuki Kuzushima and Associates - Interior Photography, Houses, Door, Chair, TableRural House / Takayuki Kuzushima and Associates - Exterior Photography, HousesRural House / Takayuki Kuzushima and Associates - More Images+ 28

Toin, Japan

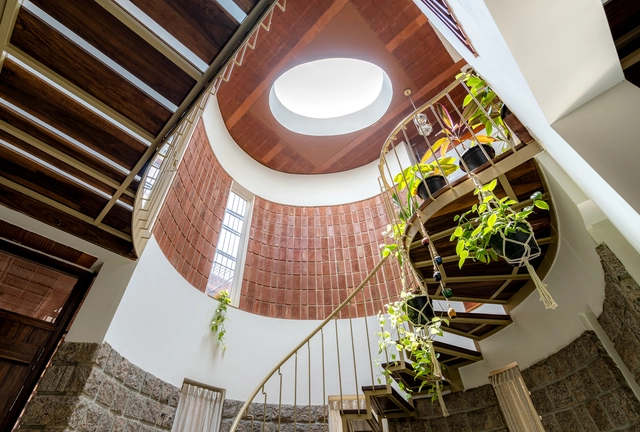
Ambara House / Wright Inspires

Ambara House / Wright Inspires - Interior Photography, Retail Interiors, BeamAmbara House / Wright Inspires - Interior Photography, Retail Interiors, Bedroom, BedAmbara House / Wright Inspires - Interior Photography, Retail Interiors, Table, LightingAmbara House / Wright Inspires - Interior Photography, Retail Interiors, LightingAmbara House / Wright Inspires - More Images+ 21

ಬೆಂಗಳೂರು, India

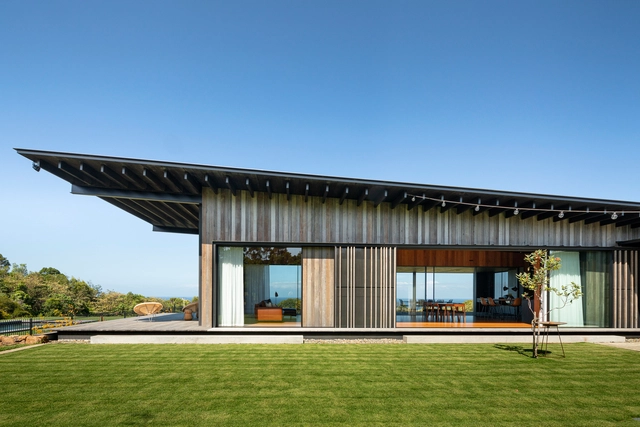
Escarpment House / Virginia Kerridge Architect

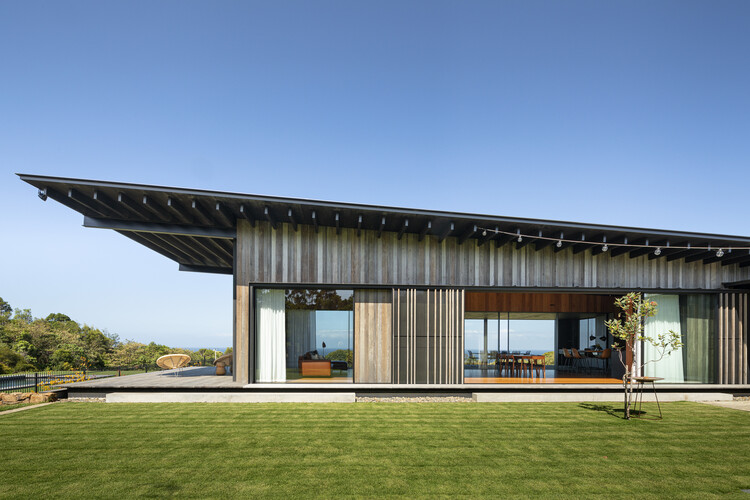
Escarpment House / Virginia Kerridge Architect - Exterior Photography, HousesEscarpment House / Virginia Kerridge Architect - Interior Photography, Houses, Beam, Facade, Table, Lighting, ChairEscarpment House / Virginia Kerridge Architect - Interior Photography, Houses, BeamEscarpment House / Virginia Kerridge Architect - Exterior Photography, Houses, ChairEscarpment House / Virginia Kerridge Architect - More Images+ 17

Brogers Creek, Australia

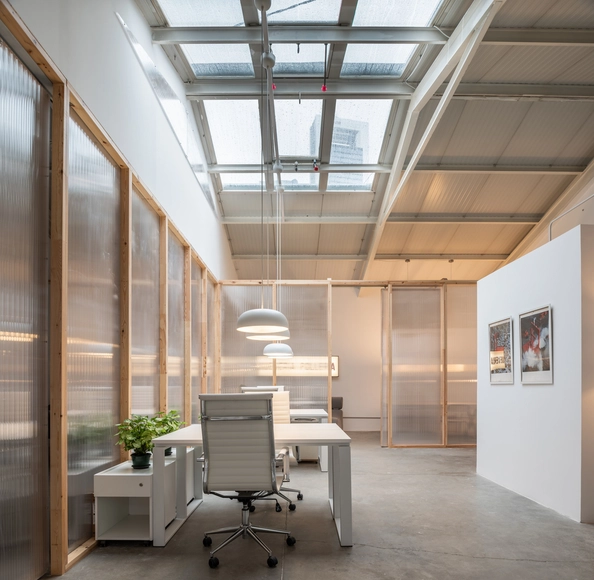
Magnolias 95 Offices / De la Hoz Estudio

Magnolias 95 Offices / De la Hoz Estudio - Interior Photography, RenovationMagnolias 95 Offices / De la Hoz Estudio - Interior Photography, Renovation, Facade, Chair, TableMagnolias 95 Offices / De la Hoz Estudio - Interior Photography, Renovation, Kitchen, Chair, TableMagnolias 95 Offices / De la Hoz Estudio - Interior Photography, Renovation, BeamMagnolias 95 Offices / De la Hoz Estudio - More Images+ 11

  • Architects: De la Hoz Estudio
  • Area Area of this architecture project Area:  243
  • Year Completion year of this architecture project Year:  2020
  • Manufacturers Brands with products used in this architecture project
    Manufacturers:  Kave Home, Ikea, Misterwills, Montón de trigo, Naluz Iluminación

Kaarlo Sarkian Katu Apartments / Playa Architects

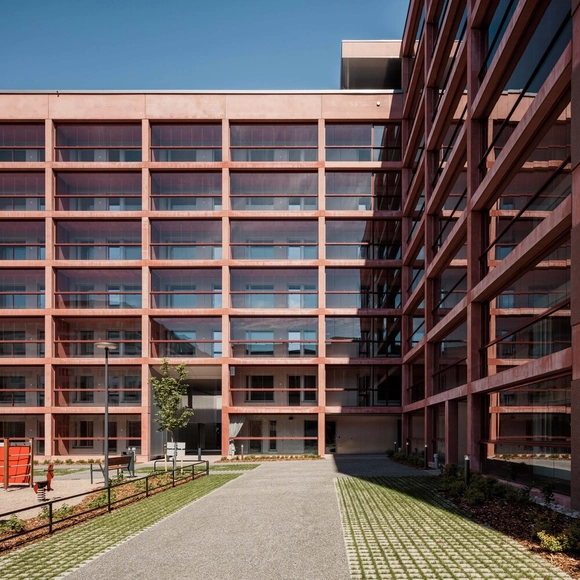
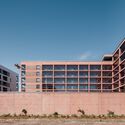
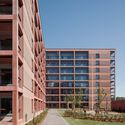
Kaarlo Sarkian Katu Apartments / Playa Architects - Exterior Photography, ApartmentsKaarlo Sarkian Katu Apartments / Playa Architects - Interior Photography, ApartmentsKaarlo Sarkian Katu Apartments / Playa Architects - Exterior Photography, Apartments, FacadeKaarlo Sarkian Katu Apartments / Playa Architects - Exterior Photography, ApartmentsKaarlo Sarkian Katu Apartments / Playa Architects - More Images+ 30

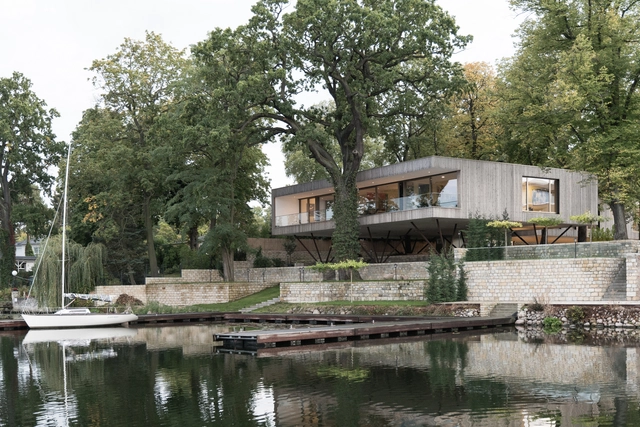
House by the Lake / Carlos Zwick Architekten BDA

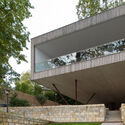
House by the Lake / Carlos Zwick Architekten BDA - Interior Photography, Sustainability, ChairHouse by the Lake / Carlos Zwick Architekten BDA - Exterior Photography, SustainabilityHouse by the Lake / Carlos Zwick Architekten BDA - Exterior Photography, Sustainability, Stairs, FacadeHouse by the Lake / Carlos Zwick Architekten BDA - Exterior Photography, SustainabilityHouse by the Lake / Carlos Zwick Architekten BDA - More Images+ 37

  • Area Area of this architecture project Area:  712
  • Year Completion year of this architecture project Year:  2020
  • Manufacturers Brands with products used in this architecture project
    Manufacturers:  Vectorworks

Muta House / Emilio López Arquitecto

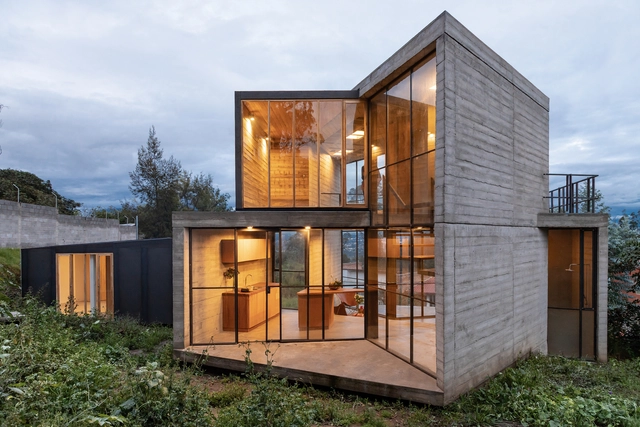
Muta House / Emilio López Arquitecto - Interior Photography, Houses, Stairs, FacadeMuta House / Emilio López Arquitecto - Interior Photography, Houses, Beam, FacadeMuta House / Emilio López Arquitecto - Interior Photography, Houses, Door, Table, BenchMuta House / Emilio López Arquitecto - Exterior Photography, HousesMuta House / Emilio López Arquitecto - More Images+ 14

Quito, Ecuador
  • Area Area of this architecture project Area:  1238 ft²
  • Year Completion year of this architecture project Year:  2020
  • Manufacturers Brands with products used in this architecture project
    Manufacturers:  AutoDesk, Trimble Navigation

Shenzhen Sungang Centre Lobby and Showroom / AIM Architecture

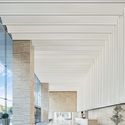
Shenzhen Sungang Centre Lobby and Showroom / AIM Architecture - Interior Photography, Offices Interiors
© Hui Zhang

Shenzhen Sungang Centre Lobby and Showroom / AIM Architecture - Interior Photography, Offices InteriorsShenzhen Sungang Centre Lobby and Showroom / AIM Architecture - Exterior Photography, Offices InteriorsShenzhen Sungang Centre Lobby and Showroom / AIM Architecture - Exterior Photography, Offices InteriorsShenzhen Sungang Centre Lobby and Showroom / AIM Architecture - Interior Photography, Offices Interiors, FacadeShenzhen Sungang Centre Lobby and Showroom / AIM Architecture - More Images+ 8

Macdonald Road House / Philip Stejskal Architecture

Macdonald Road House / Philip Stejskal Architecture - Exterior Photography, Houses
© Bo Wong

Macdonald Road House / Philip Stejskal Architecture - Exterior Photography, HousesMacdonald Road House / Philip Stejskal Architecture - Interior Photography, Houses, Facade, Table, ChairMacdonald Road House / Philip Stejskal Architecture - Interior Photography, Houses, Bedroom, BedMacdonald Road House / Philip Stejskal Architecture - Interior Photography, HousesMacdonald Road House / Philip Stejskal Architecture - More Images+ 17

Applecross, Australia

Restaurant Lunar / So Studio

Restaurant Lunar / So Studio - Interior Photography, Interior Design, Chair
Half-space canopy. Image © Wen Studio

Restaurant Lunar / So Studio - Interior Photography, Interior DesignRestaurant Lunar / So Studio - Interior Photography, Interior Design, ChairRestaurant Lunar / So Studio - Interior Photography, Interior DesignRestaurant Lunar / So Studio - Interior Photography, Interior DesignRestaurant Lunar / So Studio - More Images+ 21

  • Architects: Sò Studio
  • Area Area of this architecture project Area:  260
  • Year Completion year of this architecture project Year:  2020
  • Manufacturers Brands with products used in this architecture project
    Manufacturers:  Herman Miller

Apartment nº205 / Mana arquitetura

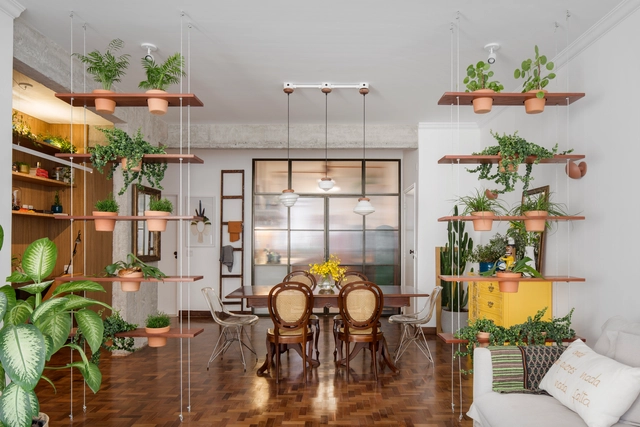
Apartment nº205 / Mana arquitetura - Interior Photography, Apartment InteriorsApartment nº205 / Mana arquitetura - Interior Photography, Apartment Interiors, DoorApartment nº205 / Mana arquitetura - Interior Photography, Apartment Interiors, Table, LightingApartment nº205 / Mana arquitetura - Interior Photography, Apartment Interiors, Kitchen, Door, Table, ChairApartment nº205 / Mana arquitetura - More Images+ 17

  • Architects: Mana arquitetura
  • Area Area of this architecture project Area:  138
  • Year Completion year of this architecture project Year:  2020
  • Manufacturers Brands with products used in this architecture project
    Manufacturers:  AutoDesk, Tramontina, Franke, REKA
  • Professionals: flor e forma

MuMA Hut / WeWilder

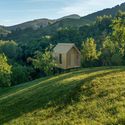
MuMA Hut / WeWilder - Exterior Photography, Installations & StructuresMuMA Hut / WeWilder - Exterior Photography, Installations & StructuresMuMA Hut / WeWilder - Drawings, Installations & StructuresMuMA Hut / WeWilder - Exterior Photography, Installations & StructuresMuMA Hut / WeWilder - More Images+ 13

  • Architects: WeWilder
  • Area Area of this architecture project Area:  15
  • Year Completion year of this architecture project Year:  2020
  • Manufacturers Brands with products used in this architecture project
    Manufacturers:  Olin, Susai Servcom, Tukuma

Strandbad Lochau Swimming Pool / Innauer-Matt Architekten

Strandbad Lochau Swimming Pool  / Innauer-Matt Architekten - Exterior Photography, Swimming Pool, FacadeStrandbad Lochau Swimming Pool  / Innauer-Matt Architekten - Exterior Photography, Swimming PoolStrandbad Lochau Swimming Pool  / Innauer-Matt Architekten - Exterior Photography, Swimming Pool, FenceStrandbad Lochau Swimming Pool  / Innauer-Matt Architekten - Interior Photography, Swimming Pool, DoorStrandbad Lochau Swimming Pool  / Innauer-Matt Architekten - More Images+ 8

Clinic in the Woods / Takashige Yamashita Office

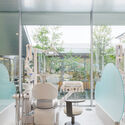
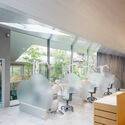
Clinic in the Woods / Takashige Yamashita Office - Exterior Photography, Dental ClinicClinic in the Woods / Takashige Yamashita Office - Interior Photography, Dental Clinic, ChairClinic in the Woods / Takashige Yamashita Office - Interior Photography, Dental Clinic, ChairClinic in the Woods / Takashige Yamashita Office - Exterior Photography, Dental ClinicClinic in the Woods / Takashige Yamashita Office - More Images+ 25

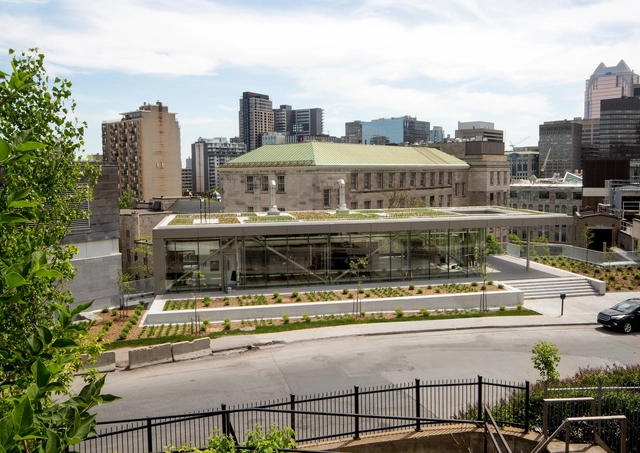
McGill University Power Plant / FABG

McGill University Power Plant / FABG - Exterior Photography, UniversityMcGill University Power Plant / FABG - Exterior Photography, University, FacadeMcGill University Power Plant / FABG - Exterior Photography, UniversityMcGill University Power Plant / FABG - Exterior Photography, University, FacadeMcGill University Power Plant / FABG - More Images+ 12