
Platô II Apartment / Sala2 Arquitetura

Platô II Apartment / Sala2 Arquitetura - Interior PhotographyPlatô II Apartment / Sala2 Arquitetura - Interior PhotographyPlatô II Apartment / Sala2 Arquitetura - Interior PhotographyPlatô II Apartment / Sala2 Arquitetura - Interior Photography, WoodPlatô II Apartment / Sala2 Arquitetura - More Images+ 13

  • Architects: Sala2 Arquitetura
  • Area Area of this architecture project Area:  190 m²
  • Year Completion year of this architecture project Year:  2020
  • Photographs
    Photographs:Evelyn Muller
  • Manufacturers Brands with products used in this architecture project
    Manufacturers:  Aeroplan Marcenaria, Alvaro estofados, Trevine
More SpecsLess Specs
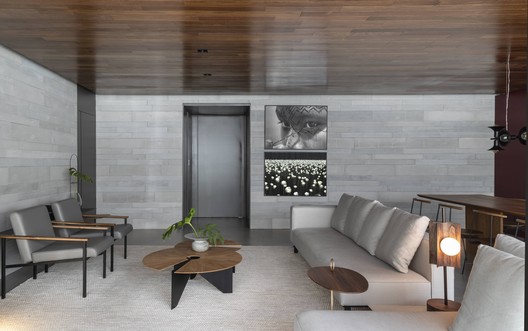
Platô II Apartment / Sala2 Arquitetura - Interior Photography, Living Room
© Evelyn Muller

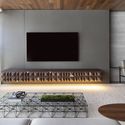
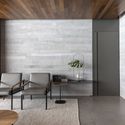
Text description provided by the architects. Located in the Perdizes neighborhood of São Paulo, the star of this project is the sucupira wood ceiling cladding used throughout the entire space. It was necessary to move away from the concept of recessed spotlights and work with highly indirect lighting (using coves and under-cabinet fixtures). The result is stunning, free from any visual interference or cutouts.

Content Loader

Project gallery

See allShow less
About this office
Cite: "Platô II Apartment / Sala2 Arquitetura" [Apartamento Platô II / Sala2 Arquitetura] 18 Feb 2021. ArchDaily. Accessed . <https://www.archdaily.com/1177162/plato-ii-apartment-sala2-arquitetura> ISSN 0719-8884
© Evelyn Muller

Platô II 公寓 / Sala2 Arquitetura

是否

You've started following your first account!

Did you know?

You'll now receive updates based on what you follow! Personalize your stream and start following your favorite authors, offices and users.