1. ArchDaily
  2. 2019

2019

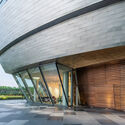
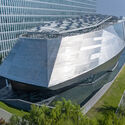
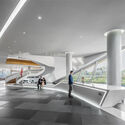
Cadillac House / Gensler

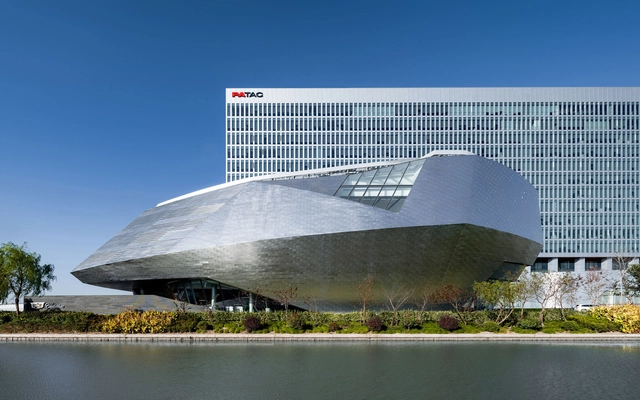
Cadillac House / Gensler - Exterior Photography, Retail , FacadeCadillac House / Gensler - Exterior Photography, Retail , FacadeCadillac House / Gensler - Exterior Photography, Retail , FacadeCadillac House / Gensler - Interior Photography, Retail Cadillac House / Gensler - More Images+ 36

•
Pudong Xinqu, China
  • Architects: Gensler
  • Year Completion year of this architecture project Year:  2019

Multi-Functional Auditorium, National Central University / JJP Architects & Planners

Multi-Functional Auditorium, National Central University / JJP Architects & Planners - Exterior Photography, University, FacadeMulti-Functional Auditorium, National Central University / JJP Architects & Planners - Interior Photography, University, FacadeMulti-Functional Auditorium, National Central University / JJP Architects & Planners - Interior Photography, University, FacadeMulti-Functional Auditorium, National Central University / JJP Architects & Planners - Interior Photography, University, ChairMulti-Functional Auditorium, National Central University / JJP Architects & Planners - More Images+ 26

Perrotin Gallery / PRO-Peterson Rich Office
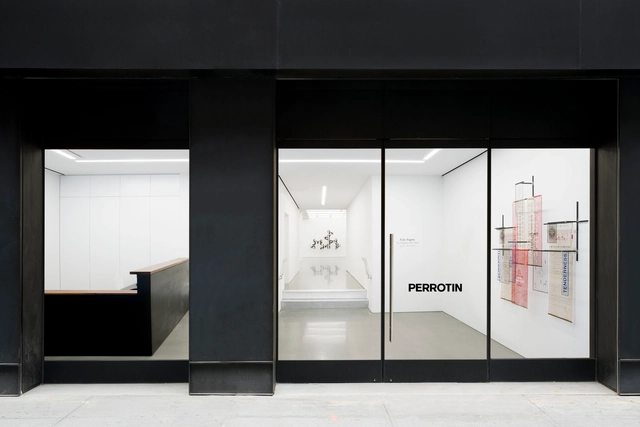
Perrotin Gallery  / PRO-Peterson Rich Office - Exterior Photography, Museum & Exhibition InteriorsPerrotin Gallery  / PRO-Peterson Rich Office - Interior Photography, Museum & Exhibition Interiors, Table, ChairPerrotin Gallery  / PRO-Peterson Rich Office - Interior Photography, Museum & Exhibition InteriorsPerrotin Gallery  / PRO-Peterson Rich Office - Interior Photography, Museum & Exhibition Interiors, Facade, DoorPerrotin Gallery  / PRO-Peterson Rich Office - More Images+ 35

LM House / João de Barro Arquitetura
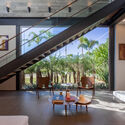
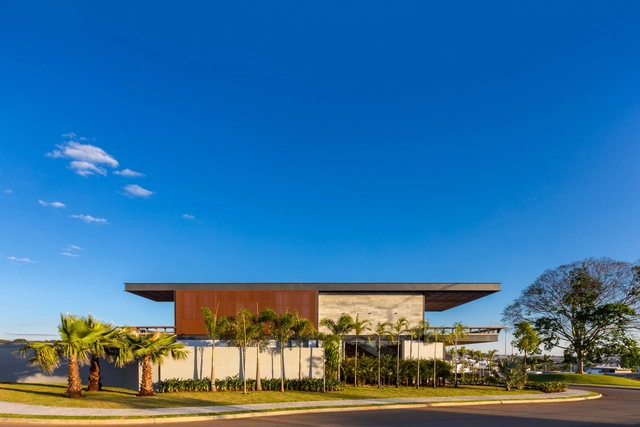
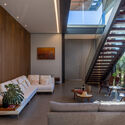
LM House / João de Barro Arquitetura - Exterior Photography, Houses, FacadeLM House / João de Barro Arquitetura - Interior Photography, Houses, TableLM House / João de Barro Arquitetura - Interior Photography, Houses, Facade, TableLM House / João de Barro Arquitetura - Exterior Photography, HousesLM House / João de Barro Arquitetura - More Images+ 25
  • Architects: Joao de Barro Arquitetura
  • Area Area of this architecture project Area:  5070 ft²
  • Year Completion year of this architecture project Year:  2019
  • Manufacturers Brands with products used in this architecture project
    Manufacturers:  AutoDesk, ACT 3D, EMMIG, Fortlev, Kohler, +4

Serra de Noet Secondary School / Fabregat & Fabregat Arquitectes
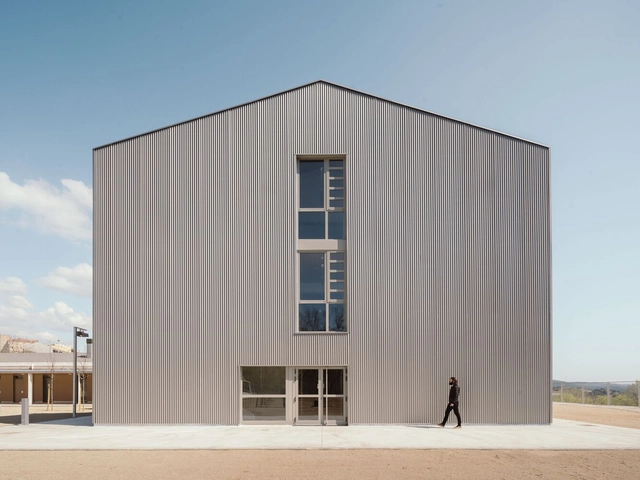
Serra de Noet Secondary School / Fabregat & Fabregat Arquitectes - Interior Photography, SustainabilitySerra de Noet Secondary School / Fabregat & Fabregat Arquitectes - Exterior Photography, SustainabilitySerra de Noet Secondary School / Fabregat & Fabregat Arquitectes - Interior Photography, Sustainability, FacadeSerra de Noet Secondary School / Fabregat & Fabregat Arquitectes - Exterior Photography, Sustainability, FacadeSerra de Noet Secondary School / Fabregat & Fabregat Arquitectes - More Images+ 20
  • Area Area of this architecture project Area:  37663 ft²
  • Year Completion year of this architecture project Year:  2019
  • Manufacturers Brands with products used in this architecture project
    Manufacturers:  AutoDesk, TEJAS BORJA, Arcelor Mittal, Cadwork informatik AG, KLH

Weekend House in Bazel / Bovenbouw
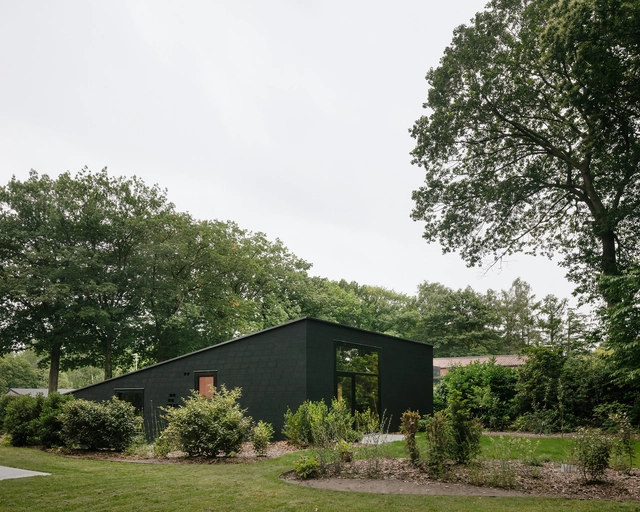
Weekend House in Bazel / Bovenbouw - Interior Photography, Houses, Kitchen, Table, ChairWeekend House in Bazel / Bovenbouw - Interior Photography, HousesWeekend House in Bazel / Bovenbouw - Exterior Photography, HousesWeekend House in Bazel / Bovenbouw - Exterior Photography, HousesWeekend House in Bazel / Bovenbouw - More Images+ 12

•
Kruibeke, Belgium
  • Architects: Bovenbouw
  • Area Area of this architecture project Area:  121 m²
  • Year Completion year of this architecture project Year:  2019
  • Manufacturers Brands with products used in this architecture project
    Manufacturers:  Saint-Gobain, Derycke, La Chapelle, Ploegsteert, Renaplus, +1

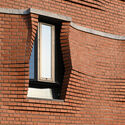
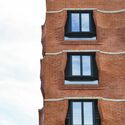
Sienna Apartments / Sameep Padora & Associates
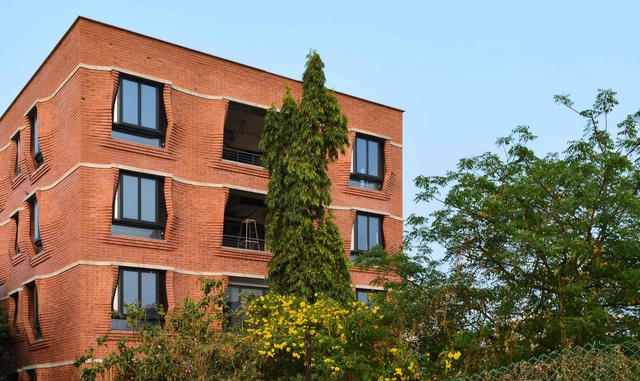
Sienna Apartments / Sameep Padora & Associates - Exterior Photography, ResidentialSienna Apartments / Sameep Padora & Associates - Interior Photography, Residential, Fence, FacadeSienna Apartments / Sameep Padora & Associates - Exterior Photography, Residential, FacadeSienna Apartments / Sameep Padora & Associates - ResidentialSienna Apartments / Sameep Padora & Associates - More Images+ 17
•
Hyderabad, India
  • Area Area of this architecture project Area:  20000 ft²
  • Year Completion year of this architecture project Year:  2019
  • Manufacturers Brands with products used in this architecture project
    Manufacturers:  Technal, Sadar Ali Granite, Uma Brick Mangalore

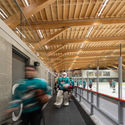
Upper Skeena Recreation Center / Hemsworth Architecture
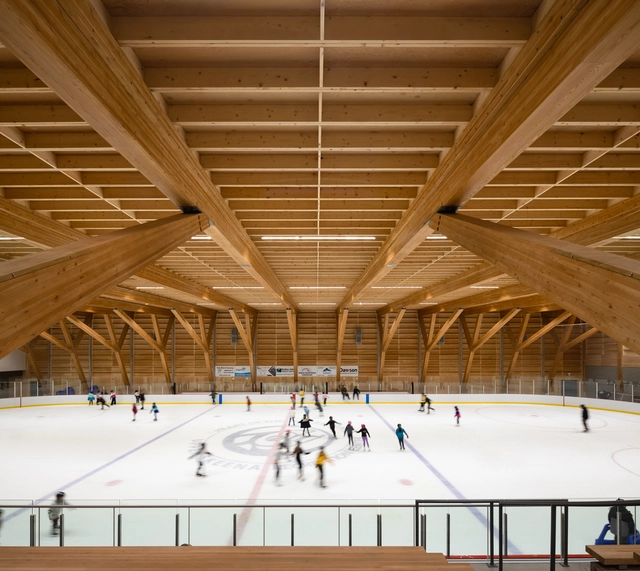
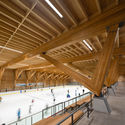
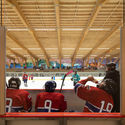
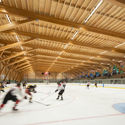
Upper Skeena Recreation Center / Hemsworth Architecture - Interior Photography, Recreation & Training, BeamUpper Skeena Recreation Center / Hemsworth Architecture - Interior Photography, Recreation & Training, BeamUpper Skeena Recreation Center / Hemsworth Architecture - Interior Photography, Recreation & Training, ChairUpper Skeena Recreation Center / Hemsworth Architecture - Interior Photography, Recreation & TrainingUpper Skeena Recreation Center / Hemsworth Architecture - More Images+ 16
First National Bank HQ / Raed Abillama Architects

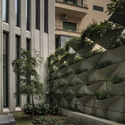
First National Bank HQ / Raed Abillama Architects - Exterior Photography, Bank
© Wissam Chaaya

First National Bank HQ / Raed Abillama Architects - Interior Photography, Bank, Stairs, FacadeFirst National Bank HQ / Raed Abillama Architects - Exterior Photography, BankFirst National Bank HQ / Raed Abillama Architects - Exterior Photography, BankFirst National Bank HQ / Raed Abillama Architects - Interior Photography, Bank, FacadeFirst National Bank HQ / Raed Abillama Architects - More Images+ 23
•
Beirut, Lebanon

House in Terralagos / DRM Arquitectura
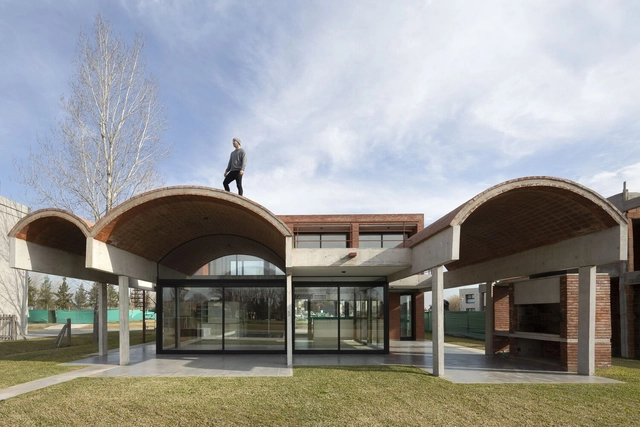
House in Terralagos / DRM Arquitectura - Exterior Photography, HousesHouse in Terralagos / DRM Arquitectura - Interior Photography, Houses, Door, FacadeHouse in Terralagos / DRM Arquitectura - Interior Photography, Houses, DoorHouse in Terralagos / DRM Arquitectura - Exterior Photography, HousesHouse in Terralagos / DRM Arquitectura - More Images+ 33

•
Canning, Argentina
  • Architects: DRM Arquitectura
  • Area Area of this architecture project Area:  290 m²
  • Year Completion year of this architecture project Year:  2019
  • Manufacturers Brands with products used in this architecture project
    Manufacturers:  AutoDesk, ARIACLIMA CLIMATIZACION, Adobe Systems Incorporated, CARPINTERIAS CARLU ABERTURAS, CORRALON AMENEDO, +7

Lucia Smart Cabin / Pirinen Salo Oy
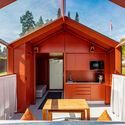
Lucia Smart Cabin / Pirinen Salo Oy - Exterior Photography, Cabins & Lodges
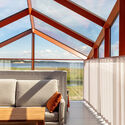
© Marc Goodwin

Lucia Smart Cabin / Pirinen Salo Oy - Exterior Photography, Cabins & LodgesLucia Smart Cabin / Pirinen Salo Oy - Exterior Photography, Cabins & LodgesLucia Smart Cabin / Pirinen Salo Oy - Exterior Photography, Cabins & LodgesLucia Smart Cabin / Pirinen Salo Oy - Exterior Photography, Cabins & LodgesLucia Smart Cabin / Pirinen Salo Oy - More Images+ 14

  • Architects: Pirinen Salo Oy
  • Area Area of this architecture project Area:  24 m²
  • Year Completion year of this architecture project Year:  2019

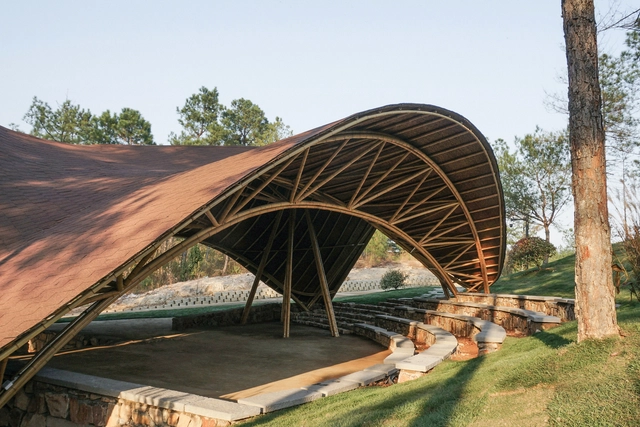
Wind Pavilion / Tongji CAUP

Wind Pavilion / Tongji CAUP - Exterior Photography, Installations & StructuresWind Pavilion / Tongji CAUP - Interior Photography, Installations & StructuresWind Pavilion / Tongji CAUP - Interior Photography, Installations & StructuresWind Pavilion / Tongji CAUP - Interior Photography, Installations & StructuresWind Pavilion / Tongji CAUP - More Images+ 18

Corvin Technology Park / 3h architects
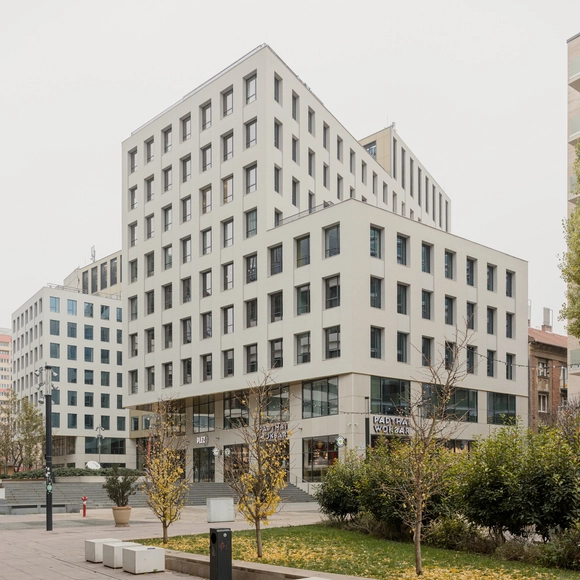
Corvin Technology Park  / 3h architects - Exterior Photography, Office BuildingsCorvin Technology Park  / 3h architects - Interior Photography, Office Buildings, FacadeCorvin Technology Park  / 3h architects - Exterior Photography, Office BuildingsCorvin Technology Park  / 3h architects - Exterior Photography, Office BuildingsCorvin Technology Park  / 3h architects - More Images+ 15

Minaka House / Hinzstudio

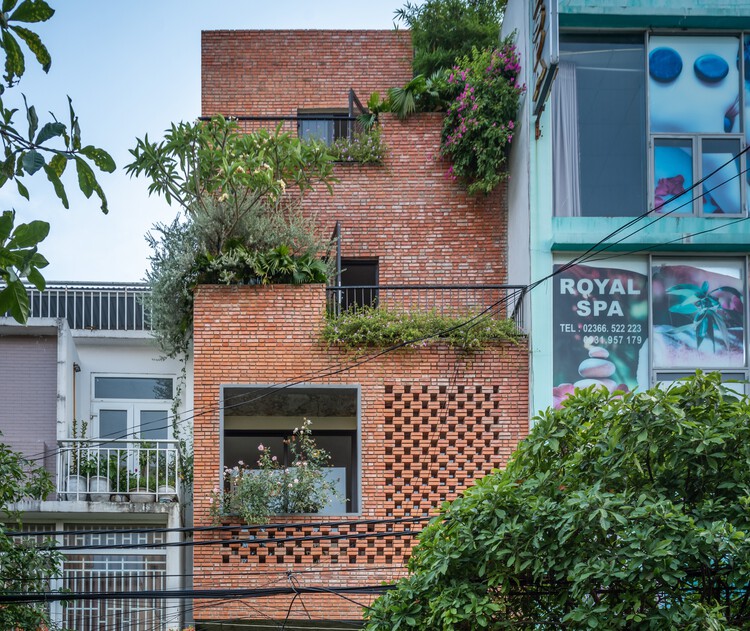
Minaka House / Hinzstudio - Exterior Photography, Houses
© Đức Ngô

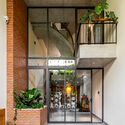
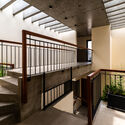
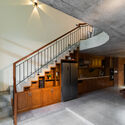
Minaka House / Hinzstudio - Interior Photography, Houses, Facade, DoorMinaka House / Hinzstudio - Interior Photography, Houses, FenceMinaka House / Hinzstudio - Interior Photography, Houses, Stairs, Handrail, Beam, DoorMinaka House / Hinzstudio - Exterior Photography, HousesMinaka House / Hinzstudio - More Images+ 18

  • Architects: Hinzstudio
  • Area Area of this architecture project Area:  400 m²
  • Year Completion year of this architecture project Year:  2019
  • Manufacturers Brands with products used in this architecture project
    Manufacturers:  Daikin

Endless Bookstore / Architectural buro A2M
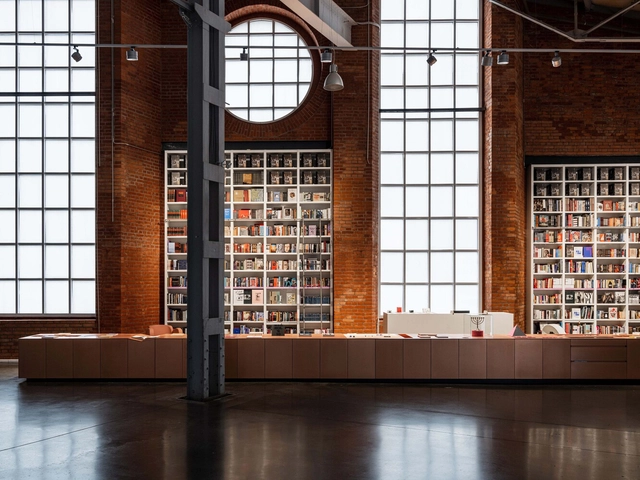
Endless Bookstore / Architectural buro A2M - Interior Photography, Store, Beam, FacadeEndless Bookstore / Architectural buro A2M - Interior Photography, Store, Table, LightingEndless Bookstore / Architectural buro A2M - Interior Photography, StoreEndless Bookstore / Architectural buro A2M - Interior Photography, Store, KitchenEndless Bookstore / Architectural buro A2M - More Images+ 15

•
Moscow, Russia
  • Area Area of this architecture project Area:  300 m²
  • Year Completion year of this architecture project Year:  2019
  • Manufacturers Brands with products used in this architecture project
    Manufacturers:  Alfa-design, ERCO light, KingWOOD Company, Magis, Moroso, +3

House | 002 / Rafael Pinoti Arquitetura
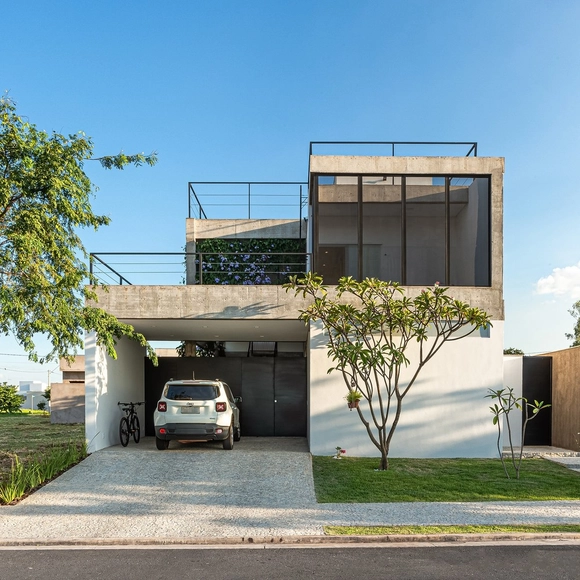
House | 002  / Rafael Pinoti Arquitetura - Exterior Photography, HousesHouse | 002  / Rafael Pinoti Arquitetura - Exterior Photography, Houses, StairsHouse | 002  / Rafael Pinoti Arquitetura - Interior Photography, Houses, Stairs, FacadeHouse | 002  / Rafael Pinoti Arquitetura - Interior Photography, HousesHouse | 002  / Rafael Pinoti Arquitetura - More Images+ 21
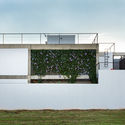
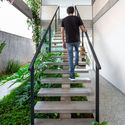
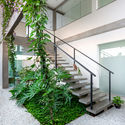
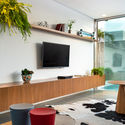
•
Birigui, Brazil

The Continental Apartments / Jonathan Segal Architect
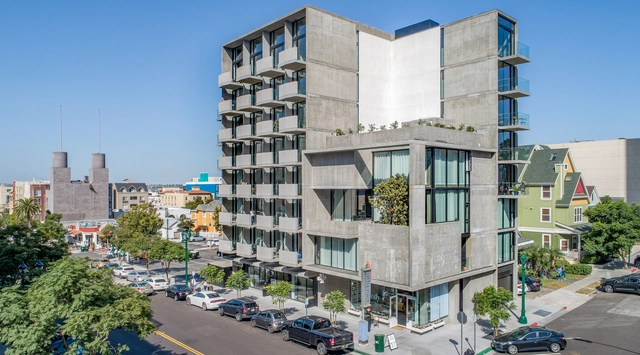
The Continental Apartments / Jonathan Segal Architect - Exterior Photography, ResidentialThe Continental Apartments / Jonathan Segal Architect - Interior Photography, Residential, FacadeThe Continental Apartments / Jonathan Segal Architect - Exterior Photography, ResidentialThe Continental Apartments / Jonathan Segal Architect - Interior Photography, Residential, ChairThe Continental Apartments / Jonathan Segal Architect - More Images+ 17
Takasu District Residents Center / Atelier BNK
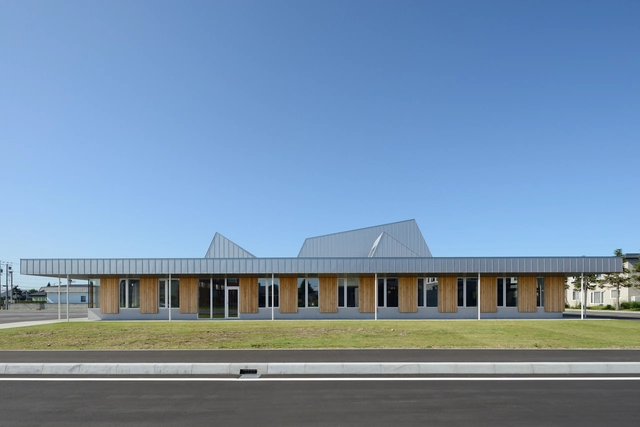
Takasu District Residents Center / Atelier BNK - Interior Photography, Residential Architecture, Beam, Table, ChairTakasu District Residents Center / Atelier BNK - Interior Photography, Residential Architecture, LightingTakasu District Residents Center / Atelier BNK - Interior Photography, Residential Architecture, Beam, Table, ChairTakasu District Residents Center / Atelier BNK - Exterior Photography, Residential Architecture, FacadeTakasu District Residents Center / Atelier BNK - More Images+ 14