The Seoul Metropolitan Government, in an effort to overcome the current spatial and functional limits of Gwanghwamun Square and to restore historical and cultural symbolism of Gwanghwamun area, is opening this international design competition. All experts or firms that are interested in this opportunity are strongly encouraged to register and submit a proposal.
The World Bamboo Workshop is the largest international multidisciplinary theoretical and practical event in which people from all over the world participate as well as world leaders and experts in the use of Bamboo.
Blank Space is thrilled to announce the 2019 Fairy Tales competition in partnership with ArchDaily, Archinect, Bustler, and the AIAS. The winners will be selected by a jury that includes Tatiana Bilbao, Mark Foster Gage, Jürgen Mayer and Moshe Safdie.
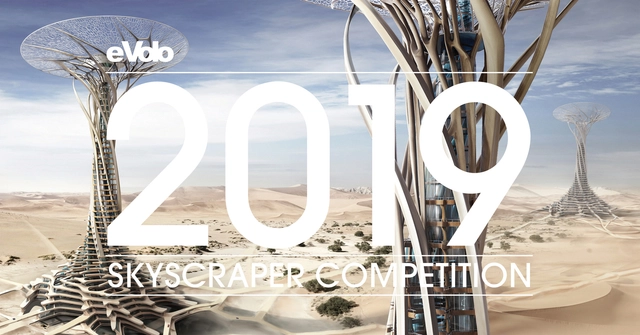
eVolo Magazine is pleased to invite architects, students, engineers, designers, and artists from around the globe to take part in the 2019 Skyscraper Competition. Established in 2006, the annual Skyscraper Competition is one of the world’s most prestigious awards for high-rise architecture. It recognizes outstanding ideas that redefine skyscraper design through the implementation of novel technologies, materials, programs, aesthetics, and spatial organizations along with studies on globalization, flexibility, adaptability, and the digital revolution. It is a forum that examines the relationship between the skyscraper and the natural world, the skyscraper and the community, and the skyscraper and the city.
The A’ Design Award is an international award whose aim is to provide designers, architects, and innovators from all architecture and design fields with a competitive platform to showcase their work and products to a global audience. Among the design world's many awards, the A' Design Award stands out for its exceptional scale and breadth; in 2015, over 1,000 different designs received awards, with all fields of design recognized by the award's 100 different categories. This year's edition is now open for entries; designers can register their submissions here.
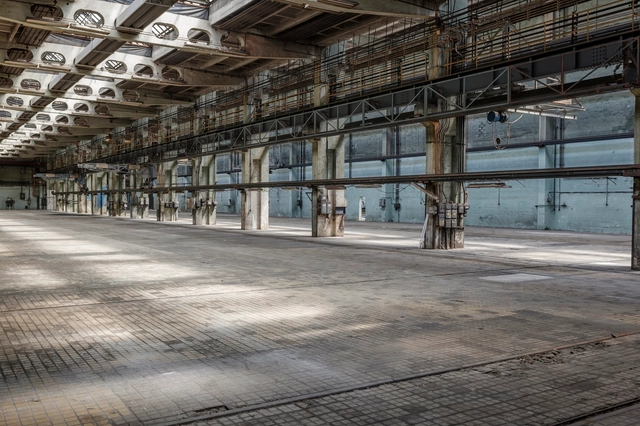
The Hungarian Museum of Transport, one of the oldest transport museums in Europe will be rebuilt on a historically significant brownfield site in Budapest. The museum has launched an international design competition to select the best team of architects for its ambitious redevelopment program.
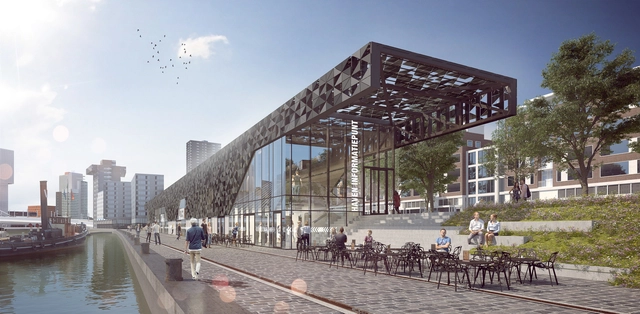
Render. Image Courtesy of MoederscheimMoonen Architects
A new public pavilion from MoedersheimMoonen Architects is set to be built in the old 'Leuvehaven' port in Rotterdam. Located near the Erasmus Bridge, the pavilion intends to bring new life to the historic port of Rotterdam. The municipality of Rotterdam is also set to invest in a bustling residential climate, with this new pavilion housing multiple programs that will contribute to a "lively" and "greener" Maritime District.
The building will replace three existing pavilions, providing a new perspective for visitors to the Leuvehaven. Much of the structure and foundation from the existing buildings are reused in the new design, promoting sustainability, honoring the present conditions of the site, and bringing high-tech design elements to the historical context.
The various programs for the Pavilion will include "the Port Information Point of the Port of Rotterdam, two publicly accessible workshops from the Maritime Museum Rotterdam and two catering establishments with terraces by the water," with the surrounding exteriors space also to be renewed in phases.

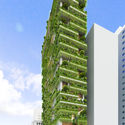
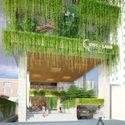
VTN Architects has released their design for the Chic-Land Hotel currently under construction in Da Nang, Vietnam. Located opposite the beach, the site offers excellent views to the east—but is constrained by the fact that it is only 15 meters wide. With this in mind, the designers opted for a 21-story building, offering 129 rooms with balconies shaded by a cascade of plants.
We takes a lot of privilege in inviting all the participants from all over the world to attend “ 5th International Conference and Expo on Ceramics and Composite Materials" will be held during June 03-04, 2019 in London, UK which includes prompt keynote presentations, Oral talks, Poster presentations and Exhibitions related to Ceramics and Composite Materials. It serve as a bridge between researchers from academia enhanced by its well organized scientific sessions, plenary lectures, poster presentations, world class exhibitions, diverse symposiums, highly enriched workshops and B2B meetings. For details: https://ceramics.insightconferences.com/
For the third time, the Lisbon Architecture Triennale presents the Début award to an architect or a practice in order to celebrate their achievements and encourage their career. Whoever applies, individually or collectively, will be evaluated by an international jury. Another group of influent nominators from Portugal and other parts of the world will also suggest other studios that will be invited to apply, besides submissions made by one's own initiative. With this new edition of the award, we hope to support new voices and forms of architectural practice. We also hope the award will contribute to these authors creative, intellectual and professional growth at crucial and potentially transformative stages in their careers.
As part of the 5th edition of the Lisbon Architecture Triennale program, this call invites architecture students to engage in deep thought, in an exercise of collective research on constructive rationality. This competition for ideas is open to master degree students from worldwide architecture schools. A selection of proposals will be part of the exhibition “Natural Beauty”, curated by Tristan Chadney and Laurent Esmilaire, alongside a genealogy of works, from the 16th century to the present, that relate to constructive rationality.
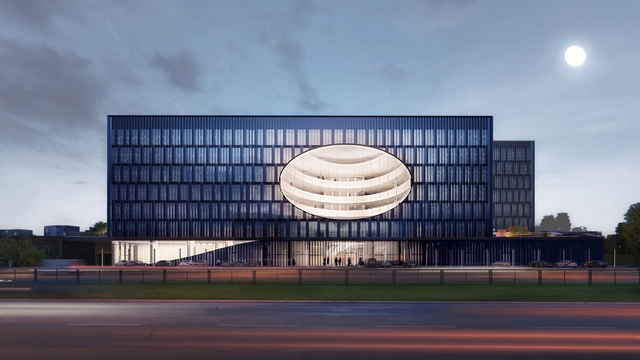
The contemporary work environment is evolving. This new office building from Cloud Architects captures the essence of this evolution through multiple green terraces, a large atrium, and elegant materiality. The U219 Business Center in Vilnius, Lithuania, provides 15,000 square meters of rentable area into two horizontal volumes.
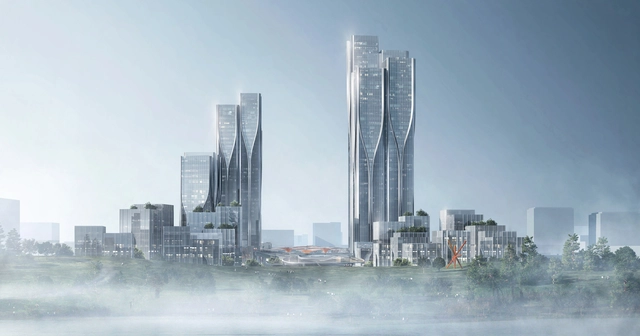
Aedas' latest project is inspired by the tech cloud as a platform to boast connectivity within the mixed-use development and enable maximum productivity between the zones. Vanke Tianfu Cloud City will be within the new development zone in Chengdu, China designated for new hi-tech and sci-tech industries and provide offices, exhibition, residential and retail facilities.











.jpg?1531319749)