2019
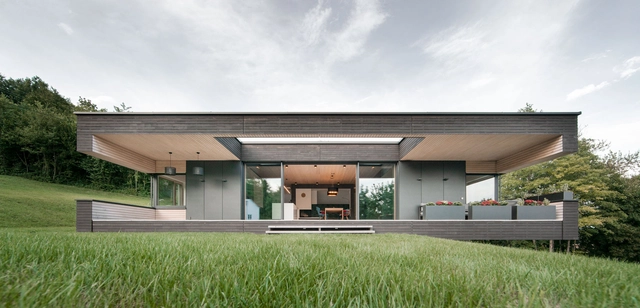
Villa Marie House / Superfuturegroup


https://www.archdaily.com/925515/villa-marie-house-superfuturegroupDaniel Tapia
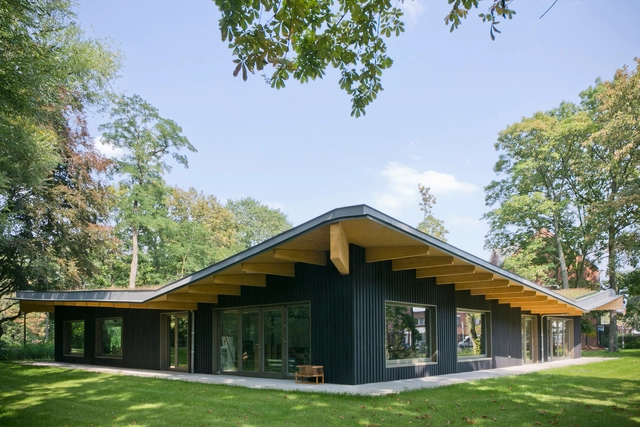
Groenendaal Primary School Park Classrooms / HUB

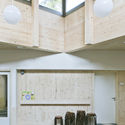

-
Architects: HUB
- Area: 325 m²
- Year: 2019
-
Manufacturers: Stora Enso
-
Professionals: Thys Bouwprojecten
https://www.archdaily.com/925402/groenendaal-primary-school-park-classrooms-hubPilar Caballero
Beijing Daxing International Airport / Zaha Hadid Architects
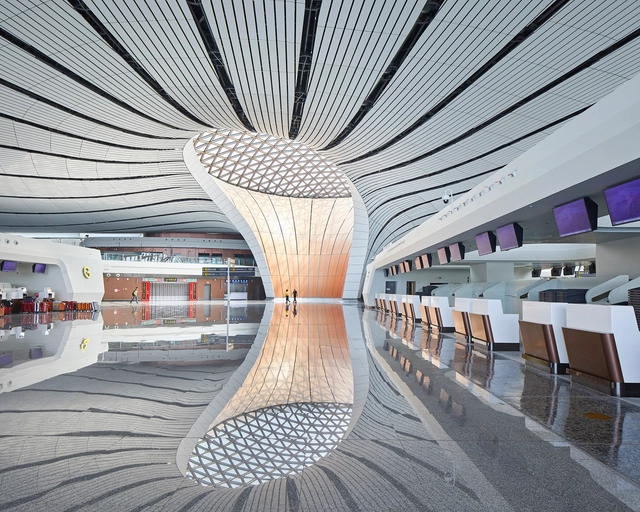


https://www.archdaily.com/925536/beijing-daxing-international-airport-zaha-hadid-architectsPaula Pintos
La Laguna House / David Macias
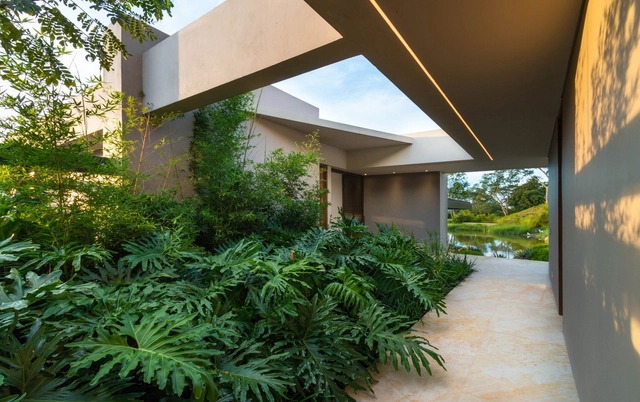

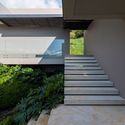
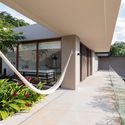
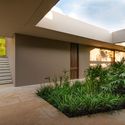

-
Architects: David Macias
- Area: 650 m²
- Year: 2019
-
Manufacturers: Saint-Gobain, Bioteckta, Corona, Eternit, Latin store house, +3
https://www.archdaily.com/925530/la-laguna-house-david-maciasClara Ott
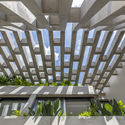
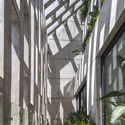
Custom Shades House / HYLA Architects

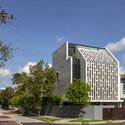


-
Architects: HYLA Architects
- Area: 404 m²
- Year: 2019
-
Manufacturers: AutoDesk, Big Ass Fans, Chaos Group, Duravit, Gessi, +3
https://www.archdaily.com/925491/custom-shades-house-hyla-architectsPilar Caballero
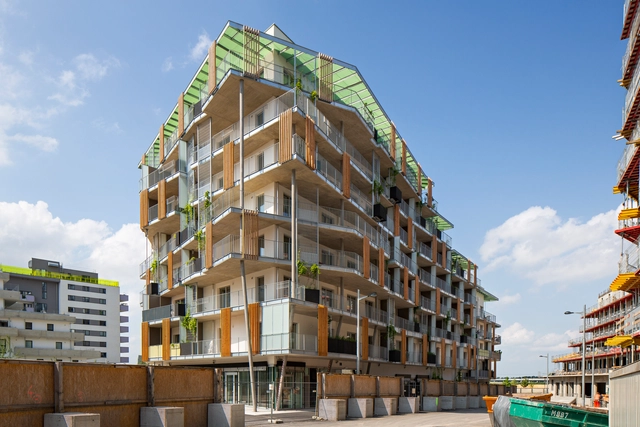
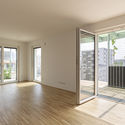
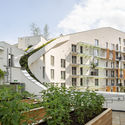
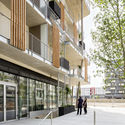
Living Garden Apartments / Martin Mostböck + Pesendorfer | Machalek Architects


-
Architects: Martin Mostböck, Pesendorfer | Machalek Architects
- Area: 1050 m²
- Year: 2019
-
Professionals: D/D Landschaftsplanung, KS Ingenieure
https://www.archdaily.com/925437/living-garden-apartments-martin-mostbock-plus-pesendorfer-machalek-architectsAndreas Luco
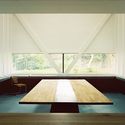
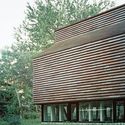
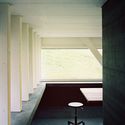
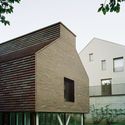
Atelier in Rancate / Stocker Lee Architetti


-
Architects: Stocker Lee Architetti
- Area: 215 m²
- Year: 2019
-
Manufacturers: AutoDesk, Artemide, Flos, Luceplan, Petersen Tegl
-
Professionals: De Giorgi & Partners
https://www.archdaily.com/925424/atelier-in-rancate-stocker-lee-architettiDaniel Tapia
Open Call: NAVER DATACENTER FOR CLOUD DESIGN COMPETITION

NAVER Corp. is South Korea’s largest web search engine, as well as a global ICT brand that provides services including LINE messenger, currently with over 200 million users from around the world, the SNOW video app, and the digital comics platform NAVER WEBTOON, the result of which NAVER stores and manages a wide array of user data. Since the advent of the internet, advances in telecommunication and smartphone technology, and other new technological developments in the IT industry have triggered explosive levels of data production and direct consumption, all of which has led to an increase in NAVER’s IT infrastructure as well.
https://www.archdaily.com/925544/open-call-naver-datacenter-for-cloud-design-competitionRene Submissions
Call for Entries: Bringing Light to Life Awards for Architecture & Design
| Sponsored Content

The BLL Awards for Architecture & Design comes from “Bringing light to life” which is the slogan of VELUX world brand for roof windows, which distribute daylight and fresh air into buildings through the roof. The idea of the Awards is to popularize good architecture, from architects and designers across countries in the CEE (Central and Eastern Europe) region, which demonstrates the effective distribution of daylight into buildings and the utilization of the space under the roof elements. It is a platform to showcase the work and products of architects and designers to a global audience. This year is the 6th edition of the BLL Awards, and is now open for entries. Seven countries from the CEE region are included – Bulgaria, Bosnia and Herzegovina, Romania, Serbia, Macedonia, Montenegro, and Turkey.
https://www.archdaily.com/925112/call-for-entries-bringing-light-to-life-awards-for-architecture-and-designRene Submissions
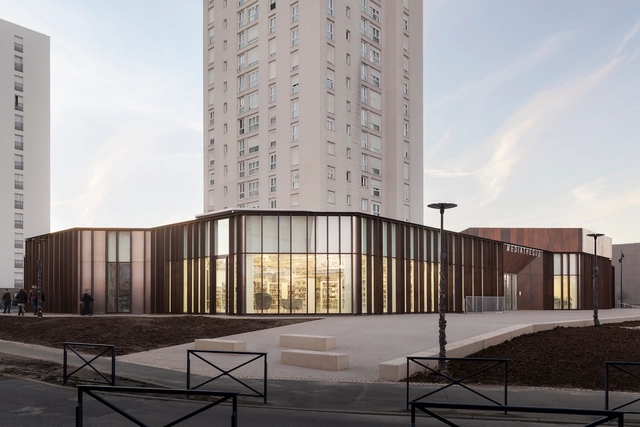
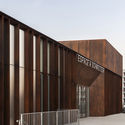
The Albert Schweitzer Community Centre / mobile architectural office

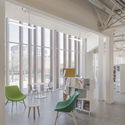
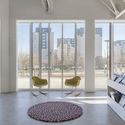

-
Architects: mobile architectural office
- Area: 3500 m²
- Year: 2019
-
Manufacturers: GRAPHISOFT, Saint-Gobain, Glas Trösch, Kawneer, Placo, +3
-
Professionals: CETAB
https://www.archdaily.com/925346/the-albert-schweitzer-community-centre-mobile-architectural-officeDaniel Tapia
Nagomi Suites / Wiyoga Nurdiansyah

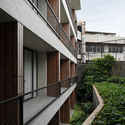
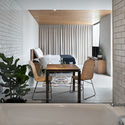
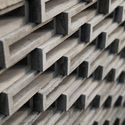
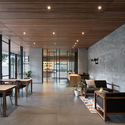

https://www.archdaily.com/925470/nagomi-suites-wiyoga-nurdiansyahDaniel Tapia
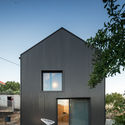
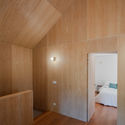
MCR2 House / Filipe Pina + Maria Ines Costa
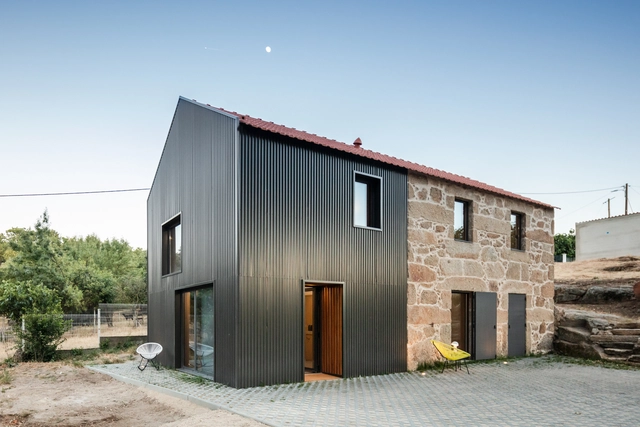


-
Architects: Filipe Pina, Maria Ines Costa
- Area: 140 m²
- Year: 2019
https://www.archdaily.com/925408/mcr2-house-filipe-pina-plus-maria-ines-costaPilar Caballero
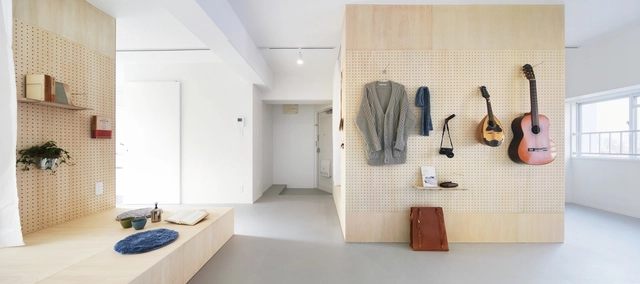
Apartments in Senri / nmstudio architects + Nozoe Shimpei Architects

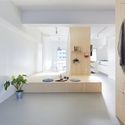
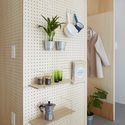

-
Architects: Nozoe Shimpei Architects, nmstudio architects
- Area: 55 m²
- Year: 2019
-
Manufacturers: AGC
https://www.archdaily.com/925046/apartments-in-senri-nmstudio-architects-plus-nozoe-shimpei-architectsPilar Caballero
Datong Sports Center / POPULOUS + CCDI
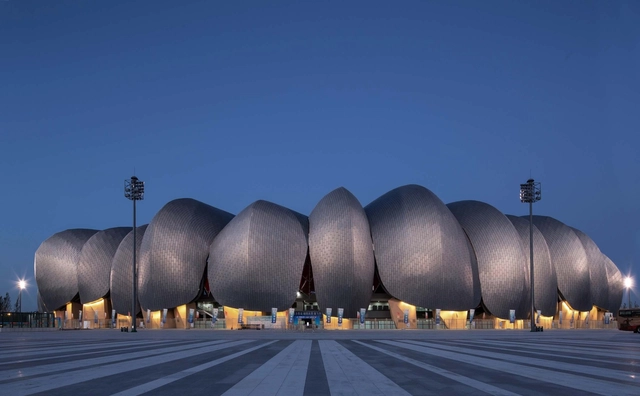
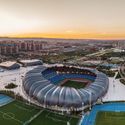
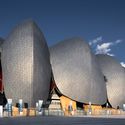
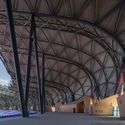
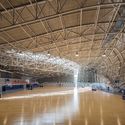

https://www.archdaily.com/925430/datong-sports-center-populous-plus-ccdiCollin Chen
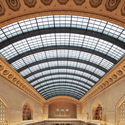
Chicago Union Station Great Hall Restoration / Goettsch Partners
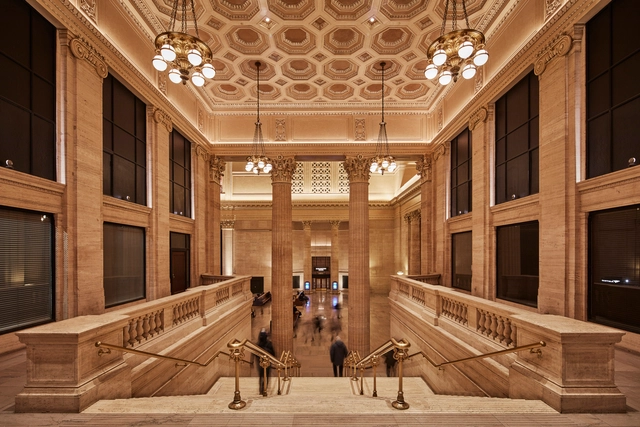




-
Architects: Goettsch Partners
- Area: 600000 m²
- Year: 2019
-
Manufacturers: Archistoric, Luminii, Oldcastle APG, Super Sky Skylights, The Lighting Quotient
-
Professionals: TGRWA, Jenkins & Huntington, Berglund Construction, Charter Sills, EverGreene Architectural Arts, +3
https://www.archdaily.com/925336/chicago-union-station-great-hall-restoration-goettsch-partnersPilar Caballero
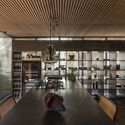
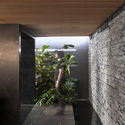
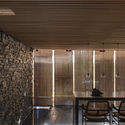
Meia Casa / mf+arquitetos

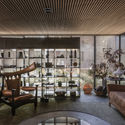

-
Architects: mf+arquitetos
- Area: 60 m²
- Year: 2019
-
Manufacturers: Duratex, Deca
https://www.archdaily.com/925072/meia-casa-mf-plus-arquitetosAndreas Luco
World's Leading Film Festival on Film, City & Architecture

AFFR (Architecture Film Festival Rotterdam) is the world’s biggest international platform for films about the city and architecture. In this eleventh edition, the festival is once again programming a stunning selection of works about current themes related to society and the city. Broader and more topical than ever, the programme includes world premieres and films never previously screened in the Netherlands.
https://www.archdaily.com/925490/worlds-leading-film-festival-on-film-city-and-architectureRene Submissions
Potato Shed House / Julius Taminiau Architects
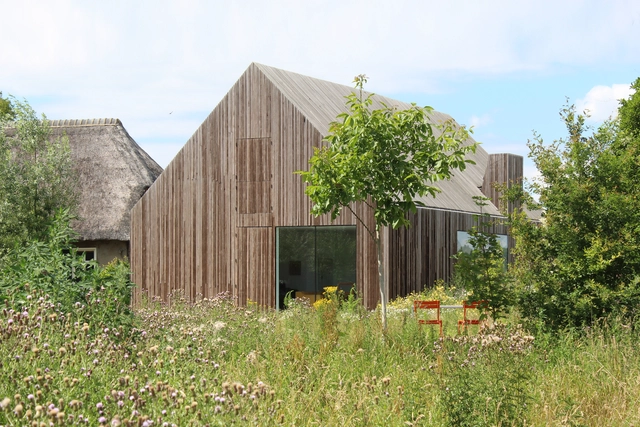


-
Architects: Julius Taminiau Architects
- Area: 200 m²
- Year: 2019
-
Manufacturers: Nemetschek, Nobel Wood
-
Professionals: Buro Coolen, Julius Taminiau Architects
https://www.archdaily.com/925075/potato-shed-house-julius-taminiau-architectsAndreas Luco