1. ArchDaily
  2. 2019

2019

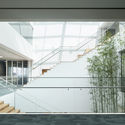
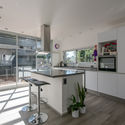
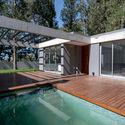
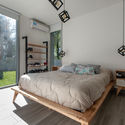
Reforma Apartment / Apaloosa Estudio de Arquitectura y Diseño + Simetría Estudio de Arquitectura
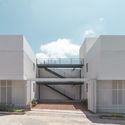
Reforma Apartment / Apaloosa Estudio de Arquitectura y Diseño + Simetría Estudio de Arquitectura - Exterior Photography, Apartments, Facade
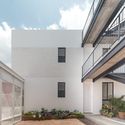
© Carlos Berdejo Mandujano

Reforma Apartment / Apaloosa Estudio de Arquitectura y Diseño + Simetría Estudio de Arquitectura - Exterior Photography, Apartments, FacadeReforma Apartment / Apaloosa Estudio de Arquitectura y Diseño + Simetría Estudio de Arquitectura - Exterior Photography, Apartments, FacadeReforma Apartment / Apaloosa Estudio de Arquitectura y Diseño + Simetría Estudio de Arquitectura - ApartmentsReforma Apartment / Apaloosa Estudio de Arquitectura y Diseño + Simetría Estudio de Arquitectura - Interior Photography, Apartments, Facade, Stairs, HandrailReforma Apartment / Apaloosa Estudio de Arquitectura y Diseño + Simetría Estudio de Arquitectura - More Images+ 14
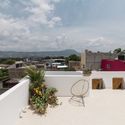
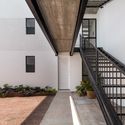
Tuxtla Gutiérrez, Mexico

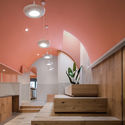
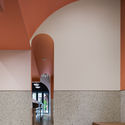
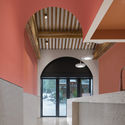
Miss Hai’s Rose Cake / WUXU Architect

Miss Hai’s Rose Cake / WUXU Architect - Interior Photography, Grocery Store, Facade, ArchMiss Hai’s Rose Cake / WUXU Architect - Interior Photography, Grocery Store, StairsMiss Hai’s Rose Cake / WUXU Architect - Grocery StoreMiss Hai’s Rose Cake / WUXU Architect - Interior Photography, Grocery Store, Beam, Facade, ArchMiss Hai’s Rose Cake / WUXU Architect - More Images+ 25
Zhejiang Factory / gad · line+ studio
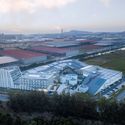
Zhejiang Factory / gad · line+ studio - RenovationZhejiang Factory / gad · line+ studio - RenovationZhejiang Factory / gad · line+ studio - RenovationZhejiang Factory / gad · line+ studio - RenovationZhejiang Factory / gad · line+ studio - More Images+ 52
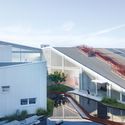
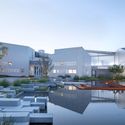
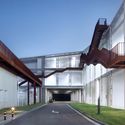
  • Architects: gad·line+ studio
  • Area Area of this architecture project Area:  26004
  • Year Completion year of this architecture project Year:  2019

MORPH Mixed-use Space / Various Associates

MORPH Mixed-use Space / Various Associates - Interior Design
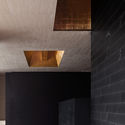
© Feng Shao

MORPH Mixed-use Space / Various Associates - Interior DesignMORPH Mixed-use Space / Various Associates - Interior DesignMORPH Mixed-use Space / Various Associates - Interior Photography, Interior Design, Column, ChairMORPH Mixed-use Space / Various Associates - Interior Photography, Interior Design, Table, ChairMORPH Mixed-use Space / Various Associates - More Images+ 27

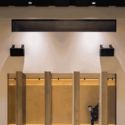
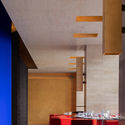
  • Architects: Various Associates
    : Dongzi Yang, Jingjing Tang
  • Area Area of this architecture project Area:  1000
  • Year Completion year of this architecture project Year:  2019
  • Manufacturers Brands with products used in this architecture project
    Manufacturers:  Fresh

Slope House / Ian Hsü + Gabriel Rudolphy
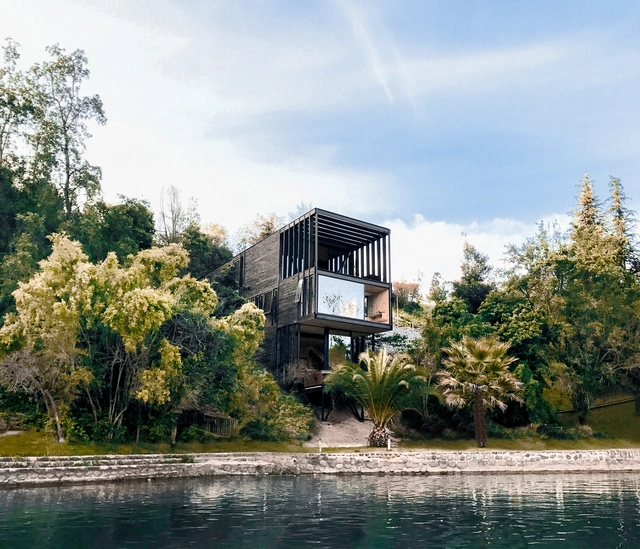
Slope House / Ian Hsü + Gabriel Rudolphy - HousesSlope House / Ian Hsü + Gabriel Rudolphy - Interior Photography, Houses, BeamSlope House / Ian Hsü + Gabriel Rudolphy - Exterior Photography, Houses, Garden, FacadeSlope House / Ian Hsü + Gabriel Rudolphy - Interior Photography, Houses, Beam, Table, Chair, CountertopSlope House / Ian Hsü + Gabriel Rudolphy - More Images+ 27
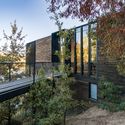
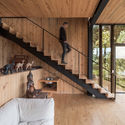
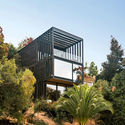
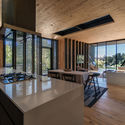
Lake Rapel, Chile
  • Architects: Ian Hsü, Gabriel Rudolphy
  • Area Area of this architecture project Area:  244
  • Year Completion year of this architecture project Year:  2019
  • Manufacturers Brands with products used in this architecture project
    Manufacturers:  Arauco, Atika, Ducasse Industrial, Ventanas Cachagua, Volcan

The Seaside Balconies / Pseudonyme
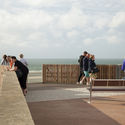
The Seaside Balconies / Pseudonyme - Exterior Photography, Other
© Edouard Sanville

The Seaside Balconies / Pseudonyme - OtherThe Seaside Balconies / Pseudonyme - OtherThe Seaside Balconies / Pseudonyme - Exterior Photography, Other, FacadeThe Seaside Balconies / Pseudonyme - Exterior Photography, OtherThe Seaside Balconies / Pseudonyme - More Images+ 23

  • Architects: Pseudonyme
  • Area Area of this architecture project Area:  43
  • Year Completion year of this architecture project Year:  2019
  • Manufacturers Brands with products used in this architecture project
    Manufacturers:  Q-railing, Arcelor Mittal, Eccelectro, Macaranduba

KTM Motohall / HOFBAUER LIEBMANN WIMMESBERGER architekten + X Architekten
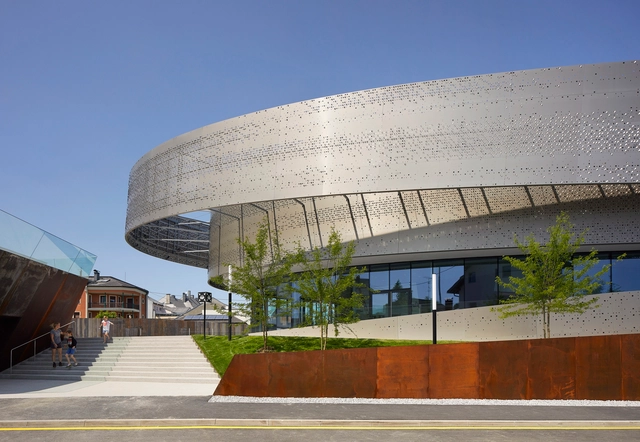
KTM Motohall / HOFBAUER LIEBMANN WIMMESBERGER architekten + X Architekten - ShowroomKTM Motohall / HOFBAUER LIEBMANN WIMMESBERGER architekten + X Architekten - ShowroomKTM Motohall / HOFBAUER LIEBMANN WIMMESBERGER architekten + X Architekten - ShowroomKTM Motohall / HOFBAUER LIEBMANN WIMMESBERGER architekten + X Architekten - ShowroomKTM Motohall / HOFBAUER LIEBMANN WIMMESBERGER architekten + X Architekten - More Images+ 36
LLF House / Obra Arquitetos

LLF House / Obra Arquitetos - HousesLLF House / Obra Arquitetos - Interior Photography, Houses, TableLLF House / Obra Arquitetos - HousesLLF House / Obra Arquitetos - HousesLLF House / Obra Arquitetos - More Images+ 27

São José dos Campos, Brazil
  • Architects: Obra Arquitetos
  • Area Area of this architecture project Area:  4090 ft²
  • Year Completion year of this architecture project Year:  2019

Charles Library at Temple University / Snøhetta
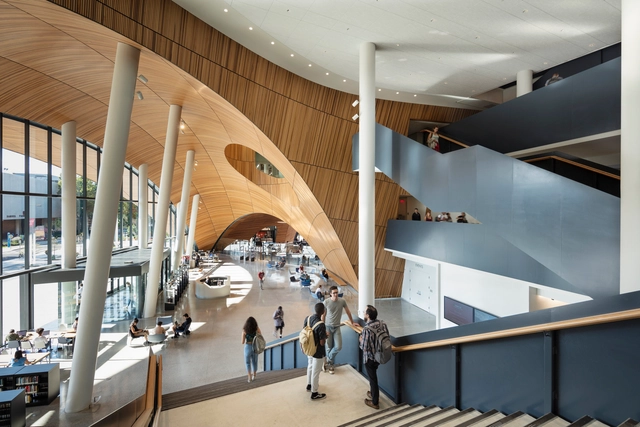
Charles Library at Temple University / Snøhetta - LibraryCharles Library at Temple University / Snøhetta - Exterior Photography, Library, FacadeCharles Library at Temple University / Snøhetta - Interior Photography, Library, Facade, Table, ChairCharles Library at Temple University / Snøhetta - Interior Photography, Library, Table, ChairCharles Library at Temple University / Snøhetta - More Images+ 32
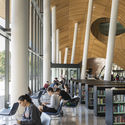
Philadelphia, United States

Steam of Life Pavilion / JKMM Architects
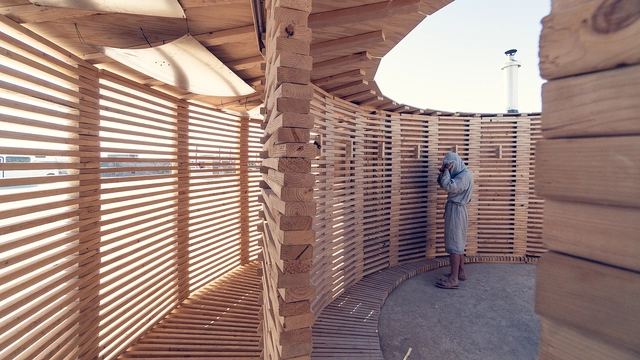
Steam of Life Pavilion / JKMM Architects - Exterior Photography, Sauna, Facade, ArchSteam of Life Pavilion / JKMM Architects - Interior Photography, Sauna, Door, Facade, Handrail, Beam, ChairSteam of Life Pavilion / JKMM Architects - Exterior Photography, Sauna, CoastSteam of Life Pavilion / JKMM Architects - SaunaSteam of Life Pavilion / JKMM Architects - More Images+ 5

Helsinki, Finland

Hoehyeon Community Center / Yong Ju Lee Architecture

Hoehyeon Community Center / Yong Ju Lee Architecture - Interior Photography, Community Center, BeamHoehyeon Community Center / Yong Ju Lee Architecture - Interior Photography, Community Center, Stairs, Facade, HandrailHoehyeon Community Center / Yong Ju Lee Architecture - Interior Photography, Community Center, Facade, DoorHoehyeon Community Center / Yong Ju Lee Architecture - Community CenterHoehyeon Community Center / Yong Ju Lee Architecture - More Images+ 44

Z Office / CPLUS

Z Office / CPLUS - Offices Interiors
Atrium. Image © XIA ZHI PICTURES

Z Office / CPLUS - Offices InteriorsZ Office / CPLUS - Interior Photography, Offices Interiors, Facade, LightingZ Office / CPLUS - Offices InteriorsZ Office / CPLUS - Interior Photography, Offices Interiors, Table, ChairZ Office / CPLUS - More Images+ 15

  • Architects: CPLUS
  • Area Area of this architecture project Area:  4200
  • Year Completion year of this architecture project Year:  2019
  • Manufacturers Brands with products used in this architecture project
    Manufacturers:  Covering Chile, Milliken, ALPI, FilzFelt

Valente House / Moirë arquitectos

Valente House / Moirë arquitectos - HousesValente House / Moirë arquitectos - HousesValente House / Moirë arquitectos - HousesValente House / Moirë arquitectos - HousesValente House / Moirë arquitectos - More Images+ 30

Mar del Plata, Argentina
  • Architects: Moirë arquitectos
  • Area Area of this architecture project Area:  92
  • Year Completion year of this architecture project Year:  2019
  • Manufacturers Brands with products used in this architecture project
    Manufacturers:  Maderas Misiones, San Lorenzo, VEGA

Villa NEO House / Querkopf Architekten

Villa NEO House / Querkopf Architekten - HousesVilla NEO House / Querkopf Architekten - HousesVilla NEO House / Querkopf Architekten - HousesVilla NEO House / Querkopf Architekten - HousesVilla NEO House / Querkopf Architekten - More Images+ 27

Rosengarten, Germany

Sister City Hotel / Atelier Ace

Sister City Hotel / Atelier Ace - Interior Photography, Refurbishment, Door, Arch, Chair, Table
© Adrian Gaut

Sister City Hotel / Atelier Ace - RefurbishmentSister City Hotel / Atelier Ace - RefurbishmentSister City Hotel / Atelier Ace - Interior Photography, Refurbishment, Lighting, ChairSister City Hotel / Atelier Ace - Interior Photography, Refurbishment, Door, FacadeSister City Hotel / Atelier Ace - More Images+ 38

  • Architects: Atelier Ace
  • Area Area of this architecture project Area:  80333 ft²
  • Year Completion year of this architecture project Year:  2019
  • Manufacturers Brands with products used in this architecture project
    Manufacturers:  AutoDesk, Adobe Systems Incorporated

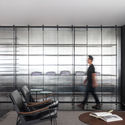
Simmetria Space / Belotto Scopel Tanaka Arquitetura
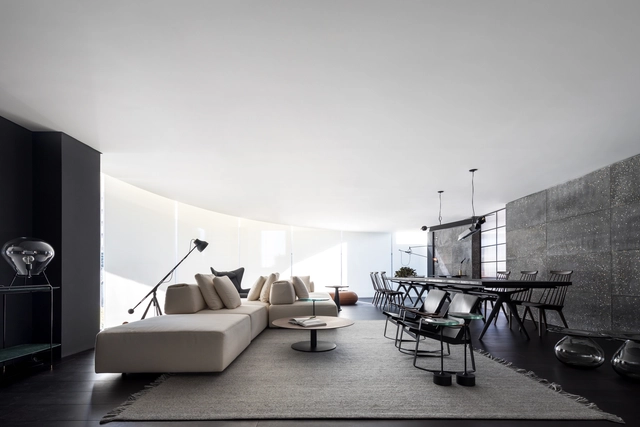
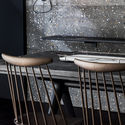
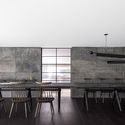
Simmetria Space / Belotto Scopel Tanaka Arquitetura - Interior Photography, Interior Design, Kitchen, Table, ChairSimmetria Space / Belotto Scopel Tanaka Arquitetura - Interior Photography, Interior Design, Table, ChairSimmetria Space / Belotto Scopel Tanaka Arquitetura - Interior Photography, Interior Design, Kitchen, Lighting, Chair, TableSimmetria Space / Belotto Scopel Tanaka Arquitetura - Interior Photography, Interior Design, Kitchen, Facade, Table, ChairSimmetria Space / Belotto Scopel Tanaka Arquitetura - More Images+ 10
  • Area Area of this architecture project Area:  80
  • Year Completion year of this architecture project Year:  2019
  • Manufacturers Brands with products used in this architecture project
    Manufacturers:  AutoDesk, Hunter Douglas, Kaizen studio, Sollos, Tresuno, +2

The Twist Museum / BIG

The Twist Museum / BIG - Exterior Photography, MuseumThe Twist Museum / BIG - MuseumThe Twist Museum / BIG - MuseumThe Twist Museum / BIG - MuseumThe Twist Museum / BIG - More Images+ 18

  • Area Area of this architecture project Area:  1000
  • Year Completion year of this architecture project Year:  2019
  • Manufacturers Brands with products used in this architecture project
    Manufacturers:  Aloxide by Coil, din Sicherheitstechnik
  • Professionals: Baumetall Design, AKT II

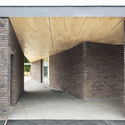
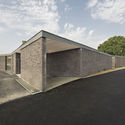
Breal-Sous-Vitre Public Center / Atelier 56S

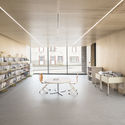
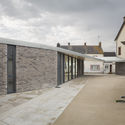
Breal-Sous-Vitre Public Center / Atelier 56S - Interior Photography, Community Center, Table, Bench, ChairBreal-Sous-Vitre Public Center / Atelier 56S - Exterior Photography, Community Center, FacadeBreal-Sous-Vitre Public Center / Atelier 56S - Community CenterBreal-Sous-Vitre Public Center / Atelier 56S - Exterior Photography, Community Center, FacadeBreal-Sous-Vitre Public Center / Atelier 56S - More Images+ 15
Bréal-sous-Vitré, France
  • Architects: Atelier 56S
  • Area Area of this architecture project Area:  700
  • Year Completion year of this architecture project Year:  2019
  • Manufacturers Brands with products used in this architecture project
    Manufacturers:  Technal, Wienerberger, BIO'BRIC, VMZINC
  • Professionals: BECB, LA PLAGE