1. ArchDaily
  2. 2019

2019

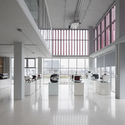
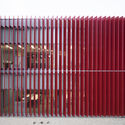
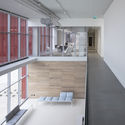
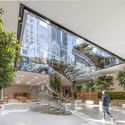
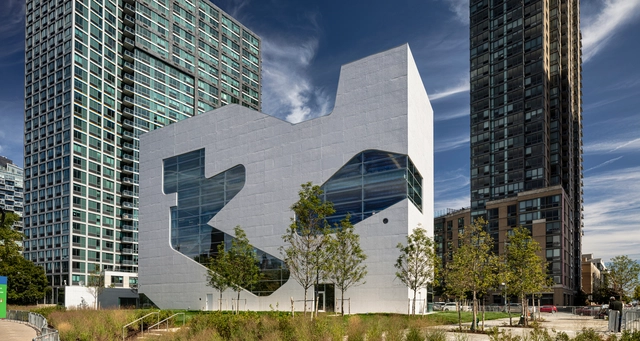
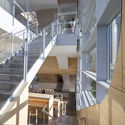
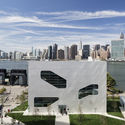
Hunters Point Library / Steven Holl Architects

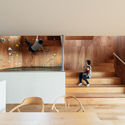
Hunters Point Library / Steven Holl Architects - Library, Stairs, Facade, Handrail, BeamHunters Point Library / Steven Holl Architects - Library, Facade, CityscapeHunters Point Library / Steven Holl Architects - Library, Stairs, Handrail, Facade, ChairHunters Point Library / Steven Holl Architects - Library, Facade, Cityscape, CoastHunters Point Library / Steven Holl Architects - More Images+ 24

YǏN Fine Jewelry Boutique / odd

YǏN Fine Jewelry Boutique / odd - Interior Photography, Interior Design, Table, Chair
© Ruijing Photo

YǏN Fine Jewelry Boutique / odd - Interior DesignYǏN Fine Jewelry Boutique / odd - Interior Photography, Interior Design, Bathroom, Table, Lighting, ChairYǏN Fine Jewelry Boutique / odd - Interior Photography, Interior Design, Bathroom, Lighting, Table, ChairYǏN Fine Jewelry Boutique / odd - Interior Photography, Interior DesignYǏN Fine Jewelry Boutique / odd - More Images+ 7

  • Interior Designers: odd
  • Area Area of this architecture project Area:  38
  • Year Completion year of this architecture project Year:  2019

House in Tsukawaki / Horibe Associates

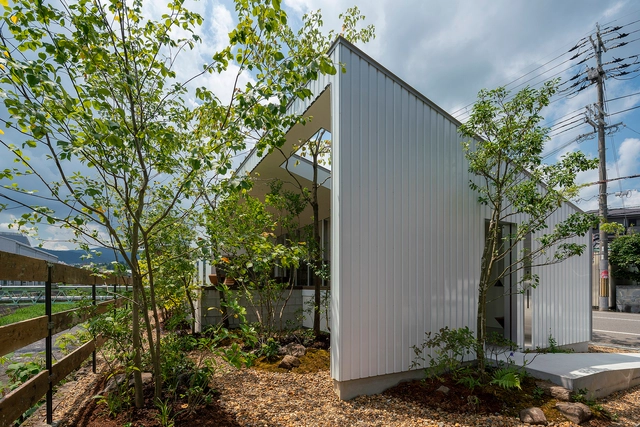
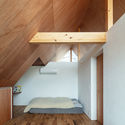
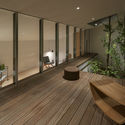
House in Tsukawaki / Horibe Associates - Interior Photography, House Interiors, Stairs, LightingHouse in Tsukawaki / Horibe Associates - Interior Photography, House Interiors, Kitchen, Table, ChairHouse in Tsukawaki / Horibe Associates - Interior Photography, House Interiors, Kitchen, StairsHouse in Tsukawaki / Horibe Associates - Interior Photography, House Interiors, Bedroom, BeamHouse in Tsukawaki / Horibe Associates - More Images+ 27

  • Architects: Horibe Associates
  • Area Area of this architecture project Area:  112
  • Year Completion year of this architecture project Year:  2019
  • Manufacturers Brands with products used in this architecture project
    Manufacturers:  AutoDesk

The Beast Beijing Taikoo Li Store / Sò Studio

The Beast Beijing Taikoo Li Store / Sò Studio - Interior DesignThe Beast Beijing Taikoo Li Store / Sò Studio - Interior DesignThe Beast Beijing Taikoo Li Store / Sò Studio - Interior DesignThe Beast Beijing Taikoo Li Store / Sò Studio - Interior DesignThe Beast Beijing Taikoo Li Store / Sò Studio - More Images+ 23

  • Interior Designers: Sò Studio
  • Area Area of this architecture project Area:  245
  • Year Completion year of this architecture project Year:  2019

Call for Entries: ESSAYS IN ARCHITECTURE: Analyzing, Imagining, and Reinventing

To the regular student of architecture, journalism may seem as a largely outlandish field. It is, however, largely untapped as a source of intellect. It is this source that Dayananda Sagar College of Architecture (DSCA), Bengaluru, India, one of the renowned architectural institutions of India is looking to explore through its venture of an essay writing competition.
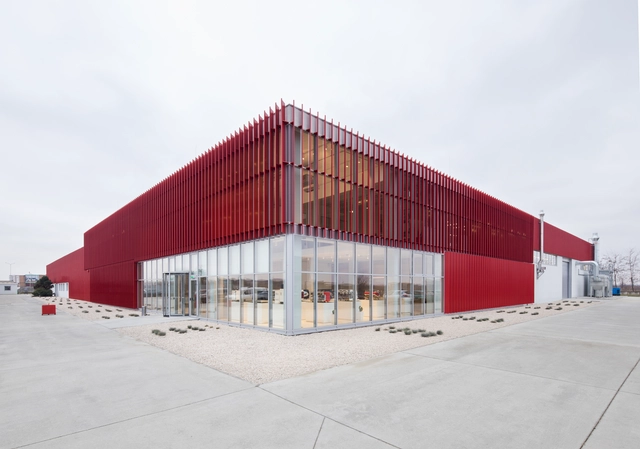
MCE Production Facility / Heim Balp Architekten

MCE Production Facility / Heim Balp Architekten - ShowroomMCE Production Facility / Heim Balp Architekten - ShowroomMCE Production Facility / Heim Balp Architekten - ShowroomMCE Production Facility / Heim Balp Architekten - ShowroomMCE Production Facility / Heim Balp Architekten - More Images+ 38

First Iberian Bamboo Symposium

The First Iberian Bamboo Symposium aims to introduce a wide range of European stakeholders to the benefits of bamboo and its contributions to various areas that help meet sustainable development goals and the Paris Agreement, while encouraging new partnerships, programs, and research on bamboo applications in European markets. Participants and speakers come from a broad spectrum of sectors across European countries and bamboo-producing nations, including international experts, policymakers, and private sector representatives.
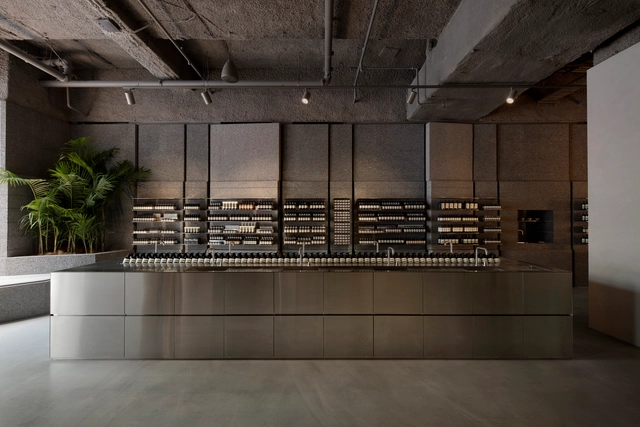
Aesop Pitt Street Store / Snøhetta

Aesop Pitt Street Store / Snøhetta - StoreAesop Pitt Street Store / Snøhetta - Interior Photography, StoreAesop Pitt Street Store / Snøhetta - Interior Photography, Store, Kitchen, Door, FacadeAesop Pitt Street Store / Snøhetta - Interior Photography, Store, Door, Facade, Column, ArchAesop Pitt Street Store / Snøhetta - More Images+ 2

Sydney, Australia
  • Architects: Snøhetta
  • Year Completion year of this architecture project Year:  2019

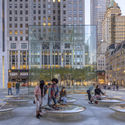
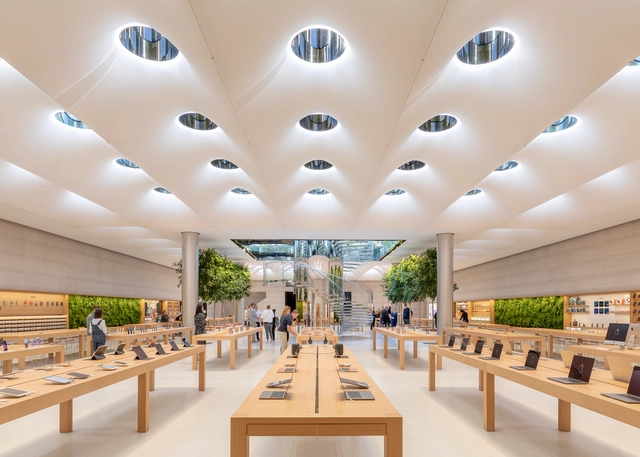
Apple Store Fifth Avenue / Foster + Partners

Apple Store Fifth Avenue / Foster + Partners - Exterior Photography, StoreApple Store Fifth Avenue / Foster + Partners - Interior Photography, Store, FacadeApple Store Fifth Avenue / Foster + Partners - Exterior Photography, Store, CityscapeApple Store Fifth Avenue / Foster + Partners - Drawings, StoreApple Store Fifth Avenue / Foster + Partners - More Images+ 4

New York, United States

Drangar Renovation / Studio Granda

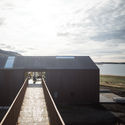
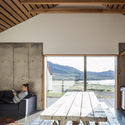
Drangar Renovation / Studio Granda - RenovationDrangar Renovation / Studio Granda - RenovationDrangar Renovation / Studio Granda - RenovationDrangar Renovation / Studio Granda - Interior Photography, Renovation, Beam, TableDrangar Renovation / Studio Granda - More Images+ 20

Dark Beacon Pavilion / Kieran Donnellan + MEDS (Meetings of Design Students)

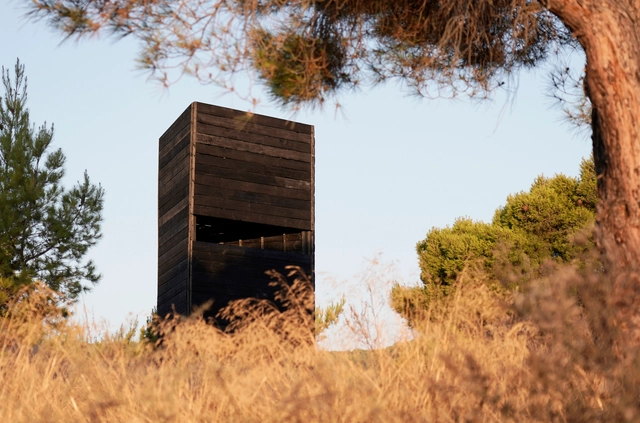
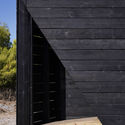
Dark Beacon Pavilion / Kieran Donnellan + MEDS (Meetings of Design Students) - Exterior Photography, Pavilion, FacadeDark Beacon Pavilion / Kieran Donnellan + MEDS (Meetings of Design Students) - PavilionDark Beacon Pavilion / Kieran Donnellan + MEDS (Meetings of Design Students) - PavilionDark Beacon Pavilion / Kieran Donnellan + MEDS (Meetings of Design Students) - PavilionDark Beacon Pavilion / Kieran Donnellan + MEDS (Meetings of Design Students) - More Images+ 18

Spetses, Greece
  • Area Area of this architecture project Area:  14
  • Year Completion year of this architecture project Year:  2019
  • Manufacturers Brands with products used in this architecture project
    Manufacturers:  Alfawood, Mafell

House in Kawachinagano / arbol


House in Kawachinagano / arbol - HousesHouse in Kawachinagano / arbol - Interior Photography, Houses, Facade, ChairHouse in Kawachinagano / arbol - Interior Photography, Houses, Table, ChairHouse in Kawachinagano / arbol - HousesHouse in Kawachinagano / arbol - More Images+ 17

Osaka, Japan

Shangyuan House / Robot3 Studio

Shangyuan House / Robot3 Studio - Exterior Photography, Housing, FacadeShangyuan House / Robot3 Studio - HousingShangyuan House / Robot3 Studio - HousingShangyuan House / Robot3 Studio - HousingShangyuan House / Robot3 Studio - More Images+ 20

  • Architects: Robot3 Studio
  • Area Area of this architecture project Area:  118
  • Year Completion year of this architecture project Year:  2019
  • Manufacturers Brands with products used in this architecture project
    Manufacturers:  C30

Chapel Music Studio / Goko MX

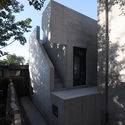
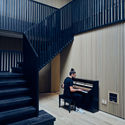
Chapel Music Studio / Goko MX - Interior Photography, Other, Stairs, Facade, Handrail
© Fernando Marroquín

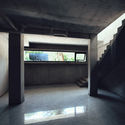
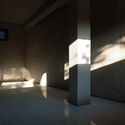
Chapel Music Studio / Goko MX - OtherChapel Music Studio / Goko MX - Exterior Photography, Other, Stairs, Facade, BenchChapel Music Studio / Goko MX - OtherChapel Music Studio / Goko MX - Interior Photography, Other, FacadeChapel Music Studio / Goko MX - More Images+ 21

Ciudad de México, Mexico
  • Architects: Goko MX
  • Area Area of this architecture project Area:  300
  • Year Completion year of this architecture project Year:  2019
  • Manufacturers Brands with products used in this architecture project
    Manufacturers:  AutoDesk, Chaos Group, Barrisol, Catt, Co-Crear Espacios, +3

Call for Entries: Gas Station of the Future Design Competition

Call for Entries: Gas Station of the Future Design Competition - Image 1 of 4
Rasmus Hjortshøj - COAST

Last quarter, Tesla delivered 95,000 electric cars to customers from around the world. Needless to say, the electric car revolution is coming at a rapid pace as people around the world choose to buy an electric vehicle instead of a gas car.

The question then becomes, what will happen to all the gas stations? There are over 130,000 gas stations in the US alone and many are family-run small businesses who don't have endless resources to prepare for the coming tectonic shift.
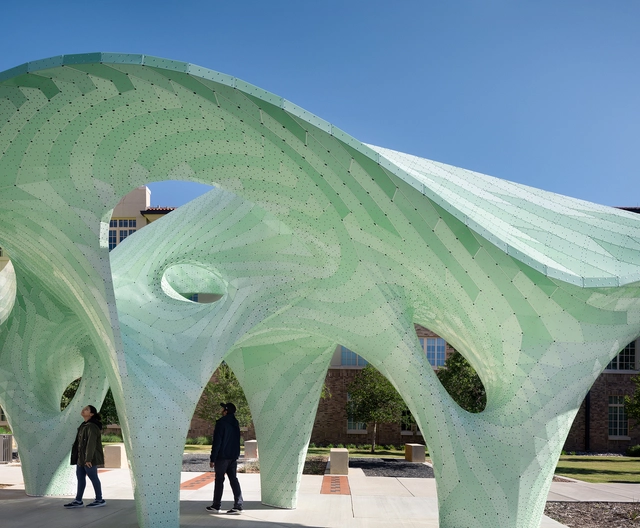
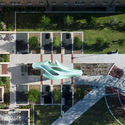
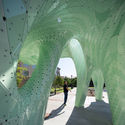
Zephyr Pavilion / MARC FORNES / THEVERYMANY

Zephyr Pavilion / MARC FORNES  / THEVERYMANY - Exterior Photography, Pavilion, FacadeZephyr Pavilion / MARC FORNES  / THEVERYMANY - PavilionZephyr Pavilion / MARC FORNES  / THEVERYMANY - PavilionZephyr Pavilion / MARC FORNES  / THEVERYMANY - PavilionZephyr Pavilion / MARC FORNES  / THEVERYMANY - More Images+ 9

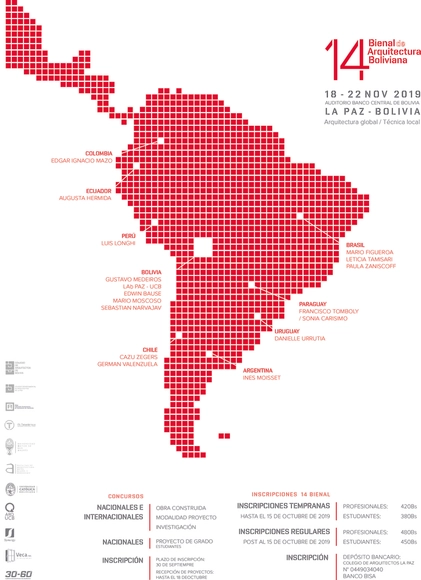
14th Bolivian Architecture Biennial

The 14th Bolivian Architecture Biennial will be held in the city of La Paz from November 18 to 22, 2019. The event will feature architectural exhibitions highlighting the trajectory and contributions to Bolivian architecture, keynote lectures by renowned national and international guests, and architectural production competitions.

Rumah 12 House / Studio Kita

Rumah 12 House / Studio Kita - Houses
© Arleta Rachma

Rumah 12 House / Studio Kita - HousesRumah 12 House / Studio Kita - HousesRumah 12 House / Studio Kita - HousesRumah 12 House / Studio Kita - Interior Photography, Houses, FacadeRumah 12 House / Studio Kita - More Images+ 16

Yakarta, Indonesia