1. ArchDaily
  2. 2019

2019

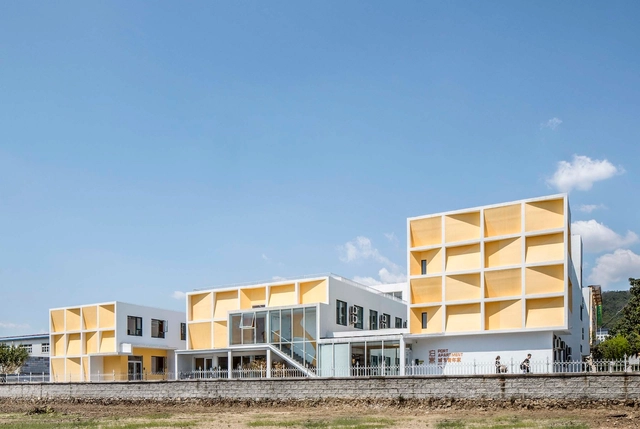
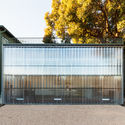
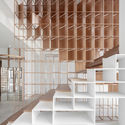
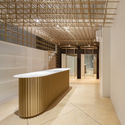
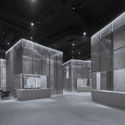
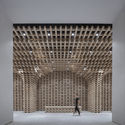
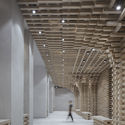
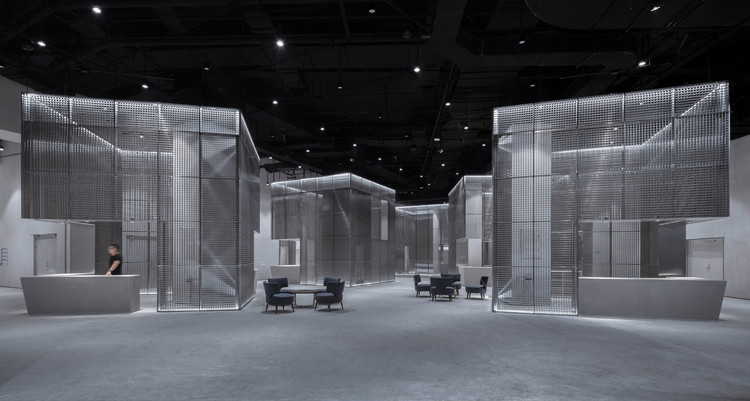
Hongje Community Center / Simplex Architecture

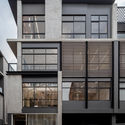
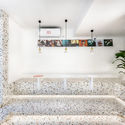
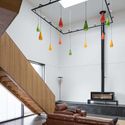
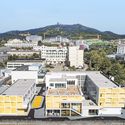
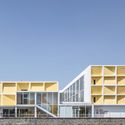
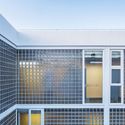
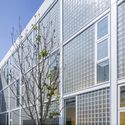
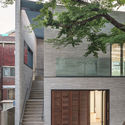
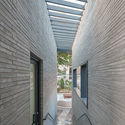
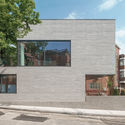
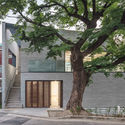
Hongje Community Center / Simplex Architecture - Community CenterHongje Community Center / Simplex Architecture - Community CenterHongje Community Center / Simplex Architecture - Community CenterHongje Community Center / Simplex Architecture - Community CenterHongje Community Center / Simplex Architecture - More Images+ 22

  • Area Area of this architecture project Area:  194
  • Year Completion year of this architecture project Year:  2019
  • Manufacturers Brands with products used in this architecture project
    Manufacturers:  DuraVent

Mount Washington Studio / FAR frohn&rojas

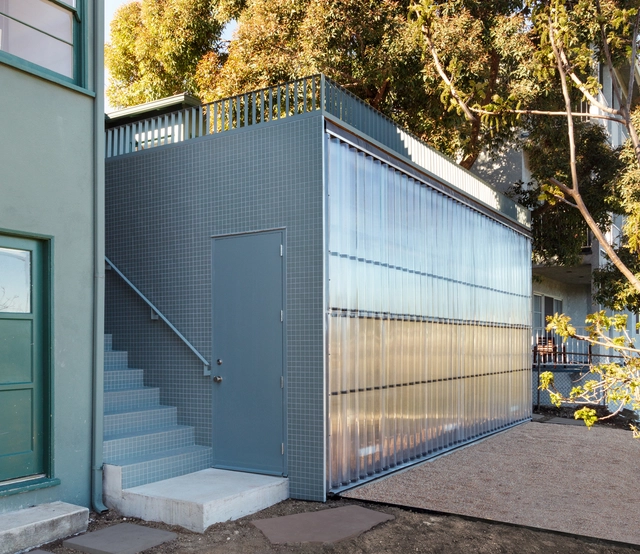
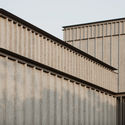
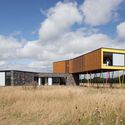
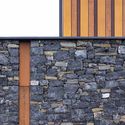
Mount Washington Studio / FAR frohn&rojas - Extension, Garden, Facade, Door, Bench, TableMount Washington Studio / FAR frohn&rojas - Extension, Door, FacadeMount Washington Studio / FAR frohn&rojas - Extension, Facade, Beam, Handrail, Table, ChairMount Washington Studio / FAR frohn&rojas - Extension, Facade, DoorMount Washington Studio / FAR frohn&rojas - More Images+ 22

Los Angeles, United States

Arcade Gallery / Gijs Van Vaerenbergh

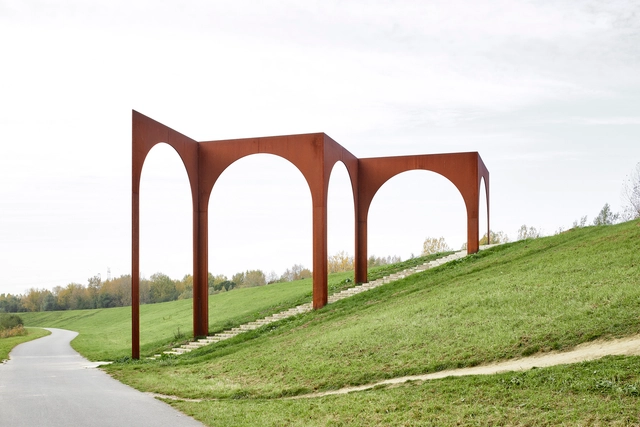
Arcade Gallery / Gijs Van Vaerenbergh  - Installations & Structures, Garden, Facade, ArchArcade Gallery / Gijs Van Vaerenbergh  - Installations & Structures, Garden, Arch, Arcade, ColumnArcade Gallery / Gijs Van Vaerenbergh  - Installations & Structures, Garden, Arch, ForestArcade Gallery / Gijs Van Vaerenbergh  - Installations & Structures, ArchArcade Gallery / Gijs Van Vaerenbergh  - More Images+ 9

The Renovation of Sriwara Office / FATTSTUDIO

The Renovation of Sriwara Office / FATTSTUDIO - Interior Photography, Offices, Facade, BeamThe Renovation of Sriwara Office / FATTSTUDIO - OfficesThe Renovation of Sriwara Office / FATTSTUDIO - OfficesThe Renovation of Sriwara Office / FATTSTUDIO - Interior Photography, Offices, FacadeThe Renovation of Sriwara Office / FATTSTUDIO - More Images+ 53

Wang Thonglang, Thailand

Lakehouse / CollectiveProject

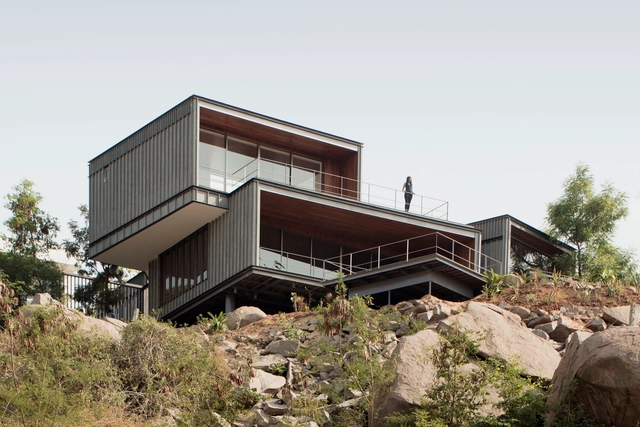
Lakehouse / CollectiveProject - Interior Photography, Houses, Facade, DoorLakehouse / CollectiveProject - Interior Photography, Houses, Facade, Door, TableLakehouse / CollectiveProject - Exterior Photography, Houses, FacadeLakehouse / CollectiveProject - HousesLakehouse / CollectiveProject - More Images+ 27

Hyderabad, India
  • Architects: CollectiveProject
  • Area Area of this architecture project Area:  3800 ft²
  • Year Completion year of this architecture project Year:  2019
  • Manufacturers Brands with products used in this architecture project
    Manufacturers:  Hunter Douglas, Kohler, iGuzzini, Delta Light, Schüco

Decade Cafe / TOUCH Design

Decade Cafe / TOUCH Design - Interior Design
© Yuhua Kou

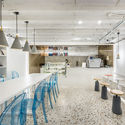
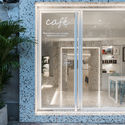
Decade Cafe / TOUCH Design - Interior DesignDecade Cafe / TOUCH Design - Interior DesignDecade Cafe / TOUCH Design - Interior DesignDecade Cafe / TOUCH Design - Interior DesignDecade Cafe / TOUCH Design - More Images+ 21

  • Interior Designers: TOUCH Design
  • Area Area of this architecture project Area:  60
  • Year Completion year of this architecture project Year:  2019

Barry Sampson, Baird Sampson Neuert Architects, George Baird Lecture

The lecture will briefly explore five questions that highlight the work of the architectural firm founded by George Baird in the late 60's. Renamed Baird Sampson Architects when Barry Sampson became a partner in 1981 and Baird Sampson Neuert architects, when Jon Neuert became a principal in 1998, the firm has been in continuous practice for half a century. Each question encapsulates concerns pertinent to the evolution of the firm's interests and challenges over the decades.
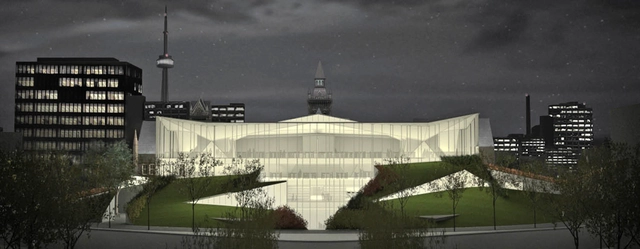
Panel: Architectures of Risk

This lecture is being led by Adamo-Faiden which is an architectural firm established in Buenos Aires in 2005 by Sebastián Adamo and Marcelo Faiden. Whose practice extends to the field of teaching and research, and has been internationally recognized by different media and institutions, talk about how the realm of finance and risk management involves the identification, analysis, and mitigation of uncertainty, all of which are necessary for, and inseparable from financial return and performance. The speakers also go over and explore different topics/questions on How can architecture become an instrument of risk management, capable of wielding influence over economics and politics rather than being at the whim of both? And how a discipline that has traditionally been thought of in material and cultural terms be reconsidered in financial and socioeconomic ones?

Call for Submissions: Fetishes and Obsessions and Trends (Oh My!) — Paprika! Volume 5, Issue 7

Although the field of architecture likes to think it is cutting-edge, adamantly liberal, and on the forefront of history, we still look towards the compulsive tendencies of the glorified visionary, their revolutionary thoughts, illuminating process, and iconic vision. This historiography is, in and of itself, an obsession - fetishizing personas, establishing camps, crafting a storyline that awards persuasion and trend over quality and sincerity. In the longstanding tradition of self-made, winner-take-all fanaticism, now more than ever do we see a craving for attention that is pulling (or rather dragging) the field even further from its core values and closer to soulless squander.
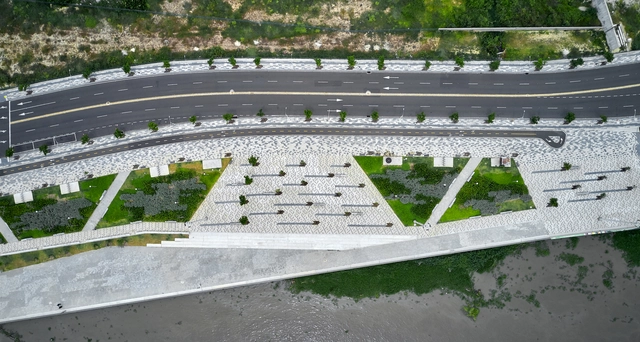
Pier Public Space / Diseños y concepto

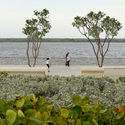
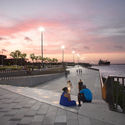
Pier Public Space / Diseños y concepto - City PlanningPier Public Space / Diseños y concepto - City PlanningPier Public Space / Diseños y concepto - City PlanningPier Public Space / Diseños y concepto - City PlanningPier Public Space / Diseños y concepto - More Images+ 16

Barranquilla, Colombia
  • Area Area of this architecture project Area:  174000
  • Year Completion year of this architecture project Year:  2019
  • Manufacturers Brands with products used in this architecture project
    Manufacturers:  AutoDesk, Adobe Systems Incorporated, AlutraficLED, Arcelor Mittal, Argos, +5

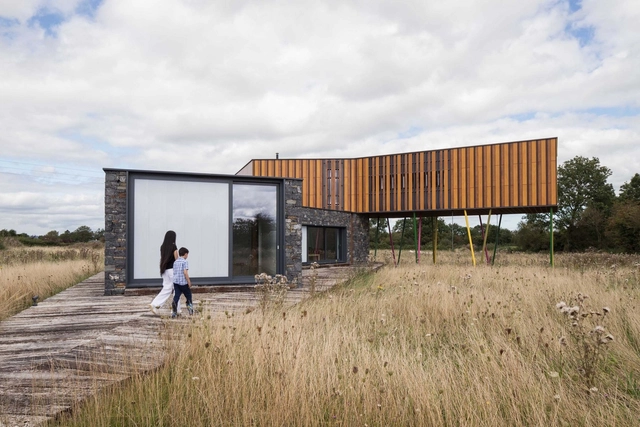
Meadow Dance House / John Curran Architects

Meadow Dance House / John Curran Architects - HousesMeadow Dance House / John Curran Architects - HousesMeadow Dance House / John Curran Architects - Interior Photography, Houses, Stairs, LightingMeadow Dance House / John Curran Architects - HousesMeadow Dance House / John Curran Architects - More Images+ 13

Ballysheedy Cross, Ireland
  • Area Area of this architecture project Area:  370
  • Year Completion year of this architecture project Year:  2019
  • Manufacturers Brands with products used in this architecture project
    Manufacturers:  Parklex Prodema, Bauder, SIP Energy, STRATA
  • Professionals: Corcon

Into the Hedge Temporary Landmark / SO-IL

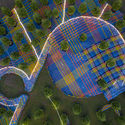
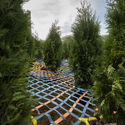
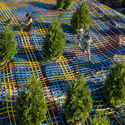
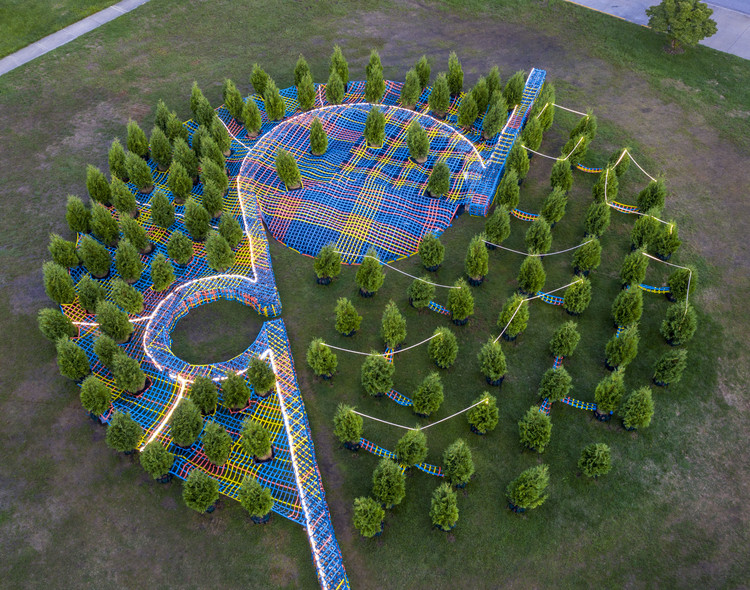
Into the Hedge Temporary Landmark / SO-IL - Temporary InstallationsInto the Hedge Temporary Landmark / SO-IL - Temporary InstallationsInto the Hedge Temporary Landmark / SO-IL - Temporary InstallationsInto the Hedge Temporary Landmark / SO-IL - Temporary InstallationsInto the Hedge Temporary Landmark / SO-IL - More Images+ 2

  • Architects: SO-IL
  • Area Area of this architecture project Area:  4500 ft²
  • Year Completion year of this architecture project Year:  2019

Open Call for Design of New Xi’An Train Station

 | Sponsored Content

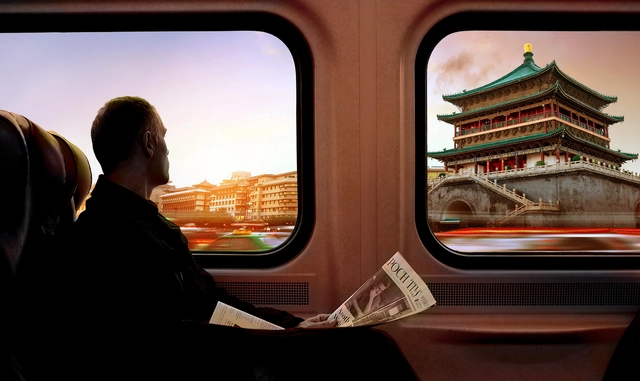
Manni Group and YAC - Young Architects Competitions launch Xi’An Train Station, a competition of ideas to design a new rail terminal that will define the meeting point between East and West in the city where the famous Terracotta Army was found. A cash prize of €25,000 will be awarded to the winning projects selected by an internationally-renowned jury featuring: Dong Gong (Vector Architects), Ben van Berkel (UNstudio), Antonio Cruz (Cruz y Ortiz Arquitectos), Volkwin Marg (GMP Architekten), Patrik Schumacher (Zaha Hadid Architects), Stefano Boeri, and many other distinguished professionals. The competition is promoted by Manni Group with the participation of ROCKWOOL, Renolit, Dow and Tata Steel as sponsors.

Open Call for Design of New Xi’An Train Station - Image 1 of 4Open Call for Design of New Xi’An Train Station - Image 2 of 4Open Call for Design of New Xi’An Train Station - Image 3 of 4Open Call for Design of New Xi’An Train Station - Image 4 of 4Open Call for Design of New Xi’An Train Station - More Images+ 7

GreenMonster Lab / BANDe Architects

GreenMonster Lab / BANDe Architects - Interior DesignGreenMonster Lab / BANDe Architects - Interior DesignGreenMonster Lab / BANDe Architects - Interior DesignGreenMonster Lab / BANDe Architects - Interior DesignGreenMonster Lab / BANDe Architects - More Images+ 32

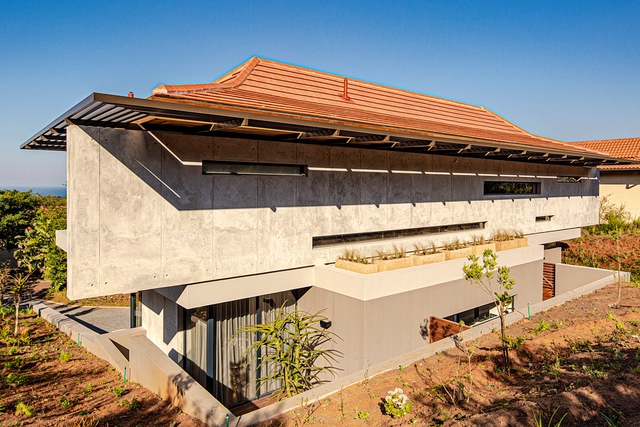
YNE House / Metropole Architects

YNE House / Metropole Architects - HousesYNE House / Metropole Architects - Exterior Photography, Houses, FacadeYNE House / Metropole Architects - Interior Photography, Houses, Lighting, Table, ChairYNE House / Metropole Architects - Exterior Photography, Houses, FacadeYNE House / Metropole Architects - More Images+ 35

Dolphin Coast, South Africa

Yantai Chunhui Road Port Apartment / MAT Office

Yantai Chunhui Road Port Apartment / MAT Office - Apartments, Facade, CityscapeYantai Chunhui Road Port Apartment / MAT Office - Apartments, FacadeYantai Chunhui Road Port Apartment / MAT Office - Apartments, Facade, Fence, BalconyYantai Chunhui Road Port Apartment / MAT Office - Apartments, FacadeYantai Chunhui Road Port Apartment / MAT Office - More Images+ 53

Yantai, China
  • Architects: MAT Office
  • Area Area of this architecture project Area:  3220
  • Year Completion year of this architecture project Year:  2019

Deja Vu House 2 / Nemo Studio

Deja Vu House 2 / Nemo Studio - Interior Photography, Lodging, Stairs, Arch, Arcade, Handrail, Beam, Table, Chair
© Trieu Chien

Deja Vu House 2 / Nemo Studio - Interior Photography, Lodging, Stairs, Facade, ChairDeja Vu House 2 / Nemo Studio - LodgingDeja Vu House 2 / Nemo Studio - LodgingDeja Vu House 2 / Nemo Studio - Exterior Photography, Lodging, FacadeDeja Vu House 2 / Nemo Studio - More Images+ 44

Thành phố Hạ Long, Vietnam
  • Architects: Nemo Studio
  • Area Area of this architecture project Area:  668
  • Year Completion year of this architecture project Year:  2019
  • Manufacturers Brands with products used in this architecture project
    Manufacturers:  Cong, Dung&Thang, Htile, Huy, Philips GreenTek, +1

ShareCuse Coworking Space / ARCHITECTURE OFFICE

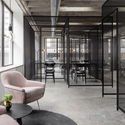
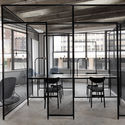
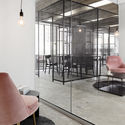
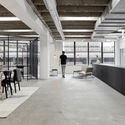
ShareCuse Coworking Space / ARCHITECTURE OFFICE - Interior Photography, Cowork Interiors, Facade, ChairShareCuse Coworking Space / ARCHITECTURE OFFICE - Interior Photography, Cowork Interiors, Facade, Table, ChairShareCuse Coworking Space / ARCHITECTURE OFFICE - Interior Photography, Cowork Interiors, Facade, Table, ChairShareCuse Coworking Space / ARCHITECTURE OFFICE - Interior Photography, Cowork Interiors, Beam, Table, ChairShareCuse Coworking Space / ARCHITECTURE OFFICE - More Images+ 18

  • Area Area of this architecture project Area:  3200 ft²
  • Year Completion year of this architecture project Year:  2019
  • Manufacturers Brands with products used in this architecture project
    Manufacturers:  HAY, Muuto, West Elm, myfelt