1. ArchDaily
  2. 2019

2019

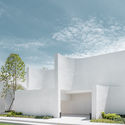
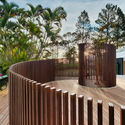
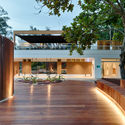
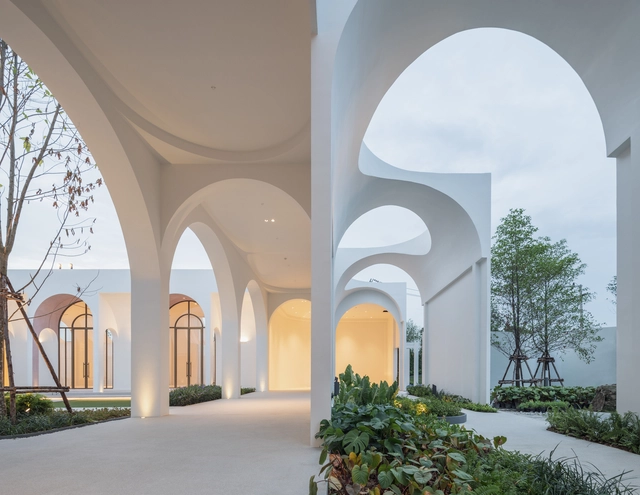
Aube Wedding Venue / PHTAA Living Design

Aube Wedding Venue / PHTAA Living Design - OtherAube Wedding Venue / PHTAA Living Design - OtherAube Wedding Venue / PHTAA Living Design - OtherAube Wedding Venue / PHTAA Living Design - OtherAube Wedding Venue / PHTAA Living Design - More Images+ 30

Khet Taling Chan, Thailand

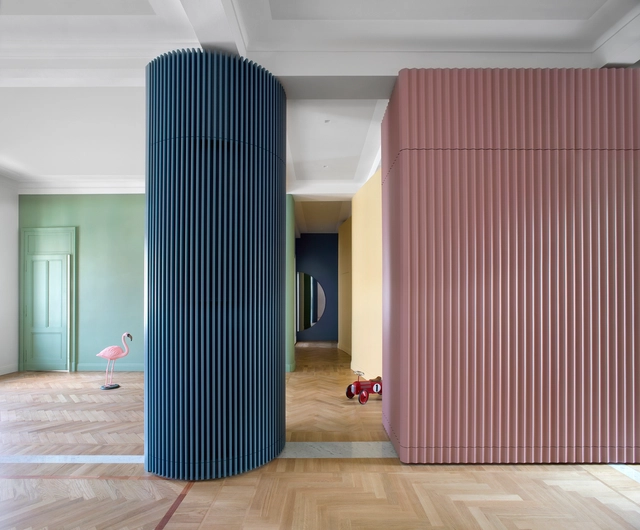
Theater House / Bodà Architetti

Theater House / Bodà Architetti - Apartment InteriorsTheater House / Bodà Architetti - Interior Photography, Apartment Interiors, Kitchen, Door, CountertopTheater House / Bodà Architetti - Interior Photography, Apartment Interiors, DoorTheater House / Bodà Architetti - Apartment InteriorsTheater House / Bodà Architetti - More Images+ 14

  • Architects: Bodà Architetti
  • Area Area of this architecture project Area:  150
  • Year Completion year of this architecture project Year:  2019

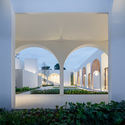
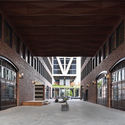
The Arches Project / Boano Prišmontas

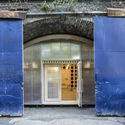
The Arches Project / Boano Prišmontas - Exterior Photography, Sustainability, Facade, Door
Courtesy of Boano Prišmontas

The Arches Project / Boano Prišmontas - SustainabilityThe Arches Project / Boano Prišmontas - Interior Photography, Sustainability, Door, FacadeThe Arches Project / Boano Prišmontas - SustainabilityThe Arches Project / Boano Prišmontas - SustainabilityThe Arches Project / Boano Prišmontas - More Images+ 16

  • Architects: Boano Prišmontas
  • Area Area of this architecture project Area:  50
  • Year Completion year of this architecture project Year:  2019
  • Manufacturers Brands with products used in this architecture project
    Manufacturers:  RODECA GMBH, B&Q, RIGA Ply, Vectric, Wickes, +1
  • Professionals: Atkins, Momentum

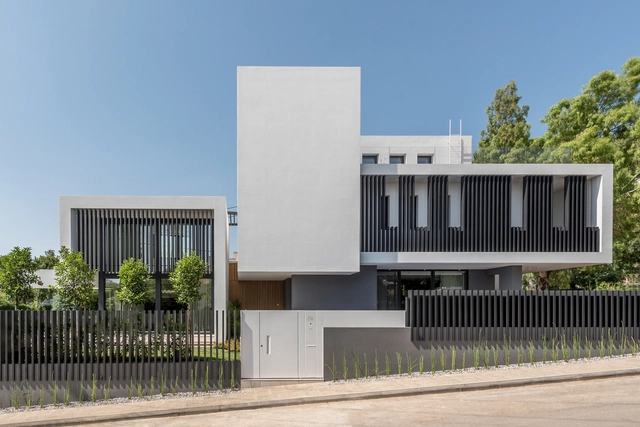
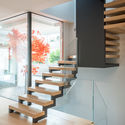
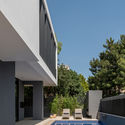
Villa 13 House / Parthenios architects+associates

Villa 13 House / Parthenios architects+associates - HousesVilla 13 House / Parthenios architects+associates - Exterior Photography, Houses, FacadeVilla 13 House / Parthenios architects+associates - HousesVilla 13 House / Parthenios architects+associates - Exterior Photography, Houses, FacadeVilla 13 House / Parthenios architects+associates - More Images+ 23

Kifissia, Greece

University of Oregon 510 Oak / 2fORM Architecture

University of Oregon 510 Oak  / 2fORM Architecture - Interior Photography, Renovation, Stairs, Handrail, Door, BeamUniversity of Oregon 510 Oak  / 2fORM Architecture - RenovationUniversity of Oregon 510 Oak  / 2fORM Architecture - Interior Photography, Renovation, TableUniversity of Oregon 510 Oak  / 2fORM Architecture - Interior Photography, Renovation, TableUniversity of Oregon 510 Oak  / 2fORM Architecture - More Images+ 19

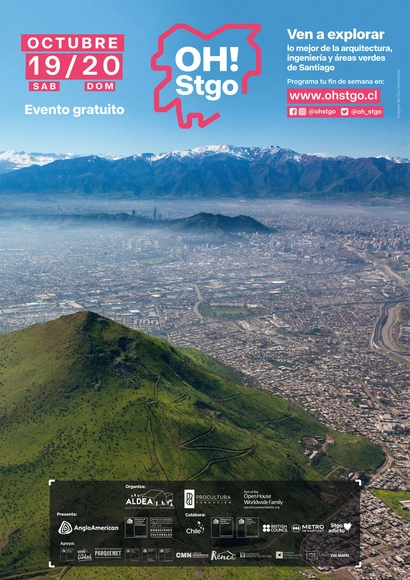
Open House Santiago 2019 invites you to rediscover the city through its natural spaces

On Saturday, October 19, and Sunday, October 20, more than 100 spaces will open their doors for free during the third edition of OH! Stgo. The event is an invitation to rediscover the city of Santiago by visiting sites of significant architectural, engineering, environmental, urban, social, or cultural value.
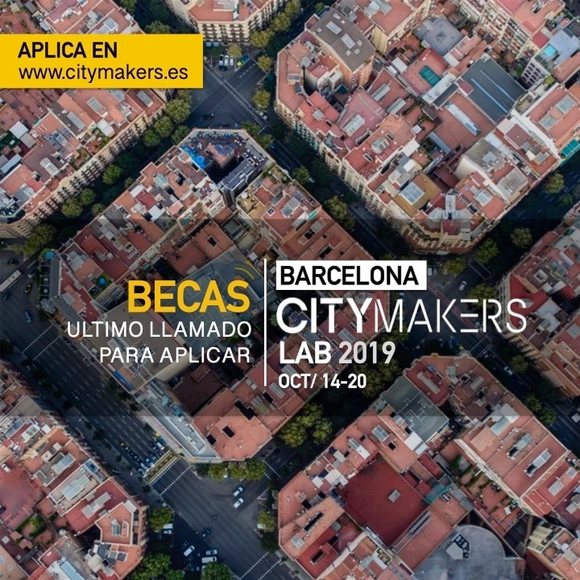
CityMakers - ArchDaily Scholarships to participate in the Barcelona CityMakers Lab 2019

In collaboration, CityMakers and ArchDaily are issuing a final call to apply for one of the 50% tuition-free scholarships to participate in the Barcelona CityMakers Lab 2019. This experience, focused on city-making, learning, and networking, promotes the transformation of cities and territories by connecting professionals from around the world in the "mecca" of urbanism, allowing them to explore practices in global projection, mobility, the built environment, economy, and governance, and to inspire change within their own communities.

A Modern Affair at the Ford Foundation Center for Social Justice

A special night to support DOCOMOMO US/New York Tri-State, honor the Ford Foundation Center for Social Justice for the renovation of its landmark building, and celebrate the legacies of Kevin Roche and Dan Kiley.

OCA - Contemplation Space / Murad Sarrià Arquitetura + Bárbara Barbi Arquitetura

OCA - Contemplation Space / Murad Sarrià Arquitetura + Bárbara Barbi Arquitetura - Temporary Installations
© Gustavo Xavier

OCA - Contemplation Space / Murad Sarrià Arquitetura + Bárbara Barbi Arquitetura - Temporary InstallationsOCA - Contemplation Space / Murad Sarrià Arquitetura + Bárbara Barbi Arquitetura - Temporary InstallationsOCA - Contemplation Space / Murad Sarrià Arquitetura + Bárbara Barbi Arquitetura - Temporary InstallationsOCA - Contemplation Space / Murad Sarrià Arquitetura + Bárbara Barbi Arquitetura - Temporary InstallationsOCA - Contemplation Space / Murad Sarrià Arquitetura + Bárbara Barbi Arquitetura - More Images+ 19

  • Year Completion year of this architecture project Year:  2019
  • Manufacturers Brands with products used in this architecture project
    Manufacturers:  Amém Casa, Arcelor Mittal, Atelie Rodrigo Calixto, Divinal Vidros, Galeria Celma Albuquerque, +4

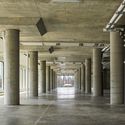
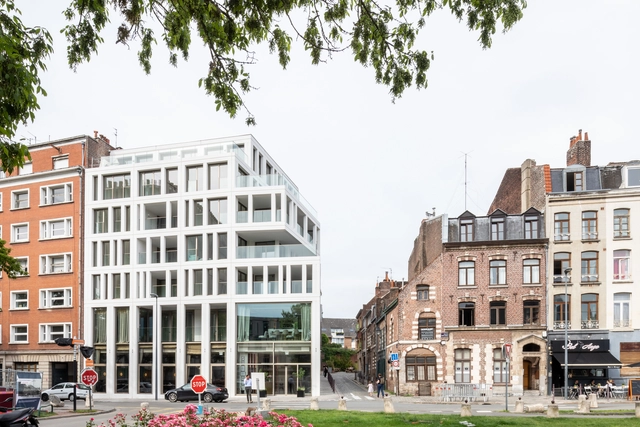
Peuple Belge Building / Coldefy & Associés Architectes Urbanistes

Peuple Belge Building  / Coldefy & Associés Architectes Urbanistes - Interior Photography, Buildings, Door, FacadePeuple Belge Building  / Coldefy & Associés Architectes Urbanistes - Interior Photography, Buildings, FacadePeuple Belge Building  / Coldefy & Associés Architectes Urbanistes - Exterior Photography, Buildings, FacadePeuple Belge Building  / Coldefy & Associés Architectes Urbanistes - Exterior Photography, Buildings, FacadePeuple Belge Building  / Coldefy & Associés Architectes Urbanistes - More Images+ 25

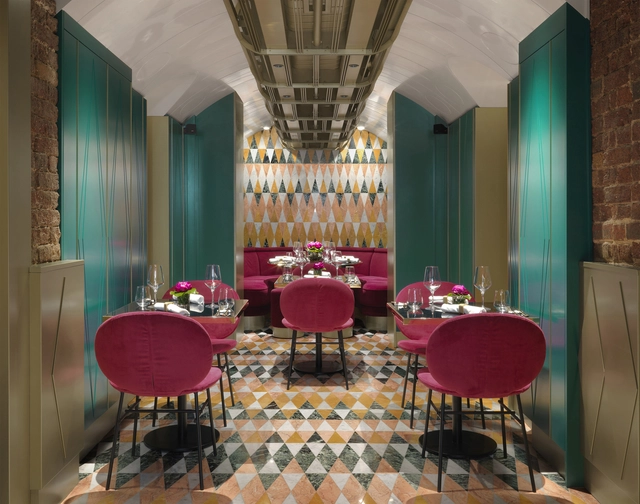
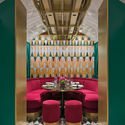
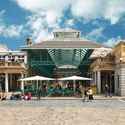
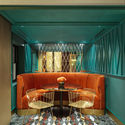
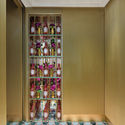
VyTA Covent Garden Restaurant / Collidanielarchitetto

VyTA Covent Garden Restaurant / Collidanielarchitetto - Interior Photography, Interior Design, Chair, TableVyTA Covent Garden Restaurant / Collidanielarchitetto - Exterior Photography, Interior Design, FacadeVyTA Covent Garden Restaurant / Collidanielarchitetto - Interior Photography, Interior Design, TableVyTA Covent Garden Restaurant / Collidanielarchitetto - Interior Photography, Interior Design, LightingVyTA Covent Garden Restaurant / Collidanielarchitetto - More Images+ 23

  • Area Area of this architecture project Area:  510
  • Year Completion year of this architecture project Year:  2019
  • Manufacturers Brands with products used in this architecture project
    Manufacturers:  Bend Goods, COLLIDANIELARCHITETTO, Carimati, Gebruder Thonet, Horo Divania, +4

Join us for our presentation of Final Degree Projects in Spain 2019

Every year, hundreds of architects graduate across Spain, producing projects and theses that vividly reflect their personal interests, research, and motivations. Unfortunately, once their studies conclude, these projects often remain tucked away in a computer folder or on a library shelf.

However, we recognize that many of these theses address fundamental issues relevant to the practice of architecture today, not only in Spain but globally. For this reason, we are launching the first edition of our call for entries for Final Degree Projects (PFC) in Spain.

If you believe your final degree project deserves to be published on ArchDaily, it is time to submit your entry!

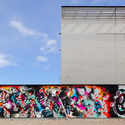
Kalasatama Electricity Substation and Suvilahti Graffiti Fence / Virkkunen & Co Architects

Kalasatama Electricity Substation and Suvilahti Graffiti Fence / Virkkunen & Co Architects - Exterior Photography, Arts & Architecture, Facade
© Max Plunger

Kalasatama Electricity Substation and Suvilahti Graffiti Fence / Virkkunen & Co Architects - Arts & ArchitectureKalasatama Electricity Substation and Suvilahti Graffiti Fence / Virkkunen & Co Architects - Exterior Photography, Arts & Architecture, Fence, FacadeKalasatama Electricity Substation and Suvilahti Graffiti Fence / Virkkunen & Co Architects - Exterior Photography, Arts & Architecture, FacadeKalasatama Electricity Substation and Suvilahti Graffiti Fence / Virkkunen & Co Architects - Arts & ArchitectureKalasatama Electricity Substation and Suvilahti Graffiti Fence / Virkkunen & Co Architects - More Images+ 20

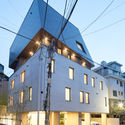
Quad House / KIMNAM Architects

Quad House / KIMNAM Architects - Exterior Photography, Houses, Facade
© Kyoungtae Kim / Jinhyu Kim

Quad House / KIMNAM Architects - Exterior Photography, HousesQuad House / KIMNAM Architects - Exterior Photography, Houses, FacadeQuad House / KIMNAM Architects - Interior Photography, Houses, FacadeQuad House / KIMNAM Architects - Exterior Photography, Houses, FacadeQuad House / KIMNAM Architects - More Images+ 27

  • Architects: KIMNAM Architects
  • Area Area of this architecture project Area:  599
  • Year Completion year of this architecture project Year:  2019
  • Manufacturers Brands with products used in this architecture project
    Manufacturers:  Geberit, Sto, Adobe Systems Incorporated, Autodeks, Catalano, +7

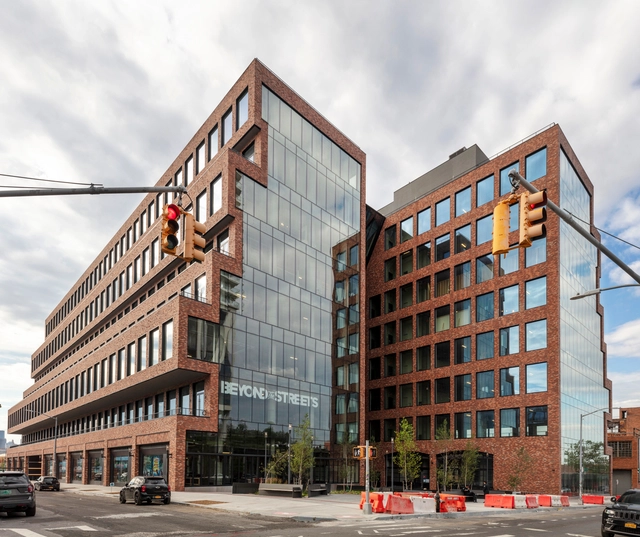
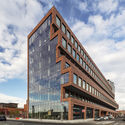
25 Kent Building / Gensler + HWKN

25 Kent Building  / Gensler + HWKN - Office Buildings25 Kent Building  / Gensler + HWKN - Office Buildings25 Kent Building  / Gensler + HWKN - Exterior Photography, Office Buildings, Facade25 Kent Building  / Gensler + HWKN - Interior Photography, Office Buildings, Facade, Beam, Door25 Kent Building  / Gensler + HWKN - More Images+ 30

  • Architects: Gensler, HWKN
  • Area Area of this architecture project Area:  500000 ft²
  • Year Completion year of this architecture project Year:  2019
  • Manufacturers Brands with products used in this architecture project
    Manufacturers:  Pure + FreeForm

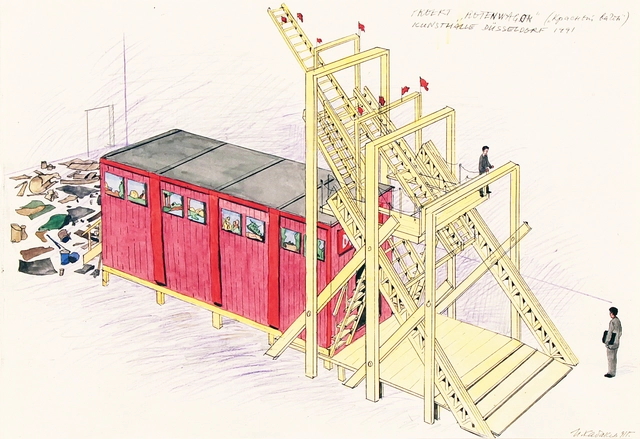
In the Making: Ilya & Emilia Kabakov. From Drawing to Installation

The nexus between architecture and installation art has long been a topic worthy of exploration. Installation transforms space and interacts with the audience; it must be designed, constructed and installed and therefore relies on architectural components.

CALL FOR ENTRIES: 2019 Stewardson Keefe LeBrun Travel Grant

The Center for Architecture is now accepting for applications for the 2019 Stewardson Keefe LeBrun Travel Grant. The grant provides single or multiple awards of up to $25,000 for early to mid-level architects who wish to further their personal and professional development through travel. Originally conceived as a fund to provide architects with the experience of a European Grand Tour, recipients now explore unique travel research topics around the world. Recent topics include the study of architecture in Siberia, post-revolutionary architecture in Cuba, and a survey of the art of topiary in Europe and the United States, among many others. The Stewardson Keefe LeBrun Travel Grant focuses on self-directed education through travel. Itineraries should be focused on a selected topic of interest to the individual, rather than a part of a larger humanitarian or institutional endeavor.
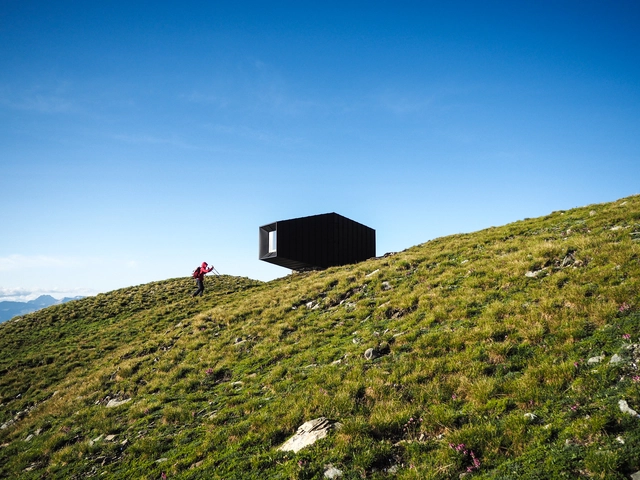
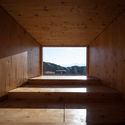
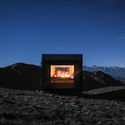
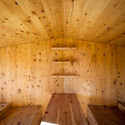
Black Body Mountain Shelter / Andrea Cassi + Michele Versaci

Black Body Mountain Shelter / Andrea Cassi + Michele Versaci - TourismBlack Body Mountain Shelter / Andrea Cassi + Michele Versaci - Interior Photography, TourismBlack Body Mountain Shelter / Andrea Cassi + Michele Versaci - Exterior Photography, TourismBlack Body Mountain Shelter / Andrea Cassi + Michele Versaci - TourismBlack Body Mountain Shelter / Andrea Cassi + Michele Versaci - More Images+ 20

Cesana Torinese, Italy
  • Area Area of this architecture project Area:  20
  • Year Completion year of this architecture project Year:  2019
  • Manufacturers Brands with products used in this architecture project
    Manufacturers:  AutoDesk, Abitare, Adobe Systems Incorporated, PREFA, Robert McNeel & Associates