2019
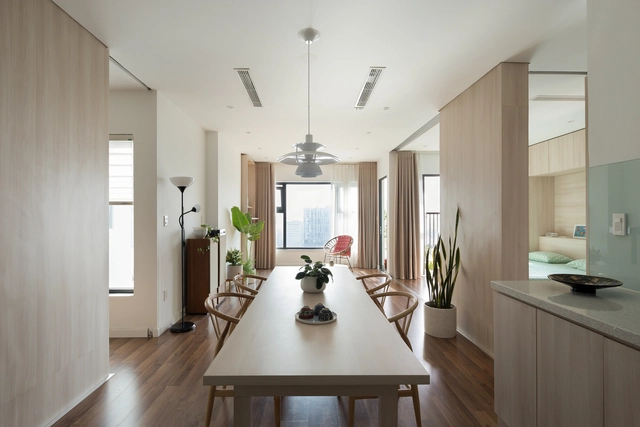
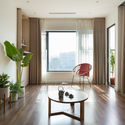
My Dinh Plaza Apartment / HGAA

https://www.archdaily.com/925819/my-dinh-plaza-apartment-hgaaAndreas Luco


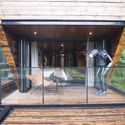
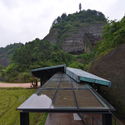
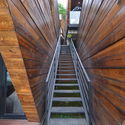

Luar House / Adamo Faiden
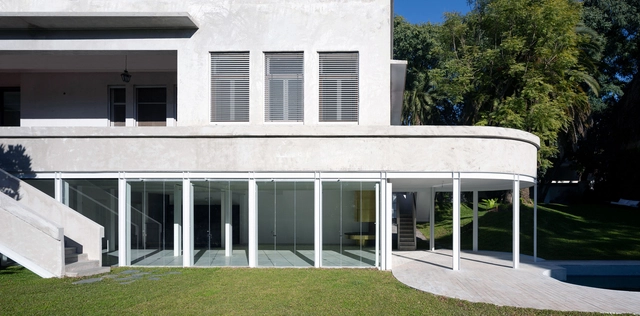

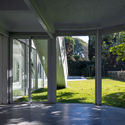
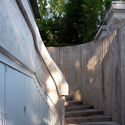
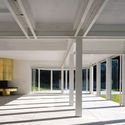

https://www.archdaily.com/925636/luar-house-adamo-faidenPilar Caballero
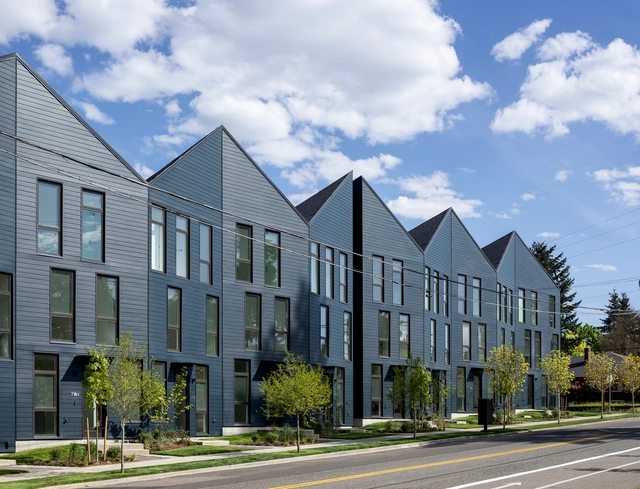
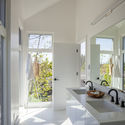
Origami Housing / Waechter Architecture

-
Architects: Waechter Architecture
- Area: 19322 ft²
- Year: 2019
-
Manufacturers: Caesarstone, Duravit, Vectorworks, Andersen Windows & Doors, Schlage, +1
-
Professionals: KPFF, Grummel Engineering
https://www.archdaily.com/925926/origami-housing-waechter-architecturePilar Caballero
Conversation with Rama Estudio at the XXI Chile Architecture Biennial

Presentation of the work of Rama Estudio (Ecuador) at the XXI Chile Architecture Biennial, led by its three founding architects: Carolina Rodas, Carla Chávez, and Felipe Donoso.
https://www.archdaily.com/1052073/conversation-with-rama-estudio-at-the-xxi-chile-architecture-biennialRene Submissions
Atic Aribau Apartment / Raúl Sánchez Architects


- Area: 1184 ft²
- Year: 2019
-
Manufacturers: nanimarquina, Doméstico Shop, Vitra
https://www.archdaily.com/925578/atic-aribau-apartment-raul-sanchez-architectsPilar Caballero
The Daylight Award 2020: Open for Nominations
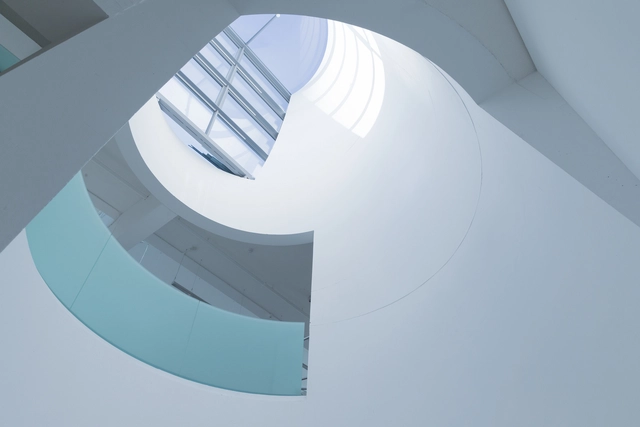
The Daylight Award 2020, a dual prize for research and architecture, is now open for nominations. The Daylight Award is a great opportunity for the global community of architects and researchers to consider and nominate their colleagues who have expertise in advancing outstanding daylight research and the unique use of daylight in architecture.
https://www.archdaily.com/925784/the-daylight-award-2020-open-for-nominationsRene Submissions
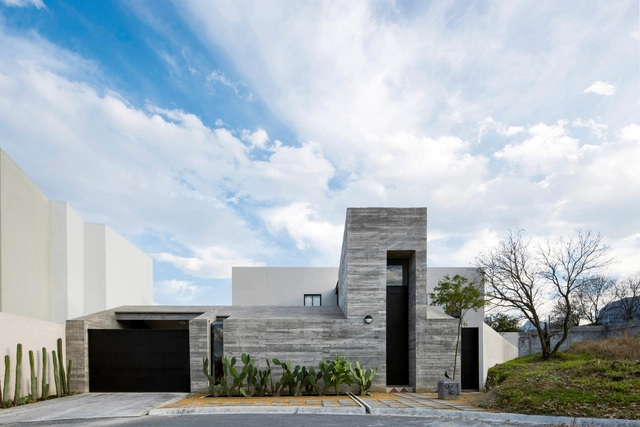
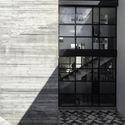
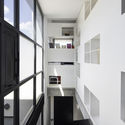
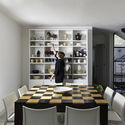

CopenHill Energy Plant and Urban Recreation Center / BIG
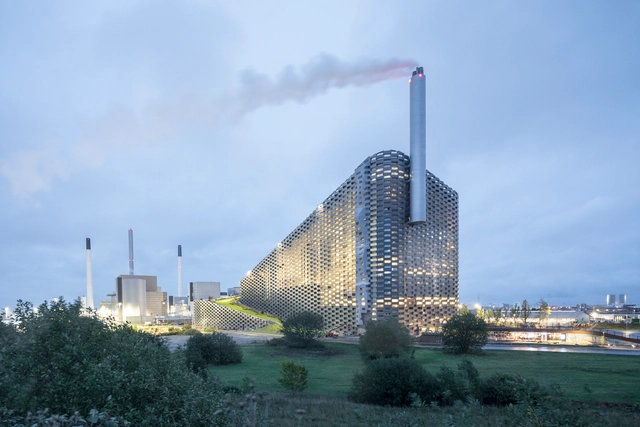


-
Architects: Bjarke Ingels Group
- Area: 41000 m²
- Year: 2019
-
Manufacturers: Kalwall®, Unidrain
https://www.archdaily.com/925970/copenhill-energy-plant-and-urban-recreation-center-bigPaula Pintos
Deborah Berke Partners: Current Work
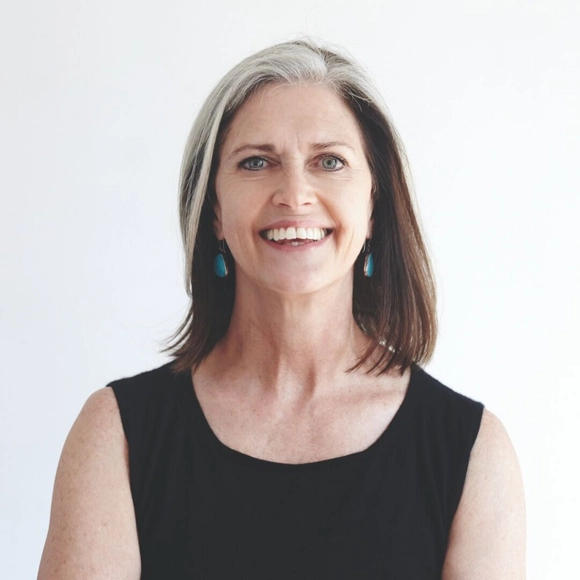
Please join us for a talk by Deborah Berke, founder of the New York-based architecture firm Deborah Berke Partners and Architecture Dean at Yale University. She will explore the firm’s human-centered approach to design at all scales and across building types.
https://www.archdaily.com/925969/deborah-berke-partners-current-workRene Submissions
Beyond Bauhaus - Modernism In Britain 1933 to 1966

The 1930s were a pivotal decade for British avantgarde architecture. Despite the relative paucity of modernist buildings being commissioned, by 1937 the country had, for a brief moment, become the epicentre of progressive contemporary architecture in Europe.
https://www.archdaily.com/925968/beyond-bauhaus-modernism-in-britain-1933-to-1966Rene Submissions
ShopSmart on Redchurch: Ideas Competition
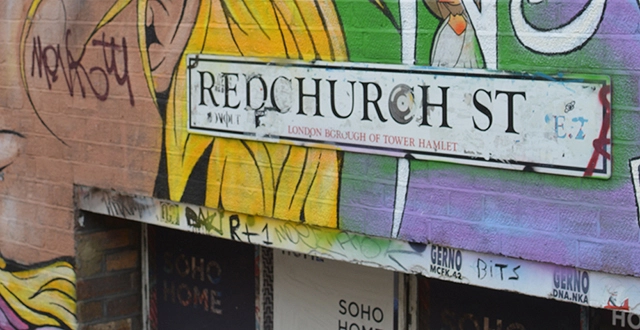
ShopSmart on Redchurch is an ideas competition that will explore ways that placemaking and technology can bring character, activity, community and economic success to Redchurch Street in Shoreditch, London.
https://www.archdaily.com/925967/shopsmart-on-redchurch-ideas-compatitionRene Submissions
Geometrical Juxtapositions Office Building Redevelopment / Tsolakis Architects




-
Architects: Tsolakis Architects
- Area: 2470 m²
- Year: 2019
https://www.archdaily.com/925867/geometrical-juxtapositions-office-building-redevelopment-tsolakis-architectsPilar Caballero
House in Shiraiwa / 2id Architects
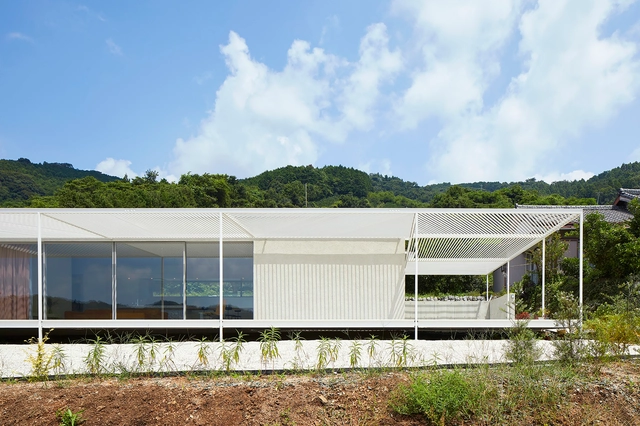

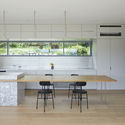
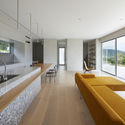

https://www.archdaily.com/925868/house-in-shiraiwa-2id-architectsPilar Caballero
Clay Screen House / Manoj Patel Design Studio
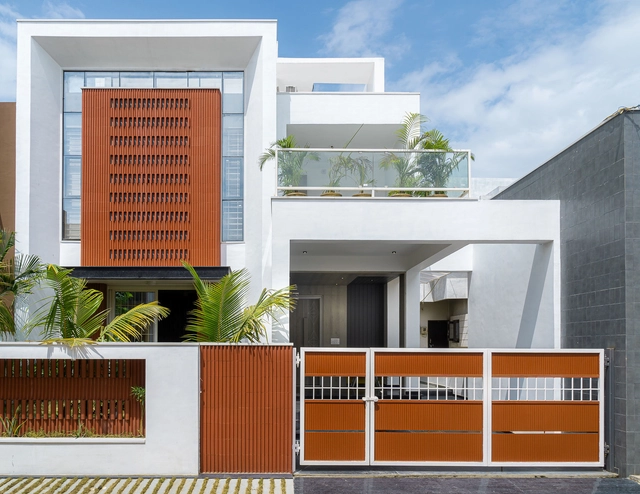

-
Architects: Manoj Patel Design Studio
- Area: 250 m²
- Year: 2019
-
Manufacturers: AutoDesk, CTI, Jain Granite, Trimble Navigation
-
Professionals: Swati Consultancy, Tarachand Prajapati
https://www.archdaily.com/925862/clay-screen-house-manoj-patel-design-studioPilar Caballero
Casa FOA: the architecture, interior design, landscape design, and industry exhibition returns to Buenos Aires
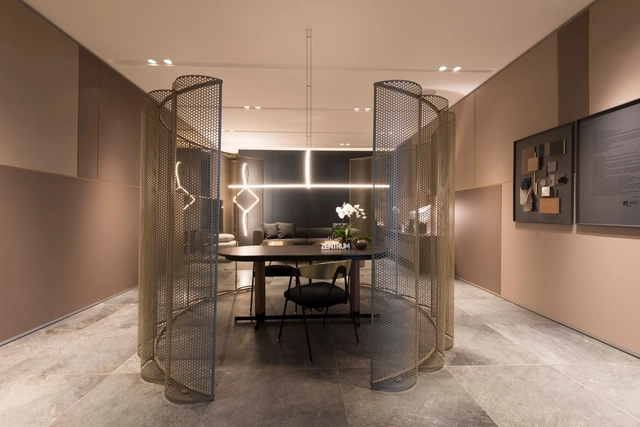
Casa FOA, the national architecture, interior design, landscaping, and industry exhibition, returns to the province of Buenos Aires after 11 years. Hosted at the Círculo de Olivos, the 36th edition will open its doors to the public from September 13 to October 20, marking its return to the Buenos Aires region for the first time since 2008, when Casa FOA dazzled at the Puerto de Frutos in Tigre.
https://www.archdaily.com/1111904/casa-foa-the-architecture-interior-design-landscape-design-and-industry-exhibition-returns-to-buenos-airesBelén Maiztegui
World Urban Parks Congress 2019

International Congress World Urban Parks 2019 takes place on the 18-20th of October in Kazan. The congress is organized by the international association World Urban Parks, the government of the Tatarstan Republic and supported by the Ministry of Construction of The Russian Federation. For the first time, the international congress World Urban Parks was held in 2015 in Ponte de Lima, Portugal. Every year the event attracts more and more people. In 2018 the congress was held in Melbourne, Australia, and there were more than 700 delegates, who represented parks and social spaces of more than 50 countries.
https://www.archdaily.com/925913/world-urban-parks-congress-2019Rene Submissions
Inauguração Caixas de Boxe / Boxing Boxes Opening

On October 5th, the Associated Project "Caixas de Boxe / Boxing Boxes" of the Lisbon Architecture Triennale will be inaugurated in the Portugal Novo District (Bairro Azul) in Olaias.
Boxing Boxes is an architectural installation that explores the different physical practices of boxing. The structure aims, in addition to encouraging the practice of sports in public space, to create a tool for spatial and civic activation.
https://www.archdaily.com/925910/inauguracao-caixas-de-boxe-boxing-boxes-openingRene Submissions