1. ArchDaily
  2. 2019

2019

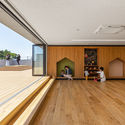
SEKI House / SAI Architectural Design Office

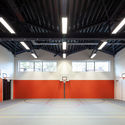
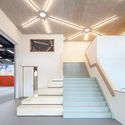
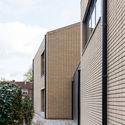
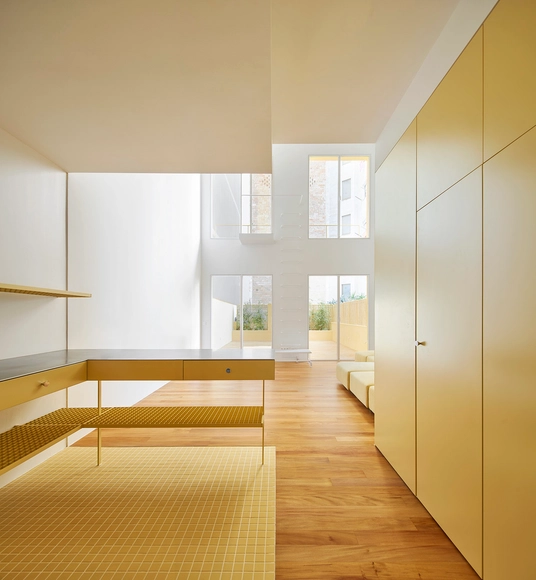
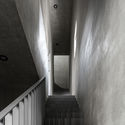
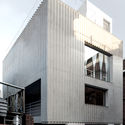
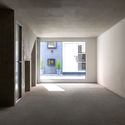
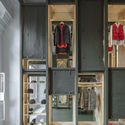
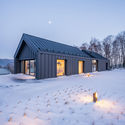
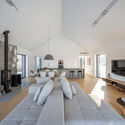
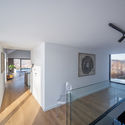
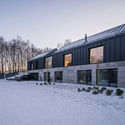
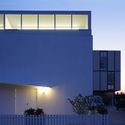
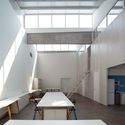
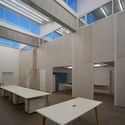
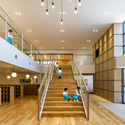
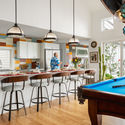
SEKI House / SAI Architectural Design Office - Interior Photography, Houses, BeamSEKI House / SAI Architectural Design Office - Interior Photography, Houses, Facade, HandrailSEKI House / SAI Architectural Design Office - Interior Photography, Houses, BeamSEKI House / SAI Architectural Design Office - Interior Photography, HousesSEKI House / SAI Architectural Design Office - More Images+ 14

Toyono, Japan

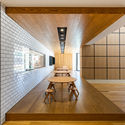
HEYTEA Foshan Nanhai Vanke Store / UNI DESIGN

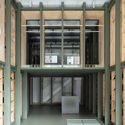
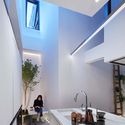
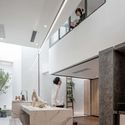
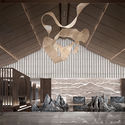
HEYTEA Foshan Nanhai Vanke Store / UNI DESIGN - Interior Photography, Interior Design, KitchenHEYTEA Foshan Nanhai Vanke Store / UNI DESIGN - Interior Photography, Interior Design, KitchenHEYTEA Foshan Nanhai Vanke Store / UNI DESIGN - Interior Photography, Interior DesignHEYTEA Foshan Nanhai Vanke Store / UNI DESIGN - Interior Photography, Interior DesignHEYTEA Foshan Nanhai Vanke Store / UNI DESIGN - More Images+ 16

  • Architects: UNI DESIGN
  • Area Area of this architecture project Area:  175
  • Year Completion year of this architecture project Year:  2019

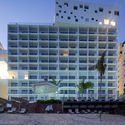
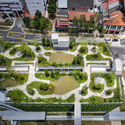
Adohi Hall / Leers Weinzapfel Associates + Modus Studio + Mackey Mitchell Architects + OLIN

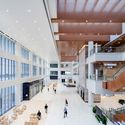
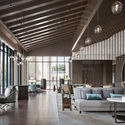
Adohi Hall / Leers Weinzapfel Associates + Modus Studio + Mackey Mitchell Architects + OLIN - Exterior Photography, Student Hall, FacadeAdohi Hall / Leers Weinzapfel Associates + Modus Studio + Mackey Mitchell Architects + OLIN - Exterior Photography, Student Hall, FacadeAdohi Hall / Leers Weinzapfel Associates + Modus Studio + Mackey Mitchell Architects + OLIN - Interior Photography, Student Hall, Beam, Table, ChairAdohi Hall / Leers Weinzapfel Associates + Modus Studio + Mackey Mitchell Architects + OLIN - Interior Photography, Student HallAdohi Hall / Leers Weinzapfel Associates + Modus Studio + Mackey Mitchell Architects + OLIN - More Images+ 26

Fayetteville, United States

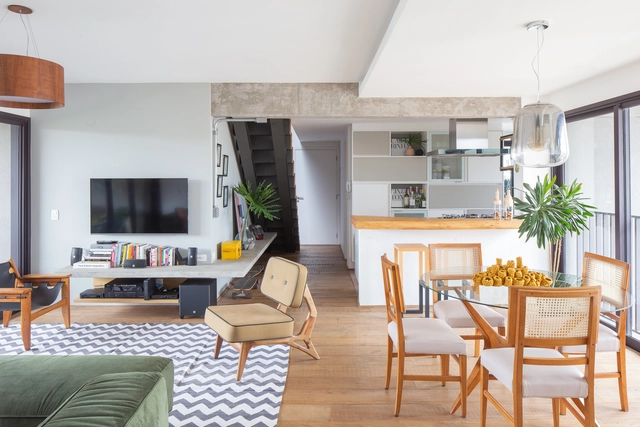
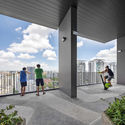
NVD House / Studio Arthur Casas

NVD House / Studio Arthur Casas - Exterior Photography, Houses, FacadeNVD House / Studio Arthur Casas - Interior Photography, Houses, FacadeNVD House / Studio Arthur Casas - Exterior Photography, Houses, GardenNVD House / Studio Arthur Casas - Exterior Photography, Houses, DeckNVD House / Studio Arthur Casas - More Images+ 27

Quinta da Baronesa, Brazil
  • Area Area of this architecture project Area:  1277
  • Year Completion year of this architecture project Year:  2019
  • Manufacturers Brands with products used in this architecture project
    Manufacturers:  Ecoclima, Luizinho Pedras, Neobambu, Neogran, Plancus, +3

Castel San Gimignano Cemetery / MICROSCAPE architecture urban design AA

Castel San Gimignano Cemetery / MICROSCAPE architecture urban design AA - Exterior Photography,         Cemetery, Garden, Door, Facade, Arch
© Filippo Poli

Castel San Gimignano Cemetery / MICROSCAPE architecture urban design AA - Exterior Photography,         Cemetery, Garden, Stairs, Door, Facade, Handrail, Arch, Column, CoastCastel San Gimignano Cemetery / MICROSCAPE architecture urban design AA - Exterior Photography,         Cemetery, Garden, Stairs, FacadeCastel San Gimignano Cemetery / MICROSCAPE architecture urban design AA - Exterior Photography,         Cemetery, Garden, FacadeCastel San Gimignano Cemetery / MICROSCAPE architecture urban design AA - Exterior Photography,         Cemetery, Garden, Facade, ArchCastel San Gimignano Cemetery / MICROSCAPE architecture urban design AA - More Images+ 23

Castel San Gimignano, Italy
  • Area Area of this architecture project Area:  600
  • Year Completion year of this architecture project Year:  2019
  • Manufacturers Brands with products used in this architecture project
    Manufacturers:  Biol Soil Expert, Bosisio, Unibloc
  • Professionals: Studio GAIA

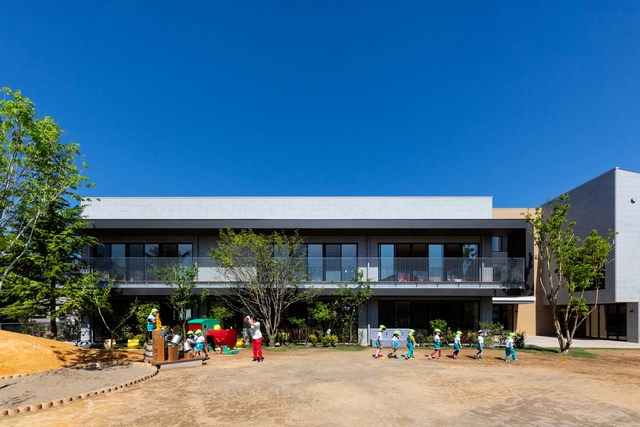
Sanmen Dafu Kindergarden / Think Logic Design

Sanmen Dafu Kindergarden / Think Logic Design - Interior Photography, Kindergarten, Facade, ArchSanmen Dafu Kindergarden / Think Logic Design - Exterior Photography, KindergartenSanmen Dafu Kindergarden / Think Logic Design - Interior Photography, KindergartenSanmen Dafu Kindergarden / Think Logic Design - Exterior Photography, KindergartenSanmen Dafu Kindergarden / Think Logic Design - More Images+ 36

Taizhou, China
  • Architects: Think Logic Design
  • Area Area of this architecture project Area:  10000
  • Year Completion year of this architecture project Year:  2019

Wu Yueshi Art Museum / officePROJECT

Wu Yueshi Art Museum / officePROJECT - Exterior Photography, Museums & Exhibit Wu Yueshi Art Museum / officePROJECT - Interior Photography, Museums & Exhibit Wu Yueshi Art Museum / officePROJECT - Interior Photography, Museums & Exhibit , BeamWu Yueshi Art Museum / officePROJECT - Interior Photography, Museums & Exhibit , Kitchen, Stairs, HandrailWu Yueshi Art Museum / officePROJECT - More Images+ 55

  • Architects: officePROJECT
  • Area Area of this architecture project Area:  967
  • Year Completion year of this architecture project Year:  2019

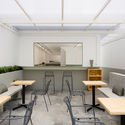
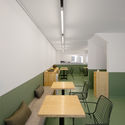
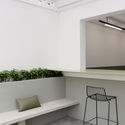
Heytea at Longfor Paradise Walk / Super Normal Design

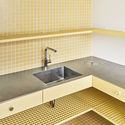
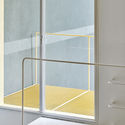
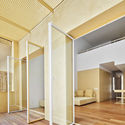
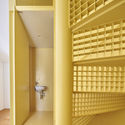
Heytea at Longfor Paradise Walk / Super Normal Design - Interior Photography, Interior Design, Kitchen
© Yangsha Ye

Heytea at Longfor Paradise Walk / Super Normal Design - Interior Photography, Interior Design, KitchenHeytea at Longfor Paradise Walk / Super Normal Design - Interior Photography, Interior DesignHeytea at Longfor Paradise Walk / Super Normal Design - Interior Photography, Interior DesignHeytea at Longfor Paradise Walk / Super Normal Design - Interior Photography, Interior DesignHeytea at Longfor Paradise Walk / Super Normal Design - More Images+ 25

  • Interior Designers: Super Normal Design
  • Area Area of this architecture project Area:  80
  • Year Completion year of this architecture project Year:  2019

Lawford Road Townhouse / OEB

Lawford Road Townhouse / OEB - Interior Photography, ExtensionLawford Road Townhouse / OEB - Interior Photography, ExtensionLawford Road Townhouse / OEB - Exterior Photography, Extension, Courtyard, DoorLawford Road Townhouse / OEB - Exterior Photography, Extension, FacadeLawford Road Townhouse / OEB - More Images+ 29

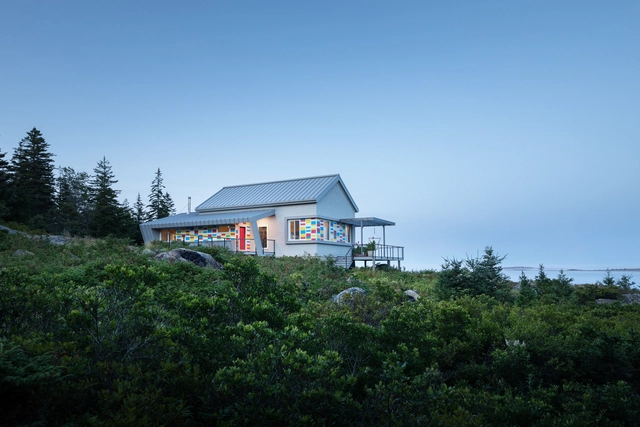
Meadow House / ArchLAB studio

Meadow House / ArchLAB studio - Exterior Photography, Houses, GardenMeadow House / ArchLAB studio - Exterior Photography, HousesMeadow House / ArchLAB studio - Exterior Photography, Houses, GardenMeadow House / ArchLAB studio - Exterior Photography, Houses, Garden, FacadeMeadow House / ArchLAB studio - More Images+ 13

Vilnius, Lithuania
  • Architects: ArchLAB studio
  • Area Area of this architecture project Area:  163
  • Year Completion year of this architecture project Year:  2019

Home Base Showroom / Quarta & Armando

Home Base Showroom / Quarta & Armando - Interior Photography, Showroom, Kitchen, Facade, TableHome Base Showroom / Quarta & Armando - Interior Photography, Showroom, Door, Facade, Table, Chair, LightingHome Base Showroom / Quarta & Armando - Interior Photography, Showroom, Kitchen, ColumnHome Base Showroom / Quarta & Armando - Interior Photography, Showroom, Kitchen, Table, ChairHome Base Showroom / Quarta & Armando - More Images+ 5

  • Architects: Quarta & Armando
  • Area Area of this architecture project Area:  526
  • Year Completion year of this architecture project Year:  2019
  • Manufacturers Brands with products used in this architecture project
    Manufacturers:  AutoDesk, Lumion, Mapei, Adobe Systems Incorporated, Dulux, +1

House in Tadotsu / Takashi Okuno & Associates

House in Tadotsu / Takashi Okuno & Associates - Interior Photography, Houses, BeamHouse in Tadotsu / Takashi Okuno & Associates - Exterior Photography, Houses, Facade, DoorHouse in Tadotsu / Takashi Okuno & Associates - Interior Photography, HousesHouse in Tadotsu / Takashi Okuno & Associates - Interior Photography, Houses, BeamHouse in Tadotsu / Takashi Okuno & Associates - More Images+ 19

Savoy Residence / Rh+ Architecture

Savoy Residence / Rh+ Architecture - Exterior Photography, Residential, FacadeSavoy Residence / Rh+ Architecture - Exterior Photography, Residential, FacadeSavoy Residence / Rh+ Architecture - Exterior Photography, ResidentialSavoy Residence / Rh+ Architecture - Interior Photography, ResidentialSavoy Residence / Rh+ Architecture - More Images+ 36

  • Architects: RH+ Arquitectos
  • Area Area of this architecture project Area:  32614 ft²
  • Year Completion year of this architecture project Year:  2019
  • Manufacturers Brands with products used in this architecture project
    Manufacturers:  Bindopor, Bisazza, CIFIAL, Casa Dolce Casa, Casamood, +4

Coahuila 59 Building / Contexto Arquitectos

Coahuila 59 Building / Contexto Arquitectos - ApartmentsCoahuila 59 Building / Contexto Arquitectos - ApartmentsCoahuila 59 Building / Contexto Arquitectos - ApartmentsCoahuila 59 Building / Contexto Arquitectos - ApartmentsCoahuila 59 Building / Contexto Arquitectos - More Images+ 21

Mexico City, Mexico
  • Area Area of this architecture project Area:  2348
  • Year Completion year of this architecture project Year:  2019
  • Manufacturers Brands with products used in this architecture project
    Manufacturers:  AutoDesk, Chaos Group, Masisa, CASTEL, Everdeck, +5

Bodø Town Hall / Atelier Lorentzen Langkilde

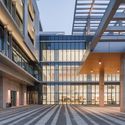
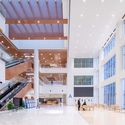
Bodø Town Hall / Atelier Lorentzen Langkilde - Exterior Photography, Town & City Hall, FacadeBodø Town Hall / Atelier Lorentzen Langkilde - Interior Photography, Town & City HallBodø Town Hall / Atelier Lorentzen Langkilde - Interior Photography, Town & City Hall, Stairs, Door, HandrailBodø Town Hall / Atelier Lorentzen Langkilde - Exterior Photography, Town & City Hall, FacadeBodø Town Hall / Atelier Lorentzen Langkilde - More Images+ 28

Mexican Restaurant Masaryk / Vrtical

Mexican Restaurant Masaryk / Vrtical - Interior Photography, RestaurantMexican Restaurant Masaryk / Vrtical - Interior Photography, RestaurantMexican Restaurant Masaryk / Vrtical - Interior Photography, Restaurant, KitchenMexican Restaurant Masaryk / Vrtical - Interior Photography, RestaurantMexican Restaurant Masaryk / Vrtical - More Images+ 18

Ciudad de México, Mexico
  • Architects: Vrtical
  • Area Area of this architecture project Area:  600
  • Year Completion year of this architecture project Year:  2019
  • Manufacturers Brands with products used in this architecture project
    Manufacturers:  Cemex, David Pompa, Fábrica Astilla, Lanza Atelier

Cheongsong Childcare Center / JYA-RCHITECTS

Cheongsong Childcare Center / JYA-RCHITECTS - Exterior Photography, Educational Architecture, ArchCheongsong Childcare Center / JYA-RCHITECTS - Exterior Photography, Educational ArchitectureCheongsong Childcare Center / JYA-RCHITECTS - Interior Photography, Educational ArchitectureCheongsong Childcare Center / JYA-RCHITECTS - Interior Photography, Educational ArchitectureCheongsong Childcare Center / JYA-RCHITECTS - More Images+ 29

  • Architects: JYA-RCHITECTS
  • Area Area of this architecture project Area:  140
  • Year Completion year of this architecture project Year:  2019
  • Manufacturers Brands with products used in this architecture project
    Manufacturers:  Dongsin Steel, Hanyang Tile, Namsun Aluminum
Byton Production Base Office / inDeco

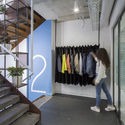
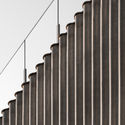
Byton Production Base Office / inDeco - Interior Photography, Offices InteriorsByton Production Base Office / inDeco - Interior Photography, Offices Interiors, StairsByton Production Base Office / inDeco - Interior Photography, Offices Interiors, StairsByton Production Base Office / inDeco - Interior Photography, Offices Interiors, KitchenByton Production Base Office / inDeco - More Images+ 27

  • Interior Designers: inDeco
  • Area Area of this architecture project Area:  13770
  • Year Completion year of this architecture project Year:  2019