1. ArchDaily
  2. 2019

2019

Mangata Restaurant / NOMAL

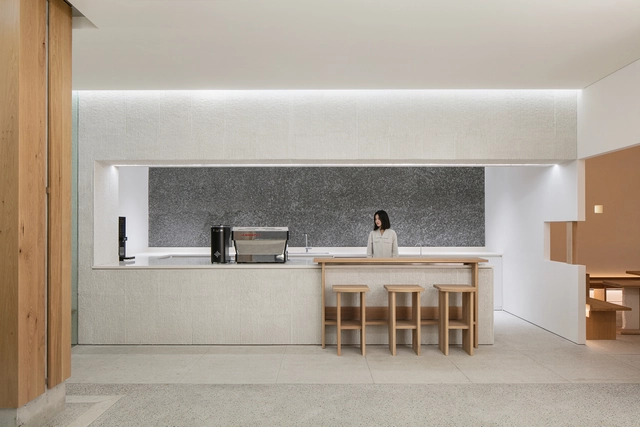
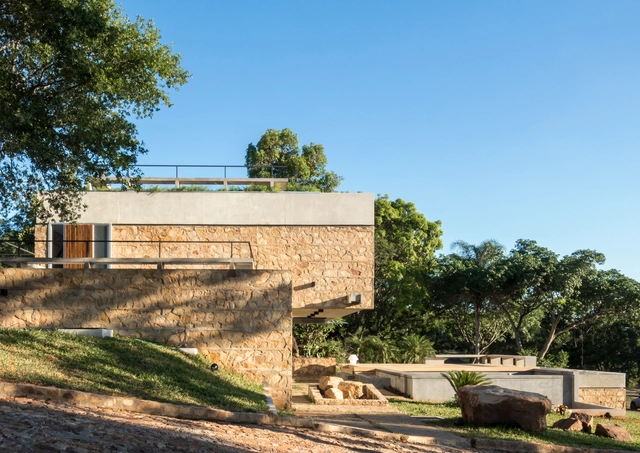
Mangata Restaurant / NOMAL - Exterior Photography, Restaurants & Bars, CourtyardMangata Restaurant / NOMAL - Interior Photography, Restaurants & Bars, Facade, DoorMangata Restaurant / NOMAL - Interior Photography, Restaurants & Bars, Beam, Door, ColumnMangata Restaurant / NOMAL - Interior Photography, Restaurants & Bars, ArchMangata Restaurant / NOMAL - More Images+ 23

  • Architects: NOMAL
  • Area Area of this architecture project Area:  91
  • Year Completion year of this architecture project Year:  2019
  • Manufacturers Brands with products used in this architecture project
    Manufacturers:  Benjamin Moore, KCC, Younhyun
  • Professionals: Greenbrother, Koopartner

co(al)-yard / reMIX studio

co(al)-yard / reMIX studio  - Exterior Photography, Renovation, Facadeco(al)-yard / reMIX studio  - Exterior Photography, Renovationco(al)-yard / reMIX studio  - Interior Photography, Renovation, Stairsco(al)-yard / reMIX studio  - Exterior Photography, Renovationco(al)-yard / reMIX studio  - More Images+ 19

Beijing, China
  • Architects: reMIX studio
  • Area Area of this architecture project Area:  930
  • Year Completion year of this architecture project Year:  2019
  • Manufacturers Brands with products used in this architecture project
    Manufacturers:  HAY
  • Professionals: Kaihe Studio

Mels Brushes Store / Estúdio Mineral + Plante Comigo

Mels Brushes Store / Estúdio Mineral + Plante Comigo - Interior Photography, StoreMels Brushes Store / Estúdio Mineral + Plante Comigo - Interior Photography, StoreMels Brushes Store / Estúdio Mineral + Plante Comigo - Interior Photography, StoreMels Brushes Store / Estúdio Mineral + Plante Comigo - Interior Photography, StoreMels Brushes Store / Estúdio Mineral + Plante Comigo - More Images+ 16

Mangabeiras, Brazil
  • Architects: Estúdio Mineral
  • Area Area of this architecture project Area:  366 ft²
  • Year Completion year of this architecture project Year:  2019
  • Manufacturers Brands with products used in this architecture project
    Manufacturers:  AutoDesk, DuPont, Altena, Cerâmica Martins, Coral, +5

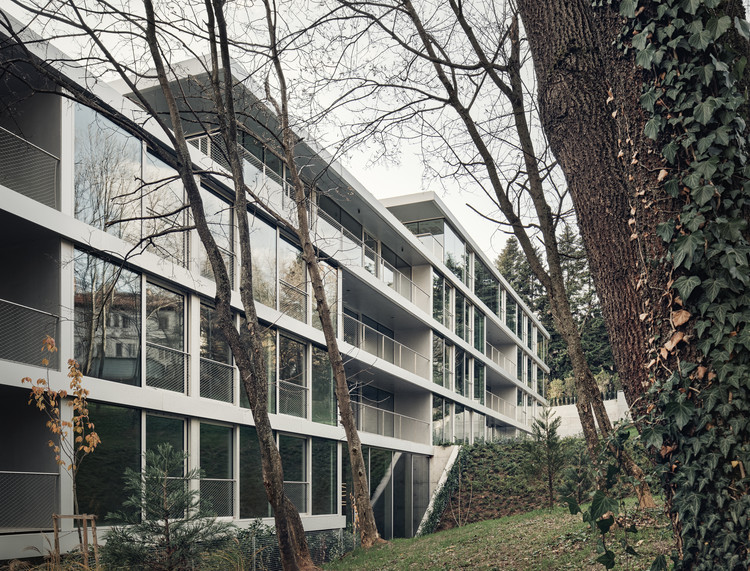
Tennisveien Villa Apartments / R21 Arkitekter

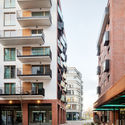
Tennisveien Villa Apartments / R21 Arkitekter - Exterior Photography, Apartments, Facade
© Åke E:son Lindman

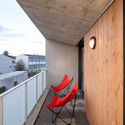
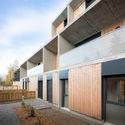
Tennisveien Villa Apartments / R21 Arkitekter - Exterior Photography, Apartments, FacadeTennisveien Villa Apartments / R21 Arkitekter - Exterior Photography, Apartments, FacadeTennisveien Villa Apartments / R21 Arkitekter - Interior Photography, Apartments, BalconyTennisveien Villa Apartments / R21 Arkitekter - Interior Photography, ApartmentsTennisveien Villa Apartments / R21 Arkitekter - More Images+ 15

  • Architects: R21 Arkitekter
  • Area Area of this architecture project Area:  1640
  • Year Completion year of this architecture project Year:  2019
  • Manufacturers Brands with products used in this architecture project
    Manufacturers:  Contiga, Granab Gulv, HTH, Isachsen Anlegg, Lian Trevarefabrikk, +1


El Higuerón Community Center / AGENdA Agencia de Arquitectura + + Dellekamp Schleich

El Higuerón Community Center / AGENdA Agencia de Arquitectura + + Dellekamp Schleich - Community CenterEl Higuerón Community Center / AGENdA Agencia de Arquitectura + + Dellekamp Schleich - Community CenterEl Higuerón Community Center / AGENdA Agencia de Arquitectura + + Dellekamp Schleich - Community CenterEl Higuerón Community Center / AGENdA Agencia de Arquitectura + + Dellekamp Schleich - Community CenterEl Higuerón Community Center / AGENdA Agencia de Arquitectura + + Dellekamp Schleich - More Images+ 19

Jojutla de Juárez, Mexico

House BT / Research Studio Panin

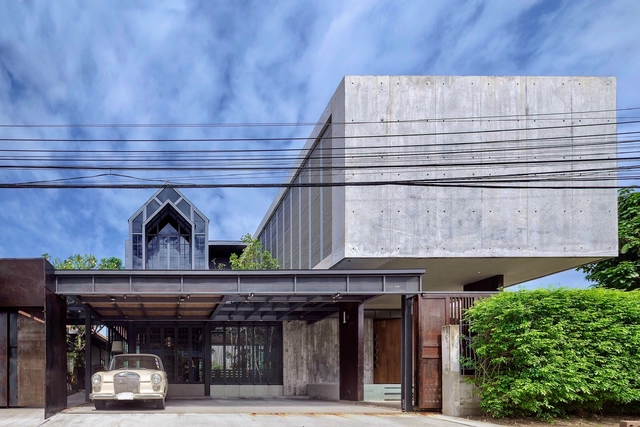
House BT / Research Studio Panin - Exterior Photography, Housing, FacadeHouse BT / Research Studio Panin - Exterior Photography, Housing, GardenHouse BT / Research Studio Panin - Exterior Photography, Housing, FacadeHouse BT / Research Studio Panin - Interior Photography, HousingHouse BT / Research Studio Panin - More Images+ 31

  • Area Area of this architecture project Area:  10764 ft²
  • Year Completion year of this architecture project Year:  2019
  • Manufacturers Brands with products used in this architecture project
    Manufacturers:  A.P.K. Dawkoo, BPK brick, SCG, Steel Metal Co., Ltd., TOA

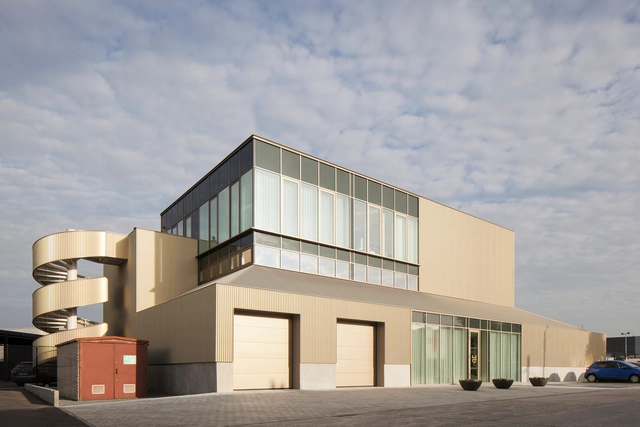
De Waterduivel Fire Department of Mechelen Building / HUB

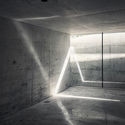
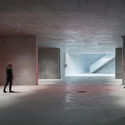
De Waterduivel Fire Department of Mechelen Building  / HUB - Interior Photography, Municipal Building, BeamDe Waterduivel Fire Department of Mechelen Building  / HUB - Exterior Photography, Municipal Building, FenceDe Waterduivel Fire Department of Mechelen Building  / HUB - Drawings, Municipal Building, Fence, HandrailDe Waterduivel Fire Department of Mechelen Building  / HUB - Interior Photography, Municipal BuildingDe Waterduivel Fire Department of Mechelen Building  / HUB - More Images+ 18

  • Architects: HUB
  • Area Area of this architecture project Area:  21000
  • Year Completion year of this architecture project Year:  2019
  • Manufacturers Brands with products used in this architecture project
    Manufacturers:  Arcelor Mittal, Miba

Between Mountains and Sea / Degree Design

Between Mountains and Sea / Degree Design - Interior Photography, Interior Design, Facade, ChairBetween Mountains and Sea / Degree Design - Interior Photography, Interior DesignBetween Mountains and Sea / Degree Design - Interior Photography, Interior DesignBetween Mountains and Sea / Degree Design - Interior Photography, Interior DesignBetween Mountains and Sea / Degree Design - More Images+ 22

Go Today Shaire Salon Yokohama / CANOMA

Go Today Shaire Salon Yokohama / CANOMA - Interior Photography, Spa, ChairGo Today Shaire Salon Yokohama / CANOMA - Interior Photography, Spa, Door, Chair, TableGo Today Shaire Salon Yokohama / CANOMA - Interior Photography, Spa, Facade, Chair, TableGo Today Shaire Salon Yokohama / CANOMA - Interior Photography, Spa, Door, ChairGo Today Shaire Salon Yokohama / CANOMA - More Images+ 10

Yokohama, Japan
  • Architects: CANOMA
  • Area Area of this architecture project Area:  163
  • Year Completion year of this architecture project Year:  2019
  • Manufacturers Brands with products used in this architecture project
    Manufacturers:  Nagoya Mosaic

Rangoon Restaurant / SAW.EARTH + Outpost Architecture

Rangoon Restaurant / SAW.EARTH + Outpost Architecture - Interior Photography, Restaurant, FacadeRangoon Restaurant / SAW.EARTH + Outpost Architecture - RestaurantRangoon Restaurant / SAW.EARTH + Outpost Architecture - Interior Photography, RestaurantRangoon Restaurant / SAW.EARTH + Outpost Architecture - Interior Photography, RestaurantRangoon Restaurant / SAW.EARTH + Outpost Architecture - More Images+ 16

  • Area Area of this architecture project Area:  630 ft²
  • Year Completion year of this architecture project Year:  2019
  • Manufacturers Brands with products used in this architecture project
    Manufacturers:  Prism Planters, Progressive Automations
  • Professionals: Ryan Consulting Engineers

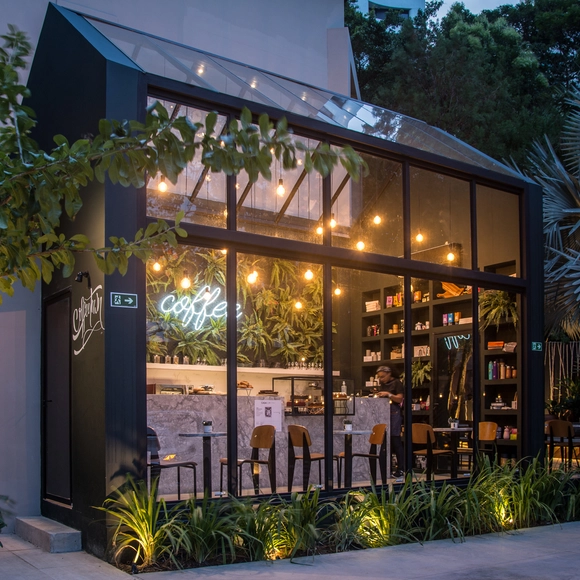
Pinheiros Coffee / BOSCARDIN CORSI

Pinheiros Coffee / BOSCARDIN CORSI - Exterior Photography, Coffee ShopPinheiros Coffee / BOSCARDIN CORSI - Interior Photography, Coffee Shop, CountertopPinheiros Coffee / BOSCARDIN CORSI - Exterior Photography, Coffee ShopPinheiros Coffee / BOSCARDIN CORSI - Coffee ShopPinheiros Coffee / BOSCARDIN CORSI - More Images+ 6

Pinheiros, Brazil
  • Architects: BOSCARDIN CORSI
  • Area Area of this architecture project Area:  54 ft²
  • Year Completion year of this architecture project Year:  2019

Sukkha House / OON Architecture

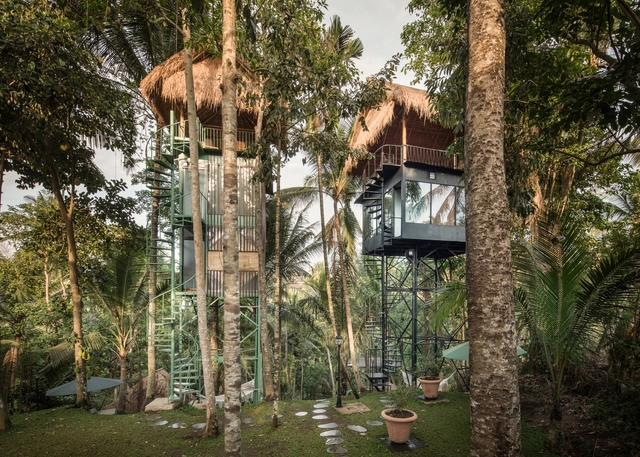
Sukkha House / OON Architecture - HousesSukkha House / OON Architecture - HousesSukkha House / OON Architecture - HousesSukkha House / OON Architecture - HousesSukkha House / OON Architecture - More Images+ 19

Pilar, Argentina
  • Arquitectos: OON Architecture
  • Area Area of this architecture project Area:  350
  • Year Completion year of this architecture project Year:  2019
  • Manufacturers Brands with products used in this architecture project
    Manufacturers:  Alucobond, ABC DESIGN STONE, ARREDOBAGNO, CAVATORI MARMOLES, DE OTRO TIEMPO, +11

Pizza 4P’s The Emporium Restaurant / SEMBA VIETNAM Co.

Pizza 4P’s The Emporium Restaurant / SEMBA VIETNAM Co. - Interior Photography, RestaurantPizza 4P’s The Emporium Restaurant / SEMBA VIETNAM Co. - Interior Photography, Restaurant, Stairs, BeamPizza 4P’s The Emporium Restaurant / SEMBA VIETNAM Co. - Interior Photography, Restaurant, KitchenPizza 4P’s The Emporium Restaurant / SEMBA VIETNAM Co. - Interior Photography, Restaurant, BeamPizza 4P’s The Emporium Restaurant / SEMBA VIETNAM Co. - More Images+ 22

The Conran Shop Seoul / Conran and Partners

The Conran Shop Seoul  / Conran and Partners - Interior Photography, ShowroomThe Conran Shop Seoul  / Conran and Partners - Interior Photography, Showroom, StairsThe Conran Shop Seoul  / Conran and Partners - Interior Photography, ShowroomThe Conran Shop Seoul  / Conran and Partners - Interior Photography, Showroom, StairsThe Conran Shop Seoul  / Conran and Partners - More Images+ 19

Gangnam-gu, South Korea
  • Area Area of this architecture project Area:  2300
  • Year Completion year of this architecture project Year:  2019
  • Manufacturers Brands with products used in this architecture project
    Manufacturers:  Louis Poulsen

H Dining / PHTAA Living Design

H Dining / PHTAA Living Design - Interior Photography, Restaurant, Door, Facade, BenchH Dining / PHTAA Living Design - Interior Photography, Restaurant, Kitchen, Beam, TableH Dining / PHTAA Living Design - Interior Photography, Restaurant, Facade, ColumnH Dining / PHTAA Living Design - Interior Photography, Restaurant, FacadeH Dining / PHTAA Living Design - More Images+ 14

Bangkok, Thailand
  • Year Completion year of this architecture project Year:  2019
  • Manufacturers Brands with products used in this architecture project
    Manufacturers:  Synthesis Rattan
  • Professionals: Studio Luxit

Oyster House / Ana Lozano Portillo

Oyster House / Ana Lozano Portillo - Interior Photography, HousesOyster House / Ana Lozano Portillo - Interior Photography, HousesOyster House / Ana Lozano Portillo - Exterior Photography, Houses, ColumnOyster House / Ana Lozano Portillo - Interior Photography, HousesOyster House / Ana Lozano Portillo - More Images+ 34

Canine and Feline Hotel / Raulino Silva Arquitecto

Canine and Feline Hotel / Raulino Silva Arquitecto - Exterior Photography, Hotels, FacadeCanine and Feline Hotel / Raulino Silva Arquitecto - Interior Photography, Hotels, FacadeCanine and Feline Hotel / Raulino Silva Arquitecto - Interior Photography, HotelsCanine and Feline Hotel / Raulino Silva Arquitecto - Interior Photography, HotelsCanine and Feline Hotel / Raulino Silva Arquitecto - More Images+ 23

  • Architects: Raulino Silva
  • Area Area of this architecture project Area:  797
  • Year Completion year of this architecture project Year:  2019

906 World Cultural Center / balbek bureau

906 World Cultural Center / balbek bureau - Interior Photography, Cultural Center, Arch906 World Cultural Center / balbek bureau - Interior Photography, Cultural Center, Arch, Column906 World Cultural Center / balbek bureau - Interior Photography, Cultural Center, Arch906 World Cultural Center / balbek bureau - Interior Photography, Cultural Center, Chair906 World Cultural Center / balbek bureau - More Images+ 30

  • Architects: balbek bureau
  • Area Area of this architecture project Area:  1037
  • Year Completion year of this architecture project Year:  2019