1. ArchDaily
  2. 2019

2019

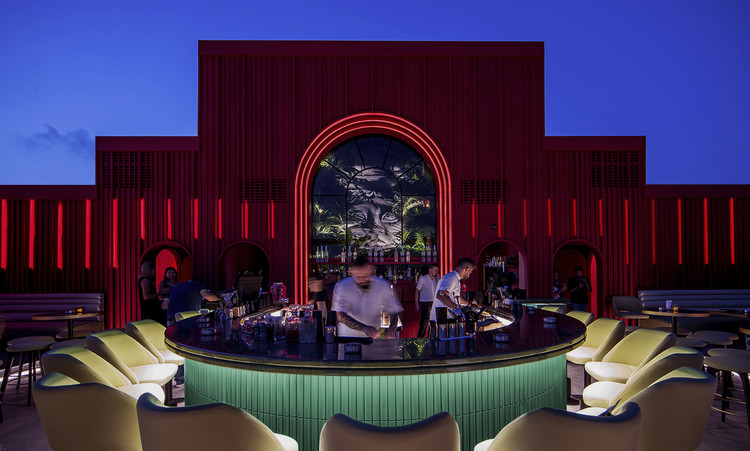
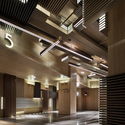
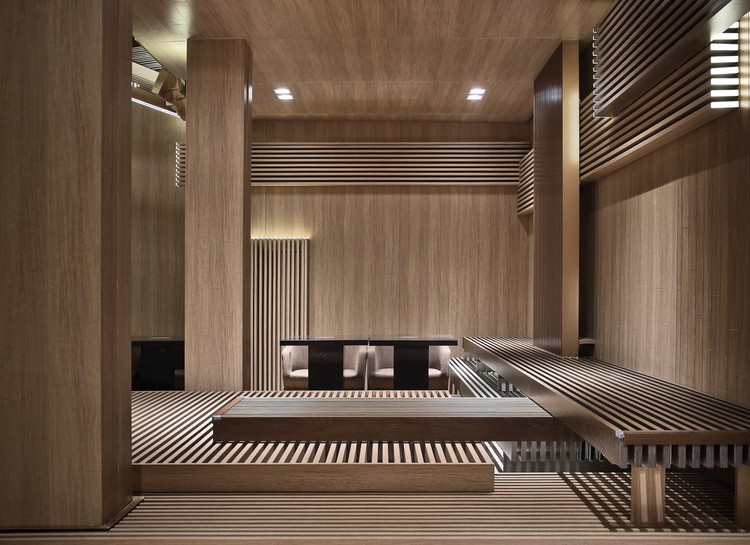
Cine Sky Cinema / One Plus Partnership

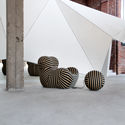
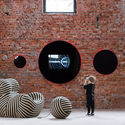
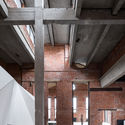
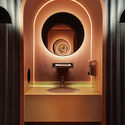
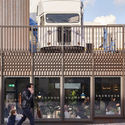
Cine Sky Cinema / One Plus Partnership - Exterior Photography, Interior DesignCine Sky Cinema / One Plus Partnership - Interior Photography, Interior Design, FacadeCine Sky Cinema / One Plus Partnership - Interior Photography, Interior Design, FacadeCine Sky Cinema / One Plus Partnership - Interior Photography, Interior Design, Facade, LightingCine Sky Cinema / One Plus Partnership - More Images+ 5

  • Area Area of this architecture project Area:  4800
  • Year Completion year of this architecture project Year:  2019

!KHWA TTU San Heritage Centre / KLG Architects

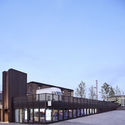
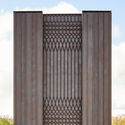
!KHWA TTU San Heritage Centre / KLG Architects - Exterior Photography, Cultural Center!KHWA TTU San Heritage Centre / KLG Architects - Exterior Photography, Cultural Center, Arch!KHWA TTU San Heritage Centre / KLG Architects - Interior Photography, Cultural Center, Beam!KHWA TTU San Heritage Centre / KLG Architects - Exterior Photography, Cultural Center, Beam!KHWA TTU San Heritage Centre / KLG Architects - More Images+ 18

  • Architects: KLG Architects
  • Area Area of this architecture project Area:  265
  • Year Completion year of this architecture project Year:  2019
  • Manufacturers Brands with products used in this architecture project
    Manufacturers:  Acoustic Solutions, Mega-Lite, Melt Wahl Concrete Services, Oriented strand board, Structural Timber

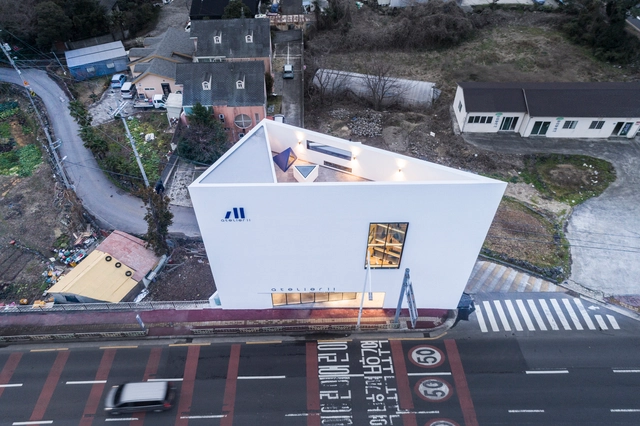
The East Garden House / jhy architect & associates

The East Garden House / jhy architect & associates - Exterior Photography, Housing, FacadeThe East Garden House / jhy architect & associates - Interior Photography, Housing, StairsThe East Garden House / jhy architect & associates - Interior Photography, HousingThe East Garden House / jhy architect & associates - Interior Photography, Housing, StairsThe East Garden House / jhy architect & associates - More Images+ 54

Seocho-gu, South Korea
  • Area Area of this architecture project Area:  385
  • Year Completion year of this architecture project Year:  2019
  • Manufacturers Brands with products used in this architecture project
    Manufacturers:  Dongbu Steel, Eagon Windows & Doors, Signiture
  • Professionals: Moa Engineering, Jhyana

Fasano Itaim Residential / studio mk27

Fasano Itaim Residential / studio mk27 - Interior Photography, Apartments, BedroomFasano Itaim Residential / studio mk27 - Interior Photography, Apartments, ChairFasano Itaim Residential / studio mk27 - Interior Photography, Apartments, Table, ChairFasano Itaim Residential / studio mk27 - Interior Photography, Apartments, Bathroom, Bathtub, SinkFasano Itaim Residential / studio mk27 - More Images+ 23

São Paulo, Brazil

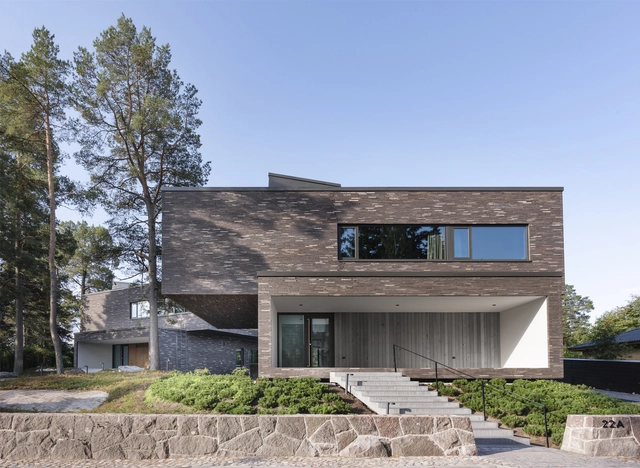
Eclipse house / I/O architects

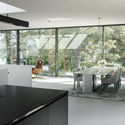
Eclipse house / I/O architects - Exterior Photography, House InteriorsEclipse house / I/O architects - Exterior Photography, House Interiors, Garden, FacadeEclipse house / I/O architects - Interior Photography, House Interiors, Kitchen, Facade, TableEclipse house / I/O architects - Interior Photography, House Interiors, Kitchen, Facade, ChairEclipse house / I/O architects - More Images+ 23

  • Architects: I/O architects
  • Area Area of this architecture project Area:  805
  • Year Completion year of this architecture project Year:  2019
  • Manufacturers Brands with products used in this architecture project
    Manufacturers:  Bulthaup, Reynaers Aluminium, Basalte, Erco, Dekko, +7
  • Professionals: Neo Desk

Second Home London Fields / Estudio Cano Lasso Arquitectos

Second Home London Fields / Estudio Cano Lasso Arquitectos - Exterior Photography, Adaptive Reuse, FacadeSecond Home London Fields / Estudio Cano Lasso Arquitectos - Interior Photography, Adaptive ReuseSecond Home London Fields / Estudio Cano Lasso Arquitectos - Interior Photography, Adaptive Reuse, Chair, Lighting, TableSecond Home London Fields / Estudio Cano Lasso Arquitectos - Interior Photography, Adaptive Reuse, ChairSecond Home London Fields / Estudio Cano Lasso Arquitectos - More Images+ 61

  • Architects: Estudio Cano Lasso
  • Area Area of this architecture project Area:  1813
  • Year Completion year of this architecture project Year:  2019
  • Manufacturers Brands with products used in this architecture project
    Manufacturers:  Lastra y Zorrilla, Coopers Fire

Trumpf Day-Care Center / Barkow Leibinger

Trumpf Day-Care Center / Barkow Leibinger - Interior Photography, Day Care, StairsTrumpf Day-Care Center / Barkow Leibinger - Exterior Photography, Day Care, Garden, StairsTrumpf Day-Care Center / Barkow Leibinger - Interior Photography, Day Care, Door, BeamTrumpf Day-Care Center / Barkow Leibinger - Interior Photography, Day CareTrumpf Day-Care Center / Barkow Leibinger - More Images+ 15

Ditzingen, Germany

T House / Dom Architect Studio

T House / Dom Architect Studio - Exterior Photography, Housing, Stairs, ArchT House / Dom Architect Studio - Interior Photography, Housing, FacadeT House / Dom Architect Studio - Interior Photography, Housing, Door, TableT House / Dom Architect Studio - Interior Photography, Housing, FacadeT House / Dom Architect Studio - More Images+ 36

Hà Tĩnh, Vietnam
  • Area Area of this architecture project Area:  150
  • Year Completion year of this architecture project Year:  2019
  • Manufacturers Brands with products used in this architecture project
    Manufacturers:  Dulux, Panasonic

House with Grapevine Trellises / Takashi Okuno & Associates

House with Grapevine Trellises / Takashi Okuno & Associates - Interior Photography, House InteriorsHouse with Grapevine Trellises / Takashi Okuno & Associates - Interior Photography, House Interiors, ColumnHouse with Grapevine Trellises / Takashi Okuno & Associates - Interior Photography, House InteriorsHouse with Grapevine Trellises / Takashi Okuno & Associates - Interior Photography, House Interiors, KitchenHouse with Grapevine Trellises / Takashi Okuno & Associates - More Images+ 12

  • Area Area of this architecture project Area:  112
  • Year Completion year of this architecture project Year:  2019
  • Manufacturers Brands with products used in this architecture project
    Manufacturers:  AutoDesk, Material, Planet Japan

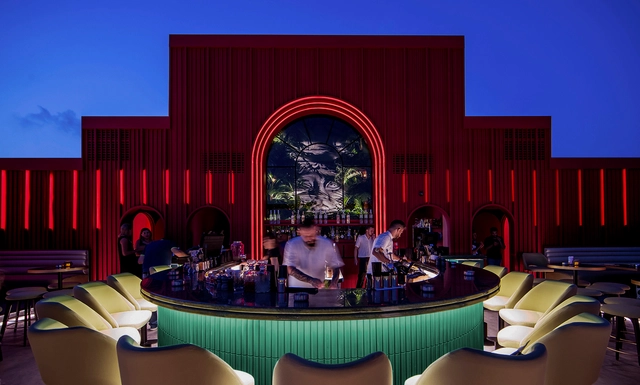
Voisin Organique Restaurant & Lounge / Various Associates

Voisin Organique Restaurant & Lounge  / Various Associates - Interior Design, Door, Facade, Bench, TableVoisin Organique Restaurant & Lounge  / Various Associates - Interior Design, Chair, TableVoisin Organique Restaurant & Lounge  / Various Associates - Interior Design, Chair, TableVoisin Organique Restaurant & Lounge  / Various Associates - Interior Design, Table, ChairVoisin Organique Restaurant & Lounge  / Various Associates - More Images+ 21

  • Interior Designers: Various Associates
  • Area Area of this architecture project Area:  500
  • Year Completion year of this architecture project Year:  2019
  • Manufacturers Brands with products used in this architecture project
    Manufacturers:  Thonet

East Lake Beach House / Robert Gurney Architect

East Lake Beach House / Robert Gurney Architect - Exterior Photography, Houses, FacadeEast Lake Beach House / Robert Gurney Architect - Exterior Photography, HousesEast Lake Beach House / Robert Gurney Architect - Exterior Photography, Houses, Facade, DoorEast Lake Beach House / Robert Gurney Architect - Interior Photography, Houses, Kitchen, Table, ChairEast Lake Beach House / Robert Gurney Architect - More Images+ 15

Rehoboth Beach, United States

Municipal Raul Seixas Park Refurbishment / Secretaria do Verde e Meio Ambiente - Divisão de Implantação, projetos e obras

Municipal Raul Seixas Park Refurbishment / Secretaria do Verde e Meio Ambiente - Divisão de Implantação, projetos e obras - Exterior Photography, Renovation, Garden, StairsMunicipal Raul Seixas Park Refurbishment / Secretaria do Verde e Meio Ambiente - Divisão de Implantação, projetos e obras - Exterior Photography, Renovation, GardenMunicipal Raul Seixas Park Refurbishment / Secretaria do Verde e Meio Ambiente - Divisão de Implantação, projetos e obras - Exterior Photography, RenovationMunicipal Raul Seixas Park Refurbishment / Secretaria do Verde e Meio Ambiente - Divisão de Implantação, projetos e obras - Exterior Photography, RenovationMunicipal Raul Seixas Park Refurbishment / Secretaria do Verde e Meio Ambiente - Divisão de Implantação, projetos e obras - More Images+ 18

José Bonifacio, Brazil

Principal Tower / Foster + Partners

Principal Tower / Foster + Partners - Interior Photography, ApartmentsPrincipal Tower / Foster + Partners - Exterior Photography, Apartments, FacadePrincipal Tower / Foster + Partners - Exterior Photography, Apartments, FacadePrincipal Tower / Foster + Partners - Exterior Photography, Apartments, FacadePrincipal Tower / Foster + Partners - More Images+ 26

The burrow / delavegacanolasso

The burrow / delavegacanolasso - Interior Photography, Houses, BathroomThe burrow / delavegacanolasso - Exterior Photography, Houses, GardenThe burrow / delavegacanolasso - Exterior Photography, Houses, GardenThe burrow / delavegacanolasso - Interior Photography, Houses, KitchenThe burrow / delavegacanolasso - More Images+ 18

Madrid, Spain
  • Architects: delavegacanolasso
  • Area Area of this architecture project Area:  538 ft²
  • Year Completion year of this architecture project Year:  2019
  • Manufacturers Brands with products used in this architecture project
    Manufacturers:  Madrid Forest, Pladur, Tableros Martínez

Flat House / Practice Architecture + Material Cultures

Flat House / Practice Architecture + Material Cultures - Exterior Photography, Houses, FacadeFlat House / Practice Architecture + Material Cultures - Exterior Photography, HousesFlat House / Practice Architecture + Material Cultures - Interior Photography, Houses, Kitchen, Beam, Table, Countertop, ChairFlat House / Practice Architecture + Material Cultures - Interior Photography, Houses, Door, Beam, Table, ChairFlat House / Practice Architecture + Material Cultures - More Images+ 16

Cambridgeshire, United Kingdom

XS House / ISA

Philadelphia, United States

SEKI House / SAI Architectural Design Office

SEKI House / SAI Architectural Design Office - Interior Photography, Houses, BeamSEKI House / SAI Architectural Design Office - Interior Photography, Houses, Facade, HandrailSEKI House / SAI Architectural Design Office - Interior Photography, Houses, BeamSEKI House / SAI Architectural Design Office - Interior Photography, HousesSEKI House / SAI Architectural Design Office - More Images+ 14

Toyono, Japan

HEYTEA Foshan Nanhai Vanke Store / UNI DESIGN

HEYTEA Foshan Nanhai Vanke Store / UNI DESIGN - Interior Photography, Interior Design, KitchenHEYTEA Foshan Nanhai Vanke Store / UNI DESIGN - Interior Photography, Interior Design, KitchenHEYTEA Foshan Nanhai Vanke Store / UNI DESIGN - Interior Photography, Interior DesignHEYTEA Foshan Nanhai Vanke Store / UNI DESIGN - Interior Photography, Interior DesignHEYTEA Foshan Nanhai Vanke Store / UNI DESIGN - More Images+ 16

  • Architects: UNI DESIGN
  • Area Area of this architecture project Area:  175
  • Year Completion year of this architecture project Year:  2019