1. ArchDaily
  2. 2019

2019

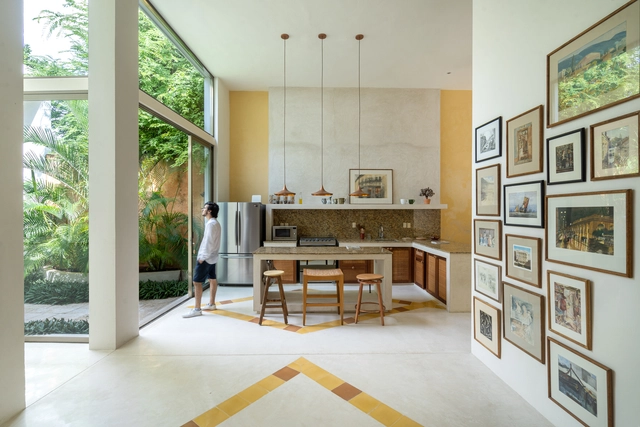
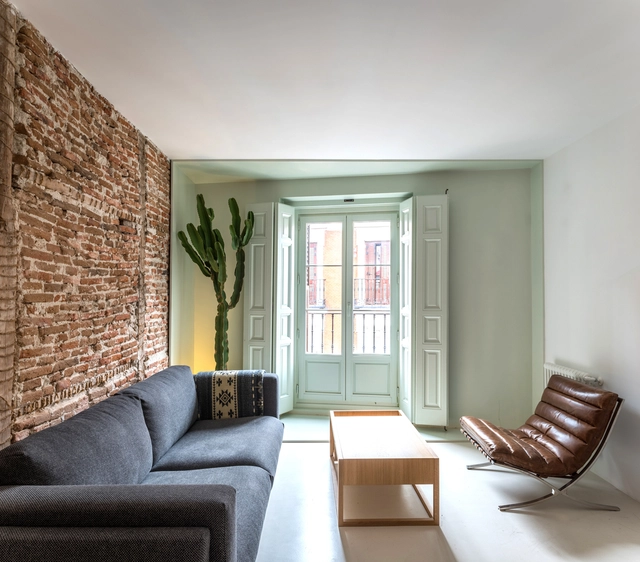
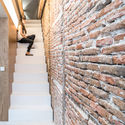
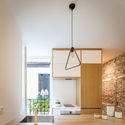
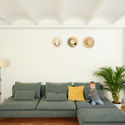
TLP Apartment / Renato Mendonça Arquitetura

TLP Apartment / Renato Mendonça Arquitetura - Interior Photography, Apartment Interiors, Kitchen
© Lufe Gomes

TLP Apartment / Renato Mendonça Arquitetura - Interior Photography, Apartment Interiors, KitchenTLP Apartment / Renato Mendonça Arquitetura - Interior Photography, Apartment InteriorsTLP Apartment / Renato Mendonça Arquitetura - Interior Photography, Apartment Interiors, BedroomTLP Apartment / Renato Mendonça Arquitetura - Interior Photography, Apartment Interiors, BathroomTLP Apartment / Renato Mendonça Arquitetura - More Images+ 24

Santa Cecilia, Brazil
  • Area Area of this architecture project Area:  45
  • Year Completion year of this architecture project Year:  2019
  • Manufacturers Brands with products used in this architecture project
    Manufacturers:  Chaos Group, Adobe Systems Incorporated, Amorim Cortinas, Carbono Design, Casa Almeida, +17

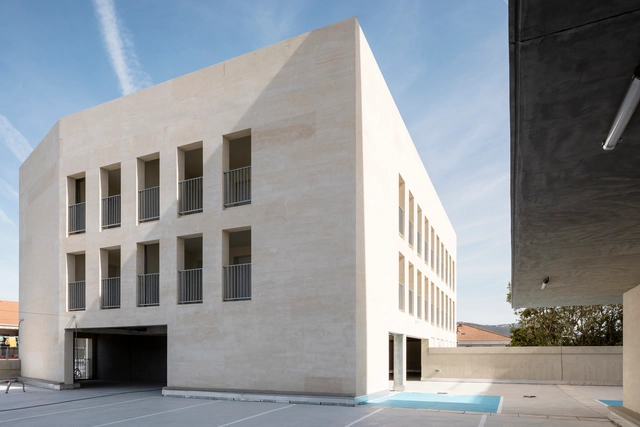
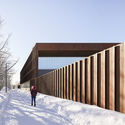
Extension And Renovation Of A Doctoral School / Agence Vulcano-Gibello

Extension And Renovation Of A Doctoral School  / Agence Vulcano-Gibello - Interior Photography, Other Facilities, FacadeExtension And Renovation Of A Doctoral School  / Agence Vulcano-Gibello - Interior Photography, Other FacilitiesExtension And Renovation Of A Doctoral School  / Agence Vulcano-Gibello - Exterior Photography, Other Facilities, DoorExtension And Renovation Of A Doctoral School  / Agence Vulcano-Gibello - Interior Photography, Other FacilitiesExtension And Renovation Of A Doctoral School  / Agence Vulcano-Gibello - More Images+ 41

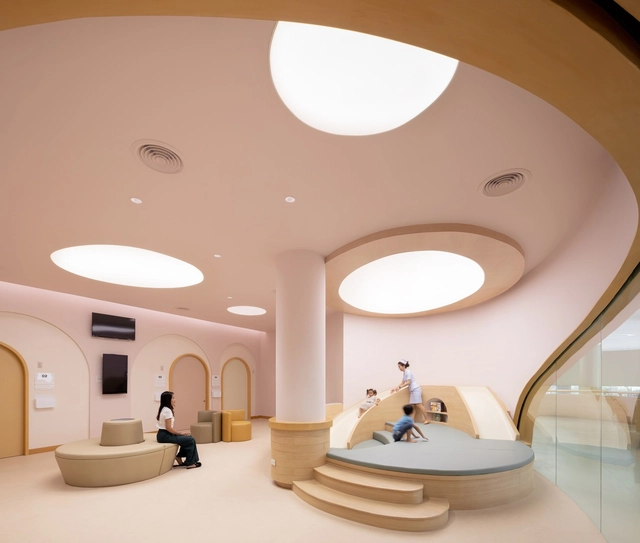
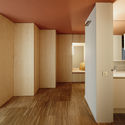
Lavabo Tri Suave / Marília Zimmermann Arquitetura e Interiores

Lavabo Tri Suave / Marília Zimmermann Arquitetura e Interiores - Interior Photography, Healthcare Interiors, Column
© Denilson Machado – MCA Estúdio

Lavabo Tri Suave / Marília Zimmermann Arquitetura e Interiores - Interior Photography, Healthcare Interiors, Lighting, TableLavabo Tri Suave / Marília Zimmermann Arquitetura e Interiores - Interior Photography, Healthcare InteriorsLavabo Tri Suave / Marília Zimmermann Arquitetura e Interiores - Interior Photography, Healthcare Interiors, Bathroom, ArchLavabo Tri Suave / Marília Zimmermann Arquitetura e Interiores - Interior Photography, Healthcare InteriorsLavabo Tri Suave / Marília Zimmermann Arquitetura e Interiores - More Images+ 9

  • Area Area of this architecture project Area:  54
  • Year Completion year of this architecture project Year:  2019
  • Manufacturers Brands with products used in this architecture project
    Manufacturers:  AutoDesk, Adobe Systems Incorporated, Angela Christelo Flores, Cerâmica Portinari, Deca, +12

Cheng Dong·A Coherent City / Sangu Design

Cheng Dong·A Coherent City  / Sangu Design - Exterior Photography, Renovation, FacadeCheng Dong·A Coherent City  / Sangu Design - Exterior Photography, RenovationCheng Dong·A Coherent City  / Sangu Design - Exterior Photography, RenovationCheng Dong·A Coherent City  / Sangu Design - Interior Photography, RenovationCheng Dong·A Coherent City  / Sangu Design - More Images+ 23

NCNP Coffee / moc architects

NCNP Coffee / moc architects - Interior Photography, Coffee Shop, Facade, DoorNCNP Coffee / moc architects - Interior Photography, Coffee Shop, FacadeNCNP Coffee / moc architects - Interior Photography, Coffee Shop, Table, ChairNCNP Coffee / moc architects - Exterior Photography, Coffee Shop, FacadeNCNP Coffee / moc architects - More Images+ 23

  • Architects: moc architects
  • Area Area of this architecture project Area:  699
  • Year Completion year of this architecture project Year:  2019
  • Manufacturers Brands with products used in this architecture project
    Manufacturers:  Namsun
  • Professionals: Youngman

VANKE Life Experience Center / AAD

VANKE Life Experience Center / AAD - Exterior Photography, Showroom, Stairs, FacadeVANKE Life Experience Center / AAD - Exterior Photography, ShowroomVANKE Life Experience Center / AAD - Interior Photography, Showroom, KitchenVANKE Life Experience Center / AAD - Exterior Photography, Showroom, FacadeVANKE Life Experience Center / AAD - More Images+ 20

Chongqing, China
  • Architects: AAD
  • Year Completion year of this architecture project Year:  2019
  • Professionals: Vanke

The Roof House / Looklen Architects

The Roof House / Looklen Architects - Exterior Photography, Housing, GardenThe Roof House / Looklen Architects - Interior Photography, HousingThe Roof House / Looklen Architects - Interior Photography, Housing, FacadeThe Roof House / Looklen Architects - Exterior Photography, HousingThe Roof House / Looklen Architects - More Images+ 22

Khet Yan Nawa, Thailand

Changqi Stadium Bamboo Corridor / Atelier cnS

Changqi Stadium Bamboo Corridor / Atelier cnS - Exterior Photography, RenovationChangqi Stadium Bamboo Corridor / Atelier cnS - Interior Photography, Renovation, GardenChangqi Stadium Bamboo Corridor / Atelier cnS - Exterior Photography, Renovation, Garden, ColumnChangqi Stadium Bamboo Corridor / Atelier cnS - Exterior Photography, Renovation, DoorChangqi Stadium Bamboo Corridor / Atelier cnS - More Images+ 14

Sejong Government Complex Cultural Center / Daain Architecture Group

Sejong Government Complex Cultural Center / Daain Architecture Group - Exterior Photography, Community Sejong Government Complex Cultural Center / Daain Architecture Group - Exterior Photography, Community , FacadeSejong Government Complex Cultural Center / Daain Architecture Group - Exterior Photography, Community , FacadeSejong Government Complex Cultural Center / Daain Architecture Group - Exterior Photography, Community , StairsSejong Government Complex Cultural Center / Daain Architecture Group - More Images+ 41

Yeongi-gun, South Korea

Trigo Studio / Renato Mendonça Arquitetura

Trigo Studio / Renato Mendonça Arquitetura - Interior Photography, Interior Design, BedTrigo Studio / Renato Mendonça Arquitetura - Interior Photography, Interior Design, KitchenTrigo Studio / Renato Mendonça Arquitetura - Interior Photography, Interior Design, Bedroom, BedTrigo Studio / Renato Mendonça Arquitetura - Interior Photography, Interior Design, BathroomTrigo Studio / Renato Mendonça Arquitetura - More Images+ 24

  • Area Area of this architecture project Area:  430 ft²
  • Year Completion year of this architecture project Year:  2019
  • Manufacturers Brands with products used in this architecture project
    Manufacturers:  AutoDesk, Chaos Group, Cosentino, A Morada, Adobe Systems Incorporated, +21

La Cervecería Bar / Studio Modijefsky

La Cervecería Bar / Studio Modijefsky - Exterior Photography, Bar, ChairLa Cervecería Bar / Studio Modijefsky - Interior Photography, Bar, Table, Lighting, ChairLa Cervecería Bar / Studio Modijefsky - Interior Photography, Bar, Table, ChairLa Cervecería Bar / Studio Modijefsky - Interior Photography, Bar, LightingLa Cervecería Bar / Studio Modijefsky - More Images+ 14

Amsterdam, The Netherlands
  • Architects: Studio Modijefsky
  • Area Area of this architecture project Area:  139
  • Year Completion year of this architecture project Year:  2019
  • Manufacturers Brands with products used in this architecture project
    Manufacturers:  Forbo Flooring Systems, TON, Brass, Ceramica Bardelli, Driessen, +6

White House / Marc Flick Architekt BDA + HGA Henning Grahn Architektur + Christian Stock

White House / Marc Flick Architekt BDA + HGA Henning Grahn Architektur + Christian Stock - Exterior Photography, Houses, GardenWhite House / Marc Flick Architekt BDA + HGA Henning Grahn Architektur + Christian Stock - Interior Photography, Houses, ChairWhite House / Marc Flick Architekt BDA + HGA Henning Grahn Architektur + Christian Stock - Interior Photography, HousesWhite House / Marc Flick Architekt BDA + HGA Henning Grahn Architektur + Christian Stock - Interior Photography, HousesWhite House / Marc Flick Architekt BDA + HGA Henning Grahn Architektur + Christian Stock - More Images+ 21

Mainz, Germany

With.It Home / BodinChapa Architects

With.It Home / BodinChapa Architects - Exterior Photography, HousingWith.It Home / BodinChapa Architects - Exterior Photography, Housing, FacadeWith.It Home / BodinChapa Architects - Interior Photography, Housing, CourtyardWith.It Home / BodinChapa Architects - Exterior Photography, Housing, FacadeWith.It Home / BodinChapa Architects - More Images+ 40

Bangkok, Thailand
  • Area Area of this architecture project Area:  360
  • Year Completion year of this architecture project Year:  2019
  • Manufacturers Brands with products used in this architecture project
    Manufacturers:  CASA ROCCA, Kourasanit, Lamptitude, WoodDen

Camp Vught National Memorial / DoepelStrijkers

Camp Vught National Memorial / DoepelStrijkers - Interior Photography, Memorial Center, Stairs, HandrailCamp Vught National Memorial / DoepelStrijkers - Exterior Photography, Memorial Center, FacadeCamp Vught National Memorial / DoepelStrijkers - Interior Photography, Memorial CenterCamp Vught National Memorial / DoepelStrijkers - Exterior Photography, Memorial CenterCamp Vught National Memorial / DoepelStrijkers - More Images+ 19

De Schoor Turnhout Community Center / TRANS architectuur I stedenbouw

De Schoor Turnhout Community Center / TRANS architectuur I stedenbouw - Interior Photography, Community CenterDe Schoor Turnhout Community Center / TRANS architectuur I stedenbouw - Interior Photography, Community Center, KitchenDe Schoor Turnhout Community Center / TRANS architectuur I stedenbouw - Exterior Photography, Community CenterDe Schoor Turnhout Community Center / TRANS architectuur I stedenbouw - Exterior Photography, Community Center, FacadeDe Schoor Turnhout Community Center / TRANS architectuur I stedenbouw - More Images+ 7

Intertwine House / Wonder Architects

Intertwine House / Wonder Architects - Exterior Photography, RenovationIntertwine House / Wonder Architects - Exterior Photography, Renovation, StairsIntertwine House / Wonder Architects - Interior Photography, Renovation, StairsIntertwine House / Wonder Architects - Interior Photography, Renovation, StairsIntertwine House / Wonder Architects - More Images+ 43

Beijing, China
  • Architects: Wonder Architects
  • Area Area of this architecture project Area:  100
  • Year Completion year of this architecture project Year:  2019

Mangata Restaurant / NOMAL

Mangata Restaurant / NOMAL - Exterior Photography, Restaurants & Bars, CourtyardMangata Restaurant / NOMAL - Interior Photography, Restaurants & Bars, Facade, DoorMangata Restaurant / NOMAL - Interior Photography, Restaurants & Bars, Beam, Door, ColumnMangata Restaurant / NOMAL - Interior Photography, Restaurants & Bars, ArchMangata Restaurant / NOMAL - More Images+ 23

  • Architects: NOMAL
  • Area Area of this architecture project Area:  91
  • Year Completion year of this architecture project Year:  2019
  • Manufacturers Brands with products used in this architecture project
    Manufacturers:  Benjamin Moore, KCC, Younhyun
  • Professionals: Greenbrother, Koopartner

co(al)-yard / reMIX studio

co(al)-yard / reMIX studio  - Exterior Photography, Renovation, Facadeco(al)-yard / reMIX studio  - Exterior Photography, Renovationco(al)-yard / reMIX studio  - Interior Photography, Renovation, Stairsco(al)-yard / reMIX studio  - Exterior Photography, Renovationco(al)-yard / reMIX studio  - More Images+ 19

Beijing, China
  • Architects: reMIX studio
  • Area Area of this architecture project Area:  930
  • Year Completion year of this architecture project Year:  2019
  • Manufacturers Brands with products used in this architecture project
    Manufacturers:  HAY
  • Professionals: Kaihe Studio