1. ArchDaily
  2. 2019

2019

ReG Apartment / Maycon Altera

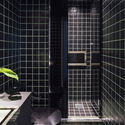
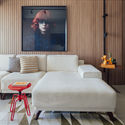
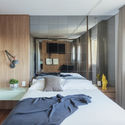
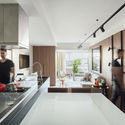
ReG Apartment / Maycon Altera - Interior Photography, Apartment Interiors, BathroomReG Apartment / Maycon Altera - Interior Photography, Apartment Interiors, Bedroom, BedReG Apartment / Maycon Altera - Interior Photography, Apartment Interiors, Bedroom, BedReG Apartment / Maycon Altera - Interior Photography, Apartment Interiors, Kitchen, CountertopReG Apartment / Maycon Altera - More Images+ 35

  • Architects: Maycon Altera
  • Area Area of this architecture project Area:  75 m²
  • Year Completion year of this architecture project Year:  2019
  • Manufacturers Brands with products used in this architecture project
    Manufacturers:  D/It Móveis E Clami, Deca, Dpot Objetos, Gabriel Wickbold E Papel Assinado, Jader Almeida E Iluminar Brasil, +3

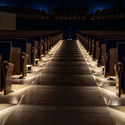
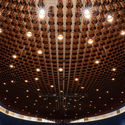
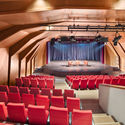
The Sacred Auditorium / Atelier Maison

The Sacred Auditorium / Atelier Maison - Interior Photography, Worship The Sacred Auditorium / Atelier Maison - Interior Photography, Worship The Sacred Auditorium / Atelier Maison - Interior Photography, Worship The Sacred Auditorium / Atelier Maison - Interior Photography, Worship The Sacred Auditorium / Atelier Maison - More Images+ 22

•
Floriana, Malta
  • Architects: Atelier Maison
  • Area Area of this architecture project Area:  975 m²
  • Year Completion year of this architecture project Year:  2019
  • Manufacturers Brands with products used in this architecture project
    Manufacturers:  AutoDesk, Forbo Flooring Systems, Euro Seating, Spigo Group

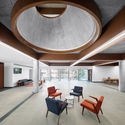
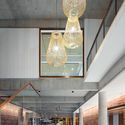
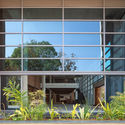
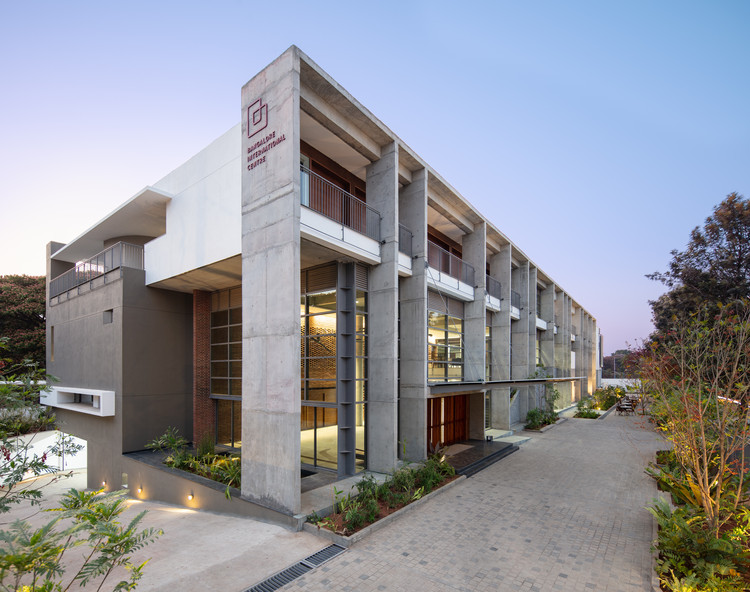
Bangalore International Centre / Hundredhands

Bangalore International Centre / Hundredhands - Interior Photography, Mixed Use ArchitectureBangalore International Centre / Hundredhands - Interior Photography, Mixed Use ArchitectureBangalore International Centre / Hundredhands - Interior Photography, Mixed Use ArchitectureBangalore International Centre / Hundredhands - Exterior Photography, Mixed Use ArchitectureBangalore International Centre / Hundredhands - More Images+ 64

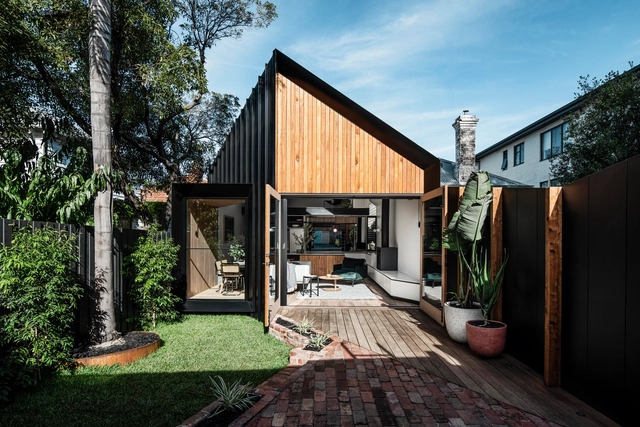
Silhoutte Hytte House / FIGR Architecture & Design

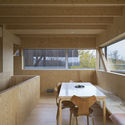
Silhoutte Hytte House / FIGR Architecture & Design - Interior Photography, HousesSilhoutte Hytte House / FIGR Architecture & Design - Interior Photography, HousesSilhoutte Hytte House / FIGR Architecture & Design - Interior Photography, HousesSilhoutte Hytte House / FIGR Architecture & Design - Exterior Photography, Houses, GardenSilhoutte Hytte House / FIGR Architecture & Design - More Images+ 25

•
Elwood, Australia
  • Area Area of this architecture project Area:  110 m²
  • Year Completion year of this architecture project Year:  2019
  • Manufacturers Brands with products used in this architecture project
    Manufacturers:  Big River Group, CSR, Colorbond, Dulux, Laminex, +6

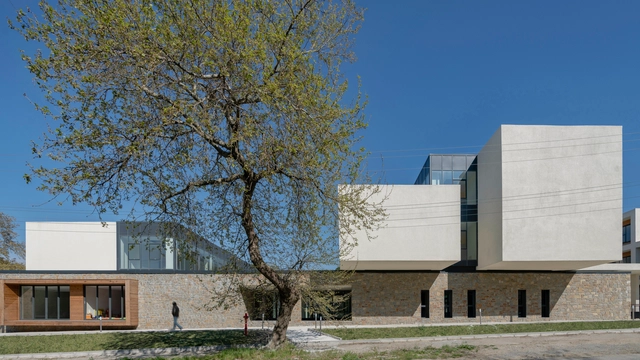
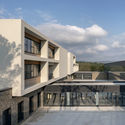
Gökçeada High School Campus / PAB Architects

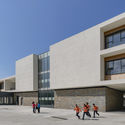
Gökçeada High School Campus  / PAB Architects - Interior Photography, High School, Stairs, Facade, ChairGökçeada High School Campus  / PAB Architects - Exterior Photography, High School, FacadeGökçeada High School Campus  / PAB Architects - Exterior Photography, High School, FacadeGökçeada High School Campus  / PAB Architects - Exterior Photography, High School, FacadeGökçeada High School Campus  / PAB Architects - More Images+ 27

  • Architects: PAB Architects
  • Area Area of this architecture project Area:  17500 m²
  • Year Completion year of this architecture project Year:  2019
  • Manufacturers Brands with products used in this architecture project
    Manufacturers:  AutoDesk, Chaos Group, Novawood, Trimble

3 Square House / Studio Puisto

3 Square House / Studio Puisto - Exterior Photography, Houses, Facade3 Square House / Studio Puisto - Exterior Photography, Houses, Facade3 Square House / Studio Puisto - Exterior Photography, Houses3 Square House / Studio Puisto - Exterior Photography, Houses3 Square House / Studio Puisto - More Images+ 32

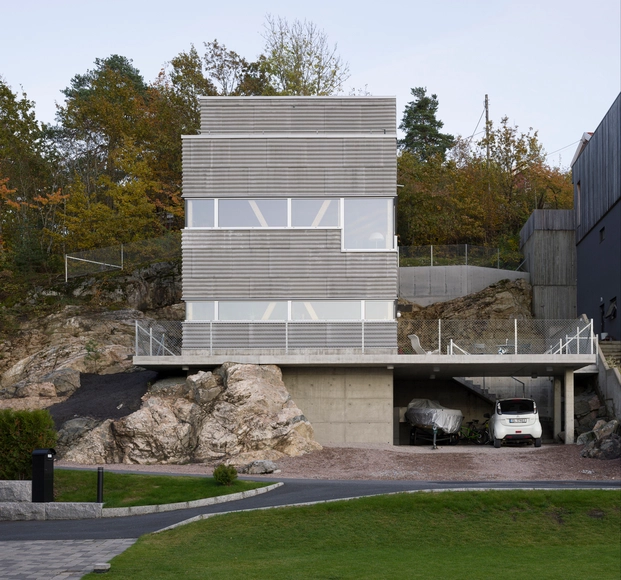
Villa Oreveien / Lie Øyen Arkitekter

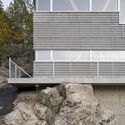
Villa Oreveien / Lie Øyen Arkitekter - Exterior Photography, Houses, FacadeVilla Oreveien / Lie Øyen Arkitekter - Interior Photography, HousesVilla Oreveien / Lie Øyen Arkitekter - Exterior Photography, HousesVilla Oreveien / Lie Øyen Arkitekter - Interior Photography, Houses, Stairs, HandrailVilla Oreveien / Lie Øyen Arkitekter - More Images+ 24

•
Drøbak, Norway
  • Area Area of this architecture project Area:  165 m²
  • Year Completion year of this architecture project Year:  2019
  • Manufacturers Brands with products used in this architecture project
    Manufacturers:  Norsal, Svenneby Sag og Høvleri
  • Professionals: Consisu, Olav Eide

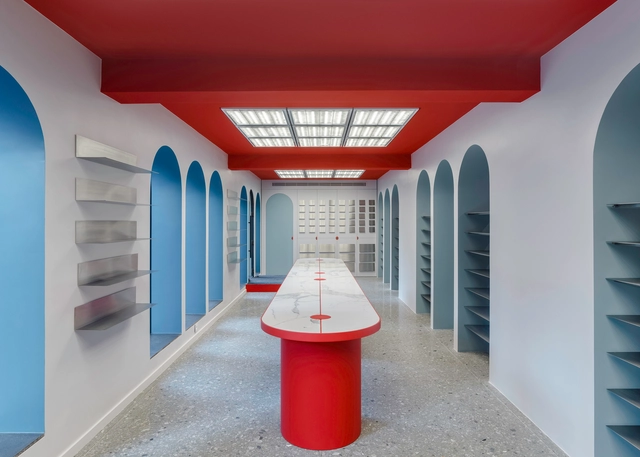
Images d'Orient / Rabih Geha Architects

Images d'Orient / Rabih Geha Architects - Interior Photography, Retail Interiors, Kitchen, Table, BenchImages d'Orient / Rabih Geha Architects - Retail Interiors, Door, ArchImages d'Orient / Rabih Geha Architects - Interior Photography, Retail InteriorsImages d'Orient / Rabih Geha Architects - Retail Interiors, Facade, ArchImages d'Orient / Rabih Geha Architects - More Images+ 14

  • Area Area of this architecture project Area:  70 m²
  • Year Completion year of this architecture project Year:  2019
  • Manufacturers Brands with products used in this architecture project
    Manufacturers:  Hansgrohe, Duravit, Agglotech, Ariostea, Neon National, +1

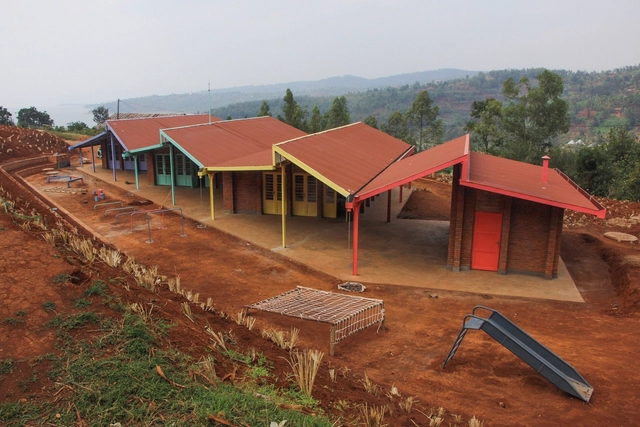
Mwito Pre-Primary School / Creative Assemblages

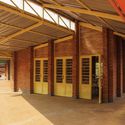
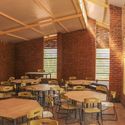
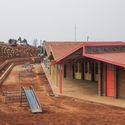
Mwito Pre-Primary School / Creative Assemblages - Exterior Photography, Schools , Facade, DoorMwito Pre-Primary School / Creative Assemblages - Interior Photography, Schools , Beam, Facade, Column, DoorMwito Pre-Primary School / Creative Assemblages - Interior Photography, Schools , Beam, Table, Chair, LightingMwito Pre-Primary School / Creative Assemblages - Exterior Photography, Schools , Facade, Stairs, BenchMwito Pre-Primary School / Creative Assemblages - More Images+ 23

VAN ROU / AML Design Studio

VAN ROU / AML Design Studio - Interior Photography, Interior Design, FacadeVAN ROU / AML Design Studio - Interior Photography, Interior Design, KitchenVAN ROU / AML Design Studio - Interior Photography, Interior Design, Kitchen, Facade, Chair, Lighting, TableVAN ROU / AML Design Studio - Interior Photography, Interior DesignVAN ROU / AML Design Studio - More Images+ 11

  • Architects: AML Design Studio
  • Area Area of this architecture project Area:  83 m²
  • Year Completion year of this architecture project Year:  2019

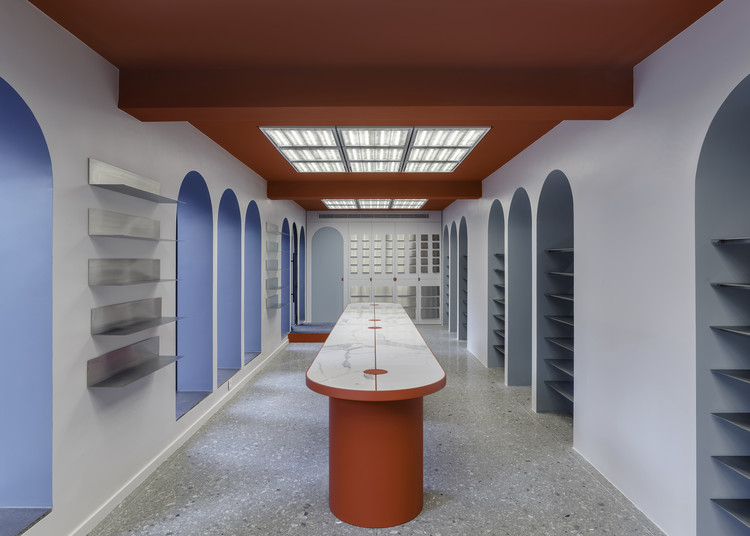
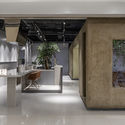
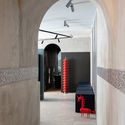
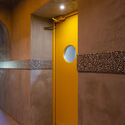
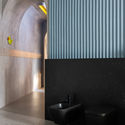
Duravit Zone in Showroom AND28 / Evgeny Neimand

Duravit Zone in Showroom AND28 / Evgeny Neimand - Interior Photography, Showroom, BathroomDuravit Zone in Showroom AND28 / Evgeny Neimand - Interior Photography, Showroom, ArchDuravit Zone in Showroom AND28 / Evgeny Neimand - Interior Photography, ShowroomDuravit Zone in Showroom AND28 / Evgeny Neimand - Interior Photography, Showroom, BathroomDuravit Zone in Showroom AND28 / Evgeny Neimand - More Images+ 20

•
Sankt-Peterburg, Russia
  • Architects: Evgeny Neimand
  • Area Area of this architecture project Area:  45 m²
  • Year Completion year of this architecture project Year:  2019
  • Manufacturers Brands with products used in this architecture project
    Manufacturers:  Ceramiche Refin, Duravit, Lapalma, Anton Vlasov, Ascot, +9

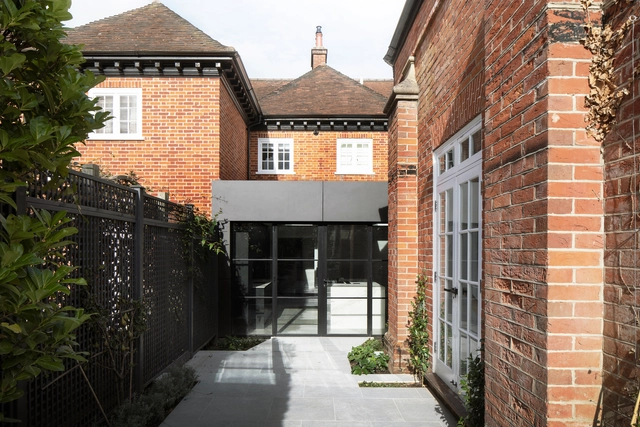
Triptych House / Paul Cashin Architects

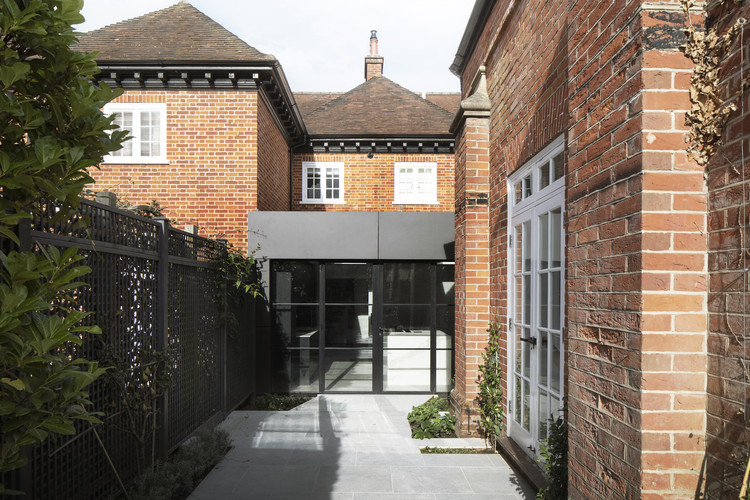
Triptych House / Paul Cashin Architects - Exterior Photography, ExtensionTriptych House / Paul Cashin Architects - Interior Photography, ExtensionTriptych House / Paul Cashin Architects - Interior Photography, Extension, KitchenTriptych House / Paul Cashin Architects - Exterior Photography, ExtensionTriptych House / Paul Cashin Architects - More Images+ 27

  • Area Area of this architecture project Area:  160 m²
  • Year Completion year of this architecture project Year:  2019
  • Manufacturers Brands with products used in this architecture project
    Manufacturers:  Arcangel, Armourcoat, Buster and Punch, Ecotherm, Farnham Marble, +4

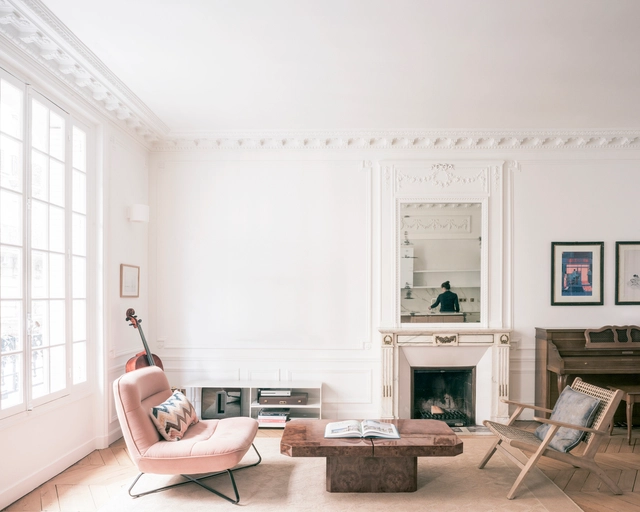
Chaptal Residence / Nathalie Eldan Architecture

Chaptal Residence / Nathalie Eldan Architecture - Interior Photography, Apartment InteriorsChaptal Residence / Nathalie Eldan Architecture - Interior Photography, Apartment InteriorsChaptal Residence / Nathalie Eldan Architecture - Interior Photography, Apartment InteriorsChaptal Residence / Nathalie Eldan Architecture - Interior Photography, Apartment InteriorsChaptal Residence / Nathalie Eldan Architecture - More Images+ 16

  • Area Area of this architecture project Area:  150 m²
  • Year Completion year of this architecture project Year:  2019
  • Manufacturers Brands with products used in this architecture project
    Manufacturers:  AutoDesk, Neolith, Lumicrea

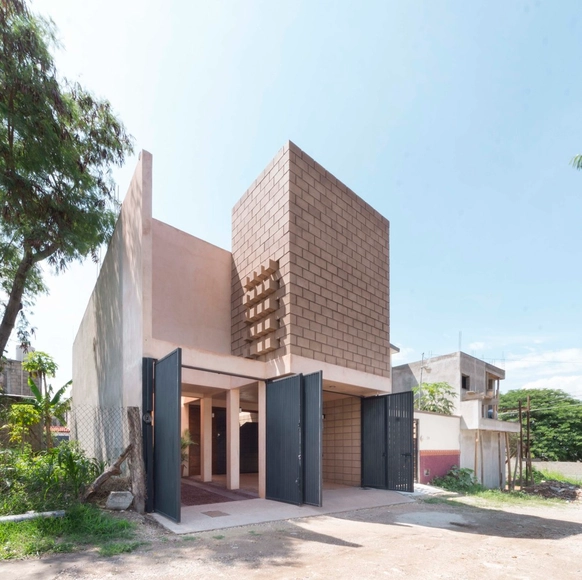
House 961 / Apaloosa Estudio de Arquitectura y Diseño

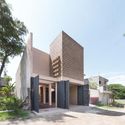
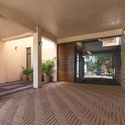
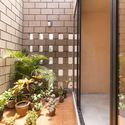
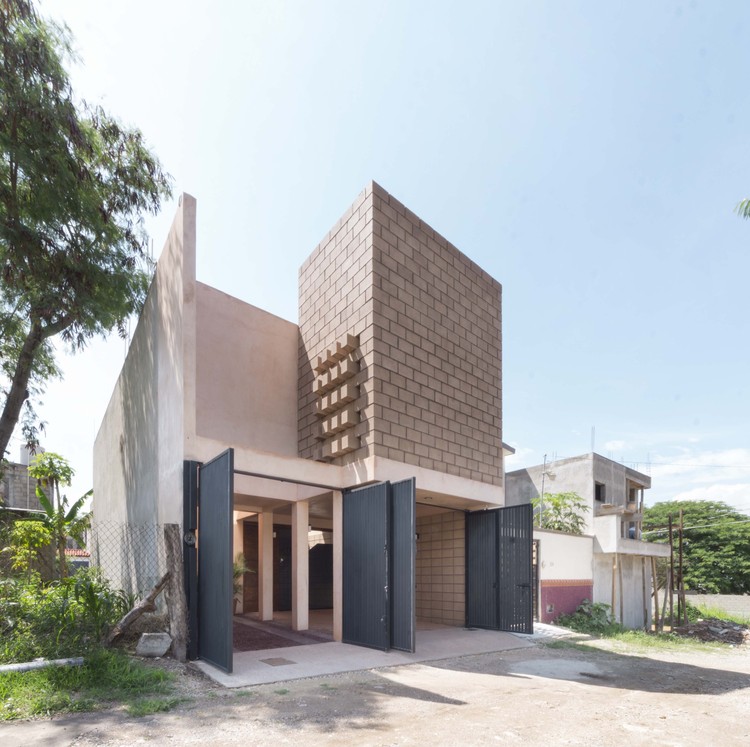
House 961 / Apaloosa Estudio de Arquitectura y Diseño - Exterior Photography, Houses, Facade, DoorHouse 961 / Apaloosa Estudio de Arquitectura y Diseño - Interior Photography, HousesHouse 961 / Apaloosa Estudio de Arquitectura y Diseño - Interior Photography, HousesHouse 961 / Apaloosa Estudio de Arquitectura y Diseño - Interior Photography, HousesHouse 961 / Apaloosa Estudio de Arquitectura y Diseño - More Images+ 17

•
Tuxtla Gutiérrez, Mexico
  • Area Area of this architecture project Area:  215 m²
  • Year Completion year of this architecture project Year:  2019
  • Manufacturers Brands with products used in this architecture project
    Manufacturers:  AutoDesk, Cemex, Helvex, Monterrey, Trimble

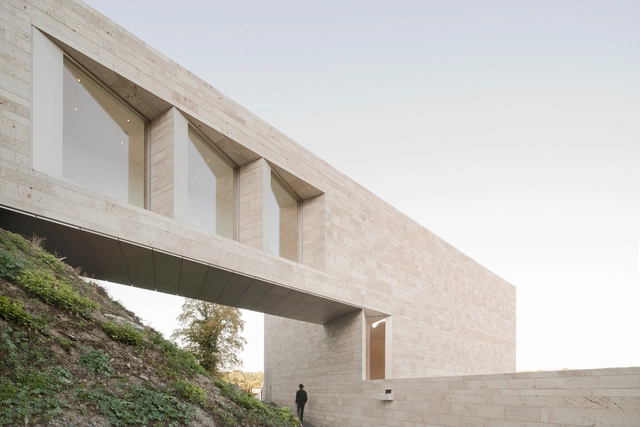
Museum and Cultural Forum Arnsberg / Bez+Kock Architekten

Museum and Cultural Forum Arnsberg / Bez+Kock Architekten - Exterior Photography, Museum, FacadeMuseum and Cultural Forum Arnsberg / Bez+Kock Architekten - Drawings, MuseumMuseum and Cultural Forum Arnsberg / Bez+Kock Architekten - Drawings, Museum, Stairs, HandrailMuseum and Cultural Forum Arnsberg / Bez+Kock Architekten - Interior Photography, Museum, KitchenMuseum and Cultural Forum Arnsberg / Bez+Kock Architekten - More Images+ 22

•
Arnsberg, Germany

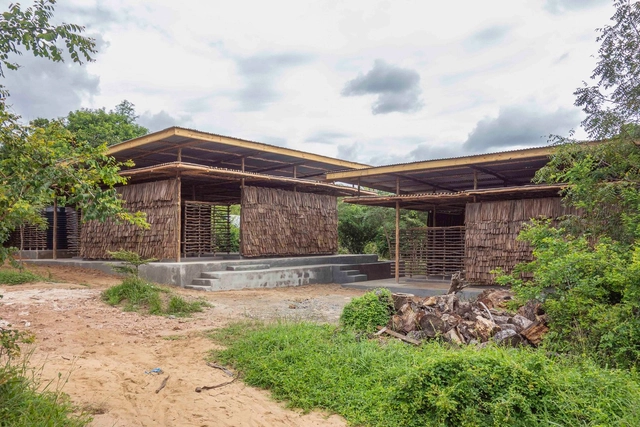
Eco Moyo Education Centre / Arkitekter Uten Grenser + Architectopia + Jan Kazimierz Godzimirski

Eco Moyo Education Centre / Arkitekter Uten Grenser + Architectopia + Jan Kazimierz Godzimirski - Interior Photography, Kindergarten, BeamEco Moyo Education Centre / Arkitekter Uten Grenser + Architectopia + Jan Kazimierz Godzimirski - Exterior Photography, Kindergarten, BeamEco Moyo Education Centre / Arkitekter Uten Grenser + Architectopia + Jan Kazimierz Godzimirski - Exterior Photography, KindergartenEco Moyo Education Centre / Arkitekter Uten Grenser + Architectopia + Jan Kazimierz Godzimirski - Interior Photography, Kindergarten, BeamEco Moyo Education Centre / Arkitekter Uten Grenser + Architectopia + Jan Kazimierz Godzimirski - More Images+ 44

•
Kilifi District, Kenya

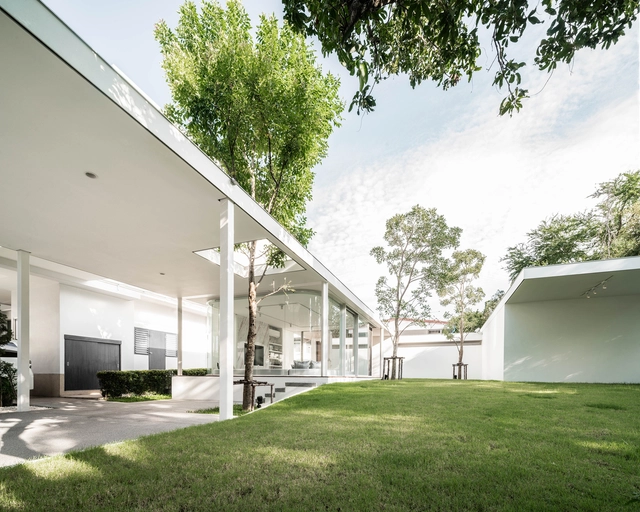
OA Pavilion House / Anonym

OA Pavilion House  / Anonym - Interior Photography, HousesOA Pavilion House  / Anonym - Exterior Photography, HousesOA Pavilion House  / Anonym - Interior Photography, HousesOA Pavilion House  / Anonym - Interior Photography, HousesOA Pavilion House  / Anonym - More Images+ 13

•
Bangkok, Thailand

Oxalis Restaurant / Sò Studio

Oxalis Restaurant / Sò Studio - Interior Photography, Interior Design, Kitchen, Table, Chair, CountertopOxalis Restaurant / Sò Studio - Interior Photography, Interior Design, Door, Arch, Facade, Table, ChairOxalis Restaurant / Sò Studio - Interior Photography, Interior DesignOxalis Restaurant / Sò Studio - Interior Photography, Interior Design, Table, ChairOxalis Restaurant / Sò Studio - More Images+ 18

  • Architects: Sò Studio
  • Area Area of this architecture project Area:  260 m²
  • Year Completion year of this architecture project Year:  2019
  • Manufacturers Brands with products used in this architecture project
    Manufacturers:  TON, New Works