1. ArchDaily
  2. 2019

2019

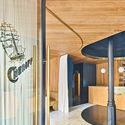
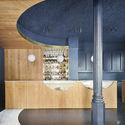
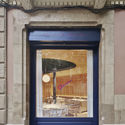
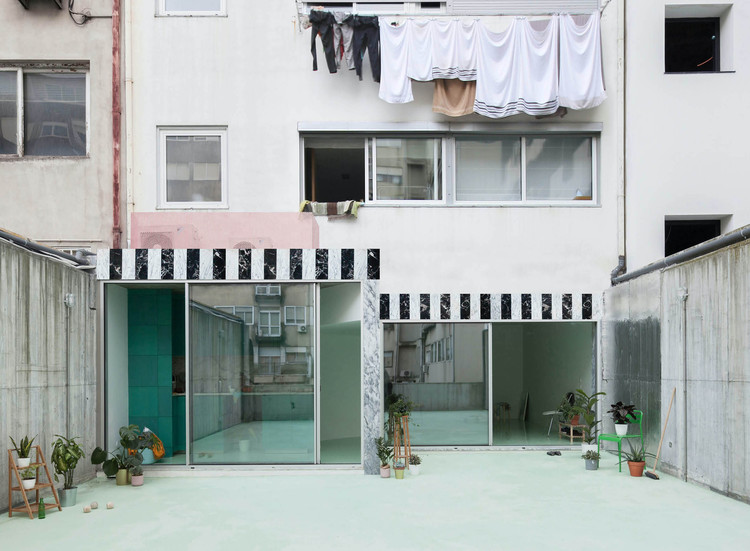
IT’S Biofilia Office / IT'S Informov

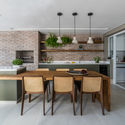
IT’S Biofilia Office / IT'S Informov - Interior Photography, Offices Interiors, FacadeIT’S Biofilia Office / IT'S Informov - Interior Photography, Offices Interiors, Table, ChairIT’S Biofilia Office / IT'S Informov - Interior Photography, Offices Interiors, Facade, ChairIT’S Biofilia Office / IT'S Informov - Offices InteriorsIT’S Biofilia Office / IT'S Informov - More Images+ 13

  • Architects: IT'S Informov
  • Area Area of this architecture project Area:  350
  • Year Completion year of this architecture project Year:  2019
  • Manufacturers Brands with products used in this architecture project
    Manufacturers:  AutoDesk, Indusparquet, Interface, Schneider Electric, 6Energy, +21

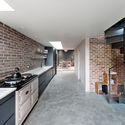
Family House Maxičky / 3+1 architekti

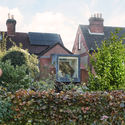
Family House Maxičky / 3+1 architekti - Exterior Photography, HousesFamily House Maxičky / 3+1 architekti - Interior Photography, Houses, Kitchen, FacadeFamily House Maxičky / 3+1 architekti - Interior Photography, Houses, Garden, Door, FacadeFamily House Maxičky / 3+1 architekti - HousesFamily House Maxičky / 3+1 architekti - More Images+ 20

Děčín, Czechia
  • Architects: 3+1 architekti
  • Area Area of this architecture project Area:  117
  • Year Completion year of this architecture project Year:  2019
  • Manufacturers Brands with products used in this architecture project
    Manufacturers:  VELUX Group, Wienerberger, Weber Terranova

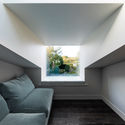
Wonderland Houses / MUTUO

Wonderland Houses / MUTUO - Exterior Photography, Houses, FacadeWonderland Houses / MUTUO - Interior Photography, Houses, Kitchen, Beam, Table, Chair, CountertopWonderland Houses / MUTUO - Interior Photography, Houses, Beam, Table, ChairWonderland Houses / MUTUO - Exterior Photography, Houses, FacadeWonderland Houses / MUTUO - More Images+ 22

Los Angeles, United States
  • Architects: MUTUO
  • Area Area of this architecture project Area:  6000 ft²
  • Year Completion year of this architecture project Year:  2019
  • Manufacturers Brands with products used in this architecture project
    Manufacturers:  Hansgrohe, Duravit, Electrolux, Adobe Systems Incorporated, Americh, +14

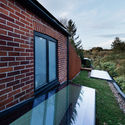
Technicolor Headquarters Office Building / Franklin Azzi Architecture + CALQ

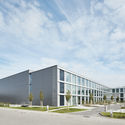
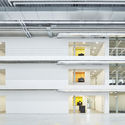
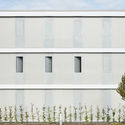
Technicolor Headquarters Office Building  / Franklin Azzi Architecture + CALQ - Office Buildings, Facade, Door, Column, ArchTechnicolor Headquarters Office Building  / Franklin Azzi Architecture + CALQ - Office Buildings, Facade, ArchTechnicolor Headquarters Office Building  / Franklin Azzi Architecture + CALQ - Office Buildings, Facade, Beam, Handrail, DoorTechnicolor Headquarters Office Building  / Franklin Azzi Architecture + CALQ - Office Buildings, Facade, Fence, Door, HandrailTechnicolor Headquarters Office Building  / Franklin Azzi Architecture + CALQ - More Images+ 16

Capsule Hotel and Bookstore in Village Qinglongwu / Atelier TAO+C

Capsule Hotel and Bookstore in Village Qinglongwu / Atelier TAO+C - RenovationCapsule Hotel and Bookstore in Village Qinglongwu / Atelier TAO+C - RenovationCapsule Hotel and Bookstore in Village Qinglongwu / Atelier TAO+C - RenovationCapsule Hotel and Bookstore in Village Qinglongwu / Atelier TAO+C - RenovationCapsule Hotel and Bookstore in Village Qinglongwu / Atelier TAO+C - More Images+ 33

  • Interior Designers: Atelier TAO+C
  • Area Area of this architecture project Area:  232
  • Year Completion year of this architecture project Year:  2019
  • Manufacturers Brands with products used in this architecture project
    Manufacturers:  LINIEDESIGN, SUN AT SIX, edimass, 体物之作TIWUWORKS
  • Professionals: Du Construction

Bellevue Hill Apartments / Glyde Bautovich

Bellevue Hill Apartments / Glyde Bautovich - Exterior Photography, Apartments, FacadeBellevue Hill Apartments / Glyde Bautovich - Interior Photography, Apartments, FacadeBellevue Hill Apartments / Glyde Bautovich - Interior Photography, Apartments, TableBellevue Hill Apartments / Glyde Bautovich - ApartmentsBellevue Hill Apartments / Glyde Bautovich - More Images+ 21

Bellevue Hill, Australia
  • Architects: Glyde Bautovich
  • Area Area of this architecture project Area:  865
  • Year Completion year of this architecture project Year:  2019
  • Manufacturers Brands with products used in this architecture project
    Manufacturers:  Cemintel, Hunter Douglas, Off Formconcrete, Ullrich Aluminium
  • Professionals: B&M Building Group P/L

Typika Specialty Cafe / KOGAA

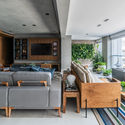
Typika Specialty Cafe / KOGAA - Interior Photography, Coffee Shop, Table, ChairTypika Specialty Cafe / KOGAA - Interior Photography, Coffee Shop, Table, ChairTypika Specialty Cafe / KOGAA - Interior Photography, Coffee Shop, Kitchen, Table, ChairTypika Specialty Cafe / KOGAA - Interior Photography, Coffee Shop, Table, LightingTypika Specialty Cafe / KOGAA - More Images+ 16

  • Architects: KOGAA
  • Area Area of this architecture project Area:  120
  • Year Completion year of this architecture project Year:  2019
  • Manufacturers Brands with products used in this architecture project
    Manufacturers:  AutoDesk, Adobe Systems Incorporated, Duro, Duro design, Trimble
  • Professionals: KOGAA studio

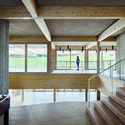
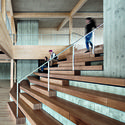
School René Beauverie / Dominique Coulon & associés

School René Beauverie  / Dominique Coulon & associés - Elementary & Middle SchoolSchool René Beauverie  / Dominique Coulon & associés - Elementary & Middle SchoolSchool René Beauverie  / Dominique Coulon & associés - Elementary & Middle SchoolSchool René Beauverie  / Dominique Coulon & associés - Elementary & Middle SchoolSchool René Beauverie  / Dominique Coulon & associés - More Images+ 25

Varivana Resort Koh Phangan / Patchara + Ornnicha Architecture

Varivana Resort Koh Phangan / Patchara + Ornnicha Architecture - TourismVarivana Resort Koh Phangan / Patchara + Ornnicha Architecture - Exterior Photography, Tourism, Facade, Table, ChairVarivana Resort Koh Phangan / Patchara + Ornnicha Architecture - TourismVarivana Resort Koh Phangan / Patchara + Ornnicha Architecture - TourismVarivana Resort Koh Phangan / Patchara + Ornnicha Architecture - More Images+ 47

Koh Phangan, Thailand

Sino-french Science Park Church / Shanghai Dachuan Architects

Sino-french Science Park Church / Shanghai Dachuan Architects - InstallationSino-french Science Park Church / Shanghai Dachuan Architects - InstallationSino-french Science Park Church / Shanghai Dachuan Architects - InstallationSino-french Science Park Church / Shanghai Dachuan Architects - InstallationSino-french Science Park Church / Shanghai Dachuan Architects - More Images+ 20

Jiangyin Greenway / BAU Brearley Architects + Urbanists

Jiangyin Greenway / BAU Brearley Architects + Urbanists - PavilionJiangyin Greenway / BAU Brearley Architects + Urbanists - PavilionJiangyin Greenway / BAU Brearley Architects + Urbanists - Drawings, Pavilion, Fence, HandrailJiangyin Greenway / BAU Brearley Architects + Urbanists - Exterior Photography, PavilionJiangyin Greenway / BAU Brearley Architects + Urbanists - More Images+ 27

TANN House / AOMO

TANN House / AOMO - Exterior Photography, Extension, Facade, DoorTANN House / AOMO - Interior Photography, Extension, Kitchen, FacadeTANN House / AOMO - Interior Photography, Extension, Door, FacadeTANN House / AOMO - Interior Photography, Extension, FacadeTANN House / AOMO - More Images+ 18

Khet Bang Phlat, Thailand
  • Architects: AOMO
  • Area Area of this architecture project Area:  560
  • Year Completion year of this architecture project Year:  2019
  • Manufacturers Brands with products used in this architecture project
    Manufacturers:  APS/ Aluminium Perfect System, GL&R

Casa pingüinos / Carbone Arquitectos

Casa pingüinos / Carbone Arquitectos - Interior Photography, Houses, FacadeCasa pingüinos / Carbone Arquitectos - Interior Photography, Houses, Stairs, FacadeCasa pingüinos / Carbone Arquitectos - Exterior Photography, Houses, FacadeCasa pingüinos / Carbone Arquitectos - Interior Photography, Houses, Kitchen, FacadeCasa pingüinos / Carbone Arquitectos - More Images+ 28

Buenos Aires, Argentina
  • Area Area of this architecture project Area:  260
  • Year Completion year of this architecture project Year:  2019
  • Manufacturers Brands with products used in this architecture project
    Manufacturers:  AutoDesk, Chaos Group, Cosentino, Adobe Systems Incorporated, FV, +6

Klintholm Gods Lake Apartments / PLH Arkitekter

Klintholm Gods Lake Apartments / PLH Arkitekter - Exterior Photography, Renovation, FacadeKlintholm Gods Lake Apartments / PLH Arkitekter - Exterior Photography, Renovation, FacadeKlintholm Gods Lake Apartments / PLH Arkitekter - Interior Photography, Renovation, Table, ChairKlintholm Gods Lake Apartments / PLH Arkitekter - RenovationKlintholm Gods Lake Apartments / PLH Arkitekter - More Images+ 17

  • Architects: PLH Arkitekter
  • Area Area of this architecture project Area:  700
  • Year Completion year of this architecture project Year:  2019
  • Manufacturers Brands with products used in this architecture project
    Manufacturers:  RHEINZINK, Bentley Systems, Cembrit, EVERS, Krone, +5
  • Professionals: MOE

Summer House in Mykonos / ARP - Architecture Research Practice

Summer House in Mykonos / ARP - Architecture Research Practice - Interior Photography, Renovation, TableSummer House in Mykonos / ARP - Architecture Research Practice - Exterior Photography, RenovationSummer House in Mykonos / ARP - Architecture Research Practice - Interior Photography, RenovationSummer House in Mykonos / ARP - Architecture Research Practice - Exterior Photography, Renovation, FacadeSummer House in Mykonos / ARP - Architecture Research Practice - More Images+ 18

  • Area Area of this architecture project Area:  433
  • Year Completion year of this architecture project Year:  2019
  • Manufacturers Brands with products used in this architecture project
    Manufacturers:  Caneplexus, Bega, Berker, Charlotte Perriand, Franke, +2
  • Professionals: ECC, Erisma

GA Apartment / StudioLIM

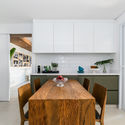
GA Apartment / StudioLIM - Interior Photography, Apartment Interiors, Door, Chair, TableGA Apartment / StudioLIM - Interior Photography, Apartment Interiors, TableGA Apartment / StudioLIM - Interior Photography, Apartment InteriorsGA Apartment / StudioLIM - Interior Photography, Apartment Interiors, Table, ChairGA Apartment / StudioLIM - More Images+ 17

Bairro Itaim Bibi, Brazil
  • Architects: StudioLIM
  • Year Completion year of this architecture project Year:  2019

RC34 House / Zooco Estudio
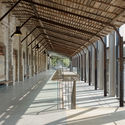
RC34 House / Zooco Estudio - Interior Photography, House Interiors, Table, ChairRC34 House / Zooco Estudio - Interior Photography, House Interiors, Door, Table, ChairRC34 House / Zooco Estudio - Interior Photography, House Interiors, Table, LightingRC34 House / Zooco Estudio - Interior Photography, House Interiors, Kitchen, Table, ChairRC34 House / Zooco Estudio - More Images+ 5

  • Architects: Zooco Estudio
  • Area Area of this architecture project Area:  700 ft²
  • Year Completion year of this architecture project Year:  2019
  • Manufacturers Brands with products used in this architecture project
    Manufacturers:  AutoDesk, Acualé, Adobe Systems Incorporated, Lostal, Marset, +3

Elisa House / Clinicaurbana

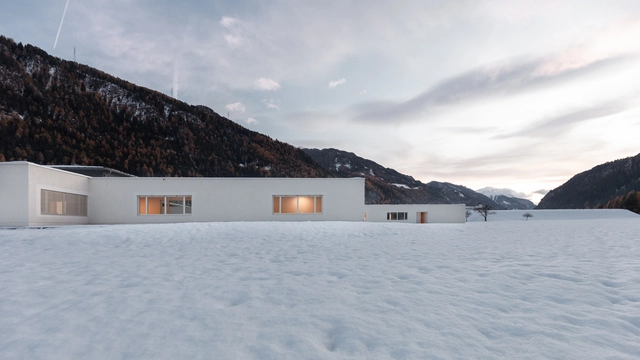
Elisa House  / Clinicaurbana - Exterior Photography, Houses, Facade
© Valentino Nicola

Elisa House  / Clinicaurbana - Interior Photography, Houses, BeamElisa House  / Clinicaurbana - Exterior Photography, HousesElisa House  / Clinicaurbana - Exterior Photography, HousesElisa House  / Clinicaurbana - HousesElisa House  / Clinicaurbana - More Images+ 12

Val di Zoldo, Italy
  • Architects: Clinicaurbana
  • Year Completion year of this architecture project Year:  2019
  • Manufacturers Brands with products used in this architecture project
    Manufacturers:  GRAPHISOFT, Rothoblaas, De Longhi, Falegnameria Collazuol, MAXON Computer, +3