1. ArchDaily
  2. 2019

2019

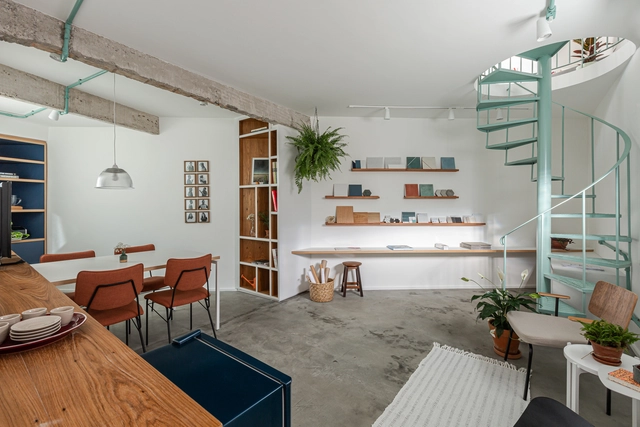
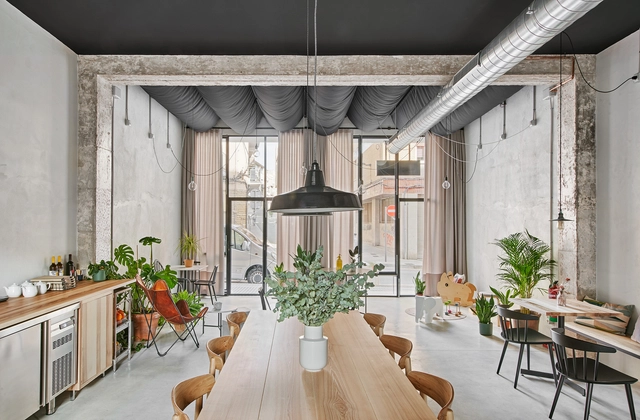
Office mui Lab / tamotsu ito architecture office

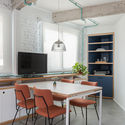
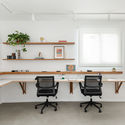
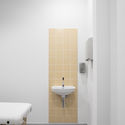
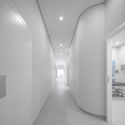
Office mui Lab / tamotsu ito architecture office - Interior Photography, Offices Interiors, Table, ChairOffice mui Lab / tamotsu ito architecture office - Interior Photography, Offices Interiors, Table, ChairOffice mui Lab / tamotsu ito architecture office - Interior Photography, Offices Interiors, Kitchen, Table, ChairOffice mui Lab / tamotsu ito architecture office - Interior Photography, Offices Interiors, Kitchen, Table, ChairOffice mui Lab / tamotsu ito architecture office - More Images+ 16

  • Area Area of this architecture project Area:  98
  • Year Completion year of this architecture project Year:  2019
  • Manufacturers Brands with products used in this architecture project
    Manufacturers:  AutoDesk, Toto, Mitsubishi Electric

Pizzeria Pomidoros / Paliychuk Olga Design

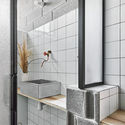
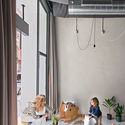
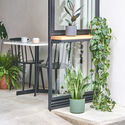
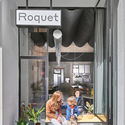
Pizzeria Pomidoros / Paliychuk Olga Design - Interior Photography, Restaurants & Bars, Facade, Door, Table, ChairPizzeria Pomidoros / Paliychuk Olga Design - Interior Photography, Restaurants & Bars, ColumnPizzeria Pomidoros / Paliychuk Olga Design - Interior Photography, Restaurants & Bars, Chair, TablePizzeria Pomidoros / Paliychuk Olga Design - Interior Photography, Restaurants & Bars, FacadePizzeria Pomidoros / Paliychuk Olga Design - More Images+ 16

  • Area Area of this architecture project Area:  170
  • Year Completion year of this architecture project Year:  2019
  • Manufacturers Brands with products used in this architecture project
    Manufacturers:  Propro

Bilkent University Student Residences / FXCollaborative

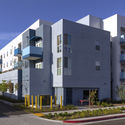
Bilkent University Student Residences / FXCollaborative - Interior Photography, Apartments, Stairs, FacadeBilkent University Student Residences / FXCollaborative - ApartmentsBilkent University Student Residences / FXCollaborative - Exterior Photography, Apartments, FacadeBilkent University Student Residences / FXCollaborative - Exterior Photography, Apartments, FacadeBilkent University Student Residences / FXCollaborative - More Images+ 31

Baham / Moraira House / Antonio Altarriba Arquitectos


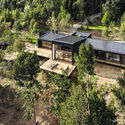
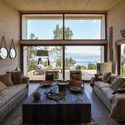
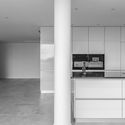
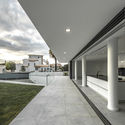
Baham / Moraira House / Antonio Altarriba Arquitectos - Exterior Photography, Houses, Facade, ArchBaham / Moraira House / Antonio Altarriba Arquitectos - Exterior Photography, Houses, Facade, DoorBaham / Moraira House / Antonio Altarriba Arquitectos - Interior Photography, Houses, FacadeBaham / Moraira House / Antonio Altarriba Arquitectos - HousesBaham / Moraira House / Antonio Altarriba Arquitectos - More Images+ 11

Moraira, Spain
  • Area Area of this architecture project Area:  3347 ft²
  • Year Completion year of this architecture project Year:  2019
  • Manufacturers Brands with products used in this architecture project
    Manufacturers:  CHE Cuerpos Huecos, Metra, Nideker houses, Placo

Max Milhas Office / TODOS Arquitetura

Max Milhas Office / TODOS Arquitetura - Interior Photography, Offices Interiors, Facade, ChairMax Milhas Office / TODOS Arquitetura - Interior Photography, Offices Interiors, Table, ChairMax Milhas Office / TODOS Arquitetura - Interior Photography, Offices Interiors, Table, ChairMax Milhas Office / TODOS Arquitetura - Interior Photography, Offices Interiors, ChairMax Milhas Office / TODOS Arquitetura - More Images+ 16

Belo Horizonte, Brazil
  • Architects: TODOS Arquitetura
  • Area Area of this architecture project Area:  1100
  • Year Completion year of this architecture project Year:  2019
  • Manufacturers Brands with products used in this architecture project
    Manufacturers:  Interface, Fernando Jaeger, Formica, MARELLI, Tarkett

House Nak-Niwat Renovation / OPH Architects

House Nak-Niwat Renovation / OPH Architects - Interior Photography, Renovation, FacadeHouse Nak-Niwat Renovation / OPH Architects - RenovationHouse Nak-Niwat Renovation / OPH Architects - RenovationHouse Nak-Niwat Renovation / OPH Architects - RenovationHouse Nak-Niwat Renovation / OPH Architects - More Images+ 18

House As A Continuation Of Memory / Ogawa Nishikori Architects

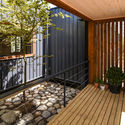
House As A Continuation Of Memory / Ogawa Nishikori Architects - Exterior Photography, Houses, Door, Facade, StairsHouse As A Continuation Of Memory / Ogawa Nishikori Architects - HousesHouse As A Continuation Of Memory / Ogawa Nishikori Architects - HousesHouse As A Continuation Of Memory / Ogawa Nishikori Architects - Exterior Photography, Houses, FacadeHouse As A Continuation Of Memory / Ogawa Nishikori Architects - More Images+ 16

Fukushima, Japan
  • Area Area of this architecture project Area:  137
  • Year Completion year of this architecture project Year:  2019
  • Manufacturers Brands with products used in this architecture project
    Manufacturers:  Aica Kogyo Company, Limited, KIMURA, Nemetschek
  • Professionals: DAIKO, SOUKENSYA

House of Platforms / YD Architects

House of Platforms / YD Architects - Exterior Photography, Houses, FacadeHouse of Platforms / YD Architects - Interior Photography, Houses, FacadeHouse of Platforms / YD Architects - Interior Photography, Houses, Kitchen, TableHouse of Platforms / YD Architects - Interior Photography, Houses, Door, Facade, TableHouse of Platforms / YD Architects - More Images+ 12

Taichung, China
  • Architects: YD Architects
  • Area Area of this architecture project Area:  300
  • Year Completion year of this architecture project Year:  2019
  • Manufacturers Brands with products used in this architecture project
    Manufacturers:  MML

Liangyou Red Town Art Design Center(ADC) / UAO design

Liangyou Red Town Art Design Center(ADC) / UAO design - Interior DesignLiangyou Red Town Art Design Center(ADC) / UAO design - Interior DesignLiangyou Red Town Art Design Center(ADC) / UAO design - Interior DesignLiangyou Red Town Art Design Center(ADC) / UAO design - Interior DesignLiangyou Red Town Art Design Center(ADC) / UAO design - More Images+ 28

Ajitama Ramen Bistro / JCFS Architects

Ajitama Ramen Bistro / JCFS Architects - Interior Photography, Restaurant, BeamAjitama Ramen Bistro / JCFS Architects - RestaurantAjitama Ramen Bistro / JCFS Architects - Interior Photography, Restaurant, Arch, Beam, Table, ChairAjitama Ramen Bistro / JCFS Architects - Interior Photography, Restaurant, Lighting, Table, ChairAjitama Ramen Bistro / JCFS Architects - More Images+ 26

  • Architects: JCFS Architects
  • Area Area of this architecture project Area:  1291 ft²
  • Year Completion year of this architecture project Year:  2019
  • Manufacturers Brands with products used in this architecture project
    Manufacturers:  GRAPHISOFT, BRUMA, JMS, Recer, Robert McNeel & Associates, +2

Villa T House / Taillandier Architectes Associés

Villa T House / Taillandier Architectes Associés - Interior Photography, Heritage, Stairs, Table
© Luc Boegly

Villa T House / Taillandier Architectes Associés - Exterior Photography, Heritage, Facade, StairsVilla T House / Taillandier Architectes Associés - Interior Photography, HeritageVilla T House / Taillandier Architectes Associés - Interior Photography, Heritage, Facade, StairsVilla T House / Taillandier Architectes Associés - Interior Photography, Heritage, Kitchen, Beam, Table, ChairVilla T House / Taillandier Architectes Associés - More Images+ 34

Architecture Library Chulalongkorn University / Department of ARCHITECTURE

Architecture Library Chulalongkorn University / Department of ARCHITECTURE - Interior Photography, University, Table, ChairArchitecture Library Chulalongkorn University / Department of ARCHITECTURE - UniversityArchitecture Library Chulalongkorn University / Department of ARCHITECTURE - Interior Photography, University, TableArchitecture Library Chulalongkorn University / Department of ARCHITECTURE - Interior Photography, University, KitchenArchitecture Library Chulalongkorn University / Department of ARCHITECTURE - More Images+ 37

Khet Pathum Wan, Thailand
  • Area Area of this architecture project Area:  1260
  • Year Completion year of this architecture project Year:  2019
  • Manufacturers Brands with products used in this architecture project
    Manufacturers:  AutoDesk, Chaos Group, Actiu, Alucobond, Bolon, +13

Bucherer Flagship Store / Office Haratori + Office Winhov

Bucherer Flagship Store / Office Haratori + Office Winhov - Exterior Photography, Store, Facade
© Georg Aerni

Bucherer Flagship Store / Office Haratori + Office Winhov - Drawings, Store, FacadeBucherer Flagship Store / Office Haratori + Office Winhov - Exterior Photography, Store, FacadeBucherer Flagship Store / Office Haratori + Office Winhov - Exterior Photography, Store, FacadeBucherer Flagship Store / Office Haratori + Office Winhov - StoreBucherer Flagship Store / Office Haratori + Office Winhov - More Images+ 25

Zürich, Switzerland
  • Area Area of this architecture project Area:  1080
  • Year Completion year of this architecture project Year:  2019
  • Manufacturers Brands with products used in this architecture project
    Manufacturers:  AutoDesk, Adobe Systems Incorporated, Graniti Maurino, K. Winkler AG Holzbiegewerk, Kunstgiesserei St. Gallen, +3
  • Professionals: ap3, BlessHess, Graniti Maurino, Biasca

School of Architecture, Crescent University / architectureRED

School of Architecture, Crescent University / architectureRED - UniversitySchool of Architecture, Crescent University / architectureRED - UniversitySchool of Architecture, Crescent University / architectureRED - Interior Photography, UniversitySchool of Architecture, Crescent University / architectureRED - UniversitySchool of Architecture, Crescent University / architectureRED - More Images+ 58

Vandalur, India

Three Trees Learning Centre / Collingridge And Smith Architects (CASA)

Three Trees Learning Centre / Collingridge And Smith Architects (CASA) - KindergartenThree Trees Learning Centre / Collingridge And Smith Architects (CASA) - Exterior Photography, Kindergarten, Facade, BenchThree Trees Learning Centre / Collingridge And Smith Architects (CASA) - KindergartenThree Trees Learning Centre / Collingridge And Smith Architects (CASA) - Interior Photography, Kindergarten, Column, Chair, BenchThree Trees Learning Centre / Collingridge And Smith Architects (CASA) - More Images+ 8

Christchurch, New Zealand
  • Architects: Smith Architects
  • Area Area of this architecture project Area:  1152
  • Year Completion year of this architecture project Year:  2019
  • Manufacturers Brands with products used in this architecture project
    Manufacturers:  APL NZ, Boundaryline, HERMPAC, Kingspan Insulated Panels, Project Floors
  • Professionals: Bindon Construction

ING Tech Offices Poland / mode:lina architekci

ING Tech Offices Poland / mode:lina architekci - Interior Photography, Offices Interiors, Table, ChairING Tech Offices Poland / mode:lina architekci - Interior Photography, Offices Interiors, Table, ChairING Tech Offices Poland / mode:lina architekci - Interior Photography, Offices Interiors, Facade, Chair, TableING Tech Offices Poland / mode:lina architekci - Interior Photography, Offices Interiors, FacadeING Tech Offices Poland / mode:lina architekci - More Images+ 38

Encarnação II House / João Tiago Aguiar, Arquitectos

Encarnação II House / João Tiago Aguiar, Arquitectos - Interior Photography, Houses, Bedroom, Door, BedEncarnação II House / João Tiago Aguiar, Arquitectos - Interior Photography, Houses, DoorEncarnação II House / João Tiago Aguiar, Arquitectos - Interior Photography, Houses, StairsEncarnação II House / João Tiago Aguiar, Arquitectos - Interior Photography, Houses, DoorEncarnação II House / João Tiago Aguiar, Arquitectos - More Images+ 25

Lisbon, Portugal
  • Architects: João Tiago Aguiar Arquitectos
  • Area Area of this architecture project Area:  3122 ft²
  • Year Completion year of this architecture project Year:  2019
  • Manufacturers Brands with products used in this architecture project
    Manufacturers:  JUNG, CLIMAR, 4D, BERNARDES, CIN, +5

Nordbro Complex Student Residences / Arkitema

Nordbro Complex Student Residences / Arkitema  - Exterior Photography, Dorms
© Jens Lindhe | Arkitema Architects

Nordbro Complex Student Residences / Arkitema  - DormsNordbro Complex Student Residences / Arkitema  - Interior Photography, Dorms, DoorNordbro Complex Student Residences / Arkitema  - DormsNordbro Complex Student Residences / Arkitema  - Exterior Photography, Dorms, FacadeNordbro Complex Student Residences / Arkitema  - More Images+ 17

København, Denmark