1. ArchDaily
  2. 2019

2019

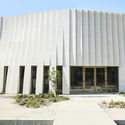
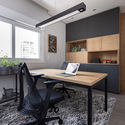
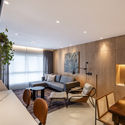
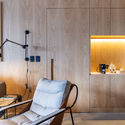
N House / A3 LUPPI UGALDE WINTER

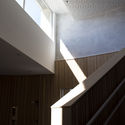
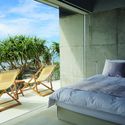
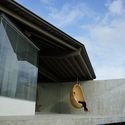
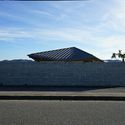
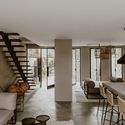
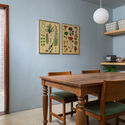
N House / A3 LUPPI UGALDE WINTER - Exterior Photography, Houses, FacadeN House / A3 LUPPI UGALDE WINTER - Exterior Photography, HousesN House / A3 LUPPI UGALDE WINTER - Interior Photography, Houses, KitchenN House / A3 LUPPI UGALDE WINTER - Exterior Photography, Houses, FacadeN House / A3 LUPPI UGALDE WINTER - More Images+ 36

Belén de Escobar, Argentina
  • Area Area of this architecture project Area:  313
  • Year Completion year of this architecture project Year:  2019
  • Manufacturers Brands with products used in this architecture project
    Manufacturers:  AutoDesk, Adobe Systems Incorporated, Agüero, Aquabelle, DE OTRO TIEMPO, +5

Villa Ask Housing / Reiulf Ramstad Architects

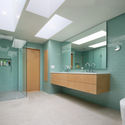
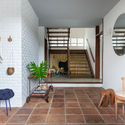
Villa Ask Housing / Reiulf Ramstad Architects - Interior Photography, ApartmentsVilla Ask Housing / Reiulf Ramstad Architects - Exterior Photography, Apartments, FacadeVilla Ask Housing / Reiulf Ramstad Architects - Interior Photography, ApartmentsVilla Ask Housing / Reiulf Ramstad Architects - Interior Photography, Apartments, KitchenVilla Ask Housing / Reiulf Ramstad Architects - More Images+ 25

Ullern, Norway

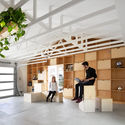
Archi Loft / Geometrix Design

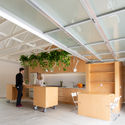
Archi Loft / Geometrix Design - Interior Photography, Public Space, Facade, ArchArchi Loft / Geometrix Design - Interior Photography, Public Space, Door, Facade, ArchArchi Loft / Geometrix Design - Public SpaceArchi Loft / Geometrix Design - Interior Photography, Public Space, BeamArchi Loft / Geometrix Design - More Images+ 26

Moscow, Russia
  • Architects: Geometrix Design
  • Area Area of this architecture project Area:  450
  • Year Completion year of this architecture project Year:  2019

BAU Rooftop Lounge Bar / Rabih Geha Architects

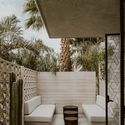
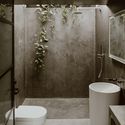
BAU Rooftop Lounge Bar / Rabih Geha Architects - Exterior Photography, Bar, Arch, Column, ChairBAU Rooftop Lounge Bar / Rabih Geha Architects - Exterior Photography, BarBAU Rooftop Lounge Bar / Rabih Geha Architects - Interior Photography, BarBAU Rooftop Lounge Bar / Rabih Geha Architects - Interior Photography, Bar, BathroomBAU Rooftop Lounge Bar / Rabih Geha Architects - More Images+ 8

Beirut, Lebanon
  • Area Area of this architecture project Area:  313
  • Year Completion year of this architecture project Year:  2019
  • Manufacturers Brands with products used in this architecture project
    Manufacturers:  Hansgrohe, Duravit, 3D Storyfoam, Artificial Plants, BOSE, +3

DA House / Bernardo Bustamante Arquitectos

DA House / Bernardo Bustamante Arquitectos - Exterior Photography, Houses, FacadeDA House / Bernardo Bustamante Arquitectos - Exterior Photography, Houses, FacadeDA House / Bernardo Bustamante Arquitectos - Exterior Photography, HousesDA House / Bernardo Bustamante Arquitectos - Exterior Photography, HousesDA House / Bernardo Bustamante Arquitectos - More Images+ 19

Quito, Ecuador
  • Area Area of this architecture project Area:  2690 ft²
  • Year Completion year of this architecture project Year:  2019
  • Manufacturers Brands with products used in this architecture project
    Manufacturers:  AutoDesk, Adobe Systems Incorporated, Cocinas.ec, Edesa, Gastón Caro, +2

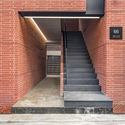
46 Apartments in Gentilly / Tectône

46 Apartments in Gentilly / Tectône - Exterior Photography, Residential, Facade
© Pierre L'Excellent

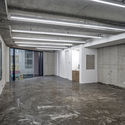
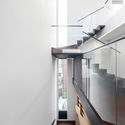
46 Apartments in Gentilly / Tectône - Exterior Photography, Residential, Facade46 Apartments in Gentilly / Tectône - Interior Photography, Residential, Door, Facade46 Apartments in Gentilly / Tectône - Interior Photography, Residential, Stairs46 Apartments in Gentilly / Tectône - Exterior Photography, Residential, Facade46 Apartments in Gentilly / Tectône - More Images+ 15

Windsor Road House / Russell Jones

Windsor Road House / Russell Jones - Exterior Photography, HousesWindsor Road House / Russell Jones - Interior Photography, Houses, Beam, ChairWindsor Road House / Russell Jones - Exterior Photography, HousesWindsor Road House / Russell Jones - Exterior Photography, HousesWindsor Road House / Russell Jones - More Images+ 22

61 apartments in IVRY / Tectône

61 apartments in IVRY / Tectône - Exterior Photography, Residential, Facade61 apartments in IVRY / Tectône - Interior Photography, Residential, Facade61 apartments in IVRY / Tectône - Exterior Photography, Residential61 apartments in IVRY / Tectône - Exterior Photography, Residential, Facade61 apartments in IVRY / Tectône - More Images+ 8

Ivry-sur-Seine, France

JINYI Cinema / One Plus Partnership

JINYI Cinema / One Plus Partnership - Interior Photography, Cinema
© Jiangnan Photography

JINYI Cinema / One Plus Partnership - Interior Photography, Cinema, Column, FacadeJINYI Cinema / One Plus Partnership - Interior Photography, CinemaJINYI Cinema / One Plus Partnership - Interior Photography, CinemaJINYI Cinema / One Plus Partnership - Interior Photography, CinemaJINYI Cinema / One Plus Partnership - More Images+ 10

Guangzhou, China
  • Area Area of this architecture project Area:  1854
  • Year Completion year of this architecture project Year:  2019

Studio Atelier11 / Atelier 11 Architectural Firm

Studio Atelier11 / Atelier 11 Architectural Firm - Exterior Photography, Offices InteriorsStudio Atelier11 / Atelier 11 Architectural Firm - Interior Photography, Offices Interiors, StairsStudio Atelier11 / Atelier 11 Architectural Firm - Interior Photography, Offices Interiors, BeamStudio Atelier11 / Atelier 11 Architectural Firm - Exterior Photography, Offices InteriorsStudio Atelier11 / Atelier 11 Architectural Firm - More Images+ 43

Matchbox houses / Avanto Architects

Matchbox houses / Avanto Architects - Exterior Photography, HousesMatchbox houses / Avanto Architects - Interior Photography, Houses, Kitchen, CountertopMatchbox houses / Avanto Architects - Exterior Photography, Houses, StairsMatchbox houses / Avanto Architects - Interior Photography, Houses, Kitchen, Countertop, ChairMatchbox houses / Avanto Architects - More Images+ 22

Espoo, Finland

Granary Square Pavilion / Bell Phillips Architects

Granary Square Pavilion / Bell Phillips Architects - Interior Photography, PavilionGranary Square Pavilion / Bell Phillips Architects - Exterior Photography, PavilionGranary Square Pavilion / Bell Phillips Architects - Exterior Photography, PavilionGranary Square Pavilion / Bell Phillips Architects - Exterior Photography, Pavilion, BalconyGranary Square Pavilion / Bell Phillips Architects - More Images+ 16

The House in Mishref / Studio Toggle

The House in Mishref / Studio Toggle - Interior Photography, Houses, Facade
© João Morgado

The House in Mishref / Studio Toggle - Interior Photography, Houses, Stairs, FacadeThe House in Mishref / Studio Toggle - Exterior Photography, HousesThe House in Mishref / Studio Toggle - Exterior Photography, Houses, FacadeThe House in Mishref / Studio Toggle - Interior Photography, Houses, FacadeThe House in Mishref / Studio Toggle - More Images+ 43

Mishref, Kuwait

The Sacred Auditorium / Atelier Maison

The Sacred Auditorium / Atelier Maison - Interior Photography, Worship The Sacred Auditorium / Atelier Maison - Interior Photography, Worship The Sacred Auditorium / Atelier Maison - Interior Photography, Worship The Sacred Auditorium / Atelier Maison - Interior Photography, Worship The Sacred Auditorium / Atelier Maison - More Images+ 22

Floriana, Malta
  • Architects: Atelier Maison
  • Area Area of this architecture project Area:  975
  • Year Completion year of this architecture project Year:  2019
  • Manufacturers Brands with products used in this architecture project
    Manufacturers:  AutoDesk, Forbo Flooring Systems, Euro Seating, Spigo Group

Bangalore International Centre / Hundredhands

Bangalore International Centre / Hundredhands - Interior Photography, Mixed Use ArchitectureBangalore International Centre / Hundredhands - Interior Photography, Mixed Use ArchitectureBangalore International Centre / Hundredhands - Interior Photography, Mixed Use ArchitectureBangalore International Centre / Hundredhands - Exterior Photography, Mixed Use ArchitectureBangalore International Centre / Hundredhands - More Images+ 64

Silhoutte Hytte House / FIGR Architecture & Design

Silhoutte Hytte House / FIGR Architecture & Design - Interior Photography, HousesSilhoutte Hytte House / FIGR Architecture & Design - Interior Photography, HousesSilhoutte Hytte House / FIGR Architecture & Design - Interior Photography, HousesSilhoutte Hytte House / FIGR Architecture & Design - Exterior Photography, Houses, GardenSilhoutte Hytte House / FIGR Architecture & Design - More Images+ 25

Elwood, Australia
  • Area Area of this architecture project Area:  110
  • Year Completion year of this architecture project Year:  2019
  • Manufacturers Brands with products used in this architecture project
    Manufacturers:  Big River Group, CSR, Colorbond, Dulux, Laminex, +6

Gökçeada High School Campus / PAB Architects

Gökçeada High School Campus  / PAB Architects - Interior Photography, High School, Stairs, Facade, ChairGökçeada High School Campus  / PAB Architects - Exterior Photography, High School, FacadeGökçeada High School Campus  / PAB Architects - Exterior Photography, High School, FacadeGökçeada High School Campus  / PAB Architects - Exterior Photography, High School, FacadeGökçeada High School Campus  / PAB Architects - More Images+ 27

  • Architects: PAB Architects
  • Area Area of this architecture project Area:  17500
  • Year Completion year of this architecture project Year:  2019
  • Manufacturers Brands with products used in this architecture project
    Manufacturers:  AutoDesk, Chaos Group, Novawood, Trimble

3 Square House / Studio Puisto

3 Square House / Studio Puisto - Exterior Photography, Houses, Facade3 Square House / Studio Puisto - Exterior Photography, Houses, Facade3 Square House / Studio Puisto - Exterior Photography, Houses3 Square House / Studio Puisto - Exterior Photography, Houses3 Square House / Studio Puisto - More Images+ 32