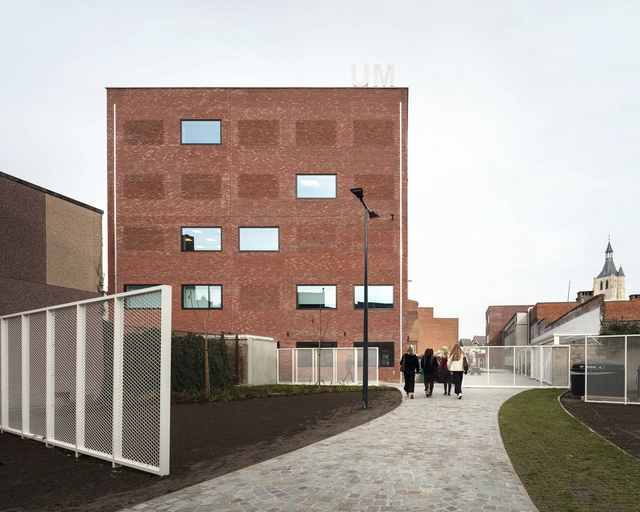
2019
Ursulinen Blocks and Courtyards / Label Architecture





https://www.archdaily.com/933623/ursulinen-blocks-and-courtyards-label-architecturePilar Caballero
BW Apartment / vapor arquitetura + Renata Gaia Arquitetura
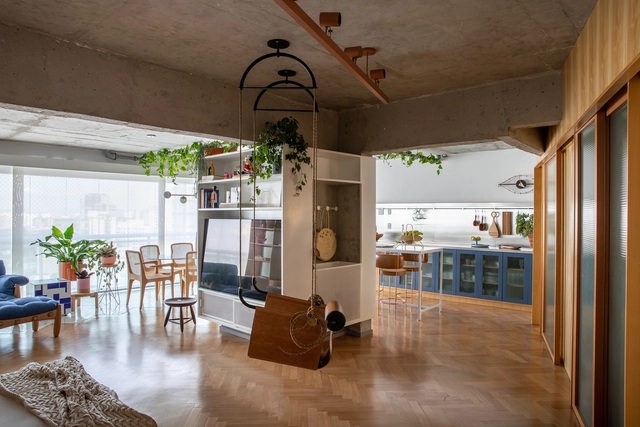
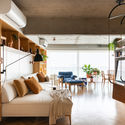
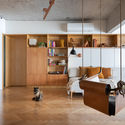

https://www.archdaily.com/1162889/bw-apartment-vapor-arquitetura-plus-renata-gaia-arquiteturaValeria Silva
Girl Move Academy / ROOTSTUDIO + Paz Braga
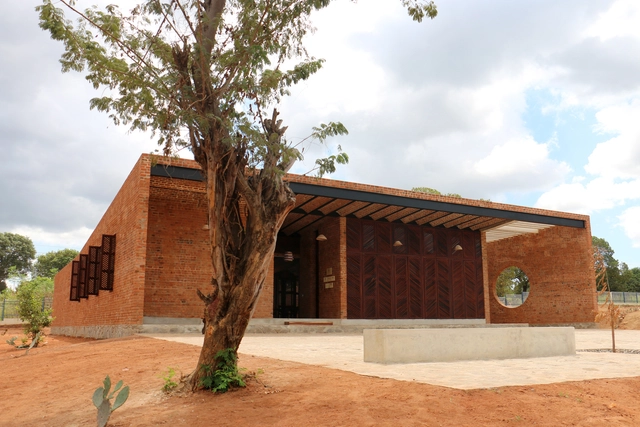


-
Architects: Paz Braga, ROOTSTUDIO
- Area: 12916 ft²
- Year: 2019
https://www.archdaily.com/933321/girl-move-academy-rootstudioPilar Caballero
COTOOP Studio / TOOP architectuur
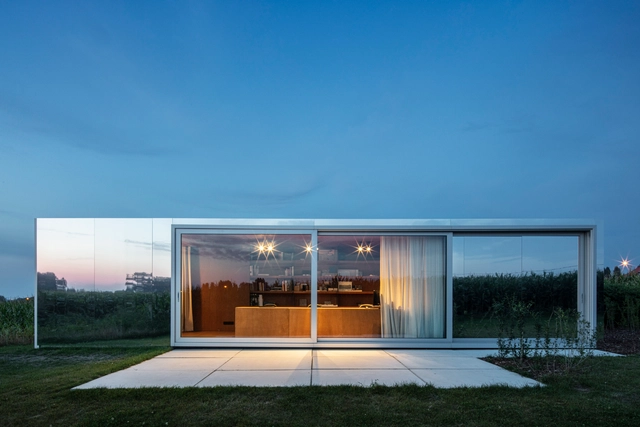
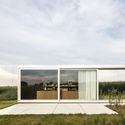
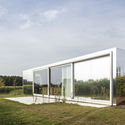
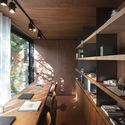
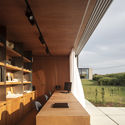

https://www.archdaily.com/933611/cotoop-studio-toop-architectuurPaula Pintos
La Ghiacciaia Restaurant / MAO Architects


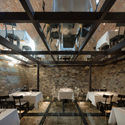
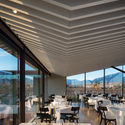
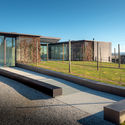
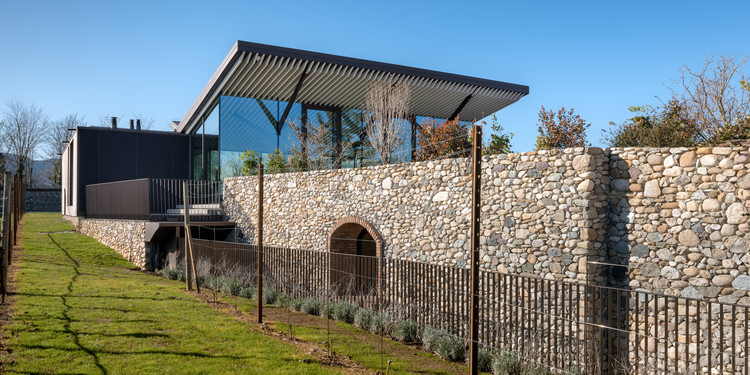
-
Architects: MAO Architects
- Area: 800 m²
- Year: 2019
https://www.archdaily.com/933540/la-ghiacciaia-restaurant-mao-architectsAndreas Luco
Corymbia House / Paul Butterworth Architect
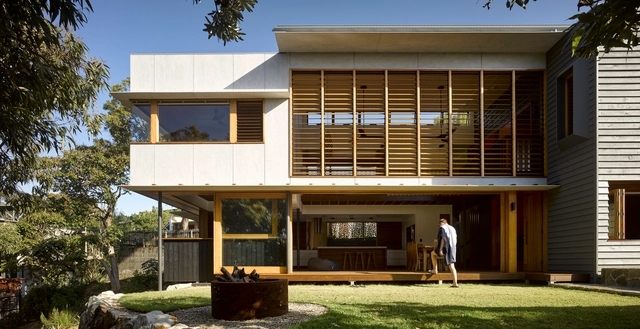
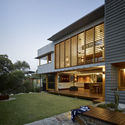
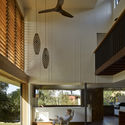
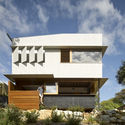
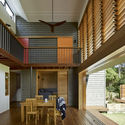

-
Architects: Paul Butterworth Architect
- Area: 208 m²
- Year: 2019
-
Manufacturers: Breezway, CSR, ROGER SELLER
-
Professionals: Bligh Tanner, Brisbane Bushfire Consultants
https://www.archdaily.com/933523/corymbia-house-paul-butterworth-architectValeria Silva
Gandom Office Building / Olgooco
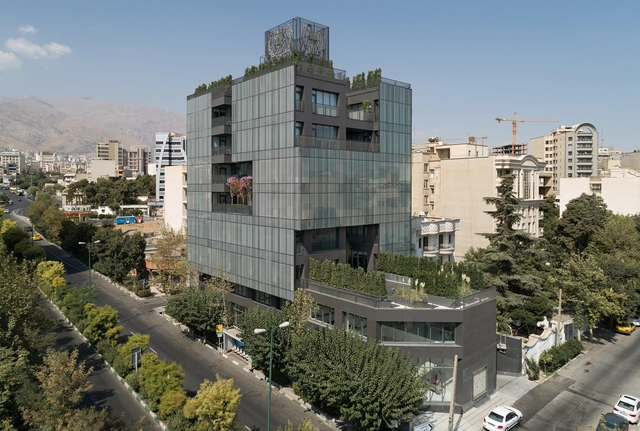




https://www.archdaily.com/933554/gandom-office-building-mehran-khoshroo-olgoocoHana Abdel
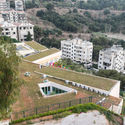
Arslanian Green Roof Kindergarten / Studio Etienne Bastormagi + Meg Architects
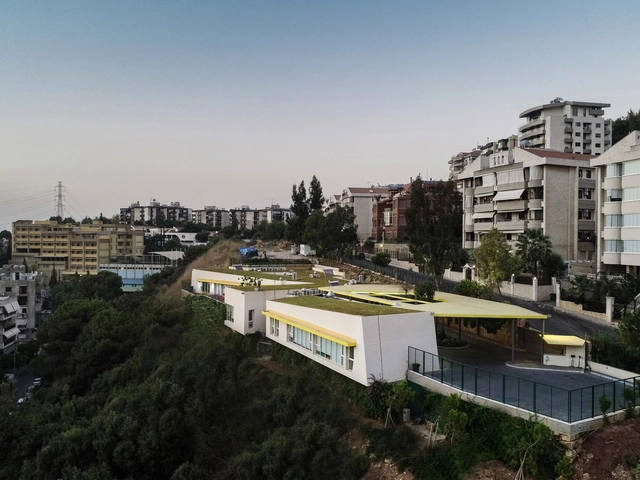



-
Architects: Meg Architects, Studio Etienne Bastormagi
- Area: 1000 m²
- Year: 2019
-
Manufacturers: Forbo Flooring Systems, EchoCrete, Fitzpatrick & Henry Joinery, Free Sun, Pentek, +1
https://www.archdaily.com/933488/arslanian-green-roof-kindergarten-studio-etienne-bastormagi-plus-meg-architectsHana Abdel
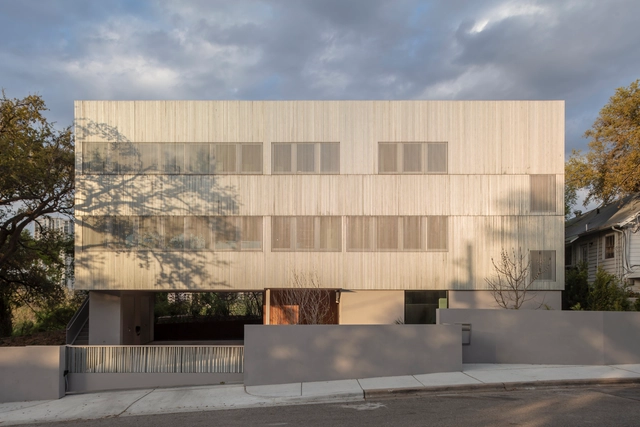
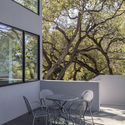
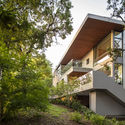
Edgecliff Residence / Miró Rivera Architects
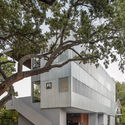
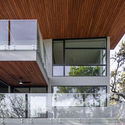

-
Architects: Miró Rivera Architects
- Area: 5252 ft²
- Year: 2019
-
Manufacturers: Atlas Concorde, AutoDesk, C.R. Laurence, Grohe, Sherwin-Williams, +28
-
Professionals: Coleman & Associates, Studio Lumina, Smith Structural Engineers, Revamp, Stuart Home Corporation
https://www.archdaily.com/933526/edgecliff-residence-miro-rivera-architectsAndreas Luco
Pierre Veilletet Library / atelier d'architecture King Kong
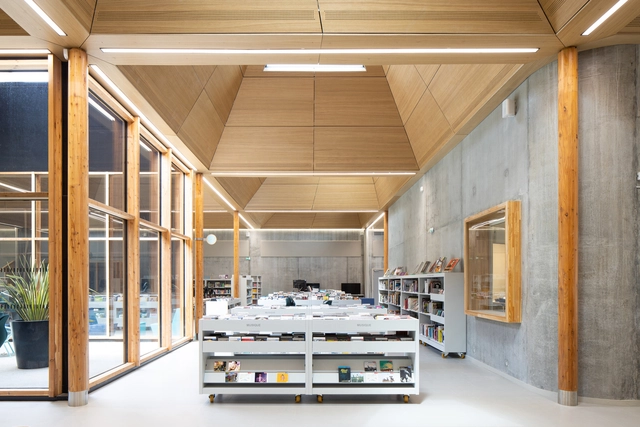
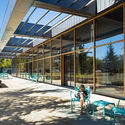


-
Architects: atelier d'architecture King Kong
- Area: 1400 m²
- Year: 2019
-
Manufacturers: EGGER, RAICO, Karcher Design, AGC, Axter, +24
-
Professionals: idB Acoustique
https://www.archdaily.com/933508/pierre-veilletet-library-atelier-darchitecture-king-kongPaula Pintos
PLMJ Firm Office / Bak Gordon Arquitectos

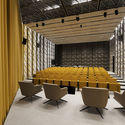

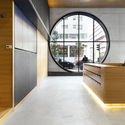
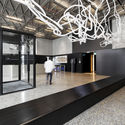
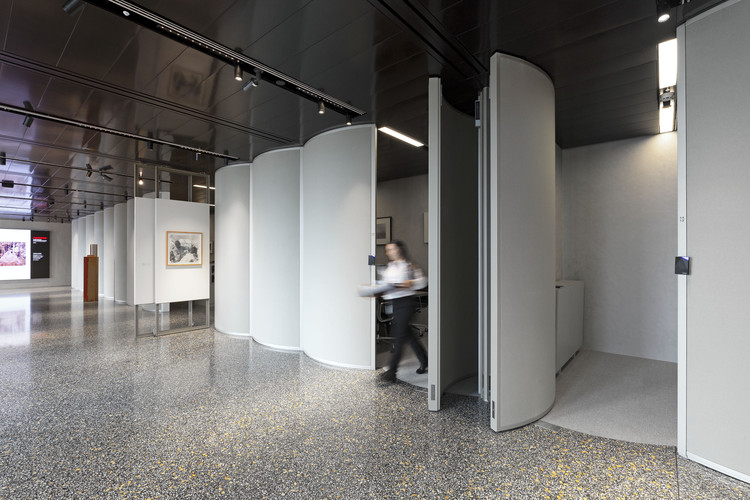
-
Architects: Ricardo Bak Gordon
- Area: 7000 m²
- Year: 2019
-
Manufacturers: Figueras Seating, Bamer
https://www.archdaily.com/933532/plmj-firm-office-bak-gordon-arquitectosValeria Silva
Double Kindergarten Steinmürli / Schmid Ziörjen Architektenkollektiv


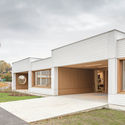
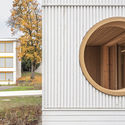

-
Architects: Schmid Ziörjen Architektenkollektiv
- Area: 450 m²
- Year: 2019
-
Manufacturers: ABA Amriswil, Winkler Holzbiegewerk
-
Professionals: Rosenmayr Landschaftsarchitektur GmbH, Makiol Wiederkehr AG
https://www.archdaily.com/933498/double-kindergarten-steinmurli-schmid-ziorjen-architektenkollektivPaula Pintos
Albanueva House / Ezequiel Amado Cattaneo
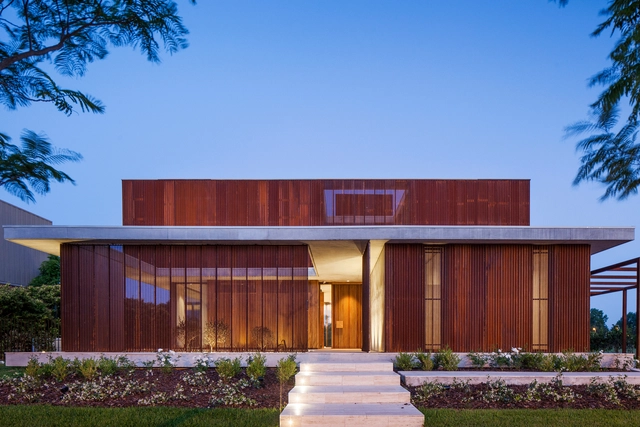

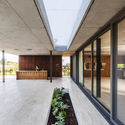
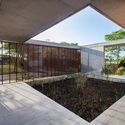
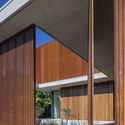

-
Architects: Ezequiel Amado Cattaneo
- Area: 500 m²
- Year: 2019
-
Manufacturers: Carpinterias Sapa, Hunter Douglas, Hunter Douglas Perú
https://www.archdaily.com/933102/albanueva-house-ezequiel-amado-cattaneoValeria Silva
PANAM Pan Asian Restaurant / architecture bureau MODGI Group



-
Architects: architecture bureau MODGI Group
- Area: 432 m²
- Year: 2019
-
Manufacturers: Asketik, Delo design, Kombinat, Premier Group Company, Quadro Luxury, +1
https://www.archdaily.com/933501/panam-pan-asian-restaurant-architecture-bureau-modgi-groupPaula Pintos
Haibing Center of Nankai University / Vector Architects
.jpg?1581344881&format=webp&width=640&height=580)
.jpg?1571746384 "Colonnade South End and Lakeshore. Image © Hao Chen")
.jpg?1571746504 "Spiral Staircase and Atrium. Image © Hao Chen")
_shengliang.jpg?1571745876 "View from Sky Gallery to the Original Arc Wall of South Facade. Image © Shengliang Su")
_shengliang.jpg?1571745834 "View under the Suspended Cloister . Image © Shengliang Su")
.jpg?1581344881)
https://www.archdaily.com/926963/haibing-center-of-nankai-university-vector-architectsCollin Chen
Small House 01 / 90odesign
.jpg?1581347772&format=webp&width=640&height=580)
.jpg?1581347835 "© Cung Vit")
.jpg?1581348089 "© Cung Vit")
.jpg?1581348124 "© Cung Vit")
.jpg?1581348232 "© Cung Vit")
.jpg?1581347772)
https://www.archdaily.com/933490/small-house-01-90odesignHana Abdel
Ideal Gas Lab / Waterfrom Design
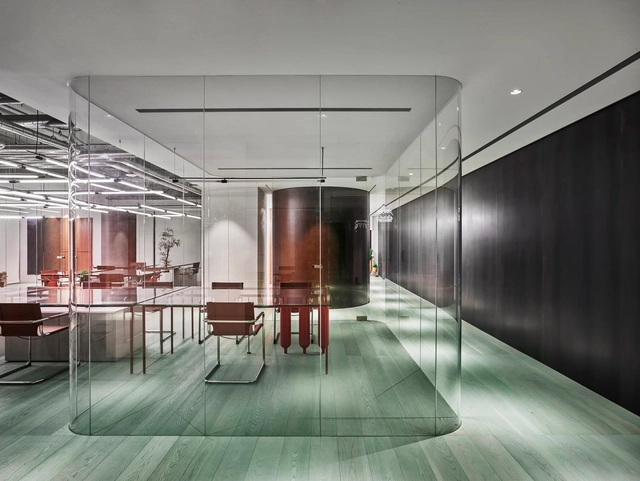




https://www.archdaily.com/933346/ideal-gas-lab-waterfrom-design舒岳康 - SHU Yuekang
AP Grand Pleno Phahol Ransit Club House / ForX Design Studio


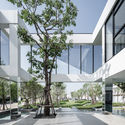

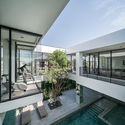

-
Architects: ForX Design Studio
- Area: 550 m²
- Year: 2019
-
Manufacturers: COTTO, TOA, TYT, Thai Asahi
-
Professionals: AP Thailand PCL, NISP
https://www.archdaily.com/933469/ap-grand-pleno-phahol-ransit-club-house-forx-design-studioHana Abdel