1. ArchDaily
  2. 2019

2019

Victoria Residence / naturehumaine architecture

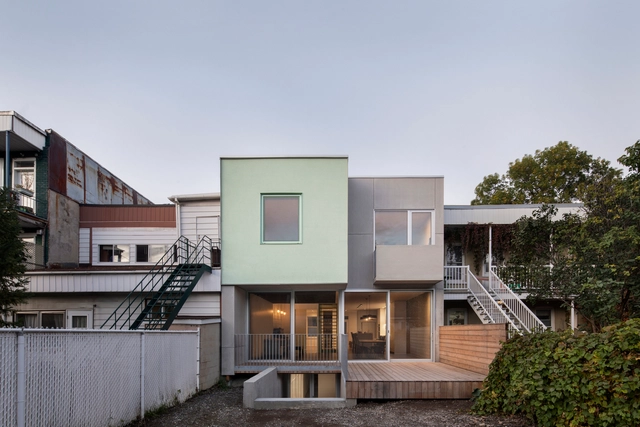
Victoria Residence  / naturehumaine architecture - Interior Photography, Renovation, KitchenVictoria Residence  / naturehumaine architecture - Exterior Photography, Renovation, Facade, StairsVictoria Residence  / naturehumaine architecture - Interior Photography, Renovation, Kitchen, Stairs, CountertopVictoria Residence  / naturehumaine architecture - Interior Photography, Renovation, StairsVictoria Residence  / naturehumaine architecture - More Images+ 17

•
Montreal, Canada

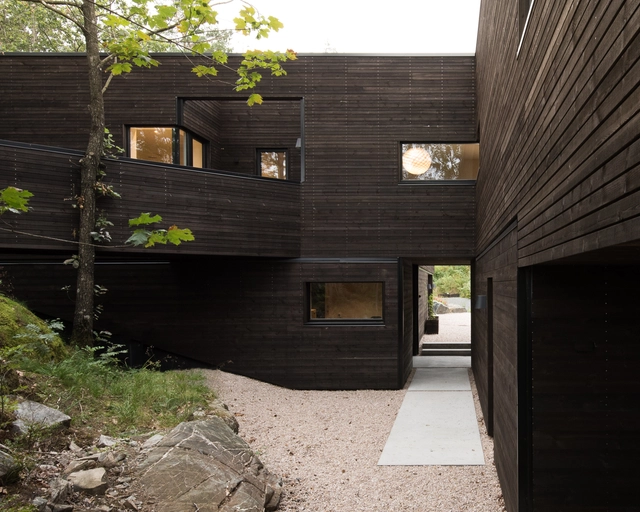
Villa Bamble / Aslak Haanshuus Arkitekter

  • Area Area of this architecture project Area:  375 m²
  • Year Completion year of this architecture project Year:  2019
  • Manufacturers Brands with products used in this architecture project
    Manufacturers:  GRAPHISOFT, Glocal, Nordpeis, Norwin, Talgø

Nile Safari Lodge / Localworks

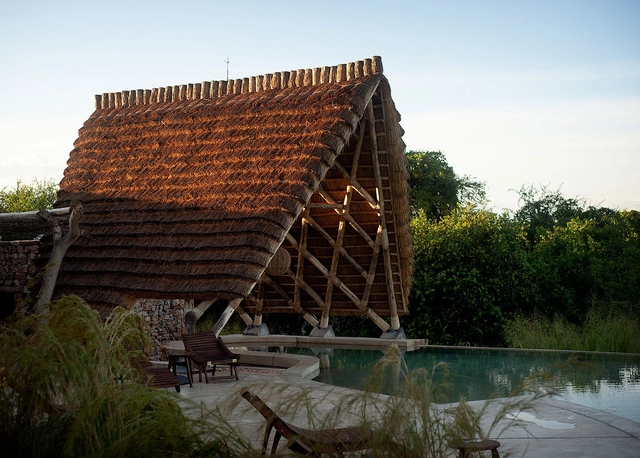
Nile Safari Lodge / Localworks - Exterior Photography, Cabins & LodgesNile Safari Lodge / Localworks - Exterior Photography, Cabins & Lodges, DoorNile Safari Lodge / Localworks - Interior Photography, Cabins & Lodges, Beam, Chair, TableNile Safari Lodge / Localworks - Interior Photography, Cabins & Lodges, BeamNile Safari Lodge / Localworks - More Images+ 29

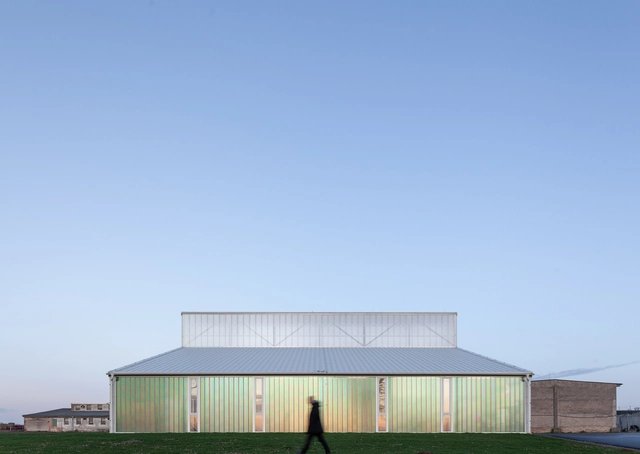
White Shed / Atelier 111 Architekti

•
Opatov, Czechia

Yasu House / Hearth Architects

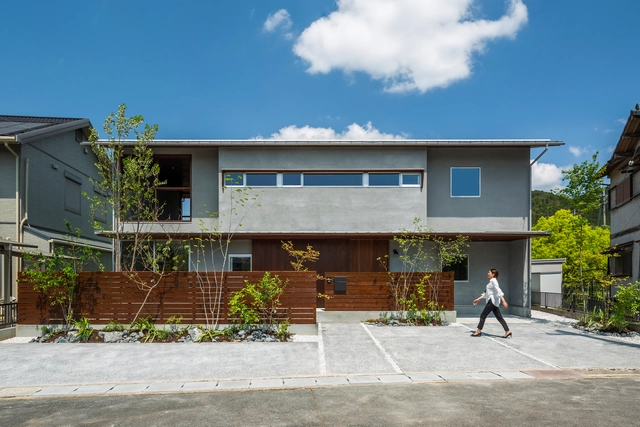
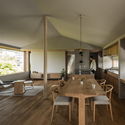
Yasu House / Hearth Architects - Exterior Photography, House Interiors, Facade, StairsYasu House / Hearth Architects - Interior Photography, House InteriorsYasu House / Hearth Architects - Interior Photography, House Interiors, Table, ChairYasu House / Hearth Architects - Interior Photography, House Interiors, Beam, Table, ChairYasu House / Hearth Architects - More Images+ 22

  • Architects: Hearth Architects
  • Area Area of this architecture project Area:  150 m²
  • Year Completion year of this architecture project Year:  2019
  • Manufacturers Brands with products used in this architecture project
    Manufacturers:  Toto, Miele, VELUX Group, Nagoya Mosaic

Rouzan Residential Building / Seyed Hamed Jafari

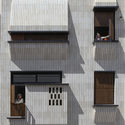
Rouzan Residential Building  / Seyed Hamed Jafari - Exterior Photography, Residential, FacadeRouzan Residential Building  / Seyed Hamed Jafari - Interior Photography, Residential, Kitchen, Table, ChairRouzan Residential Building  / Seyed Hamed Jafari - Interior Photography, Residential, Door, Facade, Chair, TableRouzan Residential Building  / Seyed Hamed Jafari - Interior Photography, Residential, FacadeRouzan Residential Building  / Seyed Hamed Jafari - More Images+ 24

  • Architects: Seyed Hamed Jafari
  • Area Area of this architecture project Area:  620 m²
  • Year Completion year of this architecture project Year:  2019
  • Manufacturers Brands with products used in this architecture project
    Manufacturers:  AutoDesk, Lunawood, AGT Mdf Panel, Ajor Namachi Isfahan, Marjan Tile Isfahan, +4

Rusty House / Stolon Studio Ltd.

Rusty House / Stolon Studio Ltd. - Exterior Photography, HousesRusty House / Stolon Studio Ltd. - Interior Photography, HousesRusty House / Stolon Studio Ltd. - Exterior Photography, HousesRusty House / Stolon Studio Ltd. - Interior Photography, HousesRusty House / Stolon Studio Ltd. - More Images+ 24

  • Architects: Stolon Studio Ltd
  • Area Area of this architecture project Area:  200 m²
  • Year Completion year of this architecture project Year:  2019
  • Manufacturers Brands with products used in this architecture project
    Manufacturers:  Ibstock

FAUNO HOUSE – CASA COR 2019 / Leo Shehtman Arquitetura e Design

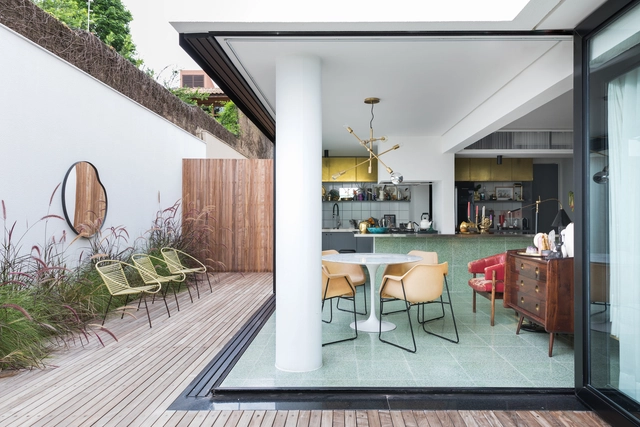
FAUNO HOUSE – CASA COR 2019 / Leo Shehtman Arquitetura e Design - Interior Photography, Houses InteriorsFAUNO HOUSE – CASA COR 2019 / Leo Shehtman Arquitetura e Design - Interior Photography, Houses InteriorsFAUNO HOUSE – CASA COR 2019 / Leo Shehtman Arquitetura e Design - Interior Photography, Houses InteriorsFAUNO HOUSE – CASA COR 2019 / Leo Shehtman Arquitetura e Design - Interior Photography, Houses InteriorsFAUNO HOUSE – CASA COR 2019 / Leo Shehtman Arquitetura e Design - More Images+ 26

•
Cidade Jardim, Brazil
  • Area Area of this architecture project Area:  150 m²
  • Year Completion year of this architecture project Year:  2019
  • Manufacturers Brands with products used in this architecture project
    Manufacturers:  Acervo Bruto, Arnaldo Danemberg, By Kamy, Casa Moysés, Cinex, +34

GYRE.FOOD Restaurants & Shops / Atelier Tsuyoshi Tane Architects

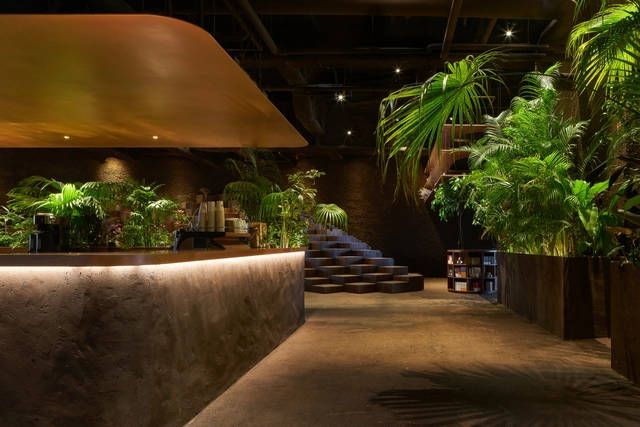
GYRE.FOOD Restaurants & Shops / Atelier Tsuyoshi Tane Architects - Interior Photography, Restaurants & BarsGYRE.FOOD Restaurants & Shops / Atelier Tsuyoshi Tane Architects - Exterior Photography, Restaurants & BarsGYRE.FOOD Restaurants & Shops / Atelier Tsuyoshi Tane Architects - Interior Photography, Restaurants & Bars, Chair, TableGYRE.FOOD Restaurants & Shops / Atelier Tsuyoshi Tane Architects - Interior Photography, Restaurants & Bars, Table, ChairGYRE.FOOD Restaurants & Shops / Atelier Tsuyoshi Tane Architects - More Images+ 5

FS Arquitetura Office / FS Arquitetura

FS Arquitetura Office / FS Arquitetura - Interior Photography, Offices Interiors, KitchenFS Arquitetura Office / FS Arquitetura - Interior Photography, Offices Interiors, KitchenFS Arquitetura Office / FS Arquitetura - Interior Photography, Offices InteriorsFS Arquitetura Office / FS Arquitetura - Interior Photography, Offices Interiors, BathroomFS Arquitetura Office / FS Arquitetura - More Images+ 12

  • Architects: FS Arquitetura
  • Area Area of this architecture project Area:  40 m²
  • Year Completion year of this architecture project Year:  2019
  • Manufacturers Brands with products used in this architecture project
    Manufacturers:  Flexform, Tarkett, Adobe Systems Incorporated, Deca, Grupo Parana, +3

Cultural Center of Longfu Building / W Studio

  • Architects: W Studio
  • Area Area of this architecture project Area:  3000 m²
  • Year Completion year of this architecture project Year:  2019

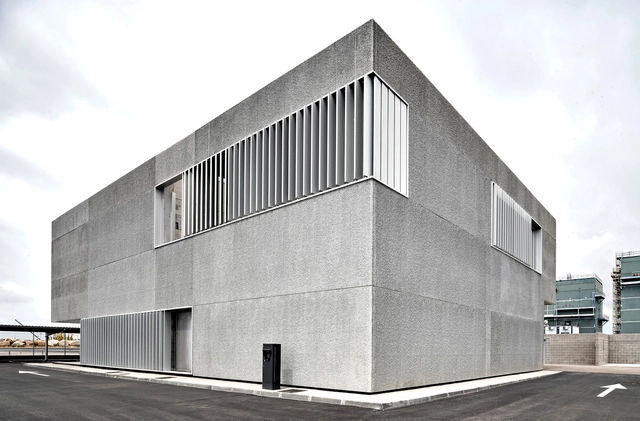
Maritime Service Building for the Port of Tarragona / Aguilera + Guerrero / Agua Arquitectura

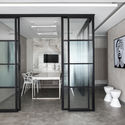
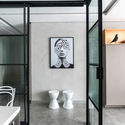
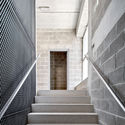
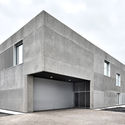
Maritime Service Building for the Port of Tarragona / Aguilera + Guerrero / Agua Arquitectura - Interior Photography,           Control Center, BathroomMaritime Service Building for the Port of Tarragona / Aguilera + Guerrero / Agua Arquitectura - Interior Photography,           Control Center, StairsMaritime Service Building for the Port of Tarragona / Aguilera + Guerrero / Agua Arquitectura - Exterior Photography,           Control Center, FacadeMaritime Service Building for the Port of Tarragona / Aguilera + Guerrero / Agua Arquitectura - Interior Photography,           Control CenterMaritime Service Building for the Port of Tarragona / Aguilera + Guerrero / Agua Arquitectura - More Images+ 22

•
Tarragona, Spain
  • Area Area of this architecture project Area:  948 m²
  • Year Completion year of this architecture project Year:  2019
  • Manufacturers Brands with products used in this architecture project
    Manufacturers:  RODECA GMBH, ALTRO SCANDESS, Cortizo, Hormipresa, Industrias Imar, +7

SEMBA VIETNAM OFFICE / SEMBA VIETNAM

SEMBA VIETNAM OFFICE / SEMBA VIETNAM - Interior Photography, Offices Interiors, Beam, Table, ChairSEMBA VIETNAM OFFICE / SEMBA VIETNAM - Interior Photography, Offices Interiors, Kitchen, Beam, Door, Table, LightingSEMBA VIETNAM OFFICE / SEMBA VIETNAM - Interior Photography, Offices Interiors, Table, Chair, LightingSEMBA VIETNAM OFFICE / SEMBA VIETNAM - Interior Photography, Offices Interiors, TableSEMBA VIETNAM OFFICE / SEMBA VIETNAM - More Images+ 30

  • Architects: SEMBA VIETNAM
  • Area Area of this architecture project Area:  157 m²
  • Year Completion year of this architecture project Year:  2019
  • Manufacturers Brands with products used in this architecture project
    Manufacturers:  AutoDesk, Adobe Systems Incorporated, Autodesk Media and Entertainment, FROM HANOI, Me Tây, +3
  • Professionals: Ryuichi Vitnam

Londrina House / Todos Arquitetura

Londrina House / Todos Arquitetura - Interior Photography, Refurbishment, KitchenLondrina House / Todos Arquitetura - Interior Photography, Refurbishment, DeckLondrina House / Todos Arquitetura - Interior Photography, RefurbishmentLondrina House / Todos Arquitetura - Interior Photography, Refurbishment, Kitchen, CountertopLondrina House / Todos Arquitetura - More Images+ 11

•
Consolação, Brazil
  • Architects: Todos Arquitetura
  • Area Area of this architecture project Area:  1830 ft²
  • Year Completion year of this architecture project Year:  2019
  • Manufacturers Brands with products used in this architecture project
    Manufacturers:  Leroy Merlín, West Elm

New Conference ROOM XIX / Peia Associati

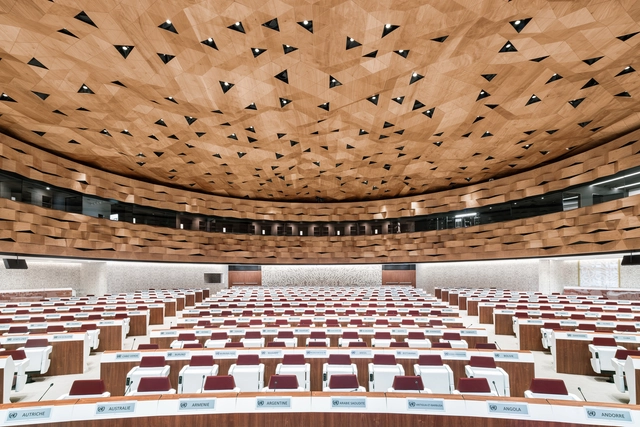
New Conference ROOM XIX / Peia Associati - Interior Photography, Institutional Buildings, StairsNew Conference ROOM XIX / Peia Associati - Interior Photography, Institutional BuildingsNew Conference ROOM XIX / Peia Associati - Interior Photography, Institutional BuildingsNew Conference ROOM XIX / Peia Associati - Interior Photography, Institutional BuildingsNew Conference ROOM XIX / Peia Associati - More Images+ 21

Sports Direct’s New London Offices / PENSON

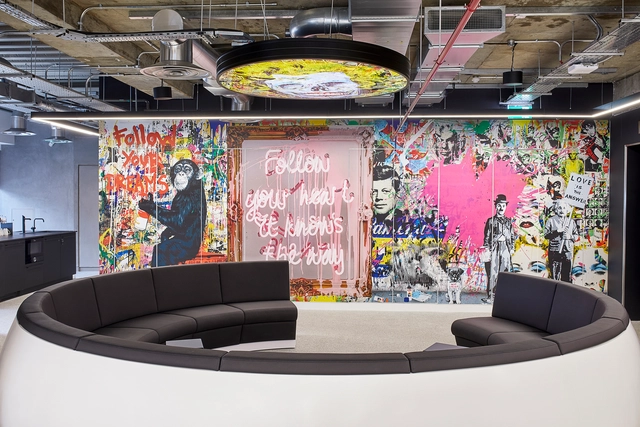
Sports Direct’s New London Offices / PENSON - Exterior Photography, Office Buildings, FacadeSports Direct’s New London Offices / PENSON - Exterior Photography, Office BuildingsSports Direct’s New London Offices / PENSON - Interior Photography, Office Buildings, Table, ChairSports Direct’s New London Offices / PENSON - Interior Photography, Office BuildingsSports Direct’s New London Offices / PENSON - More Images+ 10

  • Architects: PENSON
  • Area Area of this architecture project Area:  20000 ft²
  • Year Completion year of this architecture project Year:  2019
  • Manufacturers Brands with products used in this architecture project
    Manufacturers:  Andreu World, AutoDesk, Freifrau, B&B Italia, Lapalma, +17
  • Professionals: Morgan Capital

Quiero1Café Coffee Shop / ObraVerde

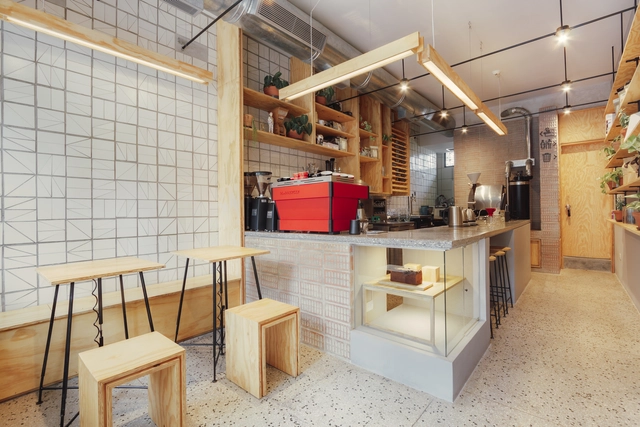
Quiero1Café Coffee Shop / ObraVerde - Interior Photography, Coffee Shop, Kitchen, Table, CountertopQuiero1Café Coffee Shop / ObraVerde - Interior Photography, Coffee Shop, Kitchen, TableQuiero1Café Coffee Shop / ObraVerde - Interior Photography, Coffee Shop, BathroomQuiero1Café Coffee Shop / ObraVerde - Interior Photography, Coffee Shop, Kitchen, ChairQuiero1Café Coffee Shop / ObraVerde - More Images+ 9

  • Architects: ObraVerde
  • Area Area of this architecture project Area:  33 m²
  • Year Completion year of this architecture project Year:  2019

Edgar St. House / Alex Urena Design Studio

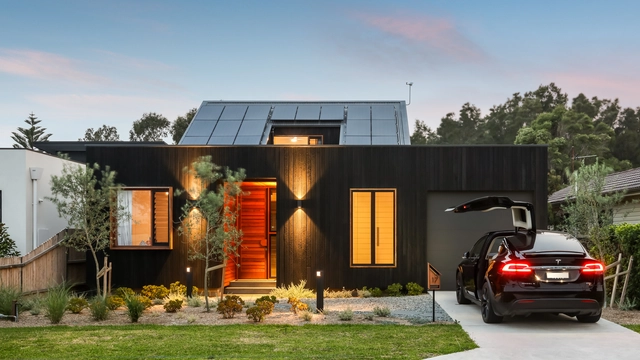
Edgar St. House / Alex Urena Design Studio - Interior Photography, Houses, Lighting, ChairEdgar St. House / Alex Urena Design Studio - Interior Photography, Houses, FacadeEdgar St. House / Alex Urena Design Studio - Interior Photography, Houses, Lighting, TableEdgar St. House / Alex Urena Design Studio - Interior Photography, Houses, Door, Beam, Table, ChairEdgar St. House / Alex Urena Design Studio - More Images+ 37

•
Towradgi, Australia