1. ArchDaily
  2. 2019

2019

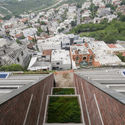
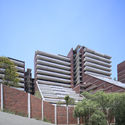
Las Terrazas Building / Landa + Martínez Arquitectos

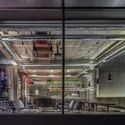
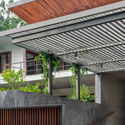
Las Terrazas Building / Landa + Martínez Arquitectos - Exterior Photography, ApartmentsLas Terrazas Building / Landa + Martínez Arquitectos - Interior Photography, ApartmentsLas Terrazas Building / Landa + Martínez Arquitectos - Exterior Photography, ApartmentsLas Terrazas Building / Landa + Martínez Arquitectos - Exterior Photography, ApartmentsLas Terrazas Building / Landa + Martínez Arquitectos - More Images+ 13

•
San Pedro Garza García, Mexico
  • Area Area of this architecture project Area:  39000 m²
  • Year Completion year of this architecture project Year:  2019
  • Manufacturers Brands with products used in this architecture project
    Manufacturers:  Adobe Systems Incorporated, AutoDesk, Grupo Lite, Kone, Proyectaire, +3

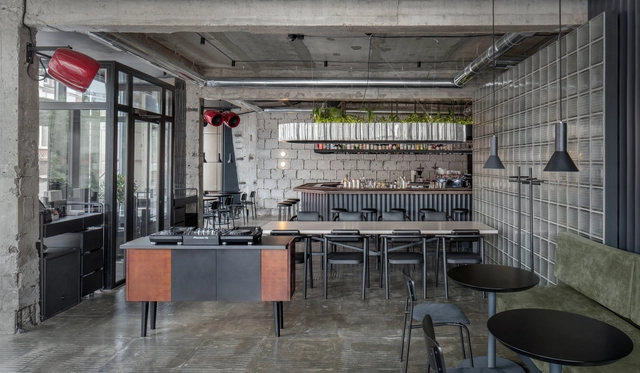
Protagonist Bar / balbek bureau

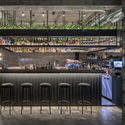
Protagonist Bar / balbek bureau - Interior Photography, Restaurant & Bar Interiors, Table, Lighting, ChairProtagonist Bar / balbek bureau - Exterior Photography, Restaurant & Bar InteriorsProtagonist Bar / balbek bureau - Interior Photography, Restaurant & Bar Interiors, KitchenProtagonist Bar / balbek bureau - Interior Photography, Restaurant & Bar Interiors, Kitchen, Facade, ChairProtagonist Bar / balbek bureau - More Images+ 20

  • Interior Designers: balbek bureau
  • Area Area of this architecture project Area:  165 m²
  • Year Completion year of this architecture project Year:  2019
  • Manufacturers Brands with products used in this architecture project
    Manufacturers:  GRAPHISOFT, AutoDesk, Flos, HAY, INTALITE, +4

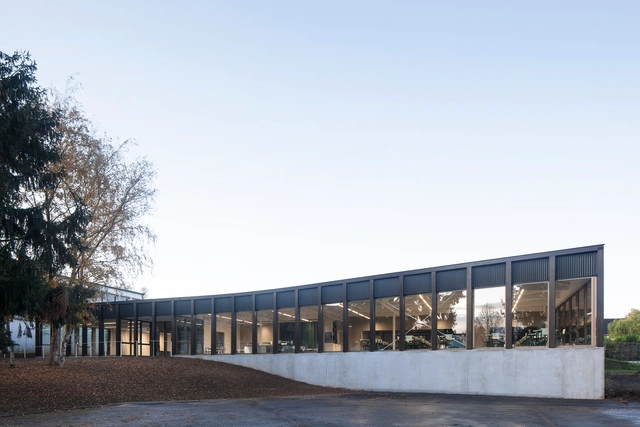
School Cafeteria and Multipurpose Room / LT2A

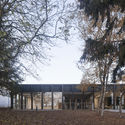
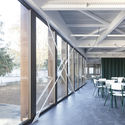
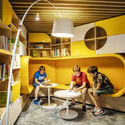
School Cafeteria and Multipurpose Room  / LT2A - Exterior Photography, Schools , FacadeSchool Cafeteria and Multipurpose Room  / LT2A - Exterior Photography, Schools School Cafeteria and Multipurpose Room  / LT2A - Interior Photography, Schools , Facade, Chair, TableSchool Cafeteria and Multipurpose Room  / LT2A - Exterior Photography, Schools School Cafeteria and Multipurpose Room  / LT2A - More Images+ 22

  • Architects: LT2A
  • Area Area of this architecture project Area:  700 m²
  • Year Completion year of this architecture project Year:  2019
  • Manufacturers Brands with products used in this architecture project
    Manufacturers:  GRAPHISOFT, Installux
  • Professionals: HELIOS

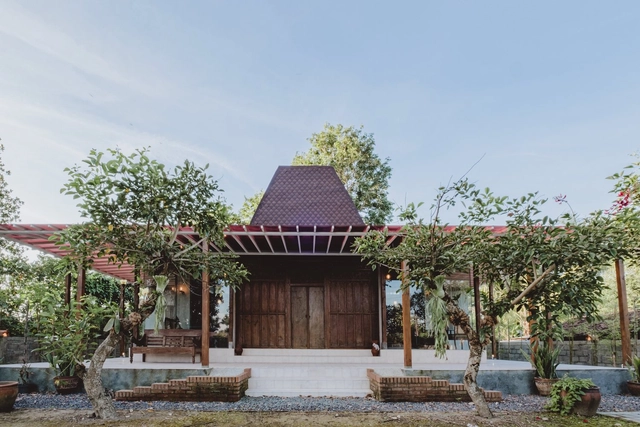
Joglo Ngebo House / Umran Studio

Joglo Ngebo House / Umran Studio - Exterior Photography, HousesJoglo Ngebo House / Umran Studio - Interior Photography, Houses, Beam, ColumnJoglo Ngebo House / Umran Studio - Interior Photography, Houses, Garden, BeamJoglo Ngebo House / Umran Studio - Interior Photography, HousesJoglo Ngebo House / Umran Studio - More Images+ 16

•
Yogyakarta, Indonesia
  • Architects: Umran Studio
  • Area Area of this architecture project Area:  1100 m²
  • Year Completion year of this architecture project Year:  2019
  • Manufacturers Brands with products used in this architecture project
    Manufacturers:  Hansgrohe
  • Professionals: Umran studio

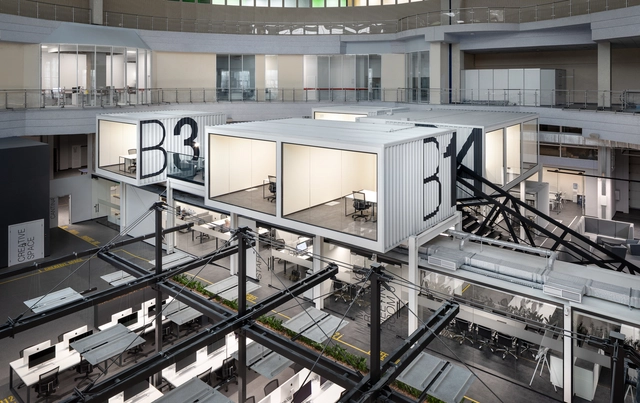
IT Factory Unit Factory in Kharkiv / TSEH Architectural Group

IT Factory Unit Factory in Kharkiv / TSEH Architectural Group - Interior Photography, Renovation, Kitchen, Facade, Lighting, Chair, TableIT Factory Unit Factory in Kharkiv / TSEH Architectural Group - Interior Photography, Renovation, Kitchen, Table, Chair, LightingIT Factory Unit Factory in Kharkiv / TSEH Architectural Group - Interior Photography, Renovation, Kitchen, Facade, Stairs, Handrail, DoorIT Factory Unit Factory in Kharkiv / TSEH Architectural Group - Interior Photography, Renovation, Kitchen, Facade, Stairs, Door, Handrail, Table, ChairIT Factory Unit Factory in Kharkiv / TSEH Architectural Group - More Images+ 11

  • Area Area of this architecture project Area:  2500 m²
  • Year Completion year of this architecture project Year:  2019
  • Manufacturers Brands with products used in this architecture project
    Manufacturers:  Grohe, Schneider Electric, Alaplana, Alutech, Blender, +9
  • Professionals: PROJECTUM

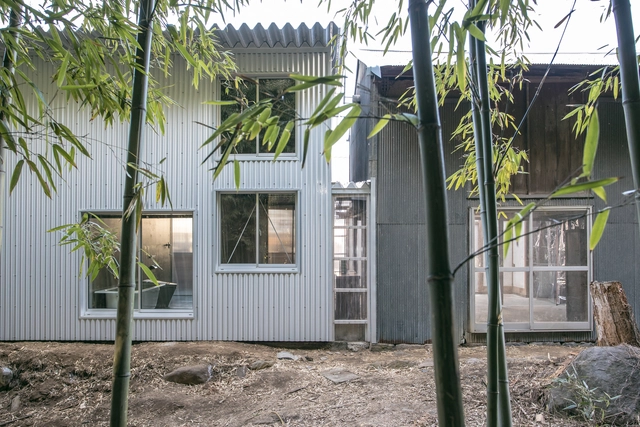
House in Mihari / Noriaki Hanaoka Architecture

House in Mihari / Noriaki Hanaoka Architecture - Exterior Photography, HousesHouse in Mihari / Noriaki Hanaoka Architecture - Interior Photography, Houses, FacadeHouse in Mihari / Noriaki Hanaoka Architecture - Interior Photography, Houses, BeamHouse in Mihari / Noriaki Hanaoka Architecture - Exterior Photography, HousesHouse in Mihari / Noriaki Hanaoka Architecture - More Images+ 23

•
Nagano, Japan

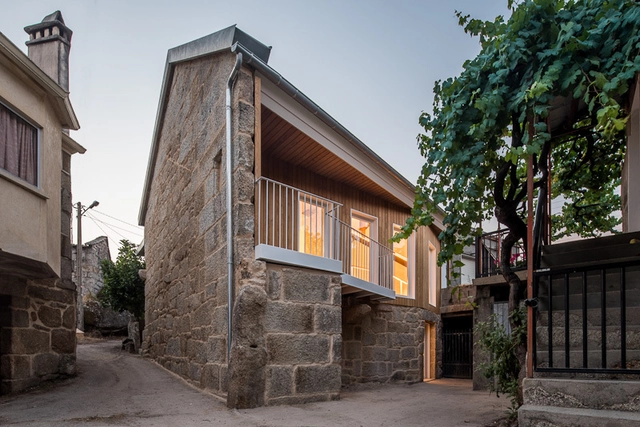
Saa House Renovation / MOL Arquitectura

Saa House Renovation / MOL Arquitectura - RenovationSaa House Renovation / MOL Arquitectura - RenovationSaa House Renovation / MOL Arquitectura - RenovationSaa House Renovation / MOL Arquitectura - RenovationSaa House Renovation / MOL Arquitectura - More Images+ 36

  • Architects: MOL Arquitectura
  • Area Area of this architecture project Area:  553 m²
  • Year Completion year of this architecture project Year:  2019
  • Manufacturers Brands with products used in this architecture project
    Manufacturers:  Saint-Gobain, Klein, Fassa Bortolo, Finsa, Ikea, +1

Western Academy of Beijing / Rosan Bosch Studio

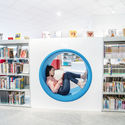
Western Academy of Beijing / Rosan Bosch Studio  - Interior Photography, Educational Interiors, Table, ChairWestern Academy of Beijing / Rosan Bosch Studio  - Interior Photography, Educational Interiors, StairsWestern Academy of Beijing / Rosan Bosch Studio  - Interior Photography, Educational Interiors, Table, ChairWestern Academy of Beijing / Rosan Bosch Studio  - Drawings, Educational InteriorsWestern Academy of Beijing / Rosan Bosch Studio  - More Images+ 16

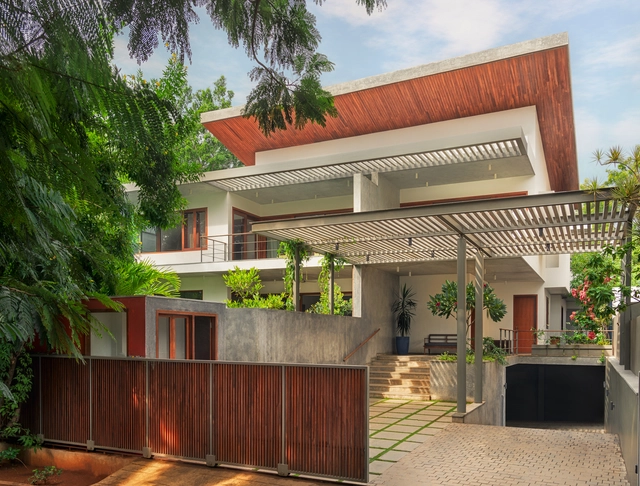
Race Course House / Khosla Associates

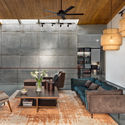
Race Course House / Khosla Associates - Interior Photography, House InteriorsRace Course House / Khosla Associates - Interior Photography, House Interiors, Beam, Table, Lighting, ChairRace Course House / Khosla Associates - Interior Photography, House Interiors, Door, Table, ChairRace Course House / Khosla Associates - Exterior Photography, House Interiors, Balcony, FenceRace Course House / Khosla Associates - More Images+ 20

House BF / Paz Arquitectura

House BF / Paz Arquitectura - Exterior Photography, Houses, Garden, StairsHouse BF / Paz Arquitectura - Exterior Photography, Houses, GardenHouse BF / Paz Arquitectura - Interior Photography, Houses, Table, Lighting, ChairHouse BF / Paz Arquitectura - Exterior Photography, Houses, GardenHouse BF / Paz Arquitectura - More Images+ 15

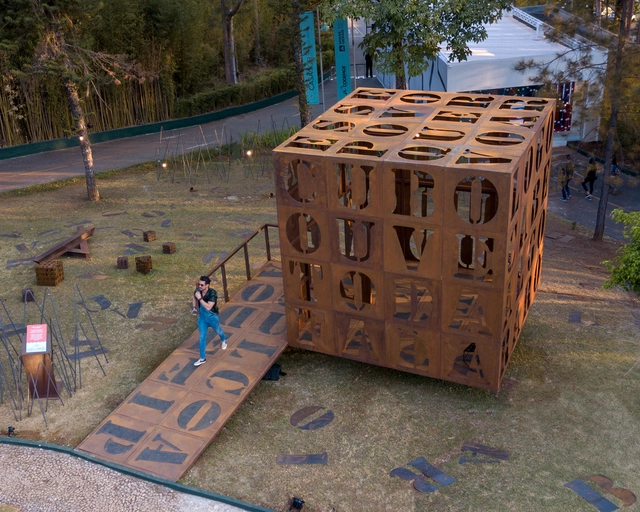
Cuboesia & Steel Garden / João Diniz Arquitetura + Bel Diniz Arquitetura

Cuboesia & Steel Garden / João Diniz Arquitetura + Bel Diniz Arquitetura - Exterior Photography, SustainabilityCuboesia & Steel Garden / João Diniz Arquitetura + Bel Diniz Arquitetura - Exterior Photography, SustainabilityCuboesia & Steel Garden / João Diniz Arquitetura + Bel Diniz Arquitetura - Exterior Photography, SustainabilityCuboesia & Steel Garden / João Diniz Arquitetura + Bel Diniz Arquitetura - Interior Photography, SustainabilityCuboesia & Steel Garden / João Diniz Arquitetura + Bel Diniz Arquitetura - More Images+ 33

  • Year Completion year of this architecture project Year:  2019
  • Manufacturers Brands with products used in this architecture project
    Manufacturers:  A de Arte + BD + JD, Accero, Arcelor Mittal, BH Dobra / Jorge Maciel, Mendes Estrutura

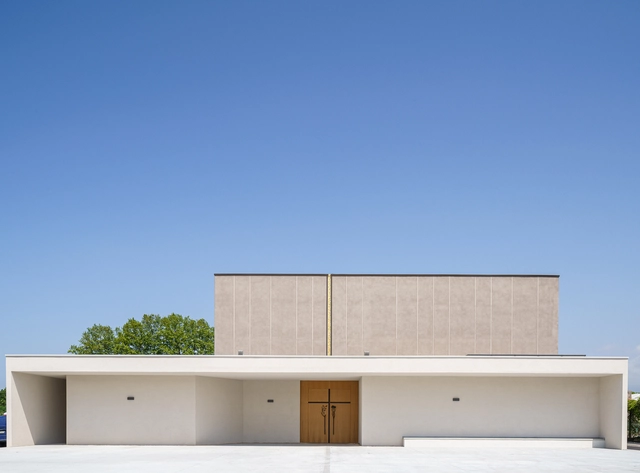
Resurrection Parish Complex / Studio TAMassociati

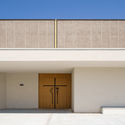
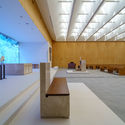
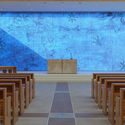
Resurrection Parish Complex  / Studio TAMassociati  - Exterior Photography,          Churches, Facade, DoorResurrection Parish Complex  / Studio TAMassociati  - Exterior Photography,          ChurchesResurrection Parish Complex  / Studio TAMassociati  - Interior Photography,          Churches, KitchenResurrection Parish Complex  / Studio TAMassociati  - Interior Photography,          ChurchesResurrection Parish Complex  / Studio TAMassociati  - More Images+ 19

•
Viareggio, Italy
  • Area Area of this architecture project Area:  1682 m²
  • Year Completion year of this architecture project Year:  2019
  • Manufacturers Brands with products used in this architecture project
    Manufacturers:  Lapitec®, C & C Costruzioni, Co.Ge. Consorzio Generale Edile, Comed Toscomeccanica, Coperture Toscana, +21

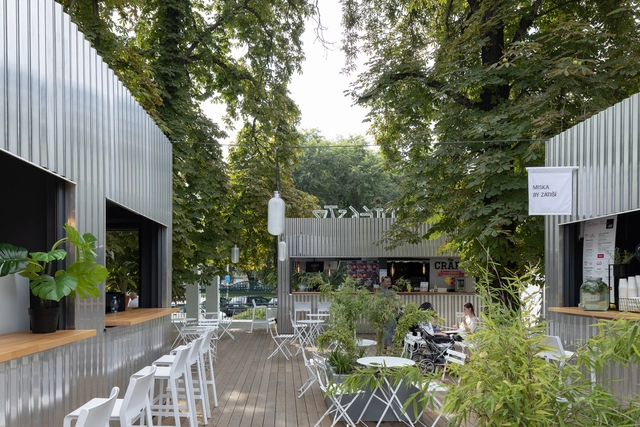
Manifesto Market / CHYBIK + KRISTOF

Manifesto Market / CHYBIK + KRISTOF  - Exterior Photography, MarketManifesto Market / CHYBIK + KRISTOF  - Exterior Photography, Market, ChairManifesto Market / CHYBIK + KRISTOF  - Exterior Photography, Market, ChairManifesto Market / CHYBIK + KRISTOF  - Exterior Photography, Market, CourtyardManifesto Market / CHYBIK + KRISTOF  - More Images+ 17

•
Prague 5, Czechia
  • Architects: CHYBIK + KRISTOF
  • Area Area of this architecture project Area:  835 m²
  • Year Completion year of this architecture project Year:  2019
  • Manufacturers Brands with products used in this architecture project
    Manufacturers:  AutoDesk, mmcite, BAT Design, Freeform by Suncab Foundation, KOMA Modular, +2
  • Professionals: AED Project

Character Café & Gallery / OJAN Design Studio

Character Café & Gallery / OJAN Design Studio - Exterior Photography, Gallery, CourtyardCharacter Café & Gallery / OJAN Design Studio - Interior Photography, Gallery, Stairs, Door, Facade, ArchCharacter Café & Gallery / OJAN Design Studio - Interior Photography, Gallery, Arch, Table, ChairCharacter Café & Gallery / OJAN Design Studio - Interior Photography, Gallery, Door, Stairs, Chair, TableCharacter Café & Gallery / OJAN Design Studio - More Images+ 20

  • Architects: OJAN Design Studio
  • Area Area of this architecture project Area:  530 m²
  • Year Completion year of this architecture project Year:  2019
  • Manufacturers Brands with products used in this architecture project
    Manufacturers:  Rak ceramics, Brutal Beton, Nooraneh Lighting Industry, Pico Color

unbot China inc. / PRISM DESIGN

unbot China inc. / PRISM DESIGN - Interior Photography, Offices Interiors, Facadeunbot China inc. / PRISM DESIGN - Interior Photography, Offices Interiors, Tableunbot China inc. / PRISM DESIGN - Interior Photography, Offices Interiors, Door, Tableunbot China inc. / PRISM DESIGN - Interior Photography, Offices Interiorsunbot China inc. / PRISM DESIGN - More Images+ 25

•
Changning Qu, China

Oneday Dentistry Share Office / Design m4

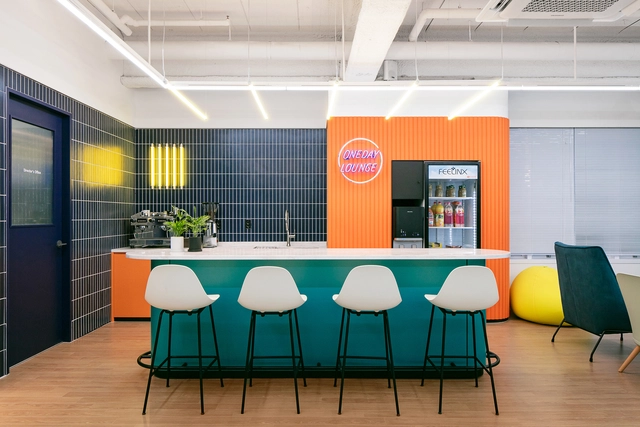
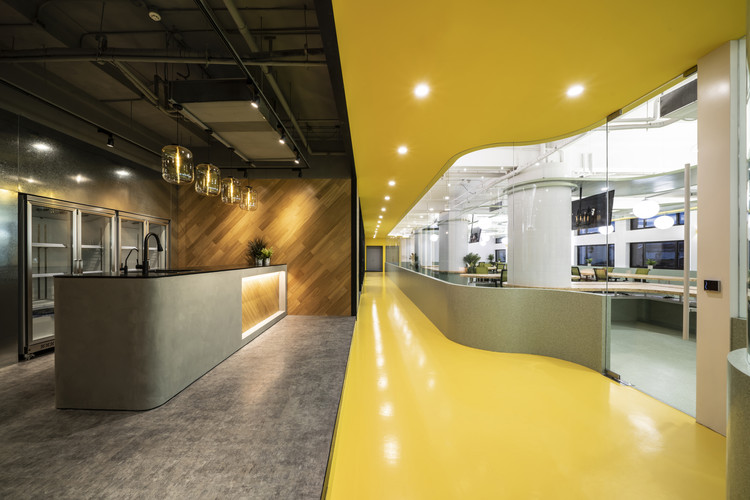
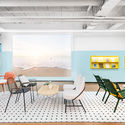
Oneday Dentistry Share Office / Design m4 - Interior Photography, Offices Interiors, ChairOneday Dentistry Share Office / Design m4 - Interior Photography, Offices InteriorsOneday Dentistry Share Office / Design m4 - Interior Photography, Offices Interiors, Table, ChairOneday Dentistry Share Office / Design m4 - Interior Photography, Offices Interiors, Chair, TableOneday Dentistry Share Office / Design m4 - More Images+ 16

  • Architects: Design m4
  • Area Area of this architecture project Area:  267 m²
  • Year Completion year of this architecture project Year:  2019
  • Manufacturers Brands with products used in this architecture project
    Manufacturers:  Ambra Ceramic, Benjamin Moore, Dongwha, Hanwha, SAMWHA, +1

House Among Trees / El Sindicato Arquitectura

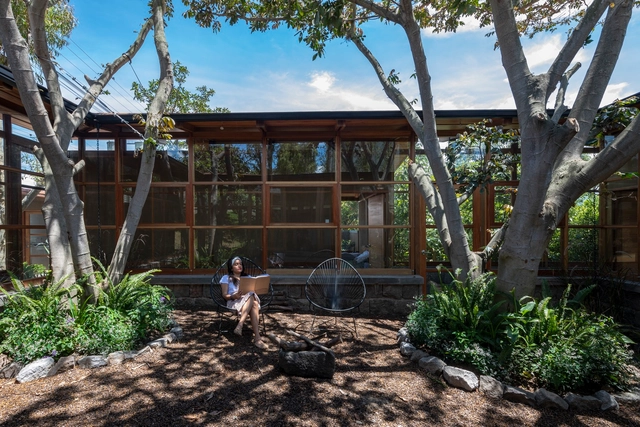
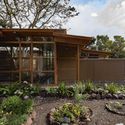
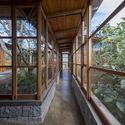
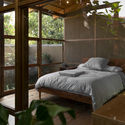
House Among Trees / El Sindicato Arquitectura - Exterior Photography, House Interiors, GardenHouse Among Trees / El Sindicato Arquitectura - Interior Photography, House Interiors, BeamHouse Among Trees / El Sindicato Arquitectura - Interior Photography, House Interiors, Bedroom, BedHouse Among Trees / El Sindicato Arquitectura - Exterior Photography, House Interiors, GardenHouse Among Trees / El Sindicato Arquitectura - More Images+ 41

  • Area Area of this architecture project Area:  2713 ft²
  • Year Completion year of this architecture project Year:  2019
  • Manufacturers Brands with products used in this architecture project
    Manufacturers:  Aserradero San Alfonso, Franz Viegener, Imptek, Placacentro Masisa Ecuador, Rothoblaas Ecuador, +2
The Compton Residential Building / Simon Bowden Architecture

The Compton Residential Building / Simon Bowden Architecture - Exterior Photography, Residential, Facade
© Matt Livey

The Compton Residential Building / Simon Bowden Architecture - Exterior Photography, Residential, FacadeThe Compton Residential Building / Simon Bowden Architecture - Exterior Photography, Residential, Courtyard, FacadeThe Compton Residential Building / Simon Bowden Architecture - Interior Photography, Residential, Facade, BalconyThe Compton Residential Building / Simon Bowden Architecture - Exterior Photography, Residential, FacadeThe Compton Residential Building / Simon Bowden Architecture - More Images+ 13