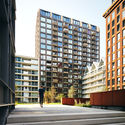
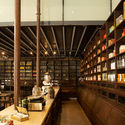
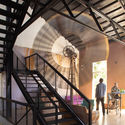
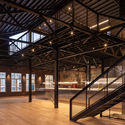
1. ArchDaily
  2. 2019

2019

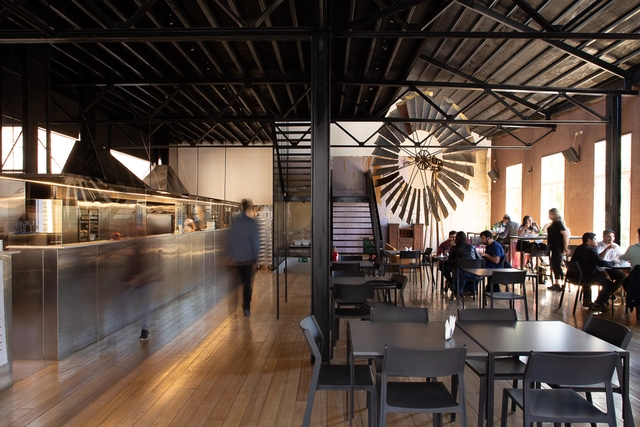
Tapbar Proa Brewery / TRPC Arquitetos

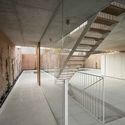
Tapbar Proa Brewery / TRPC Arquitetos - Interior Photography, BarTapbar Proa Brewery / TRPC Arquitetos - Interior Photography, Bar, BeamTapbar Proa Brewery / TRPC Arquitetos - Interior Photography, Bar, ChairTapbar Proa Brewery / TRPC Arquitetos - Interior Photography, Bar, Handrail, Fence, Beam, StairsTapbar Proa Brewery / TRPC Arquitetos - More Images+ 9

Pituba, Brazil
  • Architects: TRPC Arquitetos
  • Area Area of this architecture project Area:  140
  • Year Completion year of this architecture project Year:  2019
  • Manufacturers Brands with products used in this architecture project
    Manufacturers:  Elétrica Baiana, Metal Decor, Ronag Indústria de Móveis, Toldos Carvalho
Carley Hair Salon / maison h

Carley Hair Salon / maison h - Interior Photography, Interior Design, KitchenCarley Hair Salon / maison h - Interior Photography, Interior Design, Stairs, HandrailCarley Hair Salon / maison h - Interior Photography, Interior DesignCarley Hair Salon / maison h - Interior Photography, Interior Design, StairsCarley Hair Salon / maison h - More Images+ 39

  • Architects: maison h
  • Year Completion year of this architecture project Year:  2019

St. John’s Library Restoration / Public City Architecture

St. John’s Library Restoration / Public City Architecture - Interior Photography, Restoration, Door, Facade, ChairSt. John’s Library Restoration / Public City Architecture - Interior Photography, Restoration, Door, FacadeSt. John’s Library Restoration / Public City Architecture - Interior Photography, Restoration, Facade, Stairs, HandrailSt. John’s Library Restoration / Public City Architecture - Interior Photography, Restoration, Door, Table, ChairSt. John’s Library Restoration / Public City Architecture - More Images+ 13

Umami Apartment / Studio Clarice Semerene

Umami Apartment / Studio Clarice Semerene - Interior Photography, Apartment Interiors, Table, ChairUmami Apartment / Studio Clarice Semerene - Interior Photography, Apartment Interiors, Kitchen, Countertop, Lighting, TableUmami Apartment / Studio Clarice Semerene - Interior Photography, Apartment Interiors, Bathroom, Door, BathtubUmami Apartment / Studio Clarice Semerene - Interior Photography, Apartment Interiors, ChairUmami Apartment / Studio Clarice Semerene - More Images+ 35

  • Area Area of this architecture project Area:  141
  • Year Completion year of this architecture project Year:  2019
  • Manufacturers Brands with products used in this architecture project
    Manufacturers:  Electrolux, Deca, Docol, Duratex, Franke, +2

Dune House / Ruben Muedra Estudio de Arquitectura

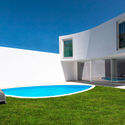
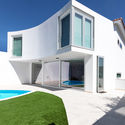
Dune House / Ruben Muedra Estudio de Arquitectura - Exterior Photography, HousesDune House / Ruben Muedra Estudio de Arquitectura - Interior Photography, HousesDune House / Ruben Muedra Estudio de Arquitectura - Exterior Photography, Houses, StairsDune House / Ruben Muedra Estudio de Arquitectura - Exterior Photography, Houses, FacadeDune House / Ruben Muedra Estudio de Arquitectura - More Images+ 17

Oliva, Spain
  • Architects: Rubén Muedra Estudio de Arquitectura
  • Area Area of this architecture project Area:  714
  • Year Completion year of this architecture project Year:  2019
  • Manufacturers Brands with products used in this architecture project
    Manufacturers:  Hoppe, JUNG, KEIM, Arkoslight, Occhio, +8

Loja Coletiza / Solo Arquitetos

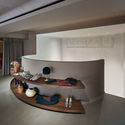
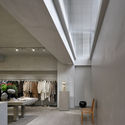
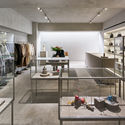
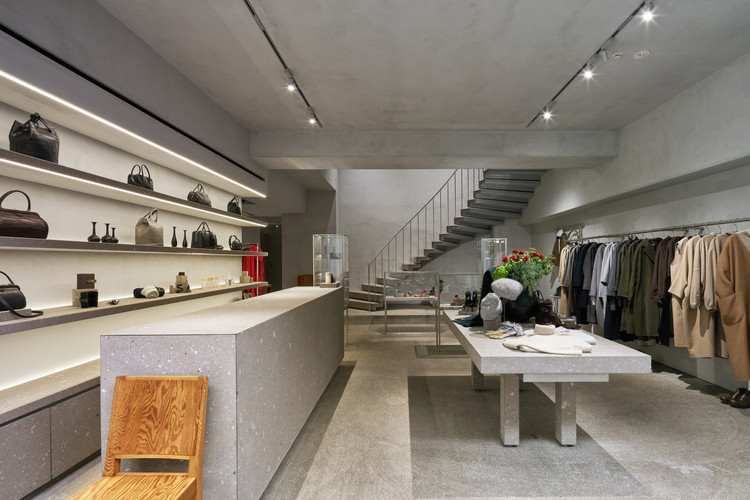
Loja Coletiza / Solo Arquitetos - Interior Photography, Retail Interiors, ChairLoja Coletiza / Solo Arquitetos - Interior Photography, Retail Interiors, LightingLoja Coletiza / Solo Arquitetos - Interior Photography, Retail Interiors, TableLoja Coletiza / Solo Arquitetos - Interior Photography, Retail InteriorsLoja Coletiza / Solo Arquitetos - More Images+ 18

  • Architects: Solo Arquitetos
  • Area Area of this architecture project Area:  750
  • Year Completion year of this architecture project Year:  2019

Arm Holdings Headquarters / Scott Brownrigg

Arm Holdings Headquarters / Scott Brownrigg - Exterior Photography, Sustainability, FacadeArm Holdings Headquarters / Scott Brownrigg - Interior Photography, Sustainability, Kitchen, Facade, ChairArm Holdings Headquarters / Scott Brownrigg - Interior Photography, Sustainability, FacadeArm Holdings Headquarters / Scott Brownrigg - Interior Photography, Sustainability, Facade, TableArm Holdings Headquarters / Scott Brownrigg - More Images+ 22

Nordic Ski Centre / Durisch + Nolli Architetti

Nordic Ski Centre / Durisch + Nolli Architetti - Exterior Photography, Ski Center, FacadeNordic Ski Centre / Durisch + Nolli Architetti - Exterior Photography, Ski CenterNordic Ski Centre / Durisch + Nolli Architetti - Interior Photography, Ski CenterNordic Ski Centre / Durisch + Nolli Architetti - Interior Photography, Ski CenterNordic Ski Centre / Durisch + Nolli Architetti - More Images+ 13

Belvedere - Remstal Pavilion / Barkow Leibinger

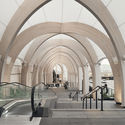
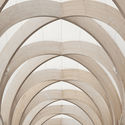
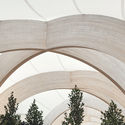
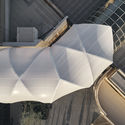
Belvedere - Remstal Pavilion / Barkow Leibinger - Exterior Photography, Other StructuresBelvedere - Remstal Pavilion / Barkow Leibinger - Interior Photography, Other StructuresBelvedere - Remstal Pavilion / Barkow Leibinger - Exterior Photography, Other StructuresBelvedere - Remstal Pavilion / Barkow Leibinger - Exterior Photography, Other StructuresBelvedere - Remstal Pavilion / Barkow Leibinger - More Images+ 25

Nanjing Qixia Mountain Shibuqiao Central School / Nanjing Bangjian Urban Architectural Group

Nanjing Qixia Mountain Shibuqiao Central School / Nanjing Bangjian Urban Architectural Group - Exterior Photography, Schools , FacadeNanjing Qixia Mountain Shibuqiao Central School / Nanjing Bangjian Urban Architectural Group - Exterior Photography, Schools , FacadeNanjing Qixia Mountain Shibuqiao Central School / Nanjing Bangjian Urban Architectural Group - Interior Photography, Schools Nanjing Qixia Mountain Shibuqiao Central School / Nanjing Bangjian Urban Architectural Group - Exterior Photography, Schools , Facade, StairsNanjing Qixia Mountain Shibuqiao Central School / Nanjing Bangjian Urban Architectural Group - More Images+ 42

Nanjing, China

Dongxiang Culture Center / CU OFFICE

Dongxiang Culture Center / CU OFFICE - Exterior Photography, Cultural CenterDongxiang Culture Center / CU OFFICE - Exterior Photography, Cultural Center, FacadeDongxiang Culture Center / CU OFFICE - Exterior Photography, Cultural Center, FacadeDongxiang Culture Center / CU OFFICE - Interior Photography, Cultural CenterDongxiang Culture Center / CU OFFICE - More Images+ 25

  • Architects: CU Office
  • Area Area of this architecture project Area:  1042
  • Year Completion year of this architecture project Year:  2019

Bonfire Square / MAT Office

Bonfire Square / MAT Office - InstallationBonfire Square / MAT Office - Interior Photography, InstallationBonfire Square / MAT Office - Exterior Photography, Installation, GardenBonfire Square / MAT Office - Exterior Photography, InstallationBonfire Square / MAT Office - More Images+ 29

  • Architects: MAT Office
  • Area Area of this architecture project Area:  100
  • Year Completion year of this architecture project Year:  2019
  • Professionals: Handshake 302

Harefield Road East House / Gruff

Harefield Road East House  / Gruff - Interior Photography, Houses, TableHarefield Road East House  / Gruff - Interior Photography, Houses, Kitchen, Table, ChairHarefield Road East House  / Gruff - Interior Photography, Houses, Kitchen, Table, Countertop, ChairHarefield Road East House  / Gruff - Interior Photography, Houses, Table, ChairHarefield Road East House  / Gruff - More Images+ 18

  • Architects: Gruff
  • Area Area of this architecture project Area:  180
  • Year Completion year of this architecture project Year:  2019
  • Manufacturers Brands with products used in this architecture project
    Manufacturers:  Petersen Tegl
  • Professionals: CBS Engineering, MPRM

Cores Apartment / Camila Fleck Arquitetura

Cores Apartment / Camila Fleck Arquitetura - Interior Photography, Apartment Interiors, BedCores Apartment / Camila Fleck Arquitetura - Interior Photography, Apartment InteriorsCores Apartment / Camila Fleck Arquitetura - Interior Photography, Apartment Interiors, KitchenCores Apartment / Camila Fleck Arquitetura - Interior Photography, Apartment Interiors, BathroomCores Apartment / Camila Fleck Arquitetura - More Images+ 8

Barra da Tijuca, Brazil
  • Area Area of this architecture project Area:  40
  • Year Completion year of this architecture project Year:  2019
  • Manufacturers Brands with products used in this architecture project
    Manufacturers:  A superficie, Amorim, Cristal Lux, Dellanno, Eucatex, +5

Condeixa House / BAAU + Diego Inglez de Souza

Condeixa House / BAAU + Diego Inglez de Souza - Exterior Photography, Renovation, Facade, DoorCondeixa House / BAAU + Diego Inglez de Souza - Interior Photography, Renovation, BathroomCondeixa House / BAAU + Diego Inglez de Souza - Exterior Photography, Renovation, DoorCondeixa House / BAAU + Diego Inglez de Souza - Interior Photography, RenovationCondeixa House / BAAU + Diego Inglez de Souza - More Images+ 17

Condeixa-a-Nova, Portugal

German Cancer Research Centre / Heinle, Wischer und Partner

German Cancer Research Centre / Heinle, Wischer und Partner - Research Center, FacadeGerman Cancer Research Centre / Heinle, Wischer und Partner - Research Center, Facade, HandrailGerman Cancer Research Centre / Heinle, Wischer und Partner - Research Center, Facade, ChairGerman Cancer Research Centre / Heinle, Wischer und Partner - Research Center, Facade, HandrailGerman Cancer Research Centre / Heinle, Wischer und Partner - More Images+ 12

Heidelberg, Germany

Recovery of Merola’s Tower / Carles Enrich Studio

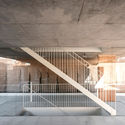
Recovery of Merola’s Tower / Carles Enrich Studio - Interior Photography, Landmarks & MonumentsRecovery of Merola’s Tower / Carles Enrich Studio - Interior Photography, Landmarks & Monuments, Stairs, BeamRecovery of Merola’s Tower / Carles Enrich Studio - Interior Photography, Landmarks & Monuments, BeamRecovery of Merola’s Tower / Carles Enrich Studio - Interior Photography, Landmarks & MonumentsRecovery of Merola’s Tower / Carles Enrich Studio - More Images+ 32

  • Area Area of this architecture project Area:  40
  • Year Completion year of this architecture project Year:  2019
  • Manufacturers Brands with products used in this architecture project
    Manufacturers:  AutoDesk, Tallfusta

‘t Atelier / dmvA

‘t Atelier / dmvA - Interior Photography, Workshop, Door, Facade‘t Atelier / dmvA - Exterior Photography, Workshop, Facade, Door‘t Atelier / dmvA - Exterior Photography, Workshop, Facade, Door‘t Atelier / dmvA - Exterior Photography, Workshop‘t Atelier / dmvA - More Images+ 16

Mechelen, Belgium
  • Architects: dmvA
  • Area Area of this architecture project Area:  408
  • Year Completion year of this architecture project Year:  2019
  • Professionals: UTIL Struktuurstudies