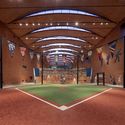
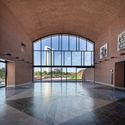
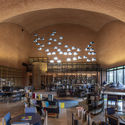
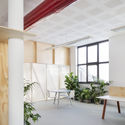
1. ArchDaily
  2. 2019

2019

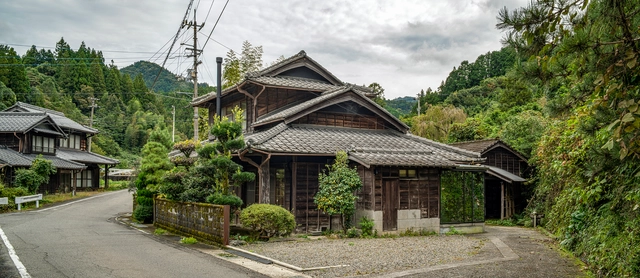
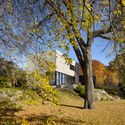
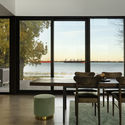
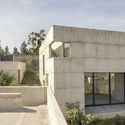
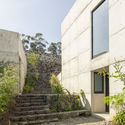
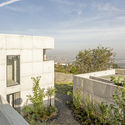
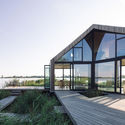
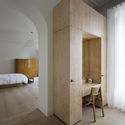
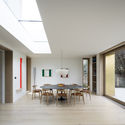
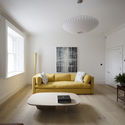
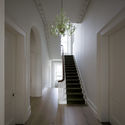
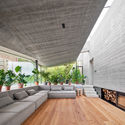
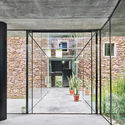
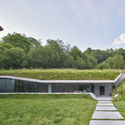
Boundary House / AD+studio


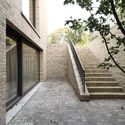
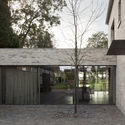
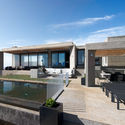
Boundary House / AD+studio - Exterior Photography, Houses, Facade
© Hoang Le

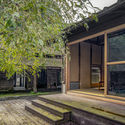
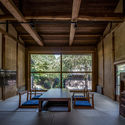
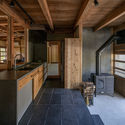
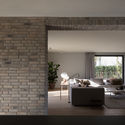
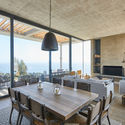
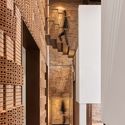
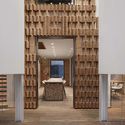
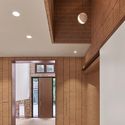
Boundary House / AD+studio - Exterior Photography, HousesBoundary House / AD+studio - Interior Photography, Houses, ArchBoundary House / AD+studio - Interior Photography, HousesBoundary House / AD+studio - Interior Photography, HousesBoundary House / AD+studio - More Images+ 22

  • Architects: AD+studio
  • Area Area of this architecture project Area:  150
  • Year Completion year of this architecture project Year:  2019
  • Manufacturers Brands with products used in this architecture project
    Manufacturers:  Toto, Dulux, Hafele
  • Professionals: AD+studio

Restoration and Reconstruction of Liu Geng Tang Hall / 3andwich Design / He Wei Studio

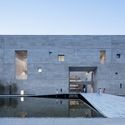
Restoration and Reconstruction of Liu Geng Tang Hall / 3andwich Design / He Wei Studio - Exterior Photography, Renovation, StairsRestoration and Reconstruction of Liu Geng Tang Hall / 3andwich Design / He Wei Studio - Exterior Photography, Renovation, CourtyardRestoration and Reconstruction of Liu Geng Tang Hall / 3andwich Design / He Wei Studio - Interior Photography, Renovation, Bedroom, BedRestoration and Reconstruction of Liu Geng Tang Hall / 3andwich Design / He Wei Studio - Interior Photography, Renovation, Bedroom, BedRestoration and Reconstruction of Liu Geng Tang Hall / 3andwich Design / He Wei Studio - More Images+ 32

Vidya Devi Jindal Paramedical College / SpaceMatters

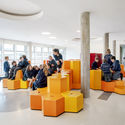
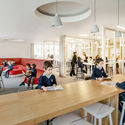
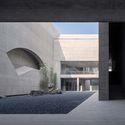
Vidya Devi Jindal Paramedical College / SpaceMatters - Interior Photography, UniversityVidya Devi Jindal Paramedical College / SpaceMatters - Exterior Photography, University, FacadeVidya Devi Jindal Paramedical College / SpaceMatters - Exterior Photography, University, ColumnVidya Devi Jindal Paramedical College / SpaceMatters - Interior Photography, UniversityVidya Devi Jindal Paramedical College / SpaceMatters - More Images+ 19

Agroha, India

Sun House / SAV Architecture + Design

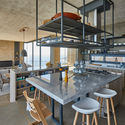
Sun House / SAV Architecture + Design - Interior Photography, House Interiors, Kitchen, Table
© Fabien Charuau

Sun House / SAV Architecture + Design - Interior Photography, House Interiors, TableSun House / SAV Architecture + Design - Interior Photography, House Interiors, Stairs, HandrailSun House / SAV Architecture + Design - Interior Photography, House Interiors, Chair, Table, LightingSun House / SAV Architecture + Design - Interior Photography, House Interiors, Door, FacadeSun House / SAV Architecture + Design - More Images+ 26

Sateri Nagar Colony, India

Light Falls House / FLOW Architecture + Magrits

Light Falls House / FLOW Architecture + Magrits - Interior Photography, Houses, Kitchen, BedLight Falls House / FLOW Architecture + Magrits - Interior Photography, Houses, StairsLight Falls House / FLOW Architecture + Magrits - Interior Photography, HousesLight Falls House / FLOW Architecture + Magrits - Exterior Photography, HousesLight Falls House / FLOW Architecture + Magrits - More Images+ 27

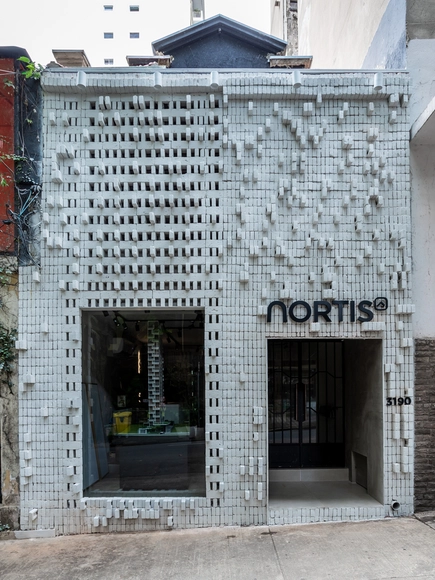
Bemglô Store / Vão

Bemglô Store / Vão - Interior Photography, Store
© Rafaela Netto

Bemglô Store / Vão - Interior Photography, StoreBemglô Store / Vão - Interior Photography, StoreBemglô Store / Vão - Interior Photography, Store, BeamBemglô Store / Vão - Interior Photography, Store, BeamBemglô Store / Vão - More Images+ 10

Jardim Paulista, Brazil
  • Architects: Vão
  • Area Area of this architecture project Area:  155
  • Year Completion year of this architecture project Year:  2019

LEGO Parking House / CEBRA

LEGO Parking House / CEBRA - Exterior Photography,           ParkingLEGO Parking House / CEBRA - Interior Photography,           ParkingLEGO Parking House / CEBRA - Interior Photography,           ParkingLEGO Parking House / CEBRA - Interior Photography,           ParkingLEGO Parking House / CEBRA - More Images+ 8

Billund, Denmark
  • Architects: CEBRA
  • Area Area of this architecture project Area:  50400
  • Year Completion year of this architecture project Year:  2019
  • Professionals: 5E Byg

andBeyond Sossusvlei Desert Lodge / Fox Browne Creative, Jack Alexander

andBeyond Sossusvlei Desert Lodge / Fox Browne Creative, Jack Alexander - Exterior Photography, Cabins & LodgesandBeyond Sossusvlei Desert Lodge / Fox Browne Creative, Jack Alexander - Exterior Photography, Cabins & LodgesandBeyond Sossusvlei Desert Lodge / Fox Browne Creative, Jack Alexander - Interior Photography, Cabins & Lodges, BeamandBeyond Sossusvlei Desert Lodge / Fox Browne Creative, Jack Alexander - Interior Photography, Cabins & LodgesandBeyond Sossusvlei Desert Lodge / Fox Browne Creative, Jack Alexander - More Images+ 32

Quincho House / Estudio VA arquitectos

Quincho House / Estudio VA arquitectos - Exterior Photography, Houses, FacadeQuincho House / Estudio VA arquitectos - Interior Photography, HousesQuincho House / Estudio VA arquitectos - Interior Photography, Houses, KitchenQuincho House / Estudio VA arquitectos - Exterior Photography, Houses, FacadeQuincho House / Estudio VA arquitectos - More Images+ 20

Gonnet, Argentina

Villa Molli / Lorenzo Guzzini

Villa Molli / Lorenzo Guzzini - Interior Photography, Houses, Kitchen, Handrail, Countertop, Sink, ChairVilla Molli / Lorenzo Guzzini - Interior Photography, Houses, Bedroom, Beam, BedVilla Molli / Lorenzo Guzzini - Interior Photography, Houses, Bathroom, Door, Sink, BedVilla Molli / Lorenzo Guzzini - Interior Photography, Houses, Door, Facade, Table, ChairVilla Molli / Lorenzo Guzzini - More Images+ 39

Sala Comacina, Italy
  • Architects: Lorenzo Guzzini
  • Area Area of this architecture project Area:  360
  • Year Completion year of this architecture project Year:  2019
  • Manufacturers Brands with products used in this architecture project
    Manufacturers:  Ceadesign, Flaminia, Life Cucine, Metra

K House / Kitamura Naoya Architects & Planners

K House / Kitamura Naoya Architects & Planners - Interior Photography, Houses, BeamK House / Kitamura Naoya Architects & Planners - Interior Photography, Houses, Bedroom, BeamK House / Kitamura Naoya Architects & Planners - Interior Photography, Houses, BeamK House / Kitamura Naoya Architects & Planners - Exterior Photography, Houses, FacadeK House / Kitamura Naoya Architects & Planners - More Images+ 19

  • Area Area of this architecture project Area:  80
  • Year Completion year of this architecture project Year:  2019
  • Manufacturers Brands with products used in this architecture project
    Manufacturers:  Koizumi, LIXIL , Panasonic, Rinnai, Sanwa

Apartment Renovation in Jyōsei / Takashi Okuno & Associates

Apartment Renovation in Jyōsei / Takashi Okuno & Associates - Interior Photography, House Interiors, Table, ChairApartment Renovation in Jyōsei / Takashi Okuno & Associates - Interior Photography, House Interiors, Bedroom, BedApartment Renovation in Jyōsei / Takashi Okuno & Associates - Interior Photography, House InteriorsApartment Renovation in Jyōsei / Takashi Okuno & Associates - Interior Photography, House Interiors, Kitchen, TableApartment Renovation in Jyōsei / Takashi Okuno & Associates - More Images+ 11

Boise State University Center for the Visual Arts / HGA + Lombard Conrad

Boise State University Center for the Visual Arts / HGA + Lombard Conrad - Exterior Photography, University, Facade
© Paul Crosby

Boise State University Center for the Visual Arts / HGA + Lombard Conrad - Exterior Photography, University, FacadeBoise State University Center for the Visual Arts / HGA + Lombard Conrad - Interior Photography, UniversityBoise State University Center for the Visual Arts / HGA + Lombard Conrad - Exterior Photography, University, FacadeBoise State University Center for the Visual Arts / HGA + Lombard Conrad - Exterior Photography, University, FacadeBoise State University Center for the Visual Arts / HGA + Lombard Conrad - More Images+ 27

Rehabilitation and Extension of the National Microbiology Center / Enrique Fombella Guillem + Marta Pastor Estébanez

Rehabilitation and Extension of the National Microbiology Center / Enrique Fombella Guillem + Marta Pastor Estébanez - Exterior Photography, Extension, FacadeRehabilitation and Extension of the National Microbiology Center / Enrique Fombella Guillem + Marta Pastor Estébanez - Exterior Photography, Extension, FacadeRehabilitation and Extension of the National Microbiology Center / Enrique Fombella Guillem + Marta Pastor Estébanez - Interior Photography, ExtensionRehabilitation and Extension of the National Microbiology Center / Enrique Fombella Guillem + Marta Pastor Estébanez - Interior Photography, Extension, KitchenRehabilitation and Extension of the National Microbiology Center / Enrique Fombella Guillem + Marta Pastor Estébanez - More Images+ 22

Apartament in Delicias / EME157 estudio de arquitectura

Apartament in Delicias / EME157 estudio de arquitectura - Interior Photography, Apartment InteriorsApartament in Delicias / EME157 estudio de arquitectura - Interior Photography, Apartment InteriorsApartament in Delicias / EME157 estudio de arquitectura - Interior Photography, Apartment Interiors, Kitchen, CountertopApartament in Delicias / EME157 estudio de arquitectura - Interior Photography, Apartment InteriorsApartament in Delicias / EME157 estudio de arquitectura - More Images+ 15

  • Area Area of this architecture project Area:  94
  • Year Completion year of this architecture project Year:  2019
  • Manufacturers Brands with products used in this architecture project
    Manufacturers:  AutoDesk, Vibia, Roca, Ardex, Bossini Cristina, +4

M02 / MINIMO

M02 / MINIMO - Interior Photography, RenovationM02 / MINIMO - Interior Photography, RenovationM02 / MINIMO - Interior Photography, RenovationM02 / MINIMO - Interior Photography, Renovation, BathroomM02 / MINIMO - More Images+ 10

Madrid, Spain
  • Architects: MINIMO
  • Area Area of this architecture project Area:  45
  • Year Completion year of this architecture project Year:  2019
  • Manufacturers Brands with products used in this architecture project
    Manufacturers:  Hisbalit, Acor, Cortizo, Formica, Ilumisa

Exhibition Room of Instituto Cervantes in Brasilia / SAINZ arquitetura

Exhibition Room of Instituto Cervantes in Brasilia / SAINZ arquitetura - InstallationExhibition Room of Instituto Cervantes in Brasilia / SAINZ arquitetura - InstallationExhibition Room of Instituto Cervantes in Brasilia / SAINZ arquitetura - InstallationExhibition Room of Instituto Cervantes in Brasilia / SAINZ arquitetura - InstallationExhibition Room of Instituto Cervantes in Brasilia / SAINZ arquitetura - More Images+ 6

Brasilia, Brazil
  • Arquitetos: SAINZ arquitetura
  • Area Area of this architecture project Area:  200
  • Year Completion year of this architecture project Year:  2019
  • Manufacturers Brands with products used in this architecture project
    Manufacturers:  GRAPHISOFT, Gravia, HTC Vive, Light Design

Etherea Building / rdlp arquitectos

Etherea Building / rdlp arquitectos - ResidentialEtherea Building / rdlp arquitectos - ResidentialEtherea Building / rdlp arquitectos - ResidentialEtherea Building / rdlp arquitectos - ResidentialEtherea Building / rdlp arquitectos - More Images+ 23

  • Arquitectos: rdlp arquitectos
  • Area Area of this architecture project Area:  35540
  • Year Completion year of this architecture project Year:  2019
  • Manufacturers Brands with products used in this architecture project
    Manufacturers:  AutoDesk, Comex, Interceramic, Rubens, Xocalo