NP House / Renata Gaia Arquitetura

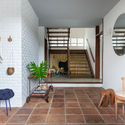
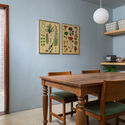
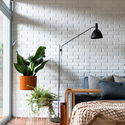
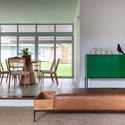
NP House / Renata Gaia Arquitetura - Interior PhotographyNP House / Renata Gaia Arquitetura - Interior Photography, Dining room, DoorNP House / Renata Gaia Arquitetura - Interior Photography, BedroomNP House / Renata Gaia Arquitetura - Interior Photography, Wood, ChairNP House / Renata Gaia Arquitetura - More Images+ 11

•
Cidade Jardim, Brazil
  • Interior Designers: Renata Gaia Arquitetura
  • Year Completion year of this architecture project Year:  2019
  • Photographs
    Photographs:Lufe Gomes
  • Manufacturers Brands with products used in this architecture project
    Manufacturers:  Dpot Objeto, Estúdio Raunaimer, Fernando Jaeger, Humberto da mata, Lumini, Líder Interiores, Status Marcenaria
More SpecsLess Specs
NP House / Renata Gaia Arquitetura - Interior Photography, Living Room, Wood
© Lufe Gomes

Text description provided by the architects. This residence is a 1960s house designed by architect Clovis Thompson de Carvalho. Our goal was to create a design that preserved the building's original features while giving the spaces a fresh, updated, and lighter feel. We chose to restore and maintain the existing house and landscaping, preserving their original characteristics. This involved restoring the original handmade clay tile flooring, as well as the exposed brick of the fireplace and the window frames.

Content Loader

Project gallery

See allShow less
About this office
Cite: "NP House / Renata Gaia Arquitetura" [Casa NP / Renata Gaia Arquitetura] 13 Feb 2020. ArchDaily. Accessed . <https://www.archdaily.com/1087994/np-house-renata-gaia-arquitetura> ISSN 0719-8884
© Lufe Gomes

NP 住宅 / Renata Gaia Arquitetura

是否

You've started following your first account!

Did you know?

You'll now receive updates based on what you follow! Personalize your stream and start following your favorite authors, offices and users.