1. ArchDaily
  2. 2019

2019

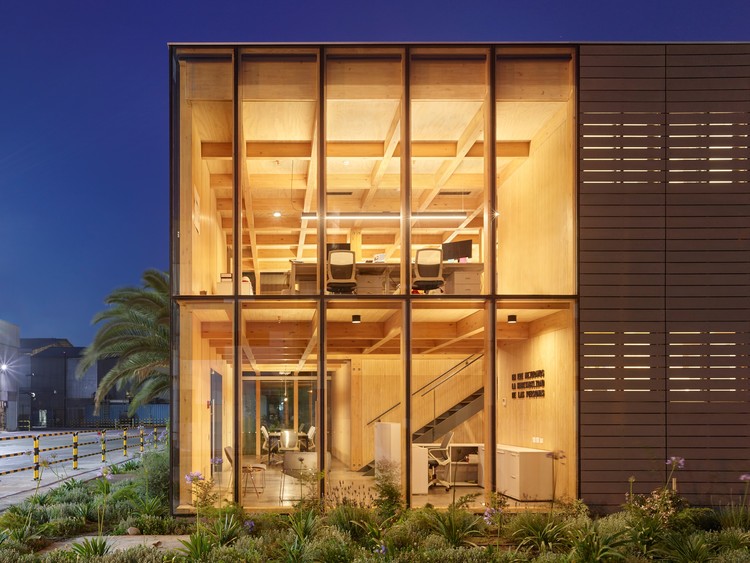
NEXUS8 Traumatology Clinic / Estudio de Arquitectura MAGICARCH

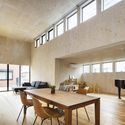
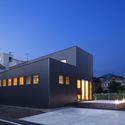
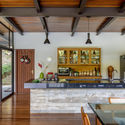
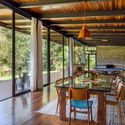
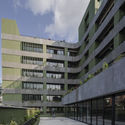
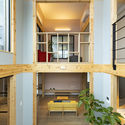
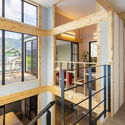
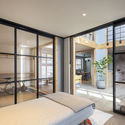
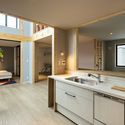
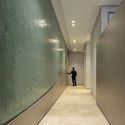
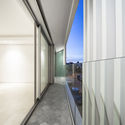
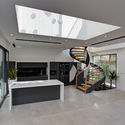
NEXUS8 Traumatology Clinic / Estudio de Arquitectura MAGICARCH - Interior Photography, Clinic, Handrail, Beam, LightingNEXUS8 Traumatology Clinic / Estudio de Arquitectura MAGICARCH - Interior Photography, Clinic, Kitchen, Chair, TableNEXUS8 Traumatology Clinic / Estudio de Arquitectura MAGICARCH - Interior Photography, ClinicNEXUS8 Traumatology Clinic / Estudio de Arquitectura MAGICARCH - Interior Photography, ClinicNEXUS8 Traumatology Clinic / Estudio de Arquitectura MAGICARCH - More Images+ 34

Murcia, Spain
  • Area Area of this architecture project Area:  237
  • Year Completion year of this architecture project Year:  2019
  • Manufacturers Brands with products used in this architecture project
    Manufacturers:  Neolith, Acontraluz, Aislamientos Proplac, Artsolut, Botía Pintura Decorativa, +16

EB 2/3 Taipas School / Pitagoras Group

EB 2/3 Taipas School / Pitagoras Group - Exterior Photography, Schools , FacadeEB 2/3 Taipas School / Pitagoras Group - Interior Photography, Schools , FacadeEB 2/3 Taipas School / Pitagoras Group - Exterior Photography, Schools , FacadeEB 2/3 Taipas School / Pitagoras Group - Interior Photography, Schools EB 2/3 Taipas School / Pitagoras Group - More Images+ 34

Guimarães, Portugal
  • Architects: Pitagoras Group
  • Area Area of this architecture project Area:  10460
  • Year Completion year of this architecture project Year:  2019

Hotel Somiatruites / Xavier Andrés Arquitecte

Hotel Somiatruites / Xavier Andrés Arquitecte - Exterior Photography, RefurbishmentHotel Somiatruites / Xavier Andrés Arquitecte - Interior Photography, RefurbishmentHotel Somiatruites / Xavier Andrés Arquitecte - Interior Photography, Refurbishment, Door, TableHotel Somiatruites / Xavier Andrés Arquitecte - Interior Photography, Refurbishment, BedroomHotel Somiatruites / Xavier Andrés Arquitecte - More Images+ 13

  • Area Area of this architecture project Area:  4628 ft²
  • Year Completion year of this architecture project Year:  2019
  • Manufacturers Brands with products used in this architecture project
    Manufacturers:  Ecowood, GAP Associates, Instamarsa, Sib Bisbal

Two Sheds / DREAMER + Roger Nelson

Two Sheds / DREAMER + Roger Nelson - Exterior Photography, Houses, FacadeTwo Sheds / DREAMER + Roger Nelson - Interior Photography, Houses, FacadeTwo Sheds / DREAMER + Roger Nelson - Exterior Photography, HousesTwo Sheds / DREAMER + Roger Nelson - Interior Photography, Houses, Beam, TableTwo Sheds / DREAMER + Roger Nelson - More Images+ 23

Lorne, Australia

ARI House / Greenbox Design

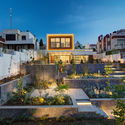
ARI House / Greenbox Design - Interior Photography, House Interiors, StairsARI House / Greenbox Design - Interior Photography, House Interiors, TableARI House / Greenbox Design - Exterior Photography, House Interiors, FacadeARI House / Greenbox Design - Exterior Photography, House Interiors, FacadeARI House / Greenbox Design - More Images+ 50

  • Architects: Greenbox Design
  • Area Area of this architecture project Area:  400
  • Year Completion year of this architecture project Year:  2019
  • Manufacturers Brands with products used in this architecture project
    Manufacturers:  Chaos Group, Enscape, Adobe Systems Incorporated

B House / Kit Design Architect

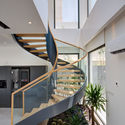
B House  / Kit Design Architect - Interior Photography, Houses, Stairs, HandrailB House  / Kit Design Architect - Interior Photography, Houses, FacadeB House  / Kit Design Architect - Interior Photography, HousesB House  / Kit Design Architect - Interior Photography, Houses, Facade, Door, Beam, TableB House  / Kit Design Architect - More Images+ 26

Bangkok, Thailand
  • Area Area of this architecture project Area:  650
  • Year Completion year of this architecture project Year:  2019
  • Manufacturers Brands with products used in this architecture project
    Manufacturers:  Dulux
  • Professionals: Kit Design Architect

Taupe Residence / Loci Architecture + Design

Taupe Residence / Loci Architecture + Design - Interior Photography, Residential, LightingTaupe Residence / Loci Architecture + Design - Interior Photography, Residential, Kitchen, FacadeTaupe Residence / Loci Architecture + Design - Interior Photography, Residential, Lighting, ChairTaupe Residence / Loci Architecture + Design - Exterior Photography, Residential, FacadeTaupe Residence / Loci Architecture + Design - More Images+ 23

Overture House / Thought Parallels

Overture House / Thought Parallels - Interior Photography, Houses, Bedroom, DoorOverture House / Thought Parallels - Interior Photography, Houses, Door, Table, ChairOverture House / Thought Parallels - Interior Photography, Houses, Table, ChairOverture House / Thought Parallels - Interior Photography, HousesOverture House / Thought Parallels - More Images+ 20

Clifton House / Idle Architecture Studio

Clifton House / Idle Architecture Studio - Exterior Photography, ResidentialClifton House / Idle Architecture Studio - Interior Photography, Residential, Kitchen, Table, ChairClifton House / Idle Architecture Studio - Interior Photography, Residential, ChairClifton House / Idle Architecture Studio - Exterior Photography, Residential, FacadeClifton House / Idle Architecture Studio - More Images+ 15

Puzzle House / A8+Studio

Puzzle House / A8+Studio - Interior Photography, Houses, Facade, LightingPuzzle House / A8+Studio - Interior Photography, HousesPuzzle House / A8+Studio - Interior Photography, HousesPuzzle House / A8+Studio - Exterior Photography, HousesPuzzle House / A8+Studio - More Images+ 19

Hải Dương, Vietnam
  • Architects: A8+Studio
  • Area Area of this architecture project Area:  900
  • Year Completion year of this architecture project Year:  2019
  • Manufacturers Brands with products used in this architecture project
    Manufacturers:  AutoDesk, Adobe Systems Incorporated, An Cuong, Dulux
  • Professionals: A8+Studio

JJ House / Bokey Grant

JJ House / Bokey Grant - Interior Photography, House InteriorsJJ House / Bokey Grant - Interior Photography, House Interiors, Door, FacadeJJ House / Bokey Grant - Exterior Photography, House InteriorsJJ House / Bokey Grant - Interior Photography, House InteriorsJJ House / Bokey Grant - More Images+ 19

Studio 1334 / debartolo architects

Studio 1334 / debartolo architects - Exterior Photography, Offices Interiors, FacadeStudio 1334 / debartolo architects - Interior Photography, Offices Interiors, Beam, Facade, BenchStudio 1334 / debartolo architects - Interior Photography, Offices Interiors, Kitchen, Beam, Table, ChairStudio 1334 / debartolo architects - Exterior Photography, Offices InteriorsStudio 1334 / debartolo architects - More Images+ 14

Tost Coffee Shop / Gabriel Castro MOBIO

Tost Coffee Shop / Gabriel Castro MOBIO - Interior Photography, Coffee Shop Interiors, ChairTost Coffee Shop / Gabriel Castro MOBIO - Interior Photography, Coffee Shop Interiors, KitchenTost Coffee Shop / Gabriel Castro MOBIO - Interior Photography, Coffee Shop Interiors, Kitchen, StairsTost Coffee Shop / Gabriel Castro MOBIO - Interior Photography, Coffee Shop InteriorsTost Coffee Shop / Gabriel Castro MOBIO - More Images+ 10

  • Architects: MOBIO Arquitetura
  • Area Area of this architecture project Area:  564
  • Year Completion year of this architecture project Year:  2019
  • Manufacturers Brands with products used in this architecture project
    Manufacturers:  Knauf

Bachledka – Summit Facilities / Compass Atelier

Bachledka – Summit Facilities / Compass Atelier - Exterior Photography, ApartmentsBachledka – Summit Facilities / Compass Atelier - Interior Photography, Apartments, Table, ChairBachledka – Summit Facilities / Compass Atelier - Interior Photography, Apartments, Column, FacadeBachledka – Summit Facilities / Compass Atelier - Exterior Photography, ApartmentsBachledka – Summit Facilities / Compass Atelier - More Images+ 35

  • Architects: Compass Atelier
  • Area Area of this architecture project Area:  2275
  • Year Completion year of this architecture project Year:  2019
  • Manufacturers Brands with products used in this architecture project
    Manufacturers:  TON, Aluprof, Dolka, Domark, Formdesign, +2
  • Professionals: Polivka, Hörmann & Partners

Bamboo Branch Academy / Archermit

Bamboo Branch Academy / Archermit - Exterior Photography, Public Architecture
© Arch-Exist

Bamboo Branch Academy / Archermit - Exterior Photography, Public ArchitectureBamboo Branch Academy / Archermit - Exterior Photography, Public ArchitectureBamboo Branch Academy / Archermit - Exterior Photography, Public ArchitectureBamboo Branch Academy / Archermit - Interior Photography, Public ArchitectureBamboo Branch Academy / Archermit - More Images+ 27

  • Architects: Archermit
  • Area Area of this architecture project Area:  533
  • Year Completion year of this architecture project Year:  2019

Dawn's House / Khuon Studio

Dawn's House / Khuon Studio - Exterior Photography, Houses
© Thiết Vũ

Dawn's House / Khuon Studio - Interior Photography, Houses, Stairs, HandrailDawn's House / Khuon Studio - Interior Photography, Houses, StairsDawn's House / Khuon Studio - Interior Photography, Houses, Stairs, DoorDawn's House / Khuon Studio - Exterior Photography, HousesDawn's House / Khuon Studio - More Images+ 19

Ho Chi Minh City, Vietnam
  • Architects: Khuon Studio
  • Area Area of this architecture project Area:  78
  • Year Completion year of this architecture project Year:  2019
  • Manufacturers Brands with products used in this architecture project
    Manufacturers:  Jotun, INAX

Caldeiroa Car Park / Pitagoras Group

Caldeiroa Car Park / Pitagoras Group - Exterior Photography,           Parking, FacadeCaldeiroa Car Park / Pitagoras Group - Exterior Photography,           Parking, FacadeCaldeiroa Car Park / Pitagoras Group - Exterior Photography,           ParkingCaldeiroa Car Park / Pitagoras Group - Exterior Photography,           ParkingCaldeiroa Car Park / Pitagoras Group - More Images+ 24

Guimarães, Portugal
  • Architects: Pitagoras Group
  • Area Area of this architecture project Area:  161458 ft²
  • Year Completion year of this architecture project Year:  2019

Bütze Wolfurt Primary School / Schenker Salvi Weber Architekten

Bütze Wolfurt Primary School  / Schenker Salvi Weber Architekten - Exterior Photography, Elementary & Middle School, FacadeBütze Wolfurt Primary School  / Schenker Salvi Weber Architekten - Exterior Photography, Elementary & Middle School, FacadeBütze Wolfurt Primary School  / Schenker Salvi Weber Architekten - Interior Photography, Elementary & Middle SchoolBütze Wolfurt Primary School  / Schenker Salvi Weber Architekten - Interior Photography, Elementary & Middle SchoolBütze Wolfurt Primary School  / Schenker Salvi Weber Architekten - More Images+ 29